


50
Map
Video Tour

1880 Mallard Dr


About This Property
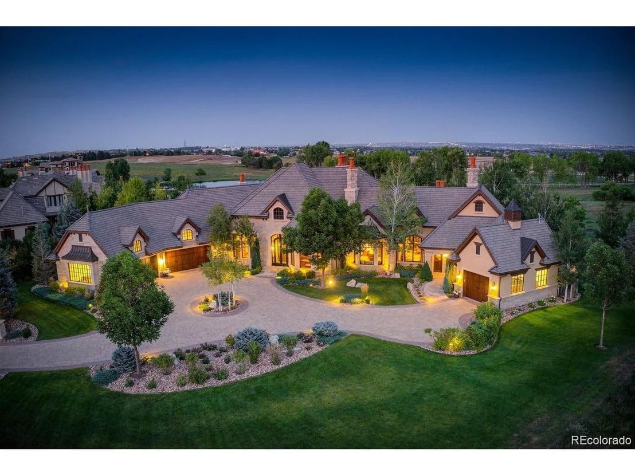
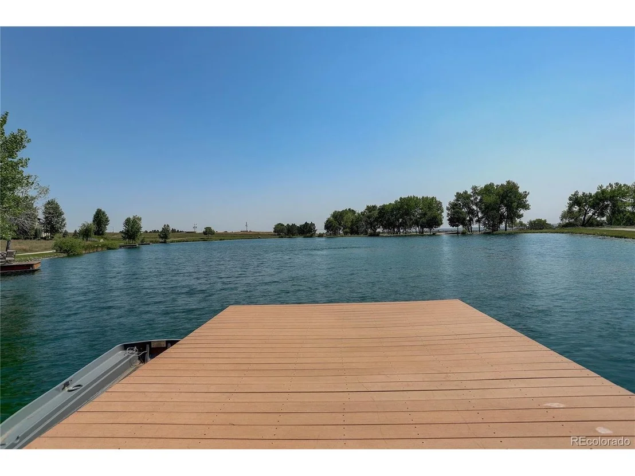
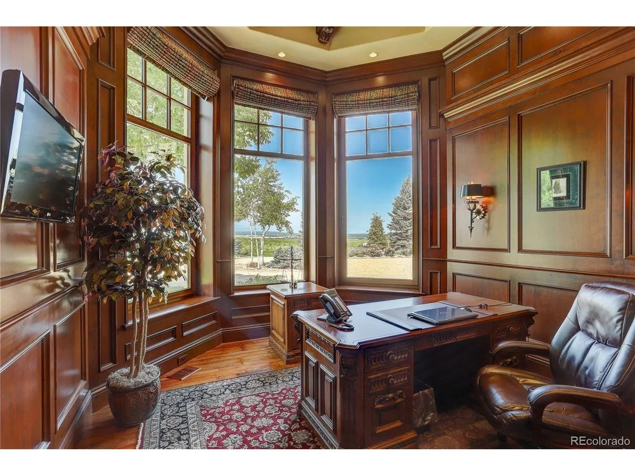
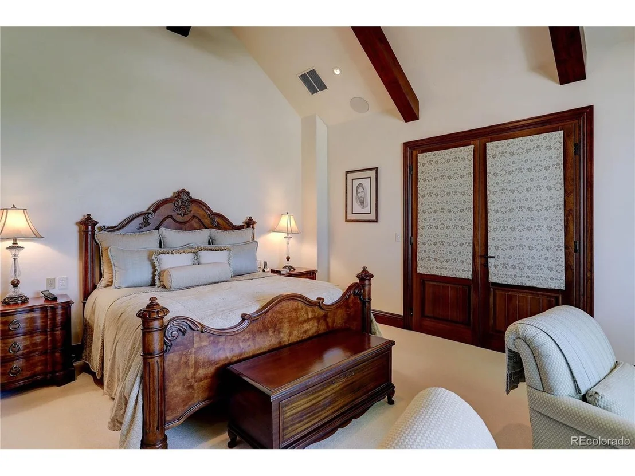
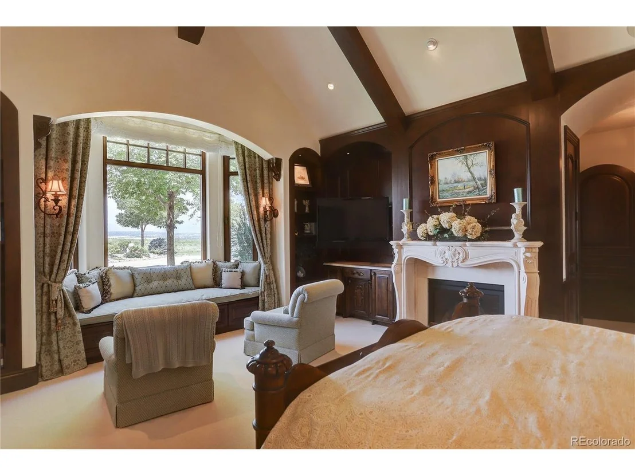
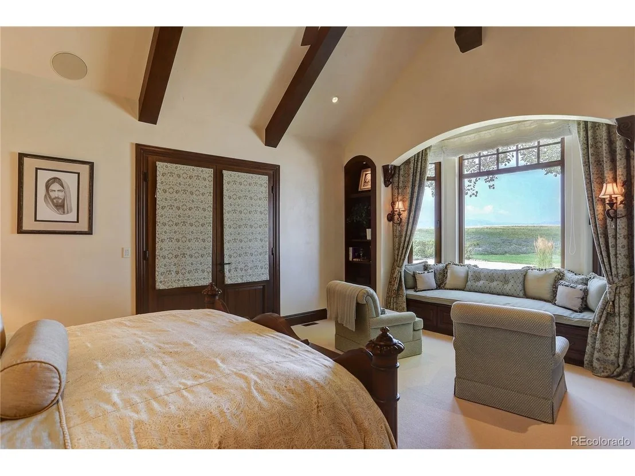
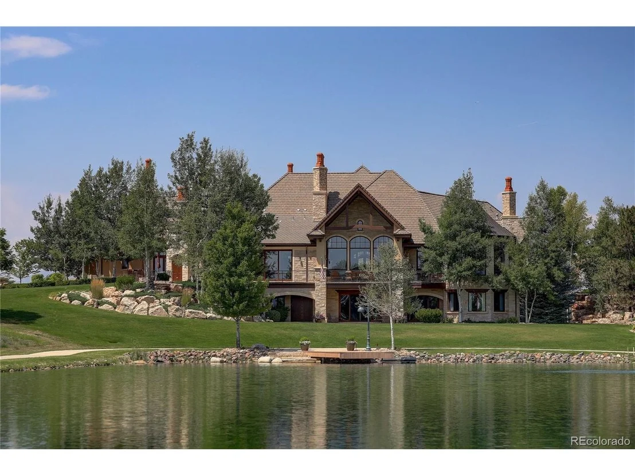
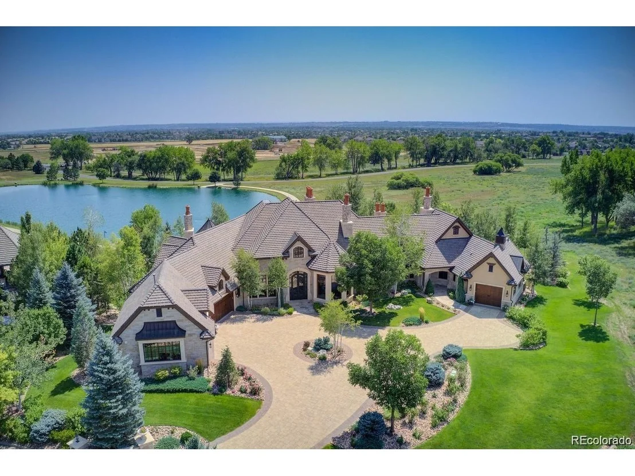
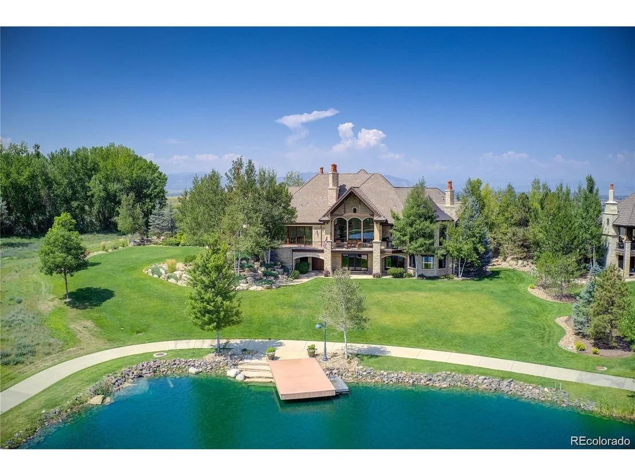
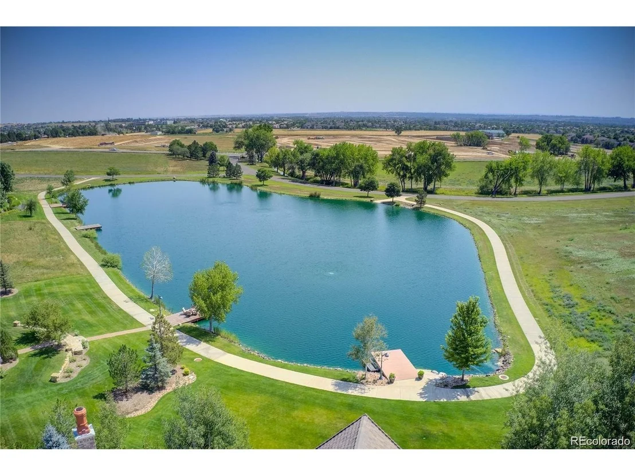
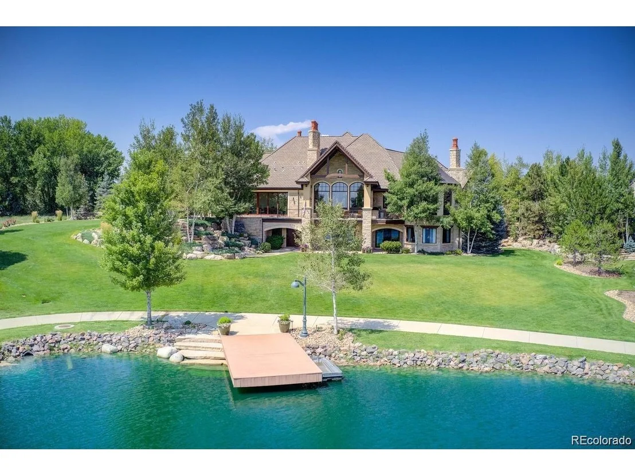
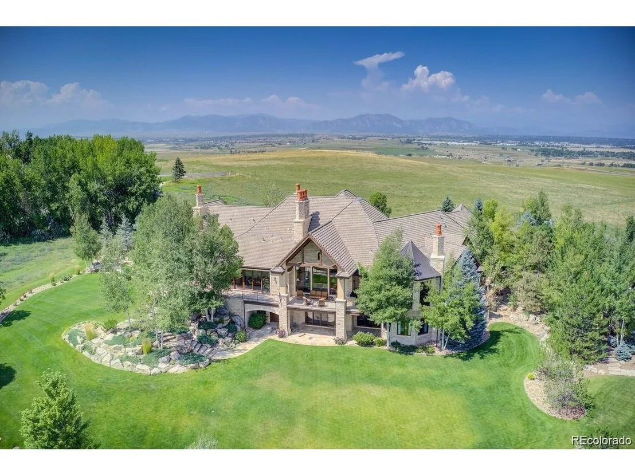
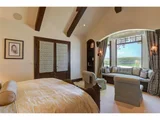
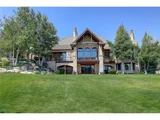
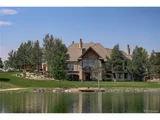
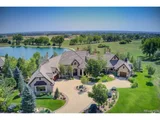
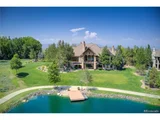
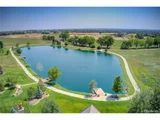
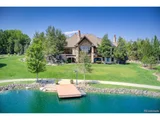
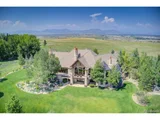
Perfectly positioned at the end of a private street within one of Broomfield's most exclusive gated communities, this 11,393 sq ft residence captures unobstructed panoramic views of the entire Front Range & iconic Flatirons to the west, while a serene private lake, mature trees, and protected conservation easement surrounds the home.
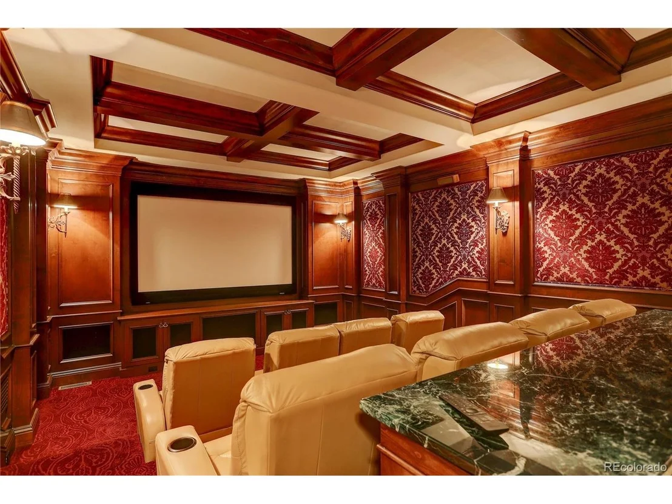
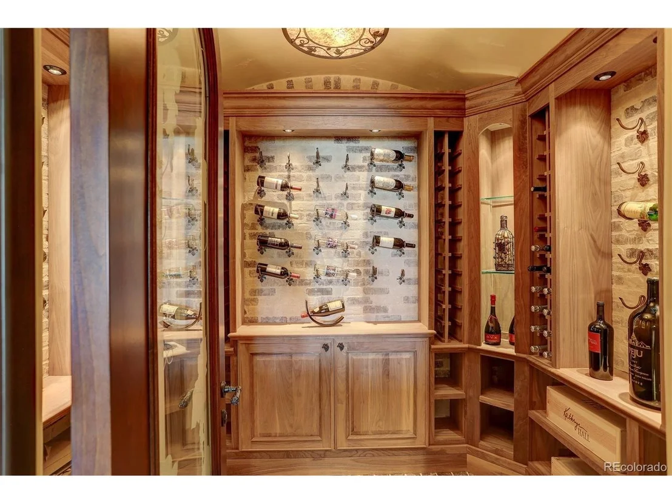
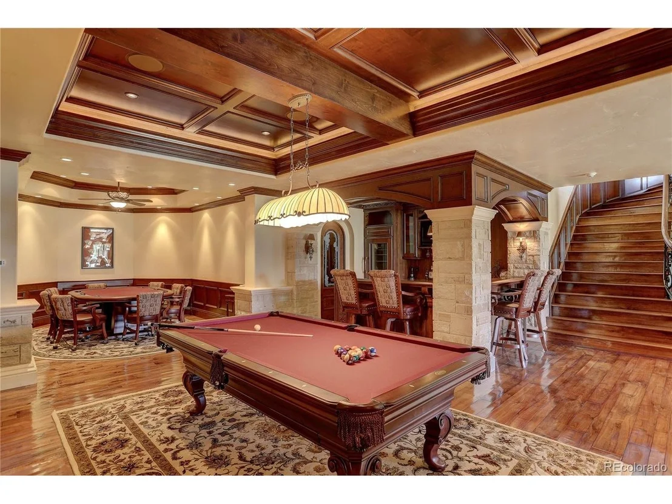
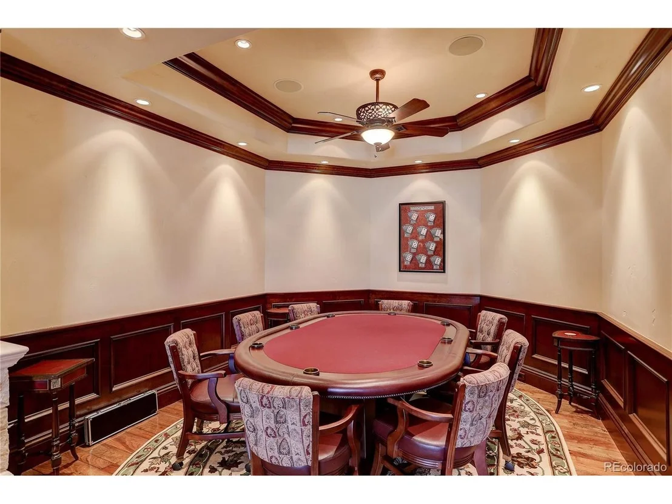
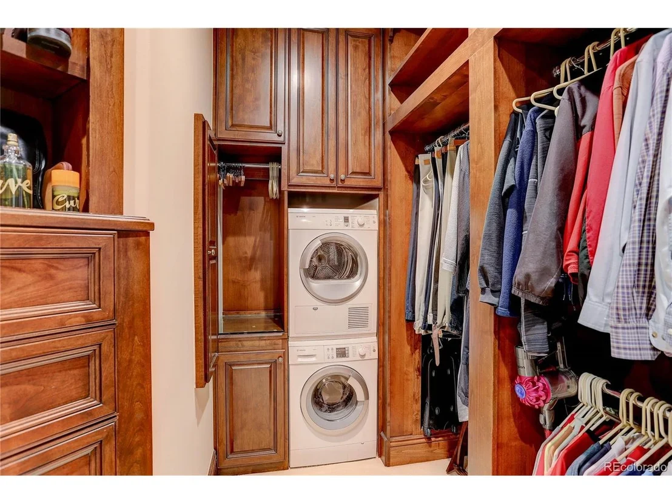
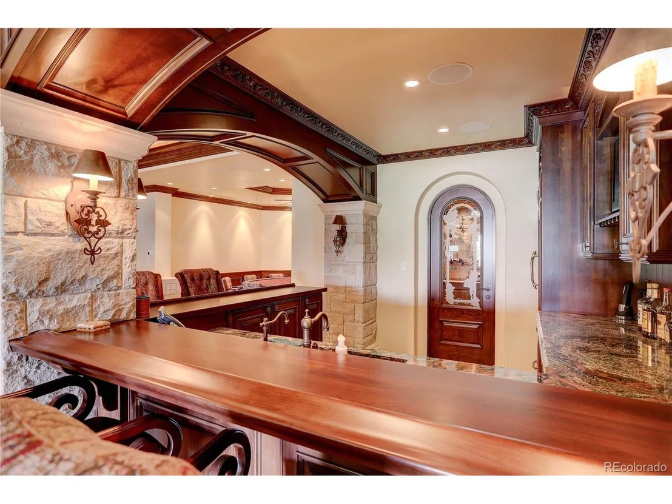
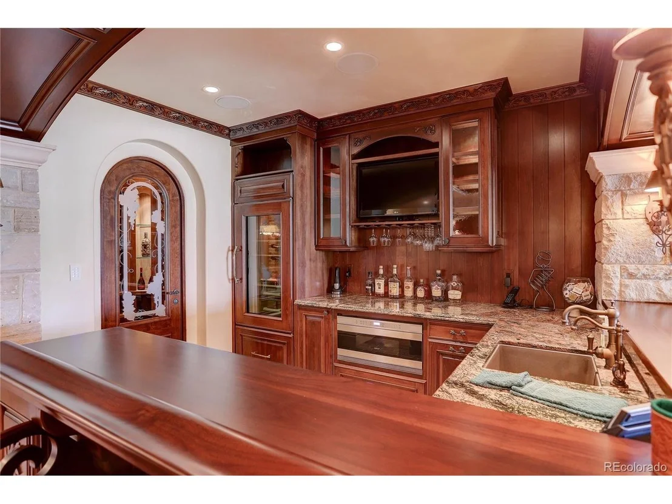
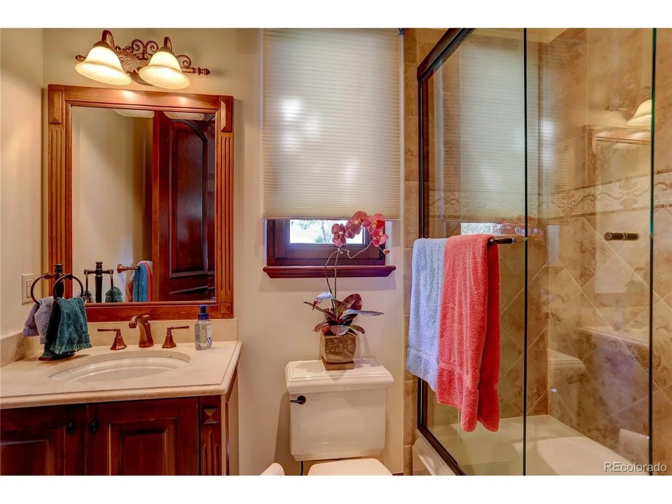
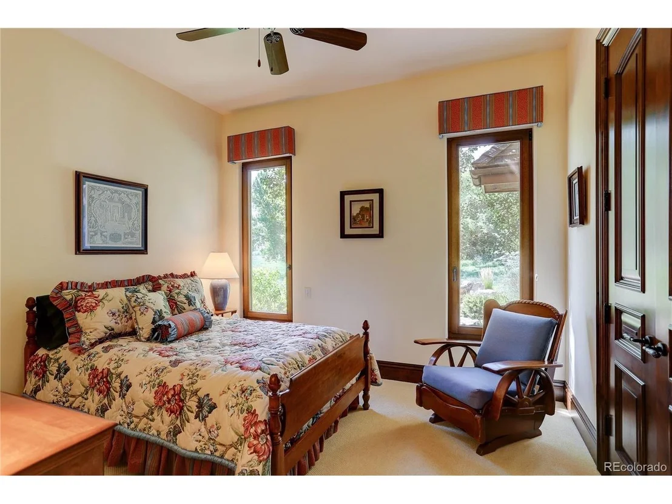
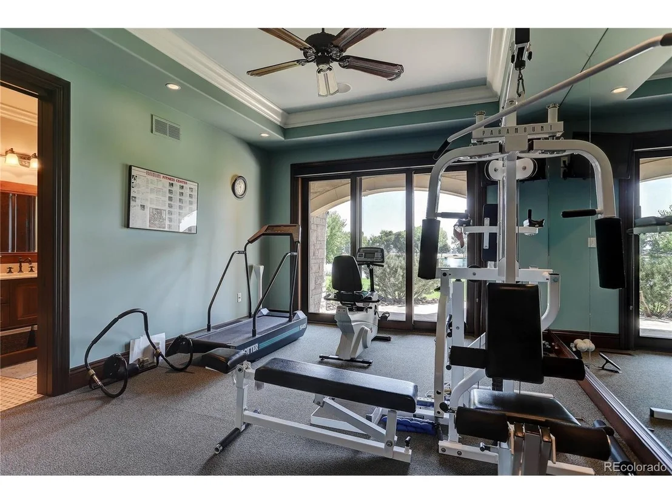
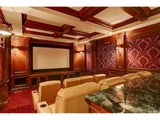
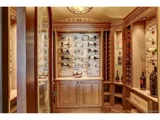
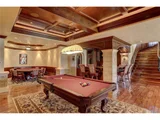
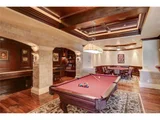
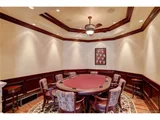
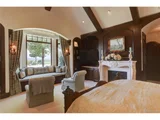
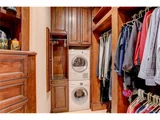
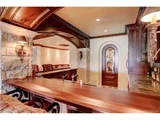
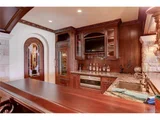
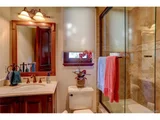
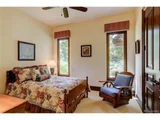
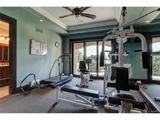
Designed for grand entertaining & refined everyday living, the home features 6 spacious bedroom suites, each with a private en-suite bath, plus 3 elegant powder rooms. 2 levels of living space are connected by a hydraulic elevator. Luxury amenities include a 12-seat private theater, climate-controlled wine cellar, full bar & game room with billiards, shuffleboard, & poker, private fitness room, & 4 laundry centers.
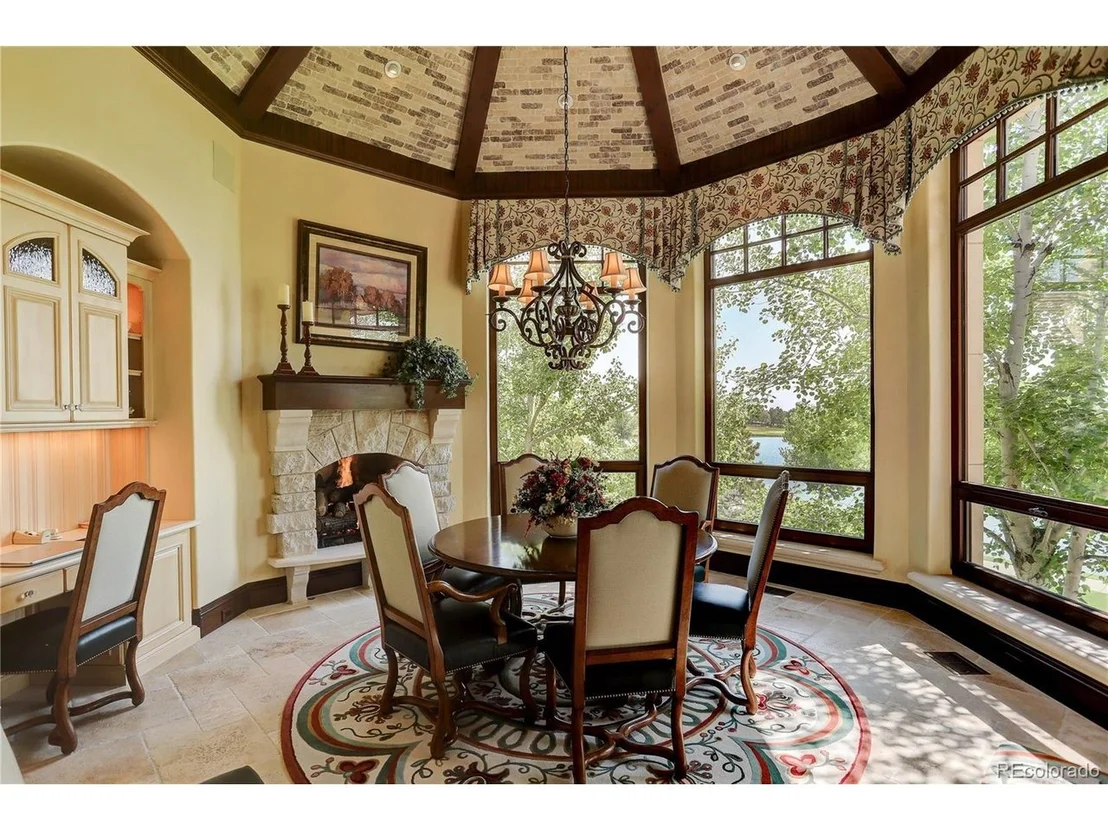
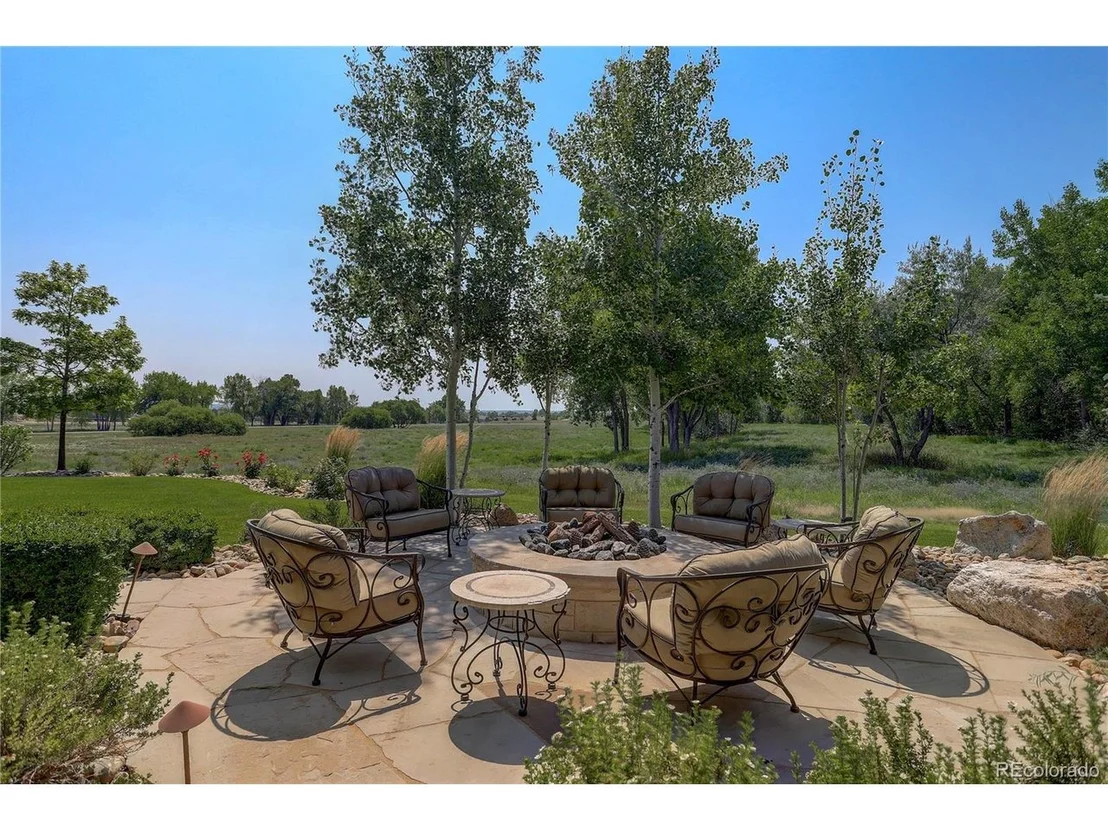
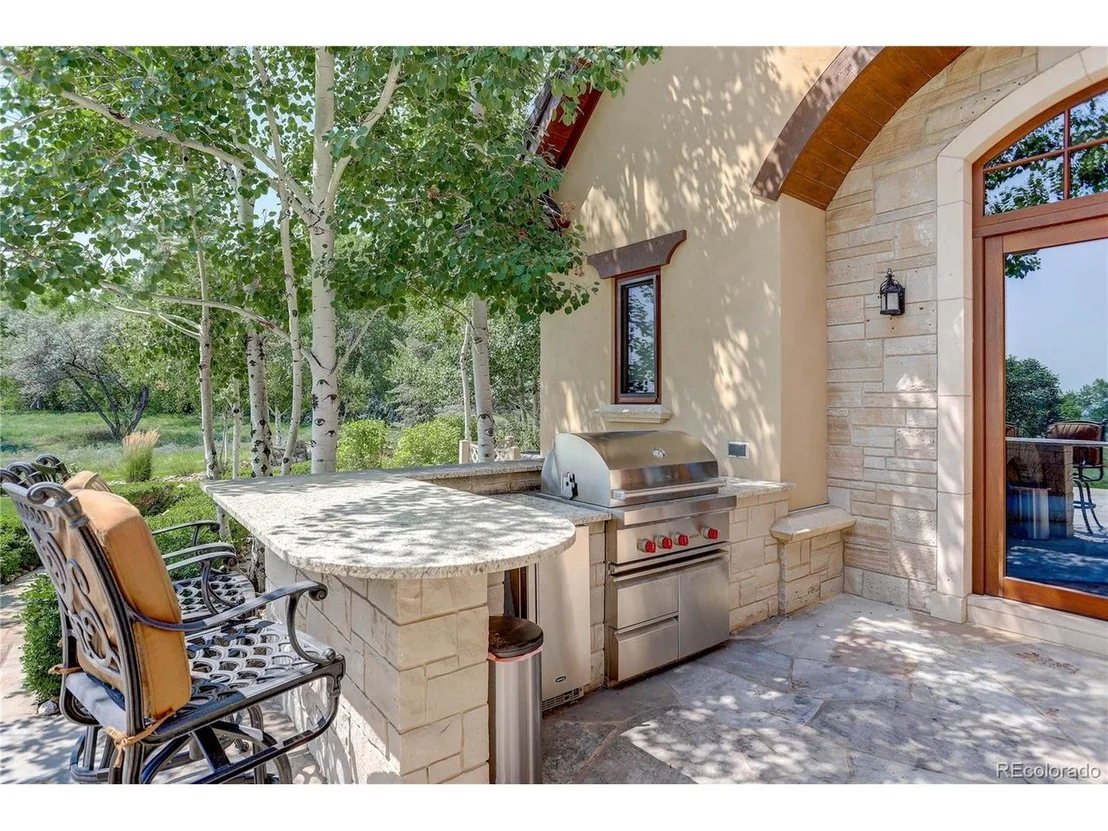
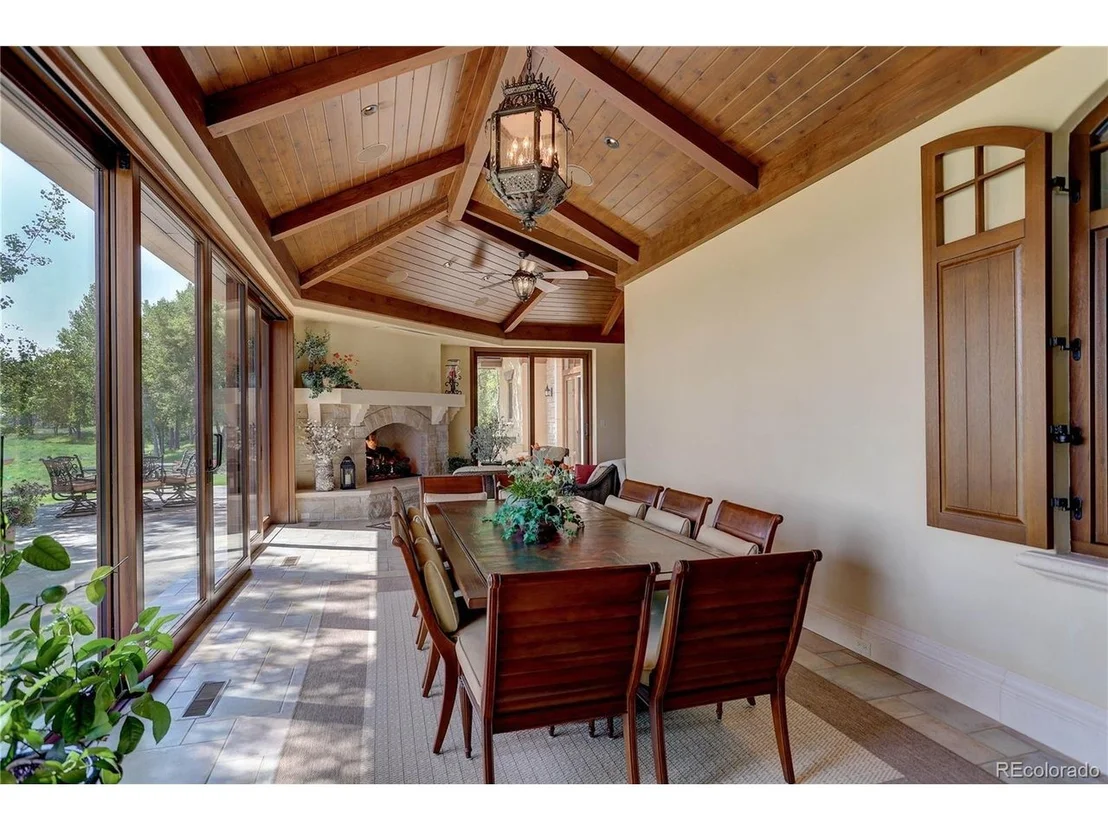
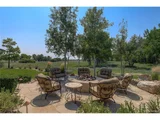
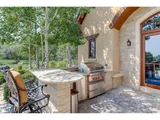
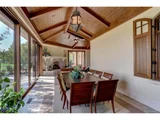
A stunning indoor-outdoor atrium with pocketing glass doors opens to expansive outdoor living areas. Multiple decks & patios crafted from natural Colorado Buff Sandstone provide exceptional spaces to enjoy sunsets, mountain views, and the surrounding landscape.
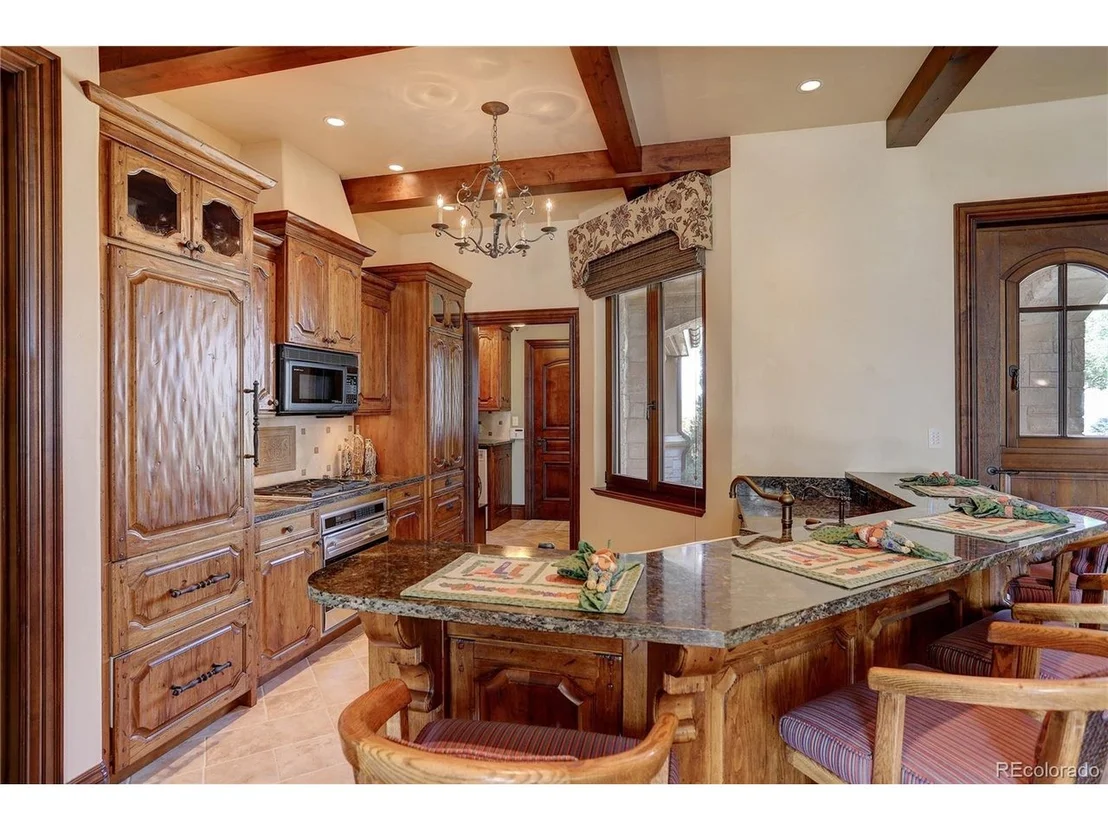
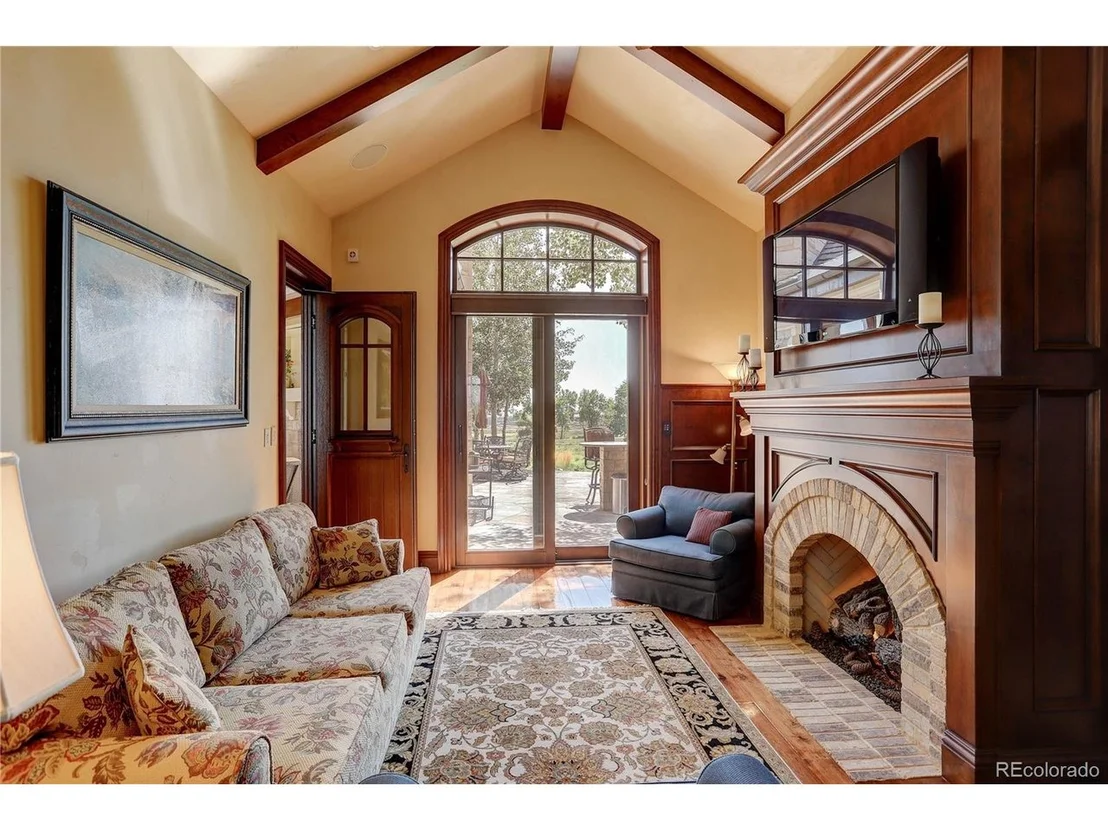
A private lock-off guest cottage offers 2 bedrooms, 2 baths, gourmet kitchen, living room, & laundry-ideal for extended family or long-term guests.
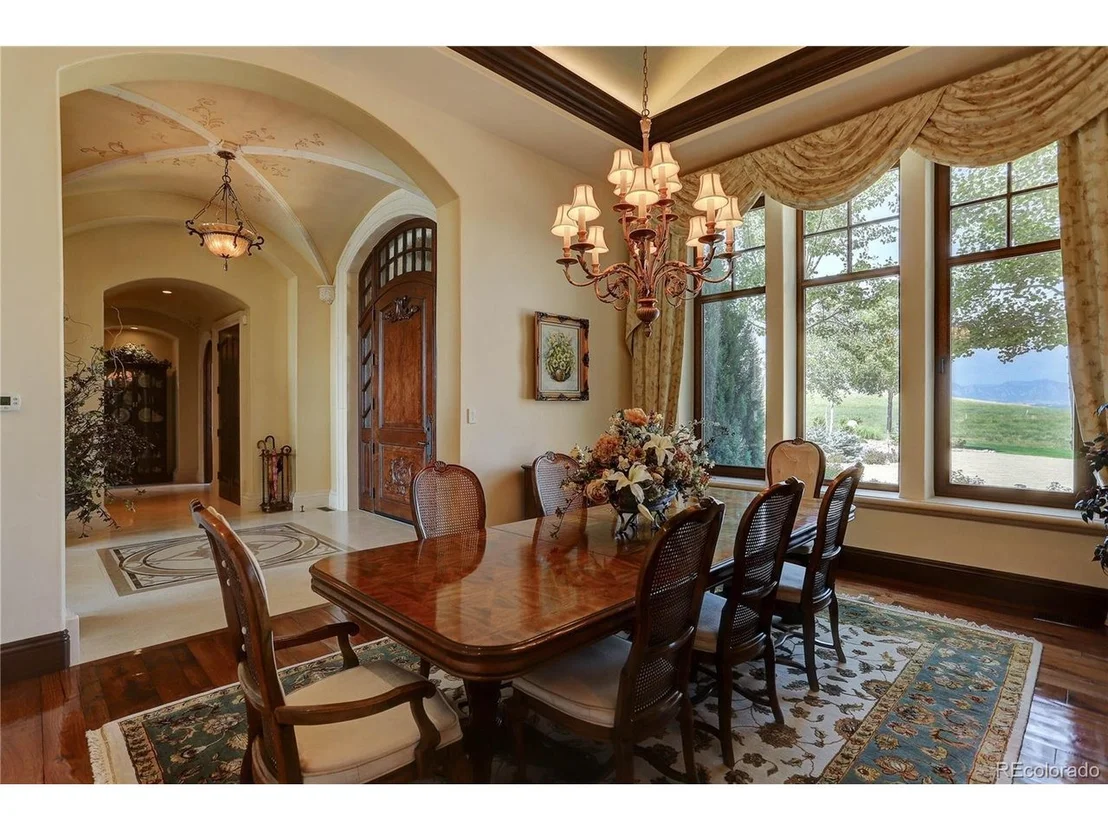
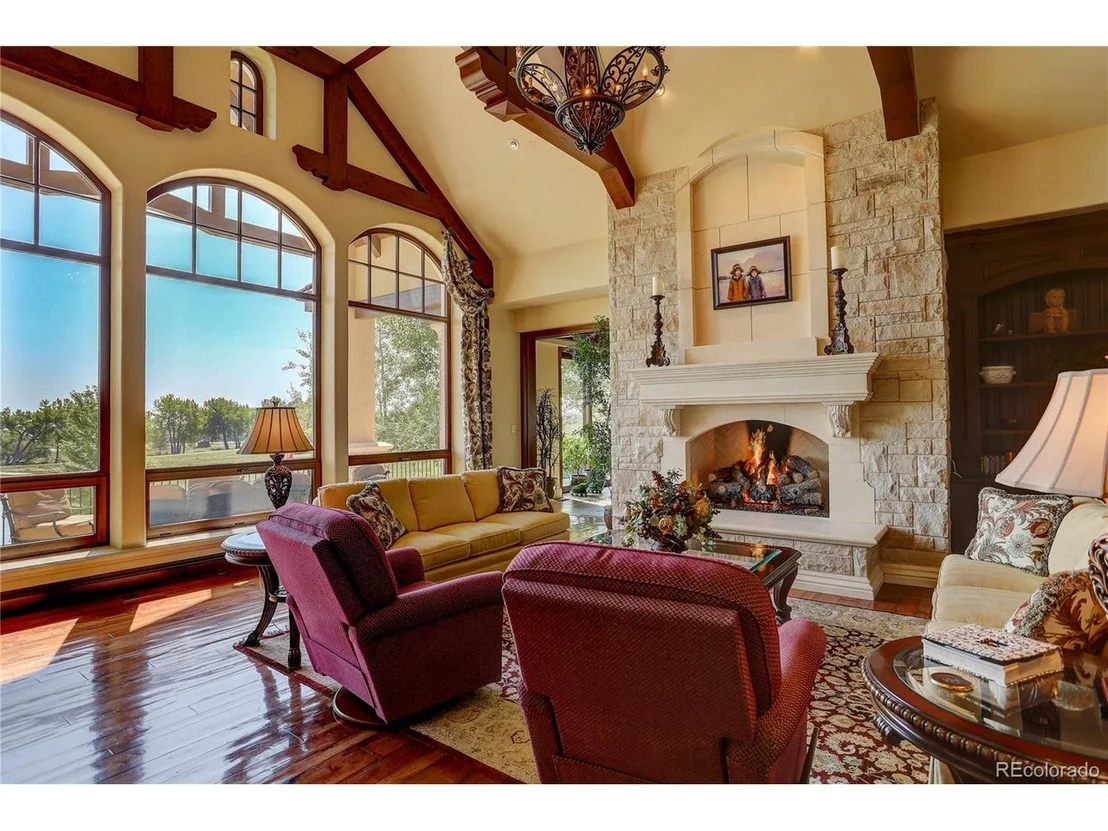
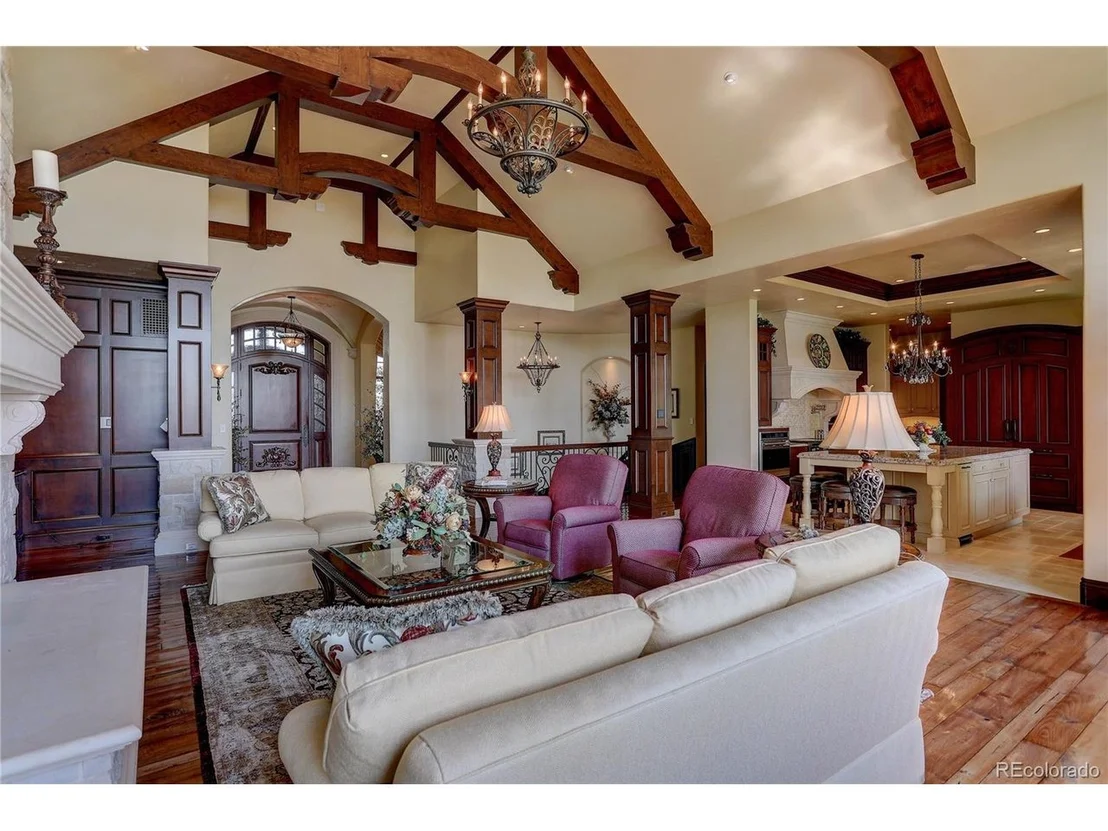
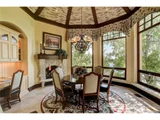
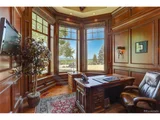
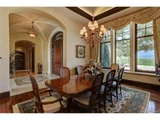
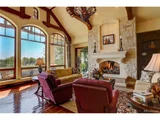
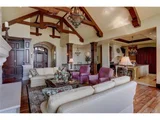
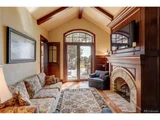
Exceptional craftsmanship is evident throughout with radiant floor heating, hand-scraped Palo Duro walnut flooring, artisan plaster walls, six limestone fireplaces, solid-core 8-foot doors, and premium German wood windows. The striking stone and stucco exterior features dramatic rooflines, concrete tile roofing, and custom copper gutters. A circular brick-paver driveway with snow sensors and a full glycol snow-melt system heats the drive and outdoor areas. The property includes a 1,758 sq ft heated four-car garage plus an additional garage for the guest cottage.
A truly rare Colorado luxury estate offering privacy, craftsmanship, and unforgettable views.
Listed By
Payment Calculator
Your Estimated Monthly Payment
Cap Rate Calculator
What does this mean?
Based on our analysis, the cap rate of this property is 1.25%. A negative cap rate indicates that the property might not be feasible as an income-producing asset. The median cap rate for a near zip code 11238 is 4.23%.
How much can I actually make?
Actual monthly rental income may vary between $4,760 and $7,140 depending on unit-specific characteristics. You can change the amount using the slider to further explore.
How is cap rate calculated?
Cap Rate = Net Operating Income (NOI) / Property Asset Value.
When calculating the cap rate, we assume 100% occupancy. Leverage (mortgage) is not considered.
Cap Rate provided by RealtyHop and RentHop, learn more about cap rate here.
Price History
| Date / Event | Date | Event | Price |
|---|---|---|---|
| Mar 19, 2026 | Listed | $5,862,000 | |
| Listed | |||
| Mar 20, 2025 | Listed by LIV Sotheby's International Realty | $6,250,000 | |
| Listed by LIV Sotheby's International Realty | |||
| | |||
|
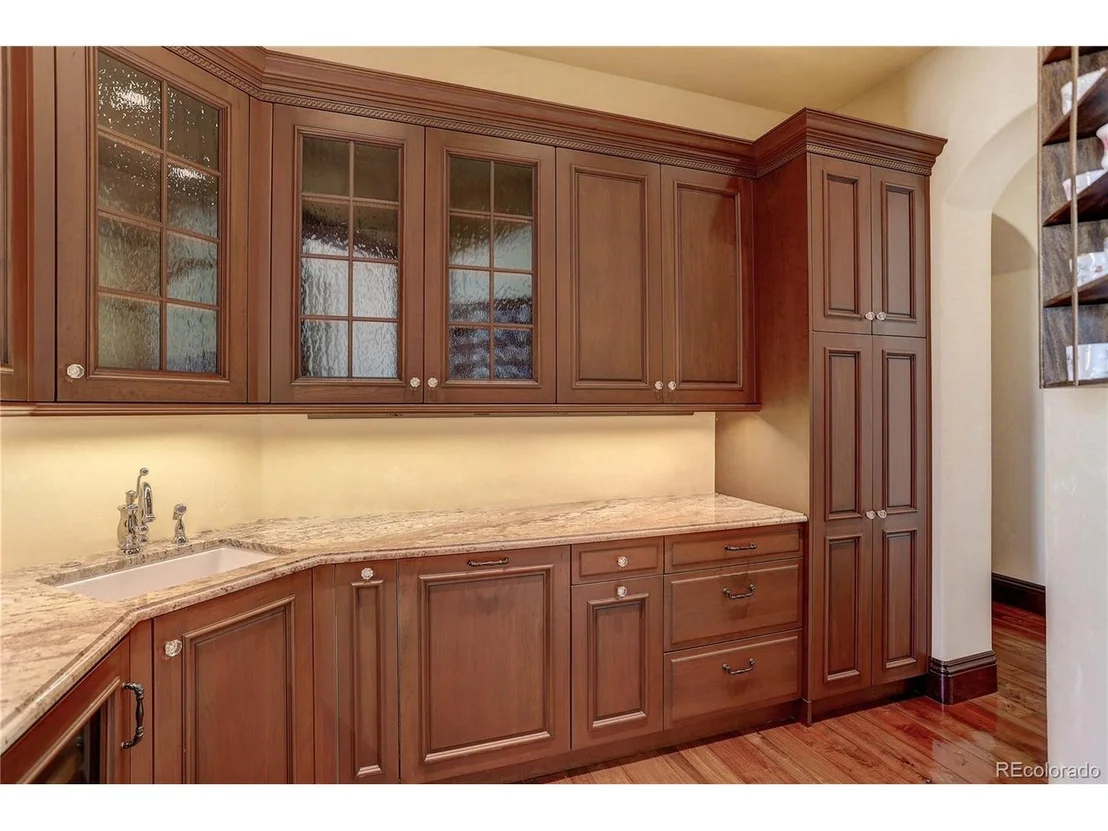
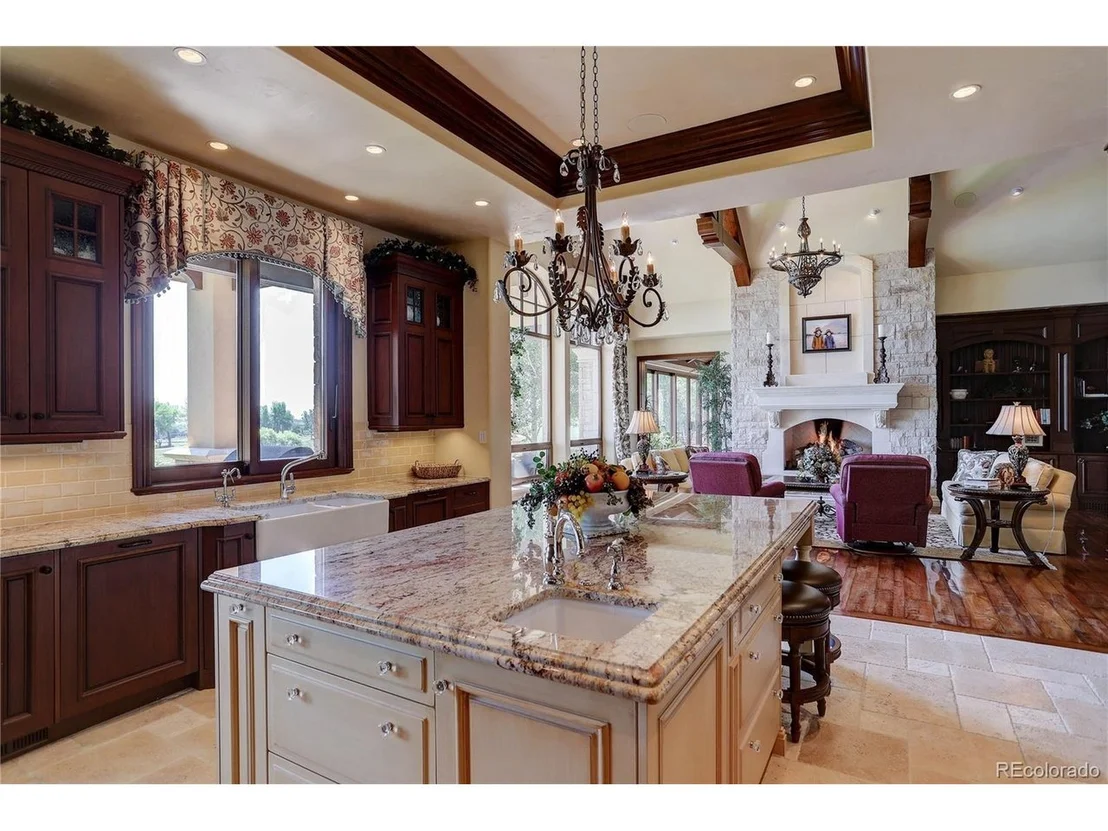
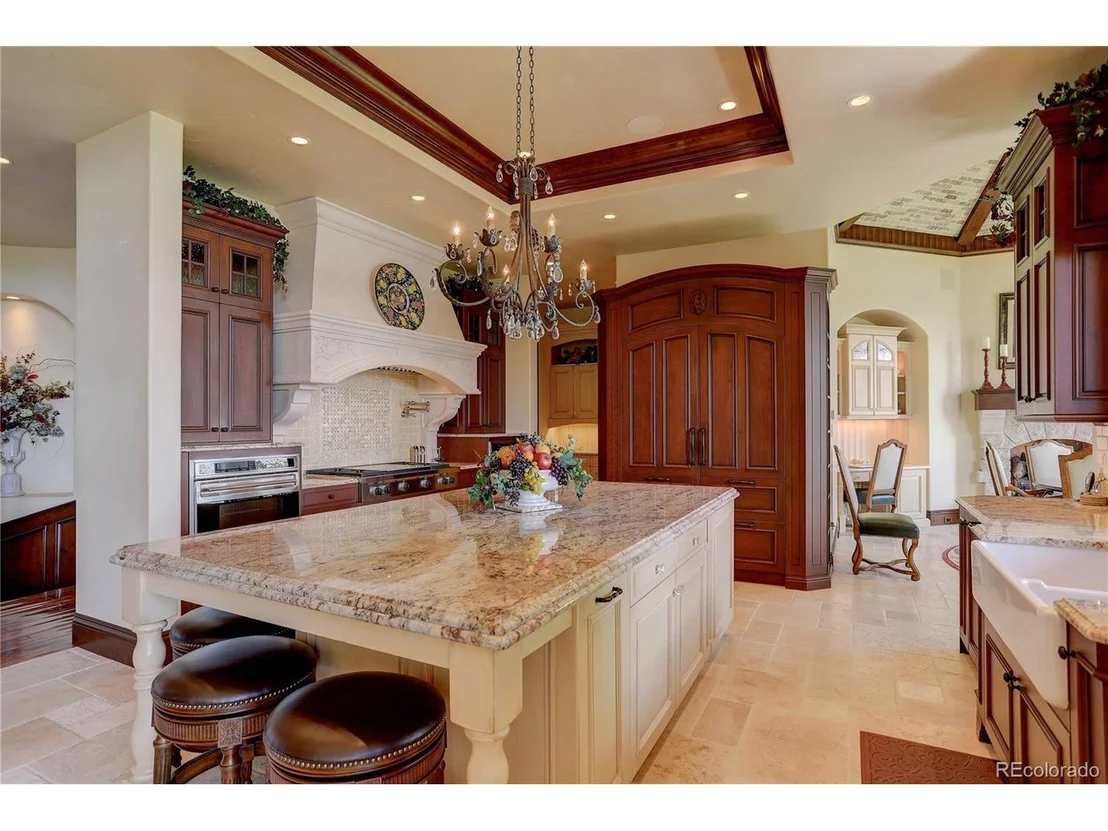
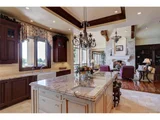
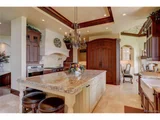
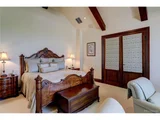
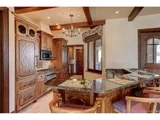
Set on a pristine 1-acre lot at the end of a private cul-de-sac, this estate is a rare sanctuary of luxury and tranquility in one of Broomfield's most exclusive gated enclaves. From the moment you step inside, soaring ceilings and breathtaking views set the stage for an architectural masterpiece. To the west, the majestic Front Range and Flatirons unfold, while to the east, a private lake framed by towering old-growth trees offers a serene retreat. German-engineered wood windows flood the home with natural light, and radiant floor heating ensures year-round comfort-all seamlessly blending unparalleled craftsmanship with modern sophistication. The gourmet kitchen showcases top-tier appliances-a Wolf gas range, dual Bosch dishwashers, a Sub-Zero refrigerator, dual KitchenAid ovens, and a Miele coffee center-all seamlessly integrated for style and function. The expansive main level boasts three en-suite bedrooms, including a serene primary retreat, while the lower level offers three additional en-suite bedrooms. Entertainment abounds with a state-of-the-art 12-person theater, a climate-controlled wine cellar, and a full bar and game room featuring billiards, shuffleboard, and poker tables. For wellness and relaxation, enjoy the dedicated home gym or retreat to the indoor-outdoor atrium, enclosed by floor-to-ceiling sliding pocket doors. Multiple expansive patios and decks, crafted from Colorado Buff Sandstone, offer breathtaking vantage points to soak in the surrounding beauty. For extended guest stays, a separate lock-off cottage provides complete privacy, featuring two beds, two baths, a kitchen, living room, private laundry, and garage. A hydraulic drive elevator provides effortless access to all levels, while a heated driveway and 4-car garage offer both practicality and prestige. Ideally situated just 30 minutes from Denver, Boulder, and the Denver Tech Center, this exceptional estate offers a rare opportunity to enjoy unmatched luxury, privacy, and convenience.
| |||
| Jan 5, 2024 | Listed by Coldwell Banker Realty 56 | $6,492,000 | |
| Listed by Coldwell Banker Realty 56 | |||
| | |||
|
One of the most incredible properties to ever come on the market in Colorado. This sprawling 11,393 square foot home was custom built with every attention to detail imaginable. Every facet and building material of this home are absolutely top-of-the-line luxurious. No expense was spared on the construction for this spectacular location. With unobstructed priceless views of the entire Front Range & Flatirons to the West, and a private lake with massive trees to the East, the lot borders the private lake, an old growth forest, and a conservation easement located at the end of a private street in one of the most exclusive gated communities around. There are 6 total bedrooms all with their own en-suite full bathroom, 3 additional 1/2 bath powder rooms, 2 levels accessed with a hydraulic drive elevator, a 12 person movie theater, climate controlled wine cellar, full bar with billiard, shuffleboard, and poker tables, a gym, 4 laundry centers, indoor-outdoor atrium with a full wall of sliding pocketed doors hermetically sealed from the rest of the home, all surrounded by multiple decks and patios constructed of natural Colorado Buff Sandstone to enjoy the striking views. The home includes a lock-off cottage with 2 bedrooms and 2 baths, living room, gourmet kitchen, and laundry perfect for long term guests or family. The winding circle brick paver driveway includes snow sensors, and the drive and decks are all entirely heated with a glycol circulation snow melt system. The stunning stucco and stone exterior features dramatic roof lines with a concrete tile roof and custom copper cutters and caps. There is a 1758 square foot heated 4-car garage, plus an additional 1 car garage for the cottage. Immediately upon entering it is obvious this is not the typical type of property with all solid core 8'+ doors, radiant floor heating, gleaming hand-scraped Palo Duro Walnut hard wood floors, 6 Limestone fireplaces and columns, Artisan plaster walls, and German style wood windows.
| |||
| Jan 16, 2023 | Listed by Coldwell Banker Realty 56 | $7,802,000 | |
| Listed by Coldwell Banker Realty 56 | |||
| | |||
|
One of the most incredible properties to ever come on the market in Colorado. This sprawling 11,393 square foot home was custom built with every attention to detail imaginable. Every facet and building material of this home are absolutely top-of-the-line luxurious. No expense was spared on the construction for this spectacular location. With unobstructed priceless views of the entire Front Range & Flatirons to the West, and a private lake with massive trees to the East, the lot borders the private lake, an old growth forest, and a conservation easement located at the end of a private street in one of the most exclusive gated communities around. There are 6 total bedrooms all with their own en-suite full bathroom, 3 additional 1/2 bath powder rooms, 2 levels accessed with a hydraulic drive elevator, a 12 person movie theater, climate controlled wine cellar, full bar with billiard, shuffleboard, and poker tables, a gym, 4 laundry centers, indoor-outdoor atrium with a full wall of sliding pocketed doors hermetically sealed from the rest of the home, all surrounded by multiple decks and patios constructed of natural Colorado Buff Sandstone to enjoy the striking views. The home includes a lock-off cottage with 2 bedrooms and 2 baths, living room, gourmet kitchen, and laundry perfect for long term guests or family. The winding circle brick paver driveway includes snow sensors, and the drive and decks are all entirely heated with a glycol circulation snow melt system. The stunning stucco and stone exterior features dramatic roof lines with a concrete tile roof and custom copper cutters and caps. There is a 1758 square foot heated 4-car garage, plus an additional 1 car garage for the cottage. Immediately upon entering it is obvious this is not the typical type of property with all solid core 8'+ doors, radiant floor heating, gleaming hand-scraped Palo Duro Walnut hard wood floors, 6 Limestone fireplaces and columns, Artisan plaster walls, and German style wood windows
| |||
| Aug 27, 2021 | Listed by Coldwell Banker Realty 56 | $7,962,000 | |
| Listed by Coldwell Banker Realty 56 | |||
| | |||
|
One of the most incredible properties to ever come on the market in Colorado. This sprawling 11,393 square foot home was custom built with every attention to detail imaginable. Every facet and building material of this home are absolutely top-of-the-line luxurious. No expense was spared on the construction for this spectacular location. With unobstructed priceless views of the entire Front Range & Flatirons to the West, and a private lake with massive trees to the East, the lot borders the private lake, an old growth forest, and a conservation easement located at the end of a private street in one of the most exclusive gated communities around.
There are 6 total bedrooms all with their own en-suite full bathroom, 3 additional 1/2 bath powder rooms, 2 levels accessed with a hydraulic drive elevator, a 12 person movie theater, climate controlled wine cellar, full bar with billiard, shuffleboard, and poker tables, a gym, 4 laundry centers, indoor-outdoor atrium with a full wall of sliding pocketed doors hermetically sealed from the rest of the home, all surrounded by multiple decks and patios constructed of natural Colorado Buff Sandstone to enjoy the striking views. The home includes a lock-off cottage with 2 bedrooms and 2 baths, living room, gourmet kitchen, and laundry perfect for long term guests or family. The winding circle brick paver driveway includes snow sensors, and the drive and decks are all entirely heated with a glycol circulation snow melt system. The stunning stucco and stone exterior features dramatic roof lines with a concrete tile roof and custom copper cutters and caps. There is a 1758 square foot heated 4-car garage, plus an additional 1 car garage for the cottage. Immediately upon entering it is obvious this is not the typical type of property with all solid core 8'+ doors, radiant floor heating, gleaming hand-scraped Palo Duro Walnut hard wood floors, 6 Limestone fireplaces and columns, Artisan plaster walls, and German style wood windows
| |||
Property Highlights
Building Info
Comparables
Status
Price/ft²
Listed On
Sold On
About Whistlepig
Similar Homes for Sale
Currently no similar homes aroundNearby Rentals

Last Updated: 3 months ago
Data Source: REcolorado MLS, MLS# IRE8798115





























 Your Privacy Choices
Phone: 425-283-2930
Address: 335 Madison Avenue, New York, NY 10017