


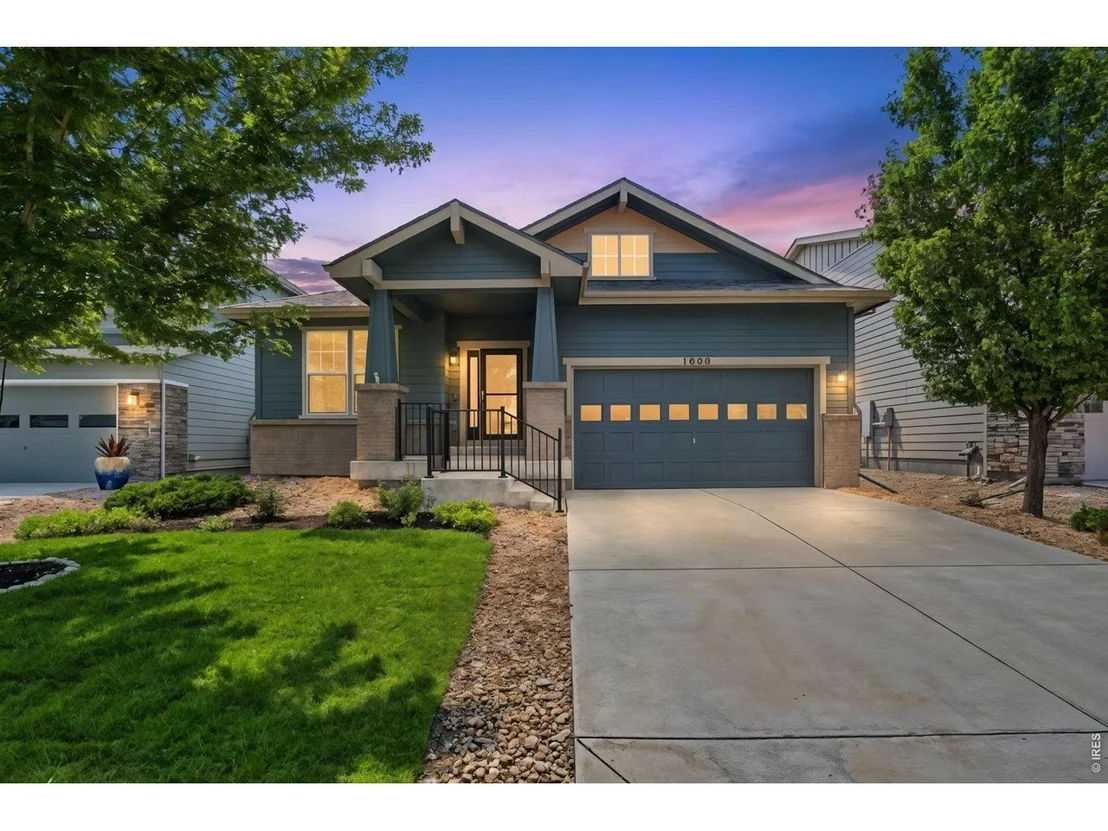
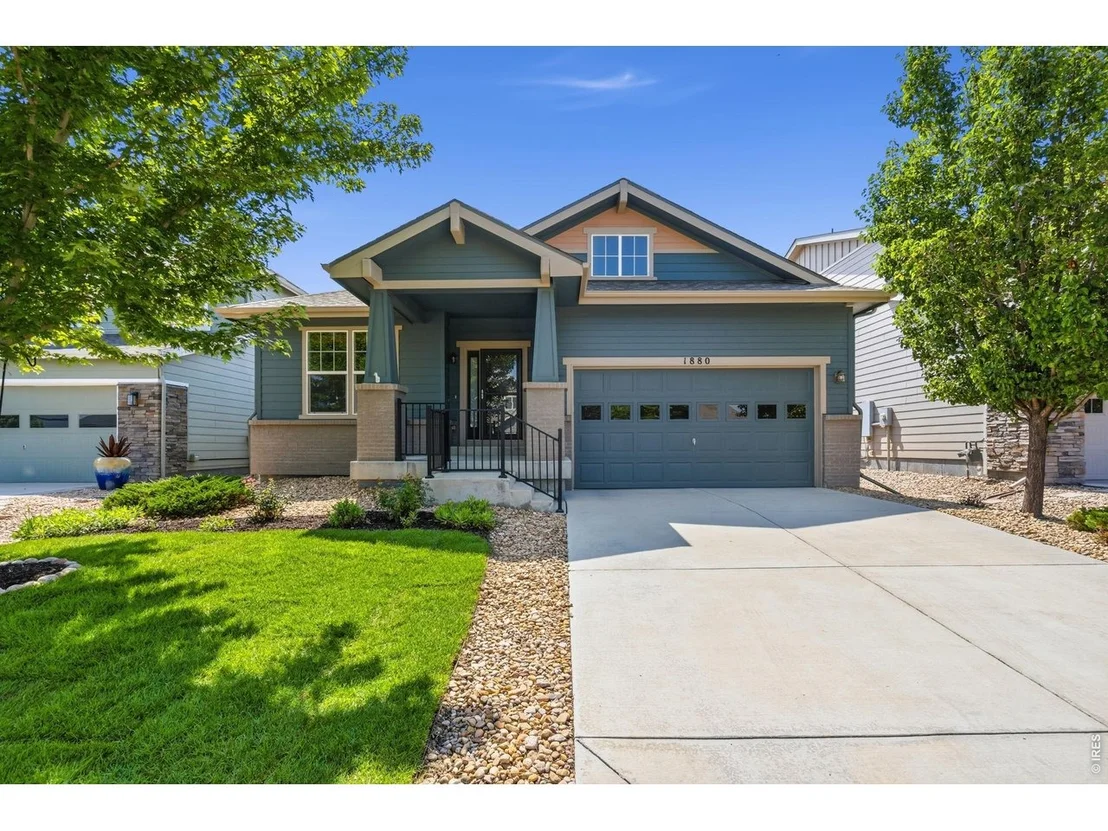

1880 Los Cabos Dr


About This Property
Listed By

Payment Calculator
Your Estimated Monthly Payment
Cap Rate Calculator
What does this mean?
Based on our analysis, the cap rate of this property is 1.25%. A negative cap rate indicates that the property might not be feasible as an income-producing asset. The median cap rate for a near zip code 11238 is 4.23%.
How much can I actually make?
Actual monthly rental income may vary between $4,760 and $7,140 depending on unit-specific characteristics. You can change the amount using the slider to further explore.
How is cap rate calculated?
Cap Rate = Net Operating Income (NOI) / Property Asset Value.
When calculating the cap rate, we assume 100% occupancy. Leverage (mortgage) is not considered.
Cap Rate provided by RealtyHop and RentHop, learn more about cap rate here.
Price History
| Date / Event | Date | Event | Price |
|---|---|---|---|
| Sep 26, 2026 | Price Decreased |
$625,000
↓ $15K
(2.3%) | |
| Price Decreased | |||
| Sep 17, 2026 | No longer available | - | |
| No longer available | |||
| Sep 16, 2026 | Listed | $640,000 | |
| Listed | |||
| Aug 8, 2026 | No longer available | - | |
| No longer available | |||
| Aug 6, 2026 | Listed | $675,000 | |
| Listed | |||
   | |||
|
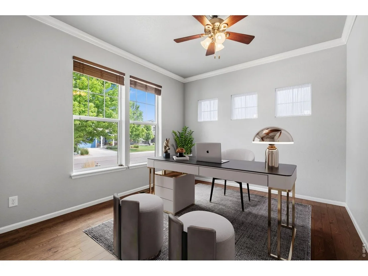
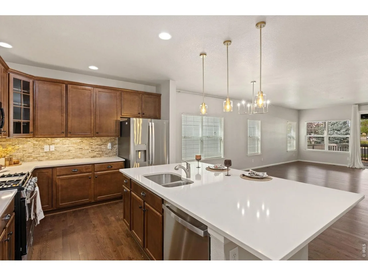
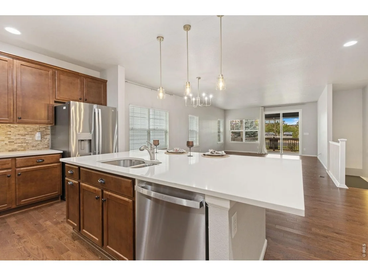
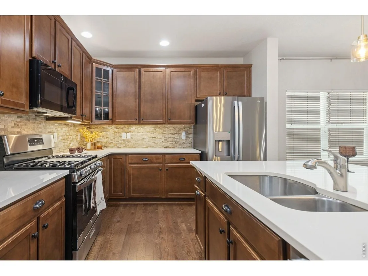
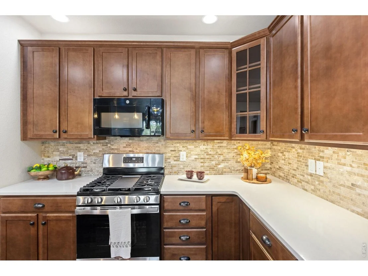
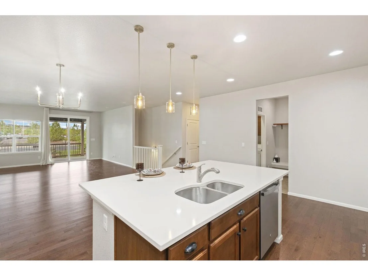
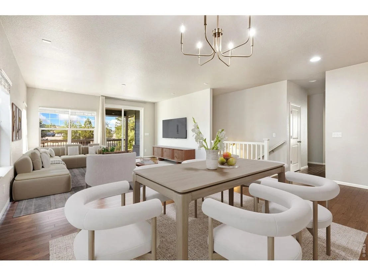
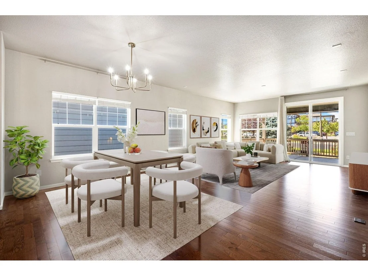
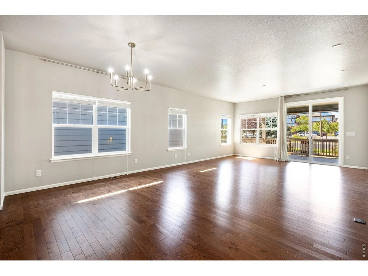
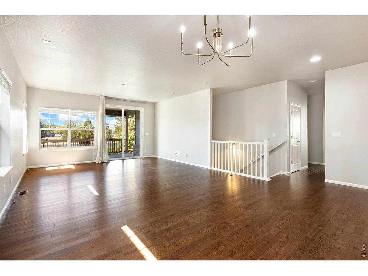
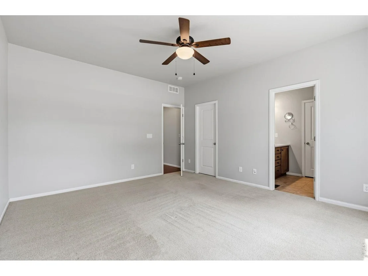
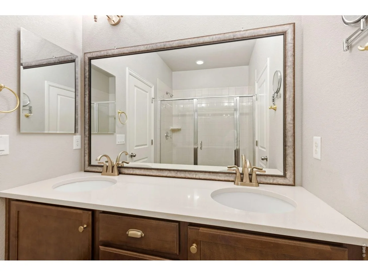
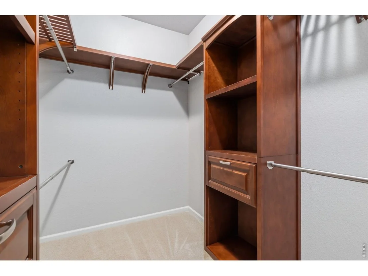
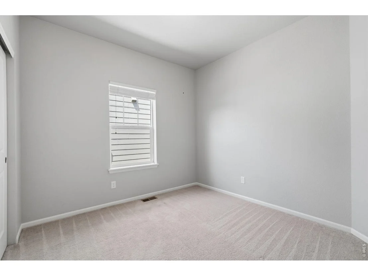
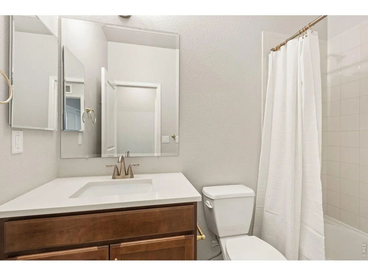
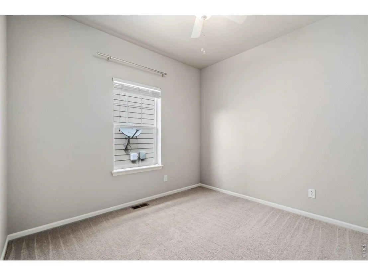
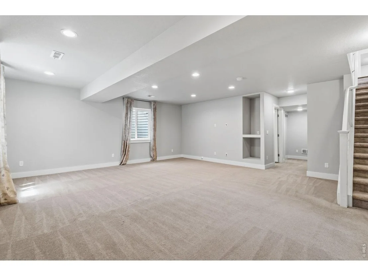
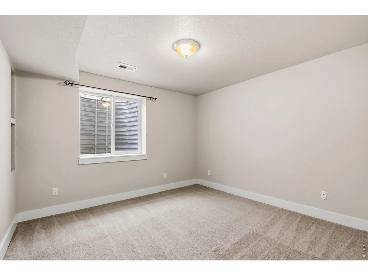
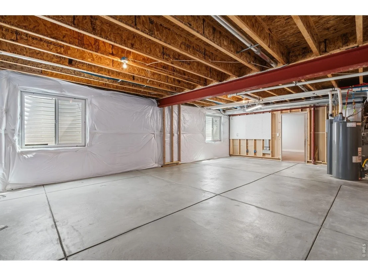
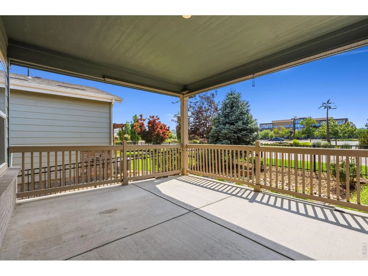
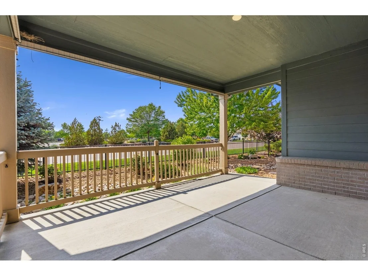
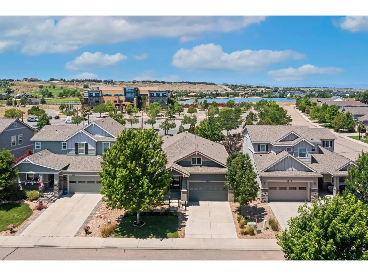
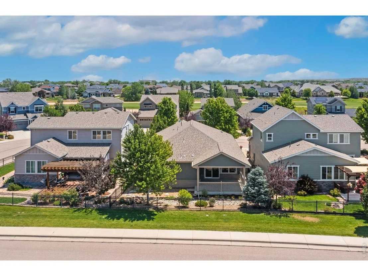
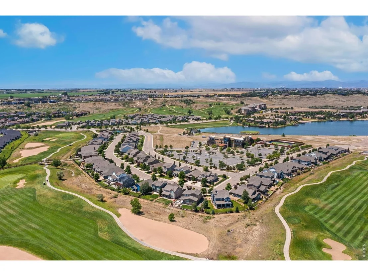
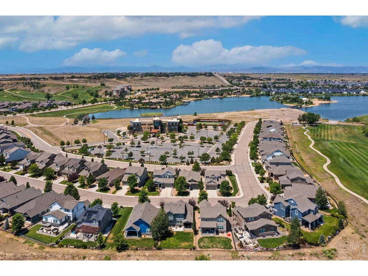
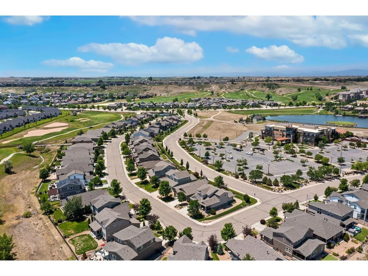
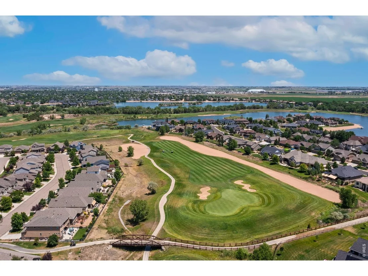
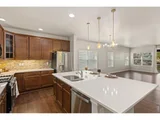
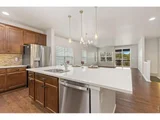
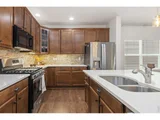
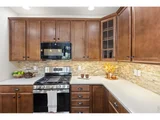
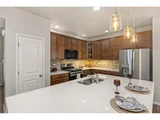
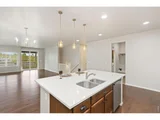
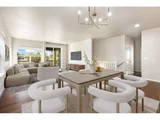
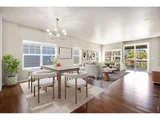
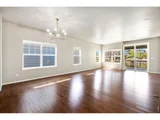
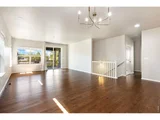
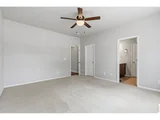
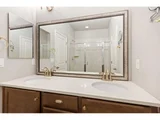
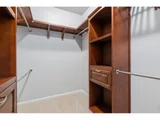
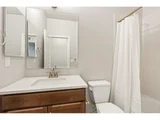
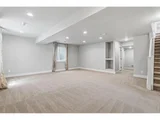
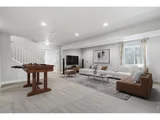
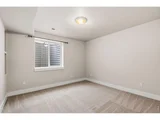
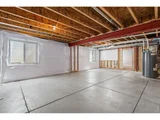
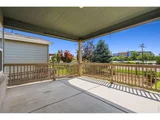
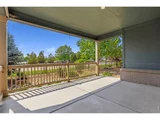
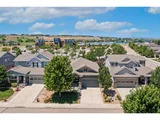
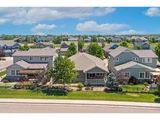
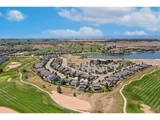
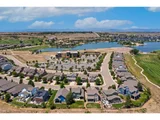
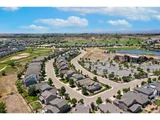
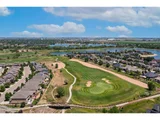
Welcome to 1880 Los Cabos Drive, located in the highly desirable, amenity-packed Water Valley South community in Windsor! This immaculate open-concept ranch home has been meticulously prepped and is completely move-in ready.Step inside from the covered front porch and you'll instantly notice the quality finishes throughout. Hardwood floors guide you past the open front office and straight into the main living area. The kitchen is a standout, featuring a beautiful center island, quartz countertops, gas range, and quality hardwood cabinets. It opens completely to the dining area and a spacious living room, where a wall of windows floods the entire space with natural light. The layout is designed for easy living. Down the hall, a convenient laundry room includes a built-in bench and upper cabinets for extra storage. The primary suite offers a great layout with plenty of space for flexibility, plus a custom finished walk-in closet. Two additional guest bedrooms and a nice 3/4 bathroom round out the main floor. Downstairs, the finished basement offers incredible flexibility. The huge rec room is the perfect spot for a pool table, home theater, or game room, while a large separate flex space makes an ideal home gym or hobby room. The lower level also features a fourth bedroom, another 3/4 bath, and a massive storage room with plenty of potential to be finished later if you need more living space. Out back is your private spot to unwind. The large covered patio provides plenty of shade for hot summer days and is big enough for a full outdoor living setup or a weekend BBQ. Best of all, the professionally designed xeriscape yard means backyard maintenance is a breeze. Don't miss your chance to live in this fantastic, thriving neighborhood!
| |||

Property Highlights
Building Info
Comparables
Status
Price/ft²
Listed On
Sold On
About Windsor
Similar Homes for Sale
Currently no similar homes aroundNearby Rentals

Last Updated: 9 days ago
Data Source: IRES MLS, MLS# IRE1068840



































 Your Privacy Choices
Phone: 425-283-2930
Address: 335 Madison Avenue, New York, NY 10017