| Date / Event | Date | Event |
Price
|
| Oct 17, 2026 | Listed by Keller Williams Realty |
$599,000
|
|
Listed by Keller Williams Realty
|
| Dec 18, 2025 | Delisted |
-
|
|
Delisted
|
| Dec 17, 2025 | In contract |
-
|
|
In contract
|
| Nov 19, 2025 | Price Decreased |
$579,900
↓ $6K
(1%) |
|
Price Decreased
|
| Nov 11, 2025 | Price Decreased |
$585,900
↓ $10K
(1.7%) |
|
Price Decreased
|
| Oct 29, 2025 | Listed by Keller Williams Realty |
$595,900
|
|
Listed by Keller Williams Realty
|
| |
|
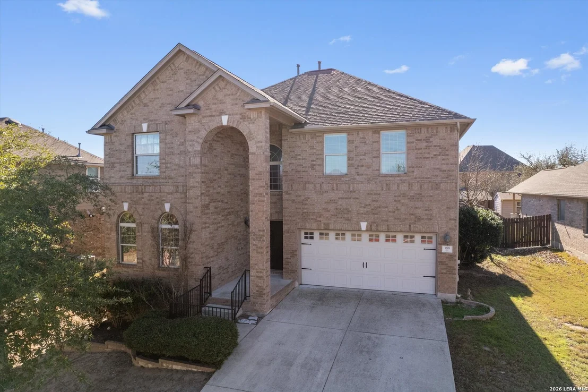
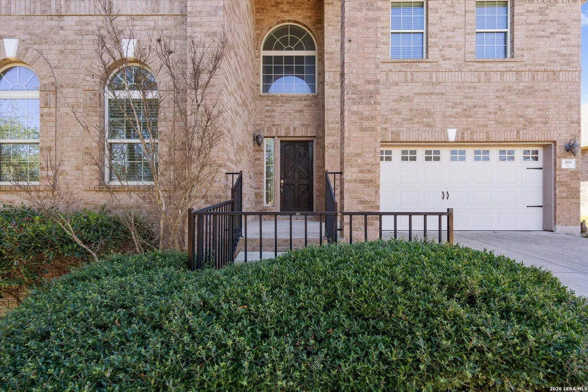
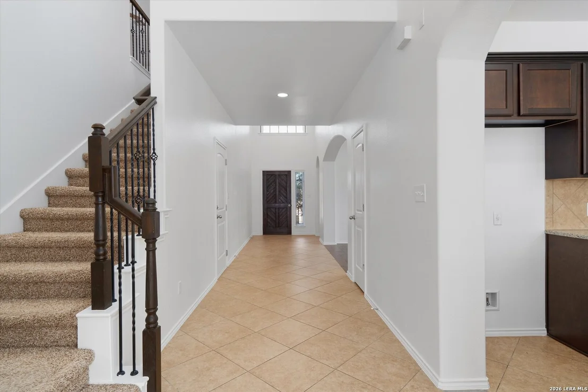
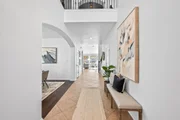
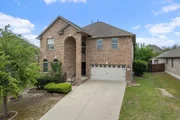
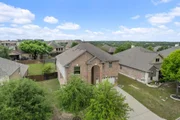
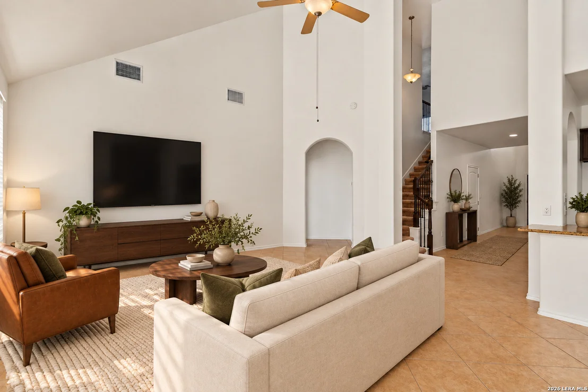
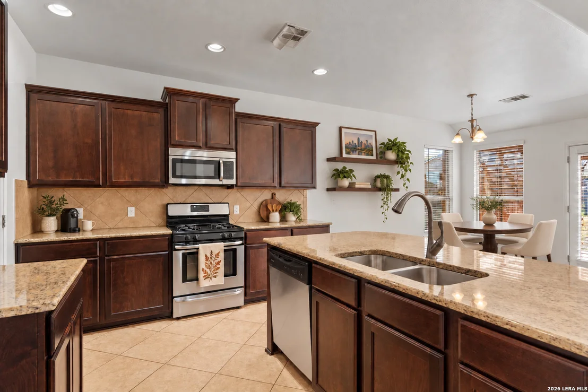
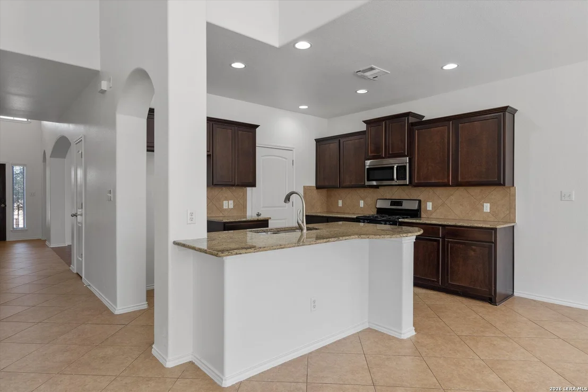
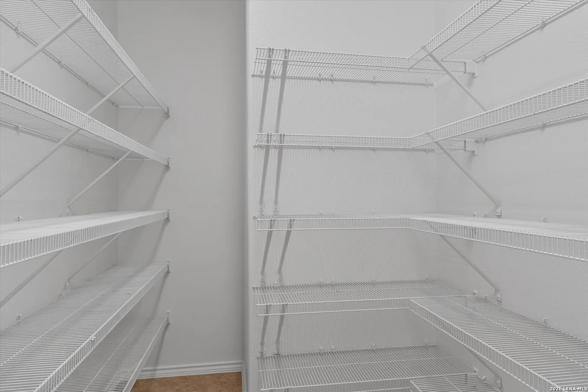
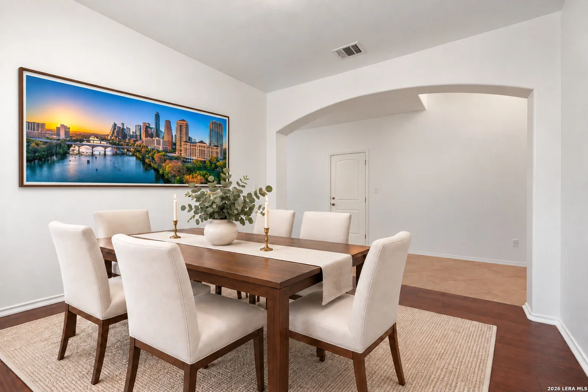
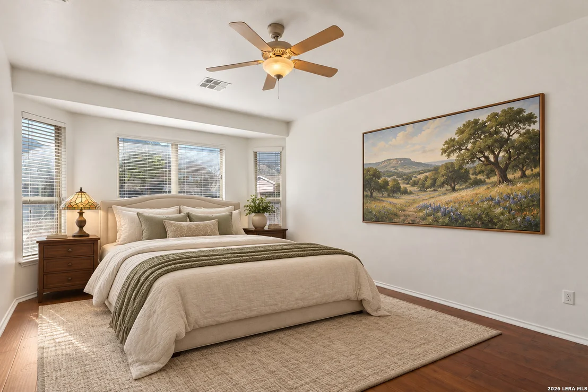
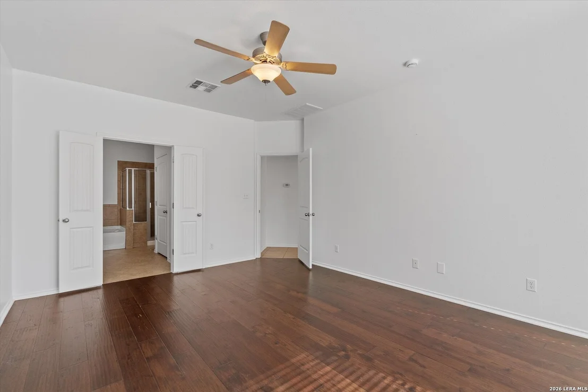
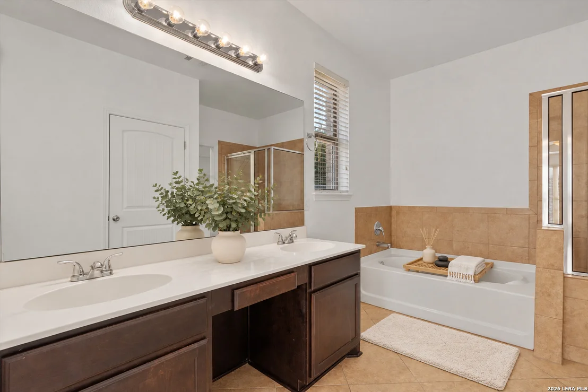
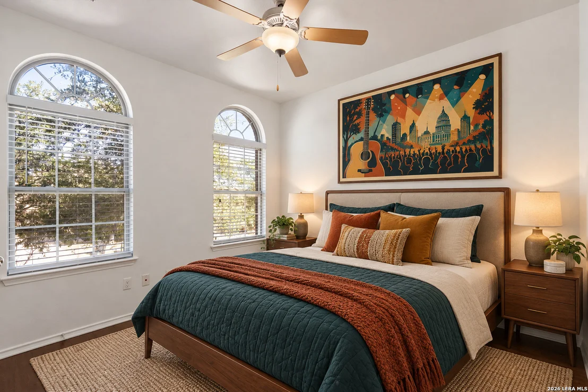
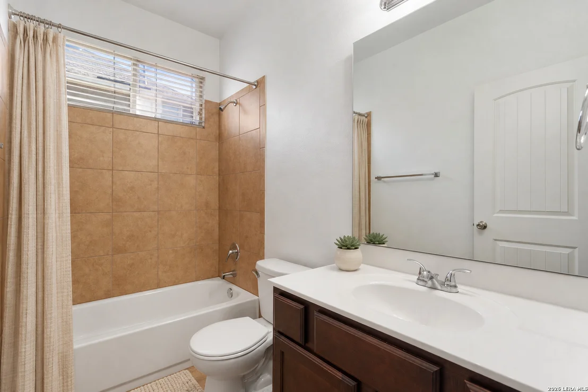
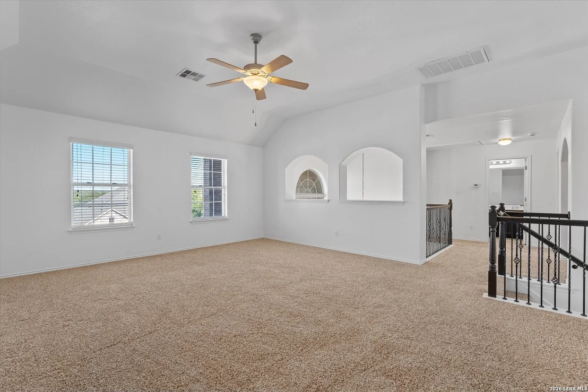
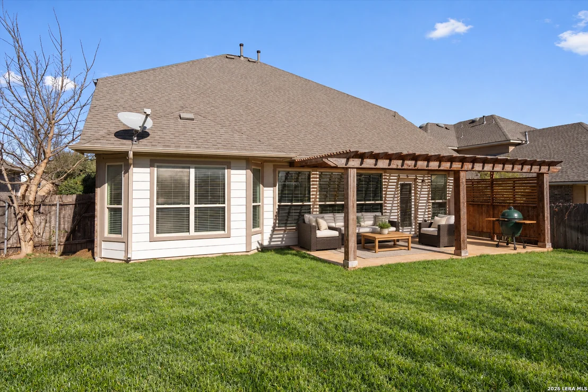
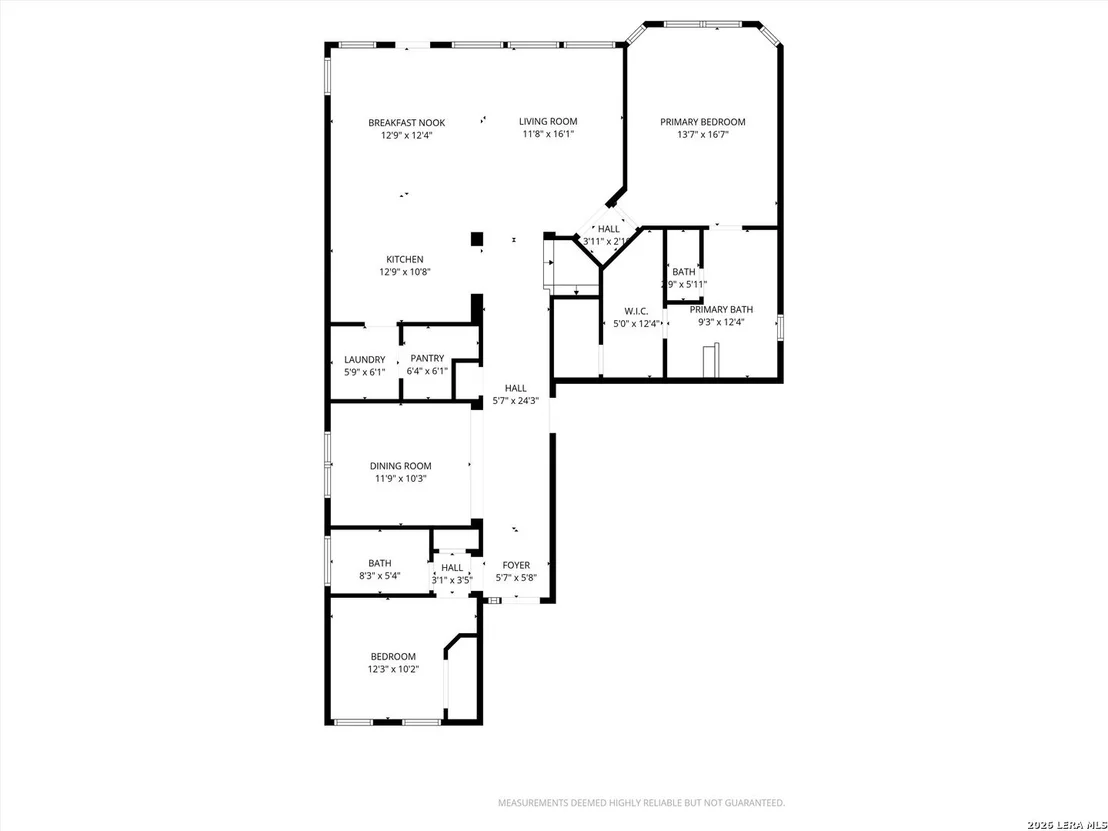
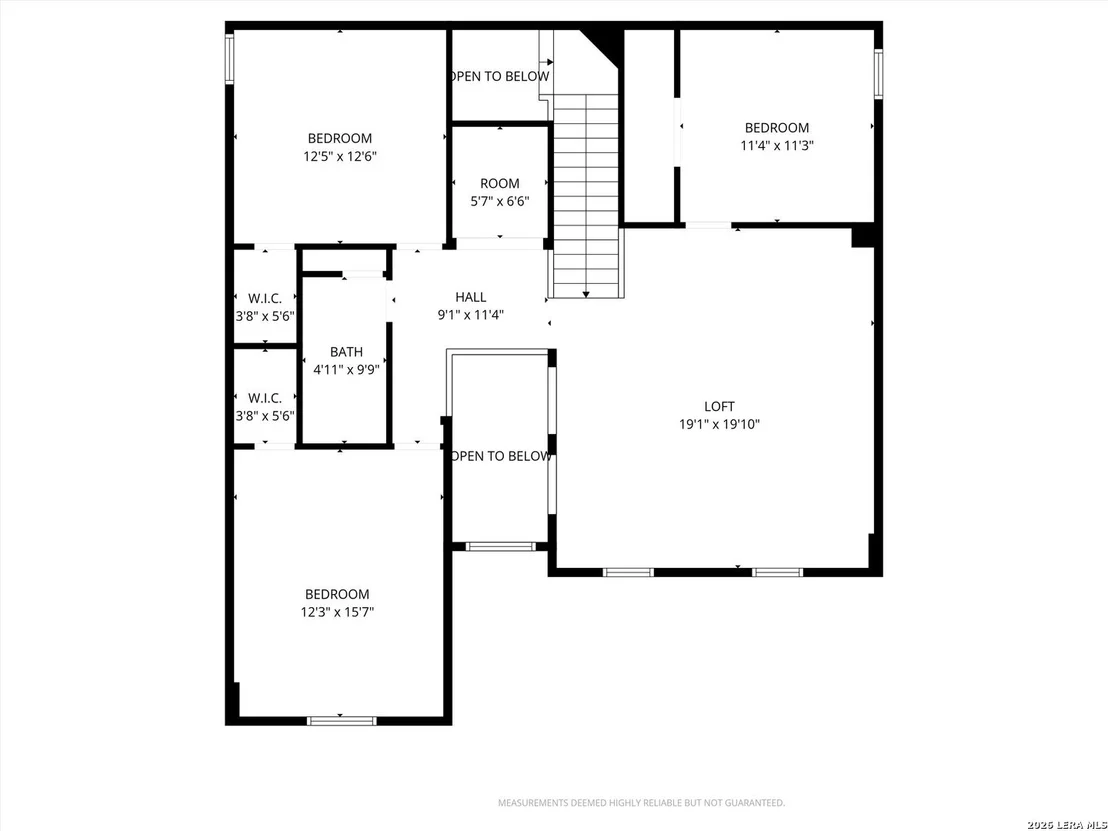
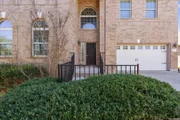
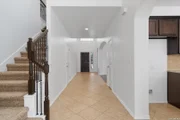
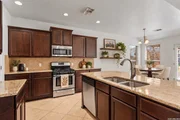
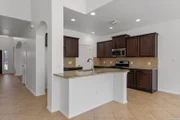
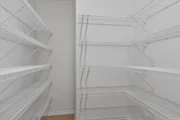
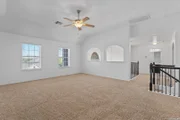
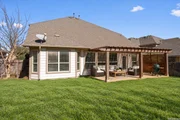
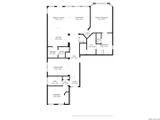
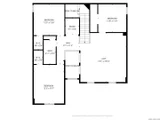
Open House Saturday 12-2 PM & Sunday 1-3 PM! Welcome to a home designed with families in mind—from the moment you enter through the beautiful solid wood front door, you’ll feel the warmth and space this floor plan offers. The open foyer with wrought iron stair rails and graceful archways leads into a bright, spacious great room with soaring ceilings and large windows overlooking the backyard. The open kitchen is the heart of the home, featuring granite countertops, a large breakfast bar for quick meals, gas cooking, and a generous pantry/utility room. The adjoining breakfast nook is perfect for everyday dining, while the formal dining room offers space to gather for holidays and special occasions. With two bedrooms on the main level, including a private guest suite and a luxurious primary retreat with a soaking tub, dual vanities, and a walk-in closet, everyone can enjoy their own space. Upstairs, a large family room and built-in desk nook provide the perfect setup for movie nights, homework, or playtime. Three additional bedrooms and a full bath complete the upper level. Step outside to a spacious backyard with a pergola-covered patio—ideal for family barbecues and outdoor fun. The two-car garage and extended driveway offer plenty of parking and storage. Located in a friendly gated neighborhood with a community pool and two playgrounds, and zoned to top-rated Dripping Springs ISD schools, this home offers everything your family needs to live, grow, and make lasting memories!
|
| Sep 2, 2025 | No longer available |
-
|
|
No longer available
|
| Aug 28, 2025 | Price Decreased |
$609,000
↓ $6K
(1%) |
|
Price Decreased
|
| Aug 13, 2025 | Price Decreased |
$615,000
↓ $10K
(1.6%) |
|
Price Decreased
|
| Aug 1, 2025 | Listed by Redfin Corporation |
$625,000
|
|
Listed by Redfin Corporation
|
| |
|
From start to finish, this home has all the right details. A uniquely designed solid wood front door opens to an expansive foyer, where thoughtful touches like wrought iron stair rails and archways set the tone for this welcoming space. The foyer flows into a spacious great room with lofty ceilings and large windows overlooking the backyard, bringing in abundant natural light. The open-concept kitchen features granite countertops, a generous breakfast bar, gas cooking, and a large pantry/utility room. A cozy breakfast nook offers casual dining, while the formal dining room with an arched entry adds charm and flexibility for entertaining. Two bedrooms are located on the main floor, including a guest bedroom and full bath at the front of the home—perfect for privacy and convenience. The primary suite is a true retreat with a spacious layout, oversized bay window, dual vanities, a soaking tub, separate shower, and a walk-in closet. Upstairs, a large family room offers additional living space, and a built-in desk nook is ideal for a study station or home office. Three more bedrooms and a full bath round out the second level. Every bedroom is equipped with a ceiling fan for added comfort. Enjoy outdoor living in the roomy backyard featuring a pergola-covered patio—great for relaxing or entertaining. A two-car garage and extended driveway provide ample parking and storage. Located in a highly desirable neighborhood with access to the community pool and playground, plus easy proximity to shopping, dining, and top-rated Dripping Springs ISD schools, this home truly has it all.
|
| Jun 27, 2025 | Withdrawn |
-
|
|
Withdrawn
|
| Jun 5, 2025 | Price Decreased |
$635,000
↓ $5K
(0.7%) |
|
Price Decreased
|
| May 7, 2025 | Price Decreased |
$639,500
↓ $11K
(1.6%) |
|
Price Decreased
|
| Apr 17, 2025 | Listed by Redfin Corporation |
$650,000
|
|
Listed by Redfin Corporation
|
| |
|
From start to finish, this home has all the right details. A uniquely designed solid wood front door opens to an expansive foyer, where thoughtful touches like wrought iron stair rails and archways set the tone for this welcoming space. The foyer flows into a spacious great room with lofty ceilings and large windows overlooking the backyard, bringing in abundant natural light.
The open-concept kitchen features granite countertops, a generous breakfast bar, gas cooking, and a large pantry/utility room. A cozy breakfast nook offers casual dining, while the formal dining room with an arched entry adds charm and flexibility for entertaining. Two bedrooms are located on the main floor, including a guest bedroom and full bath at the front of the home—perfect for privacy and convenience.
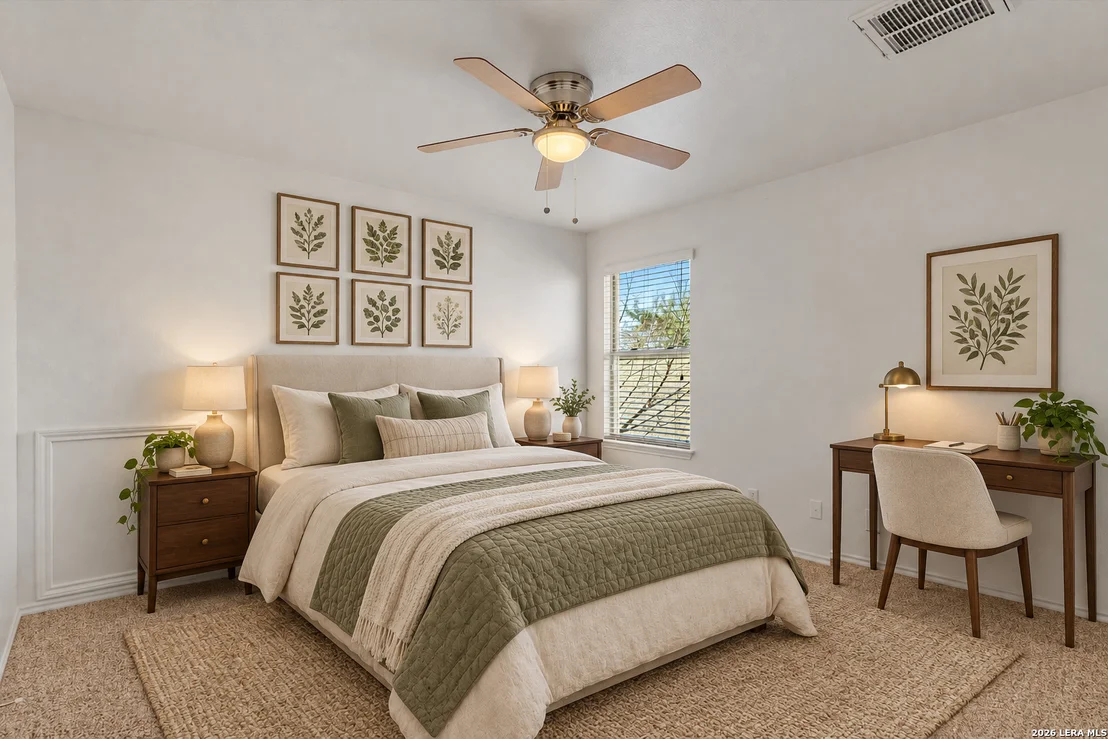
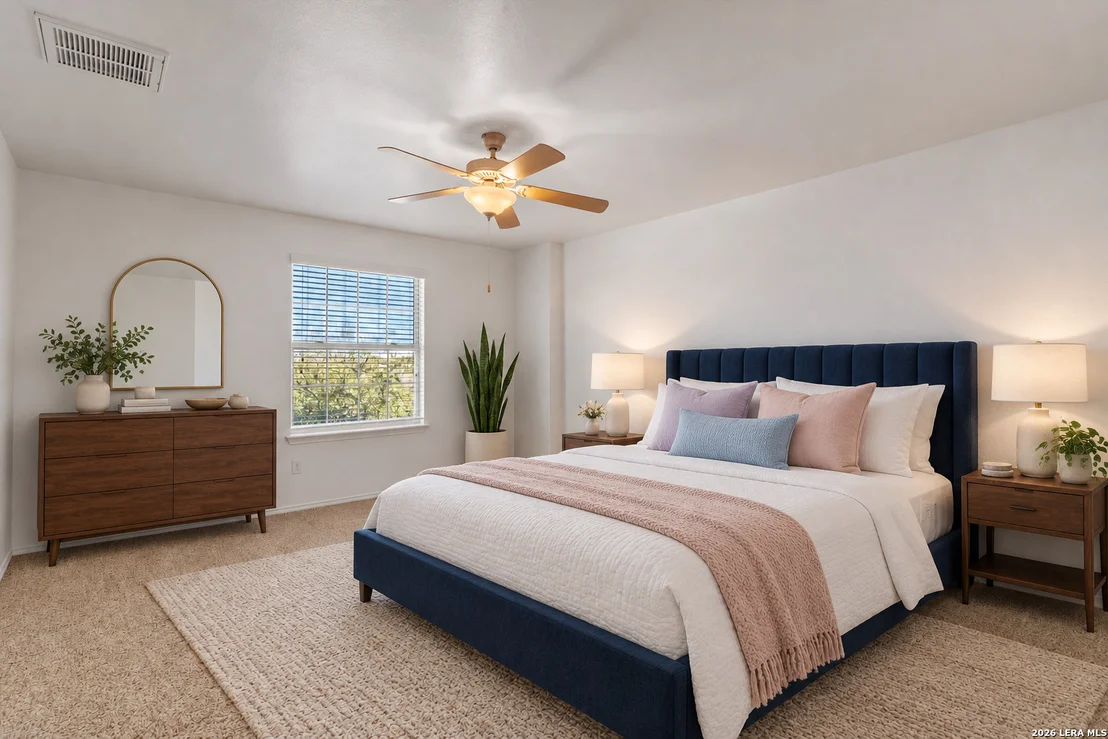
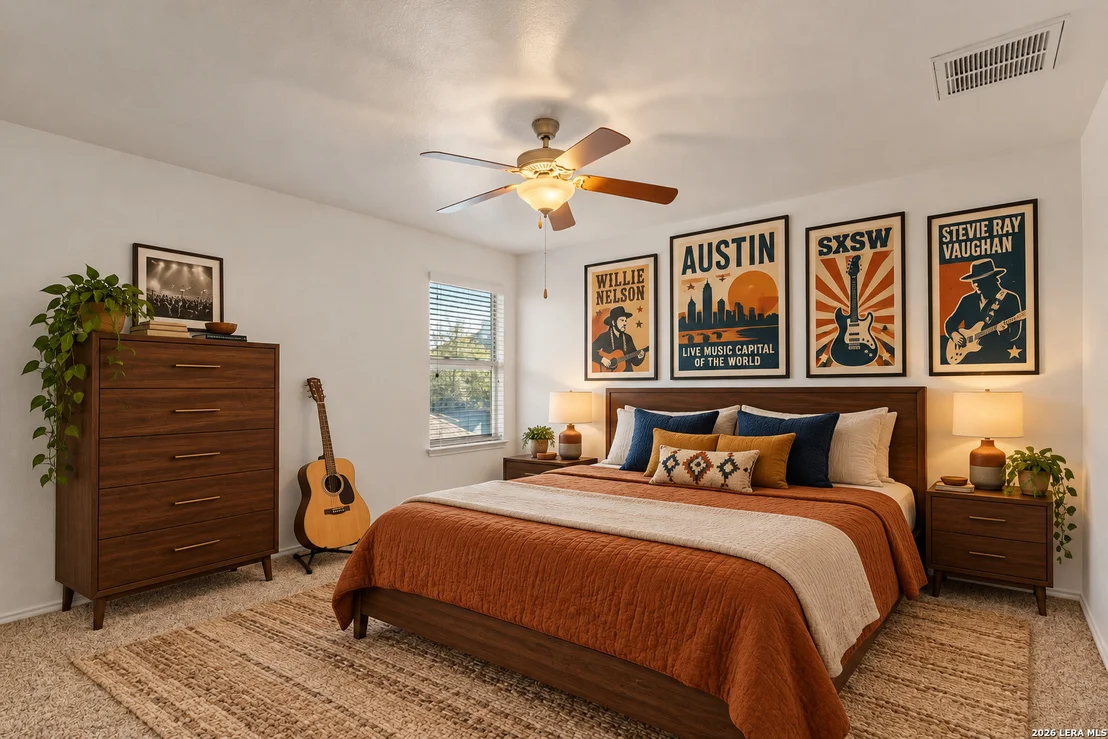
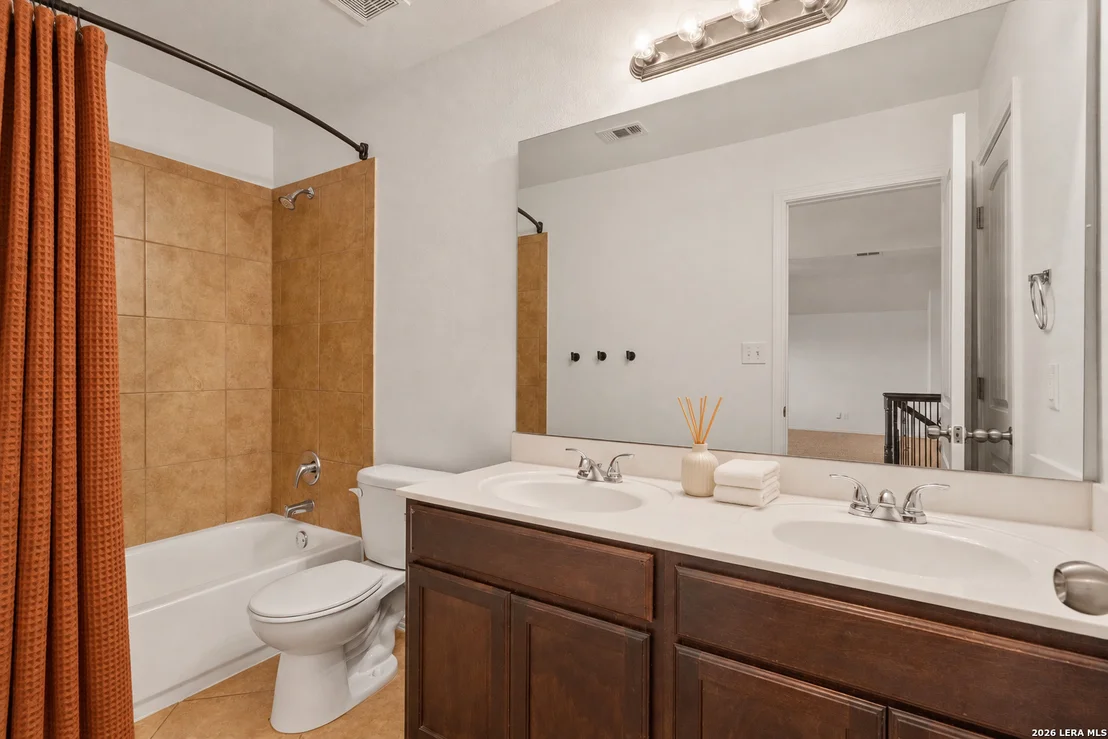
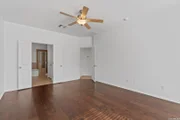
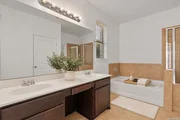
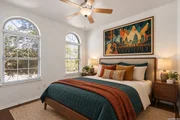
The primary suite is a true retreat with a spacious layout, oversized bay window, dual vanities, a soaking tub, separate shower, and a walk-in closet. Upstairs, a large family room offers additional living space, and a built-in desk nook is ideal for a study station or home office. Three more bedrooms and a full bath round out the second level. Every bedroom is equipped with a ceiling fan for added comfort.
Enjoy outdoor living in the roomy backyard featuring a pergola-covered patio—great for relaxing or entertaining. A two-car garage and extended driveway provide ample parking and storage. Located in a highly desirable neighborhood with access to the community pool and playground, plus easy proximity to shopping, dining, and top-rated Dripping Springs ISD schools, this home truly has it all.
|























 Your Privacy Choices
Phone: 425-283-2930
Address: 335 Madison Avenue, New York, NY 10017