See Home Value
$3,650,000
● House - Off Market

1879 Tahiti Drive

Costa Mesa, CA 92626
bedrooms
4 Beds
bathrooms
3 Baths, 1 Half Bath
square feet
3,562 Ft²
$17,653
Est. Monthly

About This Property

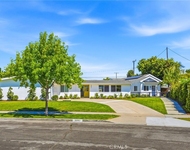
Discover a meticulously curated 2019 construction single-level home where no expense was spared and every detail reflects quality craftsmanship. From the reinforced foundation to the presidential-grade roof, this residence was constructed to last a lifetime with minimal maintenance. Mature gardens and custom pavers create a welcoming entry illuminated by exterior lighting, while a 42" custom Dutch door sets the tone for what lies within. Inside, natural hardwood floors, high ceilings, designer lighting, and a wood-burning fireplace anchor the formal living room. The chef's kitchen features a 10' granite island with prep sink, Wolf 48" range, double ovens and steamer, Sub-Zero refrigerator, Bosch dishwashers, pot filler, and walk-in pantry. The primary suite offers dual vanities, soaking tub, large shower, and direct access to the outdoor shower and pool. The attached casita includes a living area, full kitchen, bedroom, closet, and bath-ideal for guests or multigenerational living (Bedroom 4). A La Cantina sliding wall opens to the climate-controlled California room with TV and sound system. Additional highlights include whole-home audio, dual-zone HVAC, custom Jeld-Wen windows and doors, and solid wood interior doors. The pool and spa, operated via smartphone with Pentair controls, feature dual swim jets and complete this refined coastal retreat.  Discover a meticulously 2019 construction, single-level home where no expense was spared, crafted for a lifetime of unparalleled living. From the reinforced foundation to the enduring presidential shingles, every element is designed with the highest standards. Built with top-quality materials and construction, this home minimizes maintenance concerns, allowing you to relish life to the fullest. Upon arrival, you'll be greeted by mature flower gardens and custom pavers, with exterior lighting enhancing the home's curb appeal. The entry is marked by a 42" wide custom Dutch door featuring designer hardware, adding a charming touch. Inside, natural hardwood floors flow throughout, leading to the formal living room, which boasts high ceilings, custom light fixtures, and a grand wood-burning fireplace perfect for entertaining. The kitchen is a culinary dream, featuring a 10'x3' island covered in natural granite with a secondary prep sink. It includes top-of-the-line appliances: a Wolf 48" gas range with six burners, griddle, and oven, additional Wolf double wall oven and steamer, a built-in microwave, two ultra-quiet Bosch dishwashers, an industrial-strength range hood, pot filler, a coffee bar, a built-in Sub Zero fridge, and a walk-in pantry. A casual dining area opens to the side yard through custom Jeld-Wen French doors. The primary suite offers luxury with dual vanities, a large shower, soaking tub, and a walk-in closet, plus an exterior door to the outside shower for easy access to the pool area. The attached casita with a private entrance features a living room, full kitchen, bedroom, closet, and bathroom (Bedroom 4). In the den, a 90" flat-screen TV and an extra-large sofa provide a cozy setting, while a four-panel La Cantina stackable sliding door opens to the climate-controlled California room with another flat-screen TV. The entire house is wired for sound with multiple zones, all smartphone-controlled. The property includes two zones for heating and cooling, custom wood-clad double-paned Jeld-Wen windows to protect against harsh weather and wood rot, and solid wood custom interior doors with designer hardware, offering elegance and quality. The pool, equipped with Pentair equipment, features two swim jets and a jacuzzi, all controllable via smartphone, completing this luxurious home experience.
Unit Size
3,562 Ft²
Days on Market
54 days
Land Size
0.22 acres
Price per sqft
$1,009
Property Type
House
Property Taxes
-
HOA Dues
-
Year Built
2019

Payment Calculator

Cap Rate Calculator

Last updated: 9 months ago (SDMLS #250045640SD)

Price History

Date / Event Date Event Price
Feb 4, 2026 Sold
Sold
Jan 30, 2026 In contract -
In contract
Jan 28, 2026 Relisted $3,595,000
Relisted
Jan 17, 2026 In contract -
In contract
Jan 6, 2026 Price Decreased $3,595,000
↓ $255K (6.6%)
Price Decreased
Show More

Property Highlights

Garage
Air Conditioning

Building Info

Overview

    General

  • Year Built: 2019
  • Effective Year Built: 2019
  • Building Count: 1
  • Total Rooms: 8
  • Bedroom Count: 3
  • Bathroom Count: 4
  • Full Bathrooms: 3
  • Partial Bathrooms: 4
  • Building Condition: 0
  • Building Quality: 0
  • Construction Type: 0
  • Building Style: 0
  • Exterior Walls Type: 0
  • Interior Walls Type: 0
  • Roof Shape Type: 0
  • Roof Cover Type: 0
  • Floor Count: 100
  • Floor Cover: 0
  • Basement Type: 0
  • Basement Area: 0
  • Garage Type: 7
  • Garage Square Area: 696
  • Parking Space Count: 3
  • Patio Type: 0
  • Porch Type: 0
  • Pool Type: 8

    Dimensions

  • Lot Size Square Feet: 9,594
  • Lot Size Depth Feet: 1,170
  • Lot Size Frontage Feet: 820
  • Total Building Area: 3,562
  • Gross Building Area: 3,562
  • Building Area: 3,562
  • Building Area Measurement: L

    Heating and Cooling

  • Air Conditioning: 0
  • Heating: 24
  • Heated Square Feet: 3,562
  • Heating Fuel Type: 0

    Utilities

  • Sewer System: 0
  • Water Service: 0

Building

  • Building Type: 0
  • Property Class: R
  • Subdivision: TRACT NO 4593
  • Land Acres: 0000000220
  • Standard Land Use Code: 1001
  • County Land Use Code: 1
  • Legal Description 1: N TR 4593 BLK LOT 5

Neighborhood

  • School District Name: Newport-Mesa Unified School District
  • Census Tract: 063806

Geography

  • Assessors Map Reference: 27-B4
  • Subdivision Tract Number: 4593
  • Parcel: 139-412-05
  • Lot: 5
  • Latitude: 33.6788
  • Longitude: -117.935

    Address

  • Full Address: 1879 Tahiti Dr
  • Address - House Number: 1879
  • Address - Street Name: Tahiti
  • Address - Suffix Type: Dr
  • State: CA
  • City Name: Costa Mesa
  • Carrier Code: C014
  • 4-Digit Zip Code: 3509
  • Zip Code: 92626

Valuation

    Tax

  • Tax Year: 2023
  • Tax Amount: $2,341,112
  • Tax Rate Code Area: 15-045

    Appraisal Valuation

  • Standard Deviation: 0.2054
  • Valuation Date: Oct 18, 2023
  • Confidence Score: 72
  • Final Value: 2,335,389
  • High Value: 2,815,120
  • Low Value: 1,855,658

    Assessments Valuation

  • Assessed Year: 2023
  • Assessed Total Value: $2,126,849
  • Assessed Land Value: $1,047,352
  • Assessed Improvements Value: $1,079,497

    Sales

  • Current Sale Contract Date: May 10, 2018
  • Current Sale Recording Date: Jun 21, 2018
  • Current Sale Price:
  • Current Sale Document Type: 36
  • Current Sale Input Document Number: 2018000227114
Data used for valuation calculations is provided by RealtyHop, and other third party sources

Comparables

Unit
Status
Type
Beds
Baths
ft²
Price/ft²
Asking Price
Listed On
Closing Price
Sold On
HOA + Taxes

About Costa Mesa


Similar Homes for Sale

Currently no similar homes around

Nearby Rentals

Unit for rent at 376 Hamilton St, COSTA MESA, CA, 92627

$4,250 /mo

  • 2 Beds
  • 2 Baths
  • 802 ft²
376 Hamilton St #B103, COSTA MESA, CA, 92627 Listing by Tim Carr
Unit for rent at 3097 Molokai Place, COSTA MESA, CA, 92626

$6,750 /mo

  • 3 Beds
  • 2 Baths
  • 1,604 ft²
3097 Molokai Place, COSTA MESA, CA, 92626 Listing by Ryan Knapp
Unit for rent at 374 Hamilton St, COSTA MESA, CA, 92627

$3,950 /mo

  • 2 Beds
  • 2 Baths
  • 798 ft²
374 Hamilton St #B101, COSTA MESA, CA, 92627 Listing by Tim Carr


Frequently Asked Questions

When was property at 1879 Tahiti Drive built and last sold?
The property at 1879 Tahiti Drive was built in 2019 and last sold on May 10, 2018 for $1,120,000.
How much is this home worth?
The estimated value of the home located at 1879 Tahiti Drive is $0.
What are some comparable homes to 1879 Tahiti Drive?
There are currently no comparable homes to 1879 Tahiti Drive.