


1879 Guilder Gln


About This Property
Payment Calculator
Your Estimated Monthly Payment
Cap Rate Calculator
What does this mean?
Based on our analysis, the cap rate of this property is 1.25%. A negative cap rate indicates that the property might not be feasible as an income-producing asset. The median cap rate for a near zip code 11238 is 4.23%.
How much can I actually make?
Actual monthly rental income may vary between $4,760 and $7,140 depending on unit-specific characteristics. You can change the amount using the slider to further explore.
How is cap rate calculated?
Cap Rate = Net Operating Income (NOI) / Property Asset Value.
When calculating the cap rate, we assume 100% occupancy. Leverage (mortgage) is not considered.
Cap Rate provided by RealtyHop and RentHop, learn more about cap rate here.
Price History
| Date / Event | Date | Event | Price |
|---|---|---|---|
| May 30, 2018 | Sold | ||
| Sold | |||
| Apr 20, 2018 | Listed by Century 21 United Brokers | $449,000 | |
| Listed by Century 21 United Brokers | |||
| Aug 7, 2012 | Sold | ||
| Sold | |||
| Jun 22, 2012 | Listed by Berkshire Hathaway HomeService | $299,900 | |
| Listed by Berkshire Hathaway HomeService | |||
| | |||
|
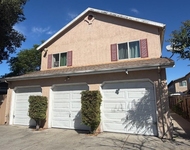
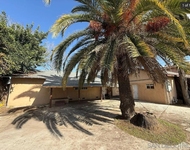
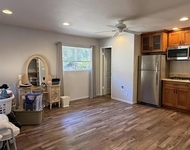
Relax in the spa & enjoy the view from the back patio of this freshly painted 3 BR sgl level hm w/stamped concrete front walkway & 2 patios! The master BR is in back, separate from the other two for privacy. The master bath offers a walk-in closet & skylight. Upgrades incl COPPER PLUMBING, upgraded baseboard, door casings, wood laminate flooring, tile flooring in kitchen/baths,upgraded light fixtures. Refrige, washer/dryer stay!! Community tennis ct, pool/spa, walking paths, rec area [Supplement]: This home was upgraded with copper plumbing! There is wood laminate flooring in the living room and dining room and tile flooring in the kitchen and baths. There is also upgraded baseboard, door casings, light fixtures, solatube, etc. Interior just painted. The back patio cover is newly painted. A stamped concrete walkway in front leads to the front door and on to the back patio. The 2nd patio also has stamped concrete flooring. The refrigerator, washer & dryer convey with the house! The attached two car garage features built-in cabinetry. Enjoy walking the lighted paths through the greenbelts to the community pool and spa and over to the tennis court and recreation area. Buyer to verify all information herein to their satisfaction. All measurements are approximate. Information is deemed reliable, but not guaranteed.
| |||
Property Highlights
Building Info
Comparables
Status
Price/ft²
Listed On
Sold On
About Vineyard
Similar Homes for Sale
Currently no similar homes aroundNearby Rentals

Last Updated: 4 months ago
Data Source: CRMLS, MLS# 180020567
 Your Privacy Choices
Phone: 425-283-2930
Address: 335 Madison Avenue, New York, NY 10017