


18781 Peppertree Drive


About This Property
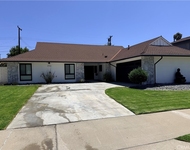
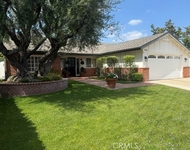
Single level home on a prestigious street in the hills of Villa Park. Great curb appeal as you approach with freshly painted exterior, stone paver surfaced curved driveway and lush landscaping and lawn. This home is a great entertaining home with large family room, indoor and outdoor bar, bonus room/recreation room and all within easy access to backyard with pool, spa, grassy area, fountains, palm trees and patio/deck seating areas.
Kitchen has been remodeled with custom cabinets and pull out drawers, granite counters, under cabinet & recessed lights, travertine floors and back-splash. Plus eat-in kitchen area and large walk-in pantry.
Master bedroom and three secondary bedrooms are all on the first floor while large bonus room with over 400 sq ft is upstairs.
Home has double pane windows, higher ceilings, built-ins, and wood floors.
Horse stables on the property have been converted to a large shed area and the lot is zoned for horses if desired. Plus RV parking would be possible.
Easy access to shopping, freeways, and Villa Park public schools and Orange Lutheran High School.
Payment Calculator
Your Estimated Monthly Payment
Cap Rate Calculator
What does this mean?
Based on our analysis, the cap rate of this property is 1.25%. A negative cap rate indicates that the property might not be feasible as an income-producing asset. The median cap rate for a near zip code 11238 is 4.23%.
How much can I actually make?
Actual monthly rental income may vary between $4,760 and $7,140 depending on unit-specific characteristics. You can change the amount using the slider to further explore.
How is cap rate calculated?
Cap Rate = Net Operating Income (NOI) / Property Asset Value.
When calculating the cap rate, we assume 100% occupancy. Leverage (mortgage) is not considered.
Cap Rate provided by RealtyHop and RentHop, learn more about cap rate here.
Price History
| Date / Event | Date | Event | Price |
|---|---|---|---|
| Feb 17, 2026 | Sold | ||
| Sold | |||
| Jan 7, 2026 | In contract | - | |
| In contract | |||
| Jul 8, 2025 | Listed by Thomas Real Estate Group | $2,869,888 | |
| Listed by Thomas Real Estate Group | |||
| | |||
|
Your luxury dream has arrived with this sprawling Villa Park estate. Tucked away in the private rolling hills of Villa Park, this home has the perfect blend of traditional feel and modern utility. Situated on an expansive half-acre lot and featuring river rock hardscape, lush landscaping, and a circular driveway, the property offers stunning curb appeal and an unforgettable first impression. Step through custom, side-lit double doors into a light-filled and functional entryway. Soaring cathedral ceilings, trendy hardwood floors, and an expansive living room view set the tone immediately. The living room has an impressive custom finished fireplace framed with built in shelving and hutches on either side. French Doors along the back give this entry experience a light and airy feel. Kitchen is a culinary dream with moveable butcher island, custom two-tone cabinets, quartz counters, farm sink, walk in pantry, SS appliance package, and views of the sparkling pool. The kitchen also boasts a custom-built in hutch with glass inlaid uppers, and plenty of room for a kitchen nook table. Family room is once again, spacious and cozy with cathedral exposed beam ceiling details, white block finished fireplace, wainscotting, built in wet bar, hardwood floors and French door wall with views of the sparkling pool and spacious backyard. The primary bedroom is open and inviting with brick finished fireplace, French door wall, and access to a resort like primary bath. The primary bath is complete with spacious walk-in closet, custom cabinets, dual vanity, cosmetics counter, floating shelves, walk in shower, and bath yard access for after swim washes. Secondary baths have been finely appointed with custom cabinetry, massive soaking tub, elegant hardware and faucets finishes, and dual vanity sink in hall. This home lives like a true single story with all living area on the main level. It does enjoy a second story bonus room with a private balcony and stone finished fireplace. The dining room is such a treat with elegant ceiling detail, rear location for privacy, and oversized windows for plenty of light and scenic exterior views. The backyard is your own peaceful retreat complete with lush, manicured landscape slope, sparkling pool, raised deck, firepit, and quiet tranquil atmosphere. Other features include ceiling fans, spacious 3 car garage, huge attached and covered storage area, cathedral ceilings in common areas, idyllic quiet location, spacious laundry, and so much more!
| |||
| Mar 18, 2019 | Sold | ||
| Sold | |||
| Oct 10, 2018 | Listed by First Team Real Estate | $1,379,000 | |
| Listed by First Team Real Estate | |||
Property Highlights
Building Info
Comparables
Status
Price/ft²
Listed On
Sold On
About Villa Park
Similar Homes for Sale
Currently no similar homes aroundNearby Rentals

Last Updated: 5 months ago
Data Source: CRMLS, MLS# PW18245250
 Your Privacy Choices
Phone: 425-283-2930
Address: 335 Madison Avenue, New York, NY 10017