Check Availability
Bolingbrook 60490
1877 Marne Road
$664,900
● House - In Contract

1877 Marne Road

Bolingbrook, IL 60490
bedrooms
4 Beds
bathrooms
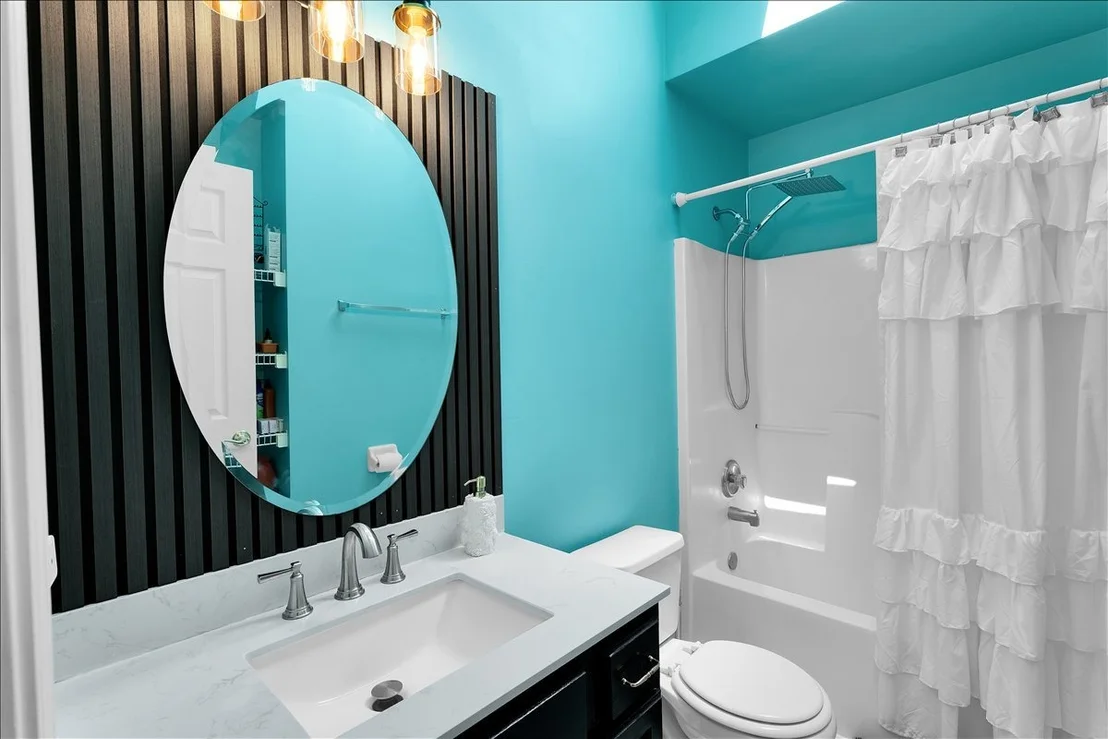
2 Baths, 1 Half Bath
square feet
2,966 Ft²
$4,396
Est. Monthly
$13
HOA / Fees

About This Property

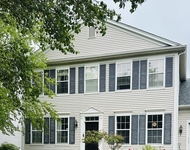
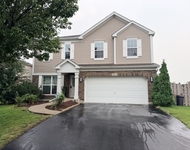
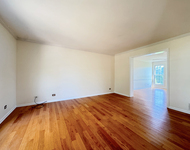
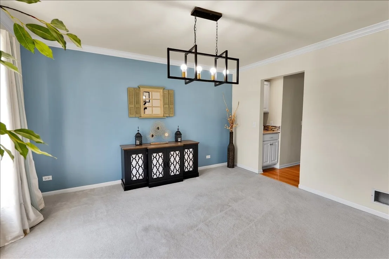
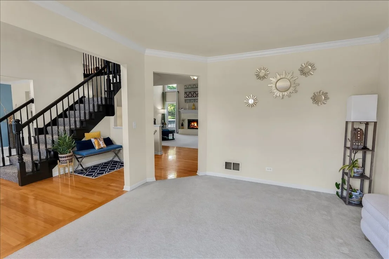
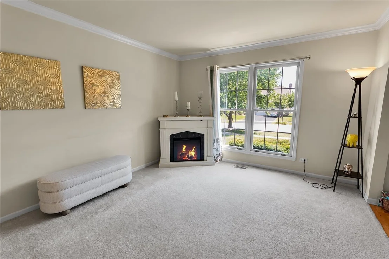
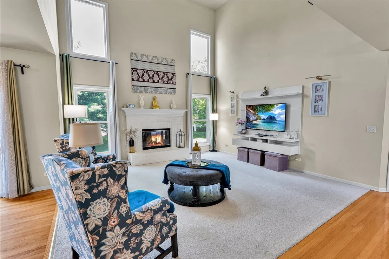
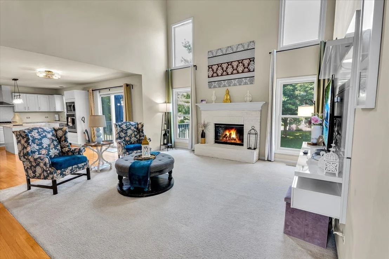
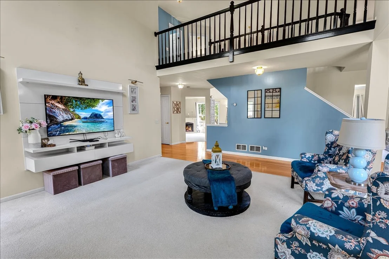
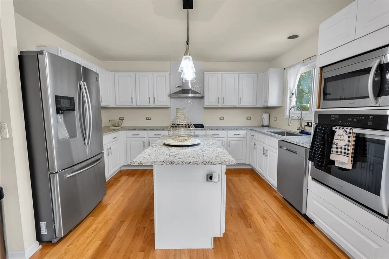
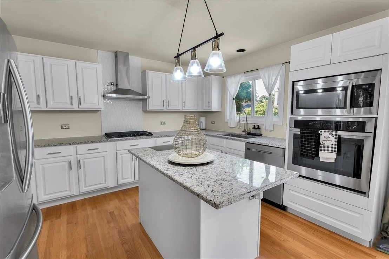
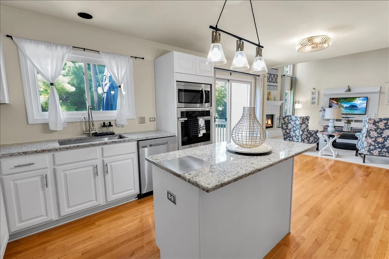
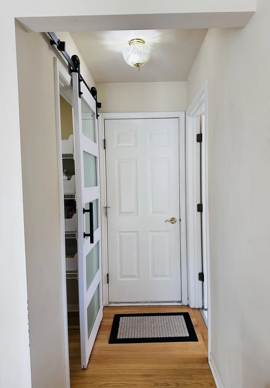
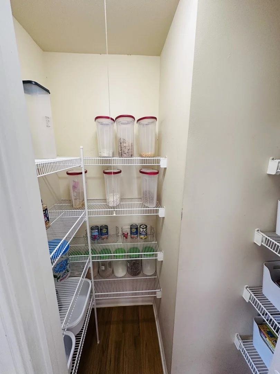
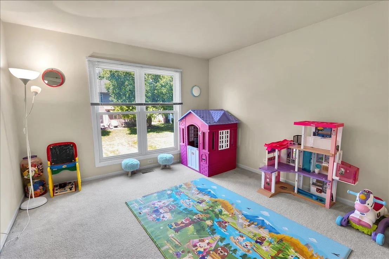
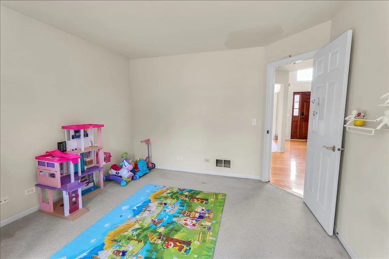
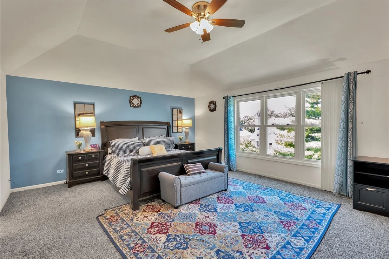
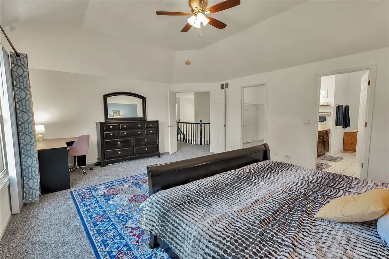
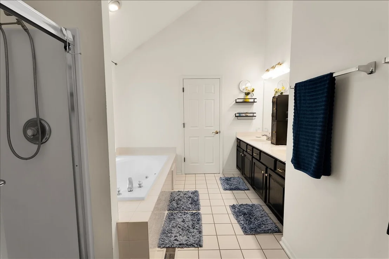
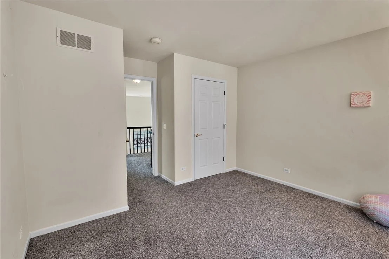
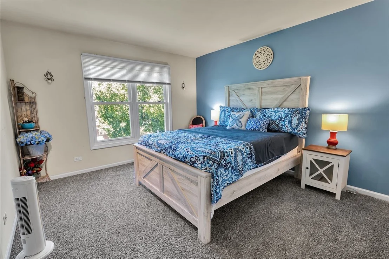
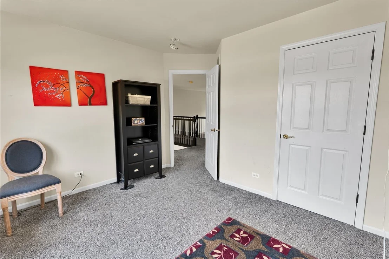
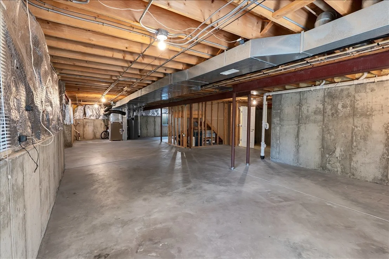
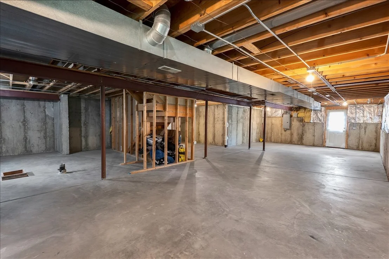
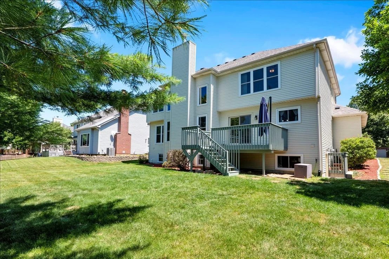
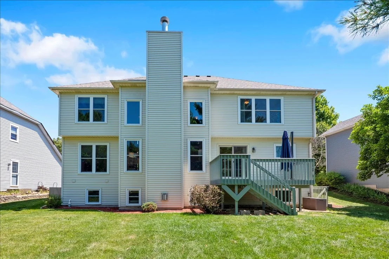
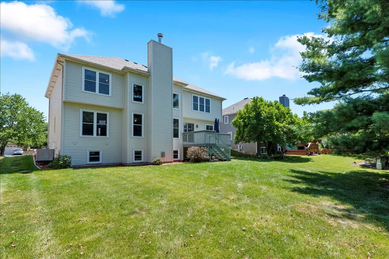
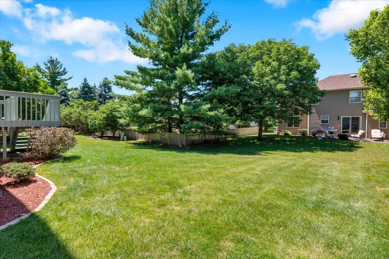
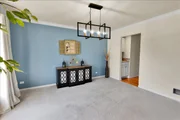
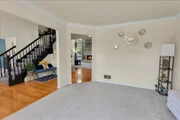
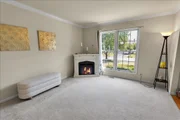
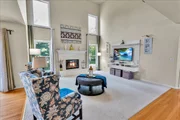
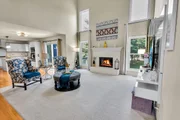
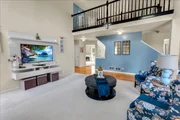
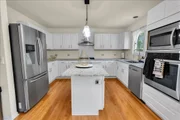
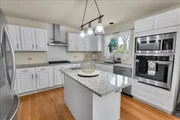
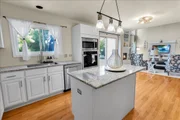
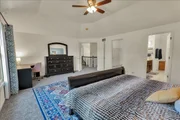
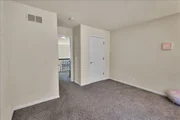
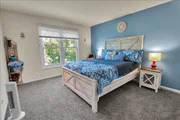
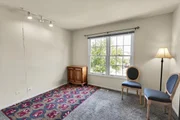
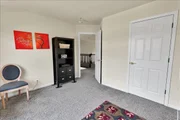
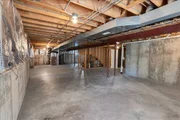
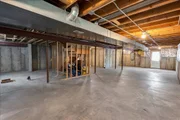
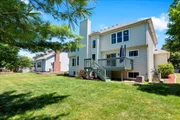
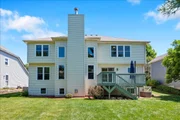
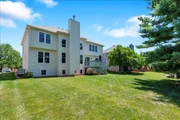
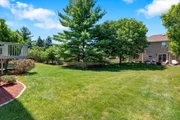
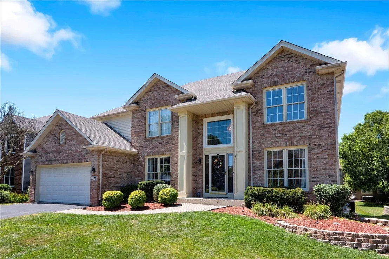
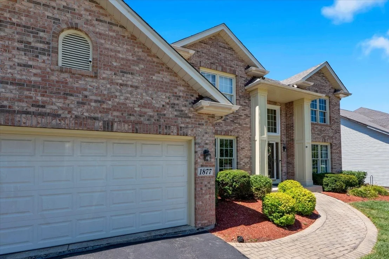
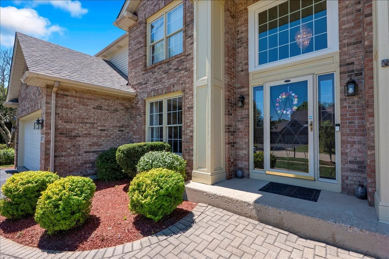
Welcome to this beautifully maintained east-facing home in the highly sought-after River Bend subdivision, served by the award-winning Indian Prairie School District 204 (Neuqua Valley High School). Offering nearly 3,000 square feet of thoughtfully designed living space, this home showcases a dramatic open gallery bridge connecting the upper level while overlooking both the grand two-story foyer and the soaring two-story family room, creating a striking front-to-back architectural design rarely found in homes of this size. Combined with the home's east-facing orientation, natural sunlight flows beautifully through the open spaces, from the bright morning light at the front entry to the warm afternoon glow in the family room and backyard, creating an exceptional sense of openness and warmth throughout the day. Ideally located within walking distance of the scenic DuPage River Confluence Preserve and nearby access to the DuPage River Greenway Trail, this home offers the perfect balance of elegant living and outdoor recreation. Designed for both everyday living and entertaining, the home features spacious formal living and dining rooms, a private first-floor office, and generous gathering spaces filled with natural light. The unfinished walkout basement with a built-in fireplace offers exceptional potential for a recreation room, home theater, fitness area, guest suite, or multi-generational living space. Major capital improvements completed around 2019 include a new roof, new siding, many new windows, updated appliances, fresh interior paint, and new second-floor carpet. Water heater replaced in late 2024.  Garage pre-wired for EV charging.
Unit Size
2,966 Ft²
Days on Market
-
Land Size
-
Price per sqft
$224
Property Type
House
Property Taxes
$1,118
HOA Dues
$13
Year Built
1996

Listed By

Payment Calculator

Cap Rate Calculator

Property Highlights

Garage
Air Conditioning
Fireplace
Parking Details
Has Garage
Parking Features: Asphalt, Garage Door Opener, Garage, Attached, Yes
Garage Spaces: 2
Interior Details
Half Bathrooms: 1
Full Bathrooms: 2
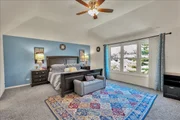
Interior Features: Vaulted Ceiling(s), Hot Tub, 1st Floor Full Bath
Appliances: Range, Microwave, Dishwasher, Refrigerator, Washer, Dryer, Stainless Steel Appliance(s), Cooktop, Range Hood
Flooring Type: Hardwood
Laundry Features: Main Level
Rooms: 10
Has Fireplace
Fireplace Features: Gas Log, Gas Starter, Attached Fireplace Doors/Screen, Includes Accessories
Fireplaces: 2
Basement: Unfinished, Exterior Entry, Full, Walk-Out Access
Exterior Details
Square Footage: 2966
Square Footage Source: $0
Architectural Style: Traditional
Year Built: 1996
Construction Materials: Vinyl Siding, Brick
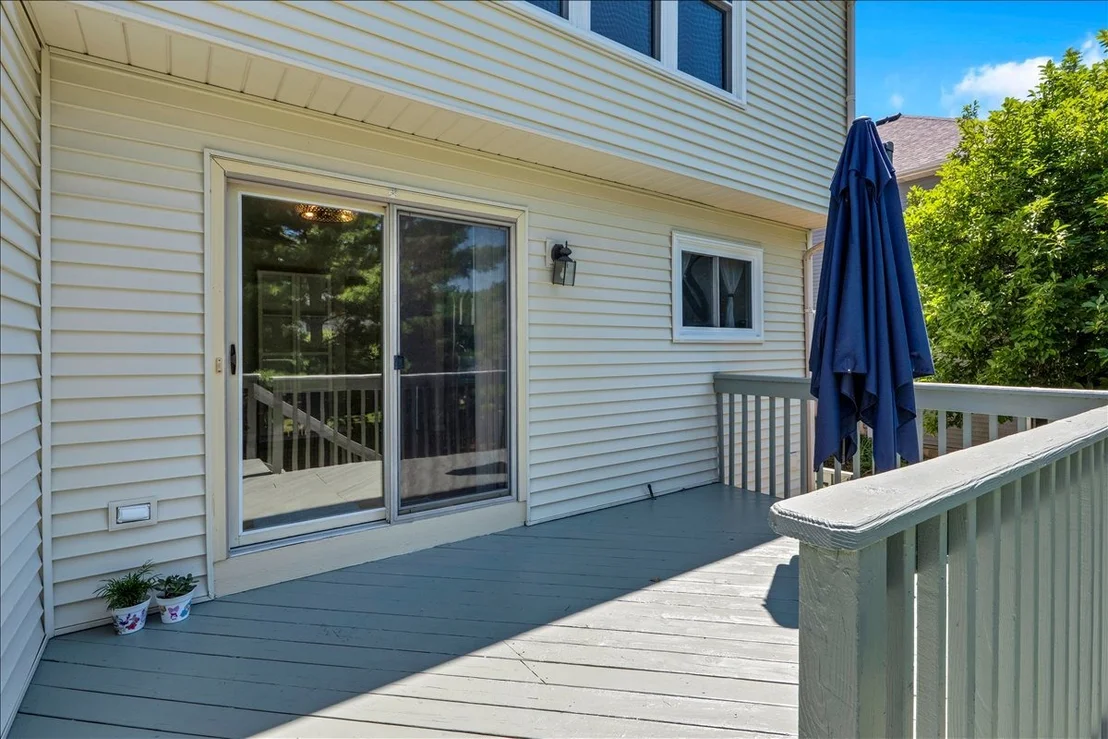
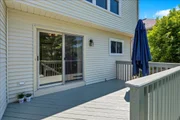
Patio and Porch Features: Deck
Lot Size Dimensions: 75x120
Water Source: Private
Financial Details
Tax Annual Amount: $13,414
Utilities Details
Cooling Type: Central Air
Heating Type: Natural Gas, Forced Air
Sewer : Public Sewer
Location Details
HOA/Condo/Coop Fee Includes: None
HOA Fee: $160
HOA Fee Frequency: Annually

Building Info

Overview

    General

  • Year Built: 1996
  • Effective Year Built: 1996
  • Bedroom Count: 0
  • Bathroom Count: 3
  • Full Bathrooms: 2
  • Partial Bathrooms: 3
  • Building Condition: 0
  • Building Quality: 0
  • Construction Type: 0
  • Building Style: 0
  • Exterior Walls Type: 0
  • Interior Walls Type: 0
  • Roof Shape Type: 0
  • Roof Cover Type: 0
  • Floor Count: 200
  • Floor Cover: 0
  • Basement Type: 8
  • Basement Area: 1,486
  • Garage Type: 7
  • Garage Square Area: 436
  • Parking Space Count: 0
  • Patio Type: 0
  • Porch Type: 0
  • Pool Type: 0

    Dimensions

  • Lot Size Square Feet: 8,896
  • Total Building Area: 4,452
  • Building Area: 2,966
  • Building Area Measurement: L

    Heating and Cooling

  • Air Conditioning: 0
  • Heating: 0
  • Heated Square Feet: 2,966
  • Heating Fuel Type: 0

    Utilities

  • Sewer System: 0
  • Water Service: 0

Building

  • Building Type: 0
  • Property Class: R
  • Subdivision: RIVER BEND
  • Land Acres: 0000000200
  • Standard Land Use Code: 1001
  • County Land Use Code: 0040
  • Legal Description 1: LOT 58 IN RIVER BEND UNIT 1, BEING A SUB OF PRT OF THE S1/2 OF SEC. 12 AND THE N1/2 OF SEC. 13, T37N-R9E.

Neighborhood

  • School District Name: Indian Prairie Community Unit School District 204
  • Census Tract: 880315

Geography

  • Parcel: 07-01-12-403-008
  • Lot: 58
  • Meridian: SEC 13 TWN 37N RNG 09E
  • Municipality: WHEATLAND
  • Latitude: 41.6972
  • Longitude: -88.1507

    Address

  • Full Address: 1877 Marne Rd
  • Legal Unit: 1
  • Address - House Number: 1877
  • Address - Street Name: Marne
  • Address - Suffix Type: Rd
  • State: IL
  • City Name: Bolingbrook
  • Carrier Code: C032
  • 4-Digit Zip Code: 4591
  • Zip Code: 60490

Valuation

    Tax

  • Tax Year: 2022
  • Tax Amount: $1,044,470
  • Tax Rate Code Area: 0728

    Appraisal Valuation

  • Standard Deviation: 0.1419
  • Valuation Date: Aug 09, 2023
  • Confidence Score: 83
  • Final Value: 560,206
  • High Value: 639,738
  • Low Value: 480,675

    Market Valuation

  • Market Total Value: $432,135
  • Market Land Value: $92,112
  • Market Improvement Value: $340,023

    Assessments Valuation

  • Assessed Year: 2022
  • Assessed Total Value: $144,045
  • Assessed Land Value: $30,704
  • Assessed Improvements Value: $113,341

    Exemptions

  • Senior Citizen Exemption : Yes
  • Homeowner Exemption: Yes

    Sales

  • Current Sale Contract Date: Nov 15, 2019
  • Current Sale Recording Date: Jan 07, 2020
  • Current Sale Price:
  • Current Sale Document Type: 71
  • Current Sale Input Document Number: R2020001852
  • Previous Sale Recording Date: Feb 26, 1997
  • Previous Sale Contract Date: Jan 31, 1997
  • Previous Sale Amount: $229,500
  • Previous Sale Document Type: 41
Data used for valuation calculations is provided by RealtyHop, and other third party sources

Comparables

Unit
Status
Type
Beds
Baths
ft²
Price/ft²
Asking Price
Listed On
Closing Price
Sold On
HOA + Taxes

About Bolingbrook


Similar Homes for Sale

Currently no similar homes around

Nearby Rentals

Unit for rent at 1582 Manhattan Street, Bolingbrook, IL, 60490

$3,300 /mo

  • 4 Beds
  • 2 Baths
  • 2,700 ft²
1582 Manhattan Street, Bolingbrook, IL, 60490 Listing by Alyssa Reils
Unit for rent at 1855 Great Plains Way, Bolingbrook, IL, 60490

$3,500 /mo

  • 5 Beds
  • 2 Baths
  • 2,537 ft²
1855 Great Plains Way, Bolingbrook, IL, 60490 Listing by Reneelynn Dorado
Unit for rent at 1108 Hollingswood Avenue, Naperville, IL, 60564

$3,900 /mo

  • 4 Beds
  • 2 Baths
  • 3,184 ft²
1108 Hollingswood Avenue, Naperville, IL, 60564 Listing by Christina Chen


Frequently Asked Questions

When was property at 1877 Marne Road built and last sold?
The property at 1877 Marne Road was built in 1996 and last sold on Nov 15, 2019 for $342,000.
How much is this home worth?
The estimated value of the home located at 1877 Marne Road is $669,444.
What are some comparable homes to 1877 Marne Road?
There are currently no comparable homes to 1877 Marne Road.