by Global Lifestyle Properties

Check Availability
$1,125,000
● House - In Contract

1875 MERLOT DRIVE

SANFORD, FL 32771
bedrooms
5 Beds
bathrooms
4 Baths
square feet
3,768 Ft²
$6,857
Est. Monthly
$635
HOA / Fees

About This Property

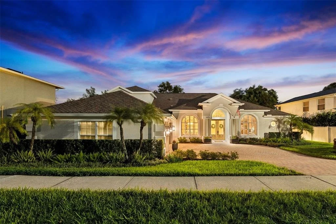
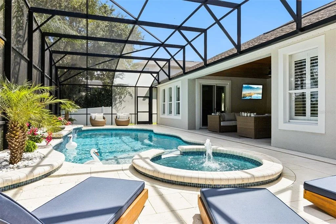
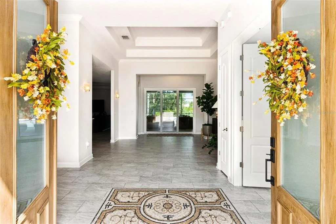
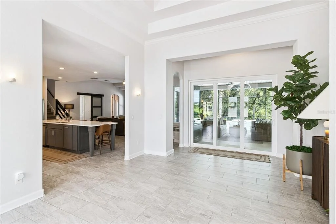
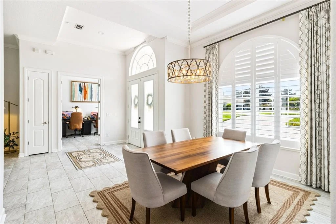
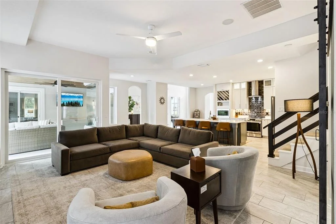
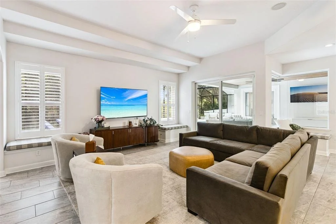
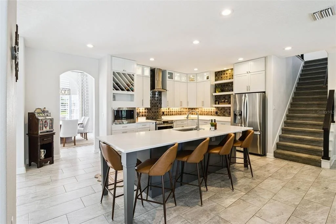
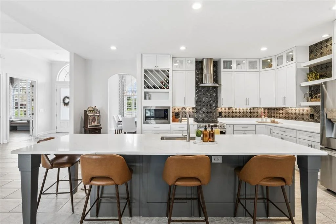
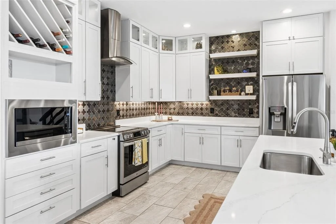
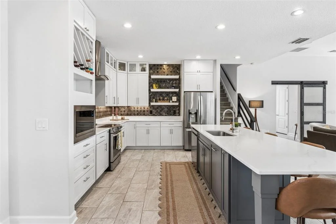
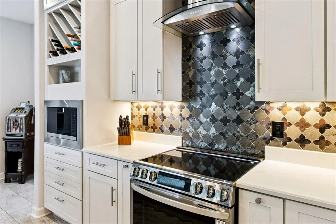
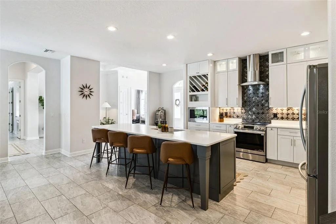
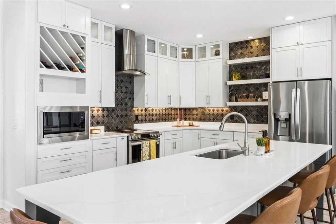
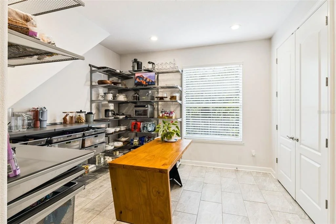
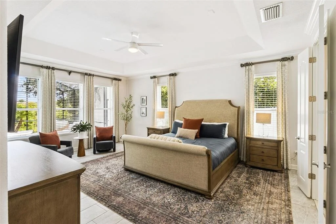
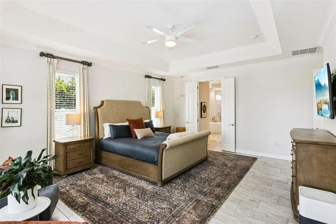
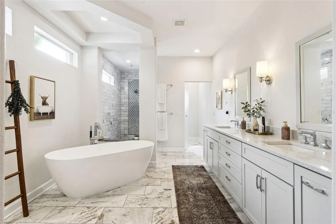
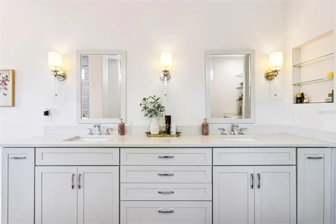
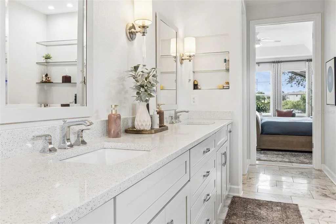
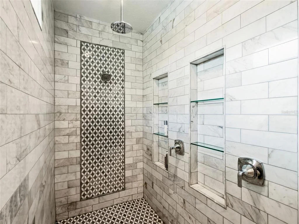
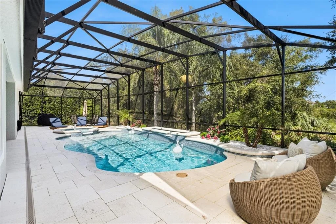
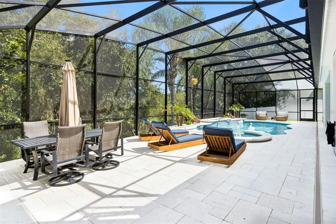
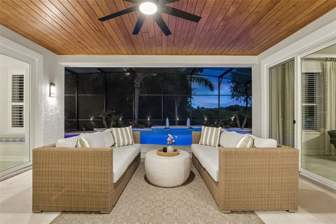
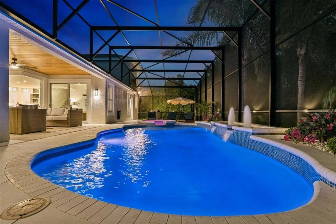
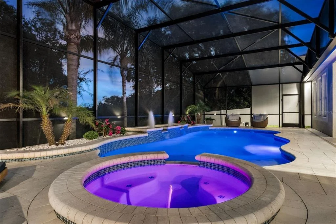
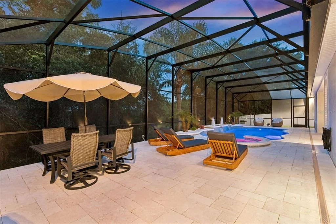
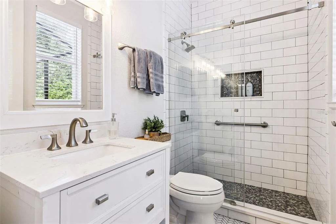
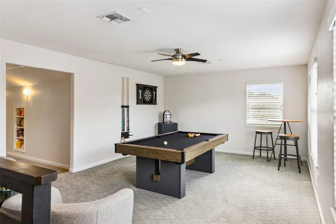
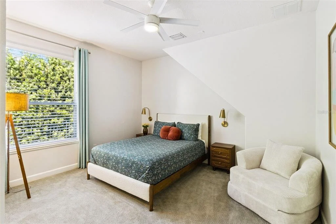
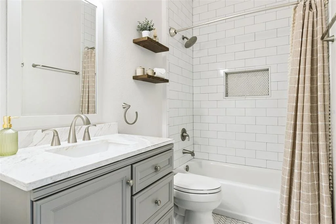
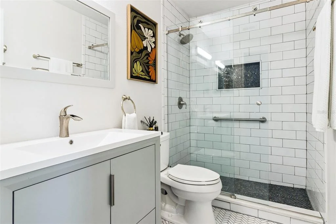
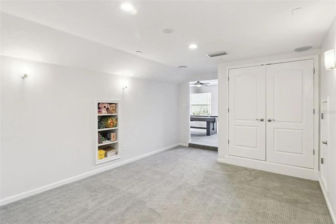
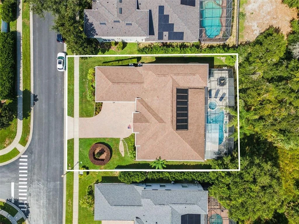
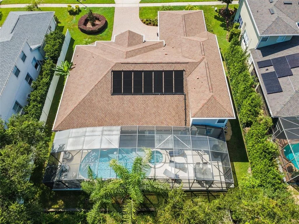
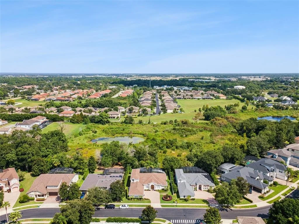
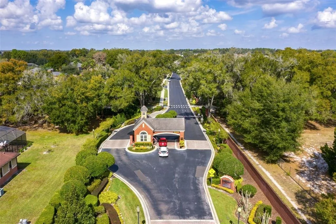
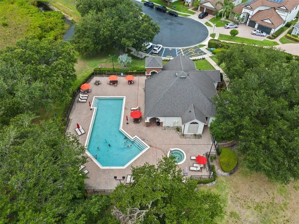
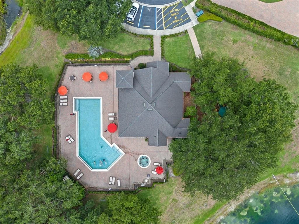
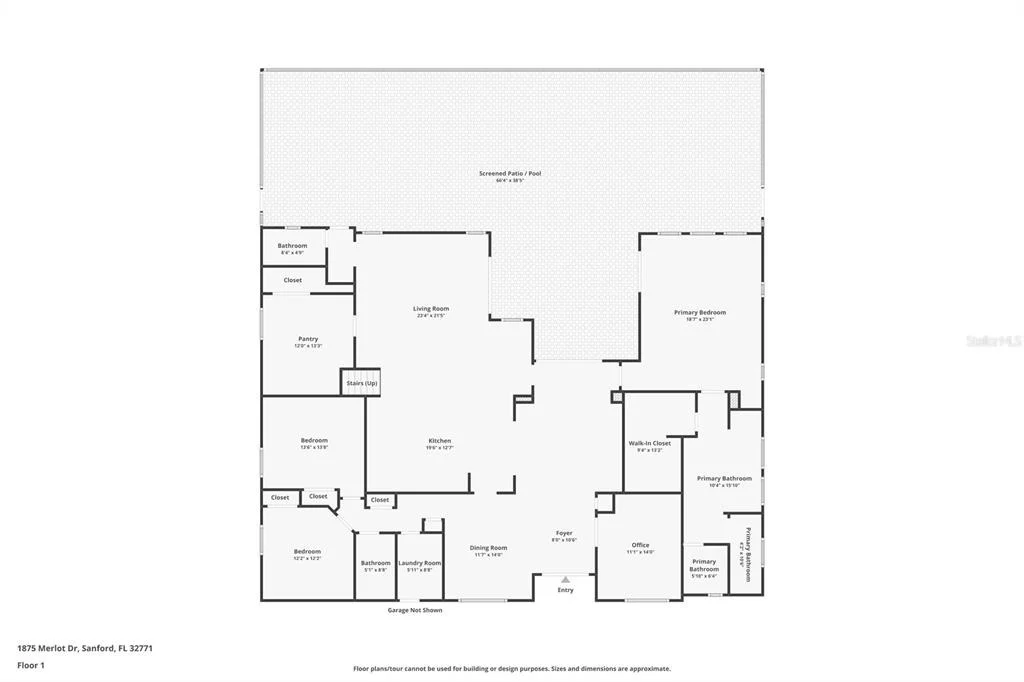
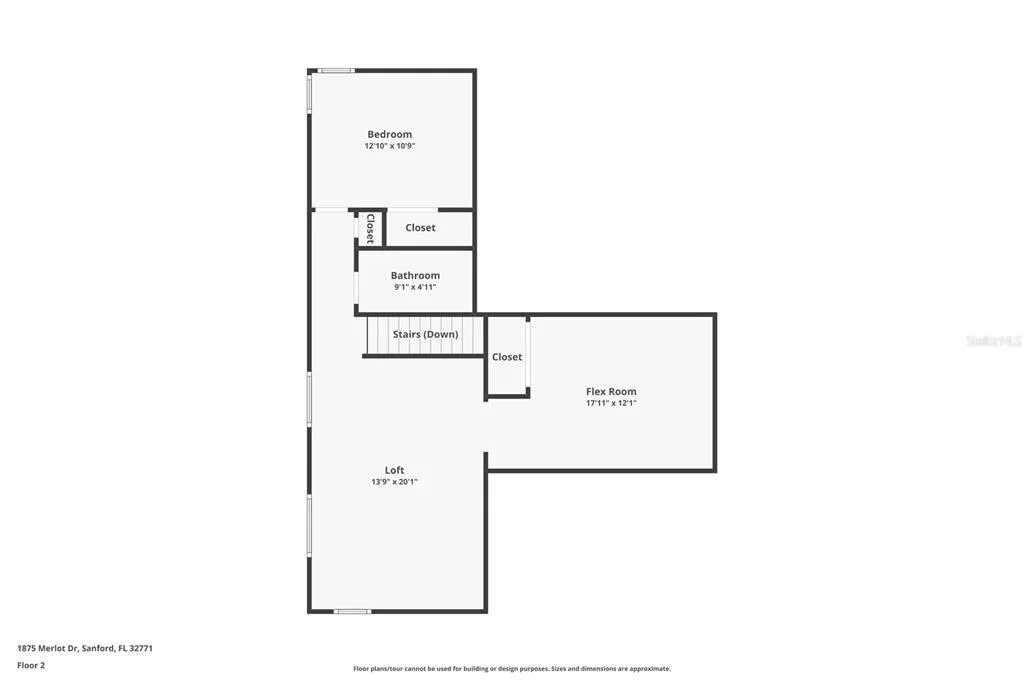
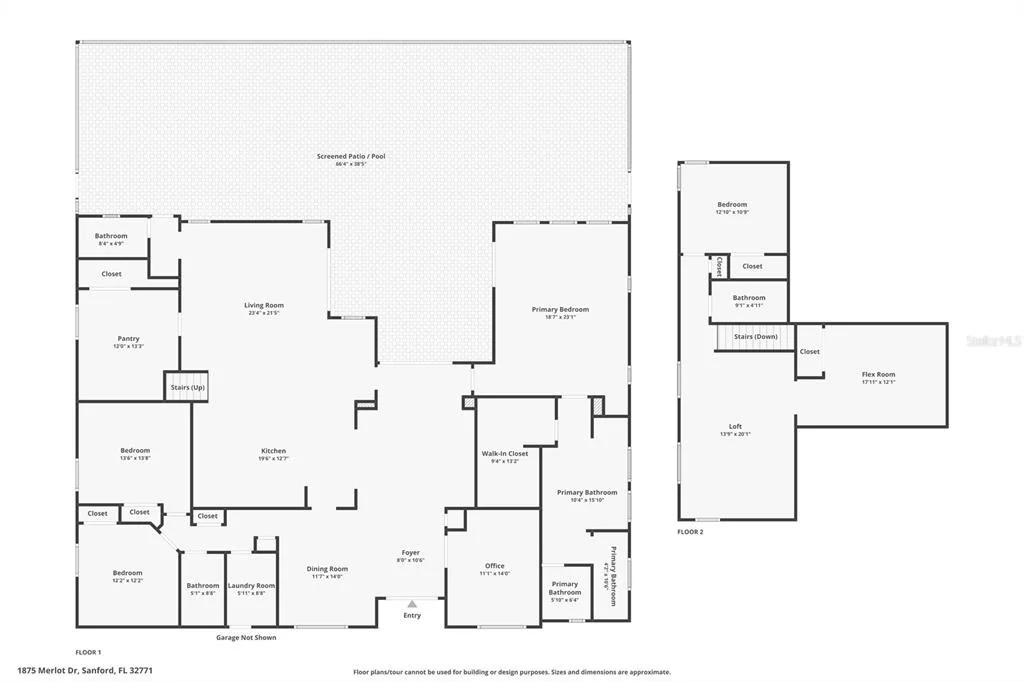
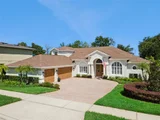
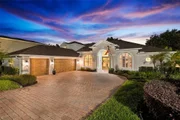
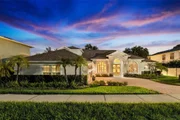
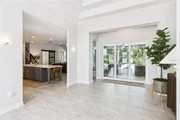
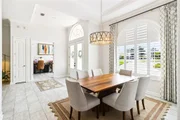
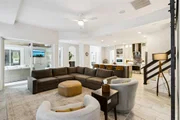
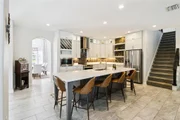
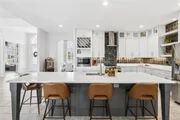
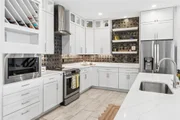
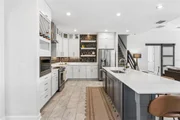
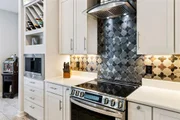
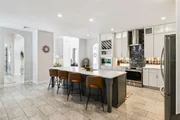
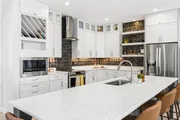
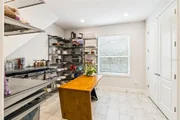
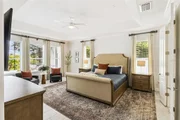
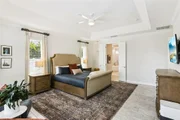
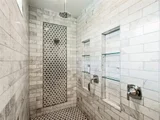
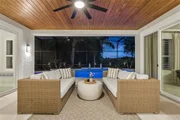
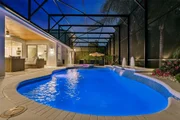
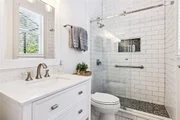
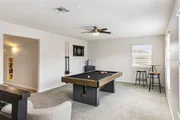
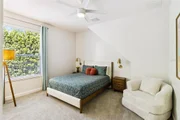
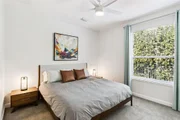
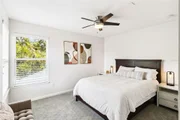
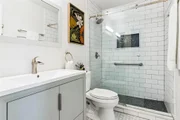
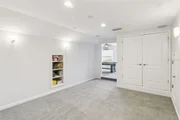
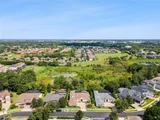
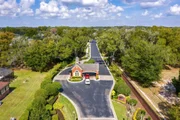
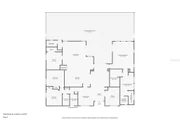
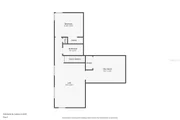
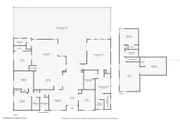
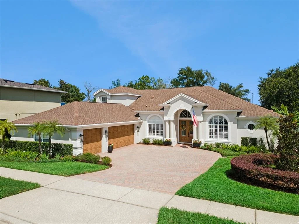
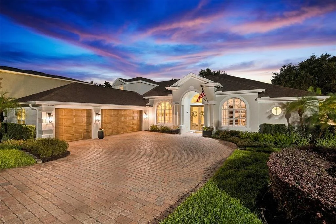
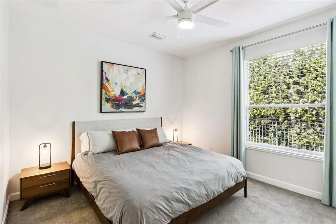
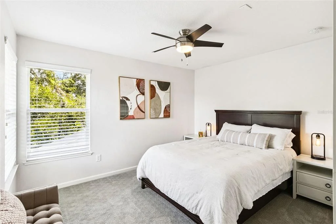
Set on a private conservation lot in the 24-hour guard-gated Buckingham Estates, this beautifully maintained pool home offers 3,768 square feet of living space, five spacious bedrooms, four full bathrooms, a dedicated office, an upstairs loft and an oversized three-car garage-all just minutes from Lake Mary and Heathrow! A stately facade, professionally redesigned landscaping (2025) and an arched double-door entry create an impressive arrival. Inside, the elegant foyer opens to formal living and dining spaces, with tray ceilings and crown molding adding architectural detail. The open kitchen, breakfast nook and family room form the center of the home, providing a spacious and comfortable setting for everyday living and entertaining. The well-appointed kitchen features an oversized island, quartz countertops, 42-inch cabinetry, designer tile backsplash and stainless steel appliances. A customized walk-in pantry with built-in shelving, countertops and drawers provides exceptional storage and additional prep space. The generously sized primary suite offers a private retreat with a custom-designed closet system, soaking tub, separate shower and a dedicated coffee or beverage bar with its own refrigerator. Four additional bedrooms provide ample space and storage, while the first-floor office and upstairs loft with adjoining flex space allow the floor plan to accommodate a home theater, exercise room, or additional office space. This beautiful home can come partially or fully furnished! Outside, the expansive screened lanai overlooks peaceful conservation views and creates a private resort-style setting. The designer pool and spa are surrounded by a travertine patio, lush landscaping and multiple areas for lounging, dining and gathering. The pool was professionally resurfaced, and the surrounding pool area and screen enclosure were updated in 2026, creating a polished outdoor space ready for year-round enjoyment. Additional improvements include a brand-new refrigerator and microwave 2026 and a newer oven, dishwasher, stove and water heater installed 2024! Also, entire exterior of the home was caulked and repainted 2026,  a new irrigation control system installed and an oversized three-car garage with custom built-in storage and beautiful epoxy floor (2024). Buckingham Estates offers direct access to the Seminole Wekiva Trail and convenient connections to I-4, SR 46, SR 417 and SR 429. Enjoy close proximity to the shopping, dining, employment centers and amenities of Lake Mary and Heathrow, while remaining convenient to Sanford, Orlando, Central Florida attractions and New Smyrna Beach. With its generous floor plan, private conservation setting and beautifully updated outdoor living space, this property offers an exceptional combination of space, comfort and location.
Unit Size
3,768 Ft²
Days on Market
-
Land Size
0.27 acres
Price per sqft
$299
Property Type
House
Property Taxes
$698
HOA Dues
$635
Year Built
2004

Listed By

Farah Bloom
KELLER WILLIAMS WINTER PARK

Payment Calculator

Cap Rate Calculator

Last updated: 29 days ago (Stellar MLS #O6442712)

Price History

Date / Event Date Event Price
Oct 8, 2026 In contract -
In contract
Sep 23, 2026 Listed by KELLER WILLIAMS WINTER PARK $1,125,000
Listed by KELLER WILLIAMS WINTER PARK
Sep 20, 2024 Sold
Sold
Aug 26, 2024 In contract -
In contract
Jul 7, 2024 Listed by ABSOLUTE REALTY GROUP, LLC $1,080,000
Listed by ABSOLUTE REALTY GROUP, LLC
Stunningly updated home with spectacular conservation views - that will never change. This high-end 5-bedroom, 4-bathroom home is available in the sought after Buckingham Estates in Sanford, FL. As you enter the 24-hour guard gated community you are surrounded by nature. The residence spans 3,764 square feet of thoughtfully designed space with an exquisite blend of elegance and functionality. As you enter the foyer, through the beautiful living room with trey ceilings, crown molding to breathtaking views of the lanai, custom saltwater pool, and expansive views of nature. Spectacular! At the heart of the home is the chef's kitchen, complete with stainless steel appliances (new stove and dishwasher), a large island, 42-inch cabinets, designer backsplash tile and stunning countertops. Did we mention the large custom pantry with Elfa shelves, counters and drawers. The kitchen seamlessly flows into the breakfast nook and family room, creating an open and inviting atmosphere. On the 1st floor you'll find an office, formal living and dining rooms, kitchen, breakfast nook, pantry, family room and a two-bedroom wing with bath. The 2nd floor includes an additional roomy bedroom and bath with two bonus rooms for play. The primary suite is a true retreat, featuring a large bedroom, custom Elfa design closet with a beautiful chandelier, and an exquisitely designed bath with a soaking tub, separate shower and coffee bar (with refrigerator). And the remaining bedrooms are generous in size and all include ample closet space. Step outside to the Lani, where relaxation awaits. A large screened enclosure houses a designer saltwater pool with spa, perfect for unwinding after a long day. Additional Amenities include, oversized 3-car garage with Elfa built-ins providing ample storage; and upgraded landscaping. Plus, the home is located in a highly rated school system. Situated in a sought-after community, this residence offers easy access to major thoroughfares including I-4, SR 46, SR 429, SR 417, and nearby Orlando, providing effortless connectivity to premier shopping, dining, amusement parks and entertainment destinations. Located just steps off the Seminole Wekiva Walking Trail and minutes from all the wonderful amenities that the Sanford | Lake Mary area has to offer! Experience the epitome of refined living in this hidden gem of a community. Don't miss the opportunity to make this exceptional property your own. Schedule a showing today and experience luxury living in a prime location!
Show More

Property Highlights

Garage
Air Conditioning
Fireplace
Parking Details
Has Garage
Attached Garage
Has Open Parking
Parking Features: Driveway, Garage Door Opener, Garage Faces Side, Oversized, Ground Level
Garage Spaces: 3
Interior Details
Full Bathrooms: 4
Interior Features: Ceiling Fan(s), Coffered Ceiling(s), Crown Molding, High Ceilings, Open Floorplan, Stone Counters, Walk-In Closet(s), Eating Space In Kitchen, Kitchen/Family Room Combo, Solid Wood Cabinets, Thermostat
Appliances: Dishwasher, Disposal, Dryer, Washer
Flooring Type: Carpet, Ceramic Tile
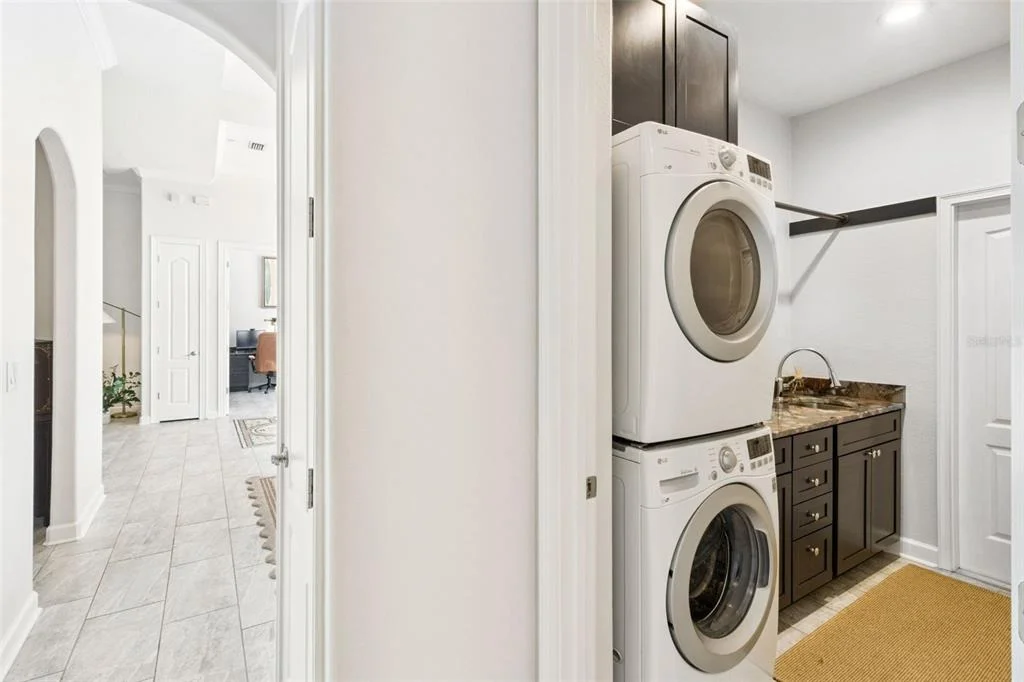
Laundry Features: Inside, Laundry Room
Rooms: 13
Has Fireplace
Fireplace Features: Gas, Living Room, Masonry, Other
Exterior Details
Square Footage: 3768
Square Footage Source: $0
Architectural Style: Other
Year Built: 2004
Building Area Total: 4862
Levels: Two
Building Area Units: Square Feet
Window Features: Shutters
Construction Materials: Block, Stucco
Patio and Porch Features: Covered, Front Porch, Patio, Porch, Rear Porch, Screened
Pool Features: In Ground, Gunite, Heated, Screen Enclosure
Pool is Private
Lot Features: Landscaped, Private, In County, Oversized Lot, Sidewalk
Lot Size Area: 11700
Lot Size Units: Square Feet
Lot Size Acres: 0.27
Lot Size Square Feet: 11700
Lot Size Dimensions: 130 x 90
Tax Lot: 91
Water Source: Public
Financial Details
Tax Annual Amount: $8,374
Lease Considered: Yes
Utilities Details
Cooling Type: Central Air
Heating Type: Central
Sewer : Public Sewer
Location Details
HOA/Condo/Coop Fee Includes: Security, Maintenance Grounds, Community Pool, Escrow Reserves Fund, Manager, Pool Maintenance, Recreational Facilities
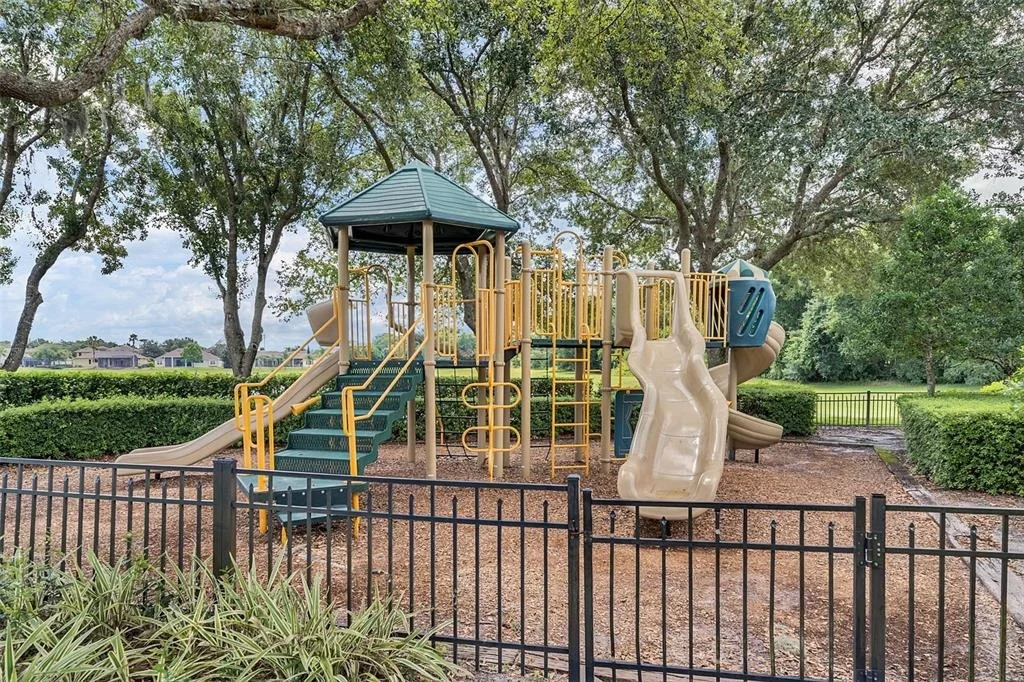
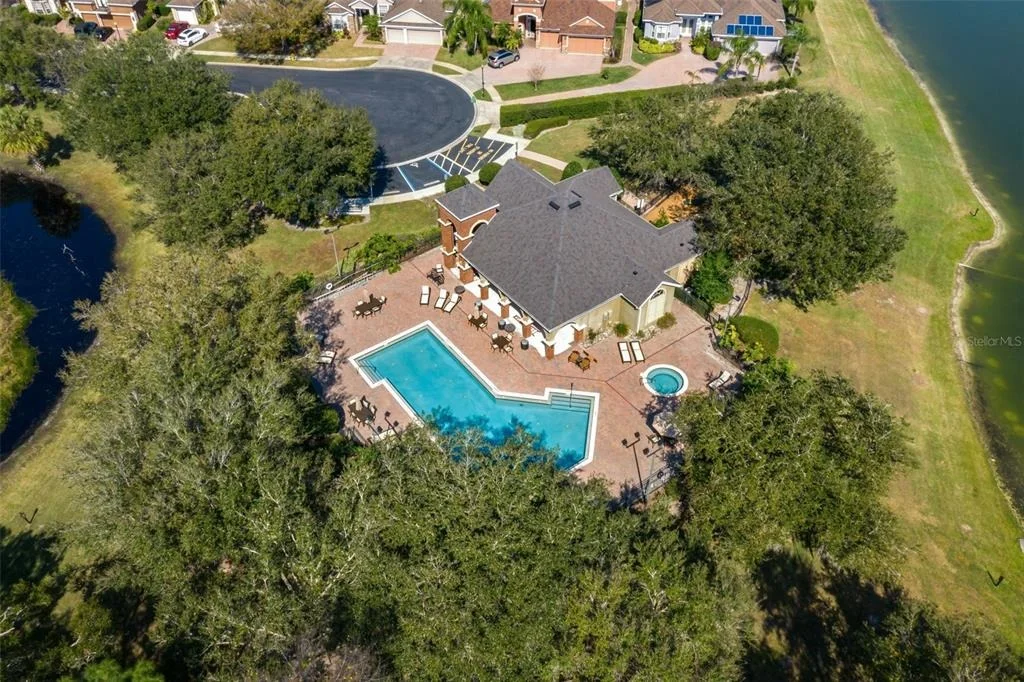
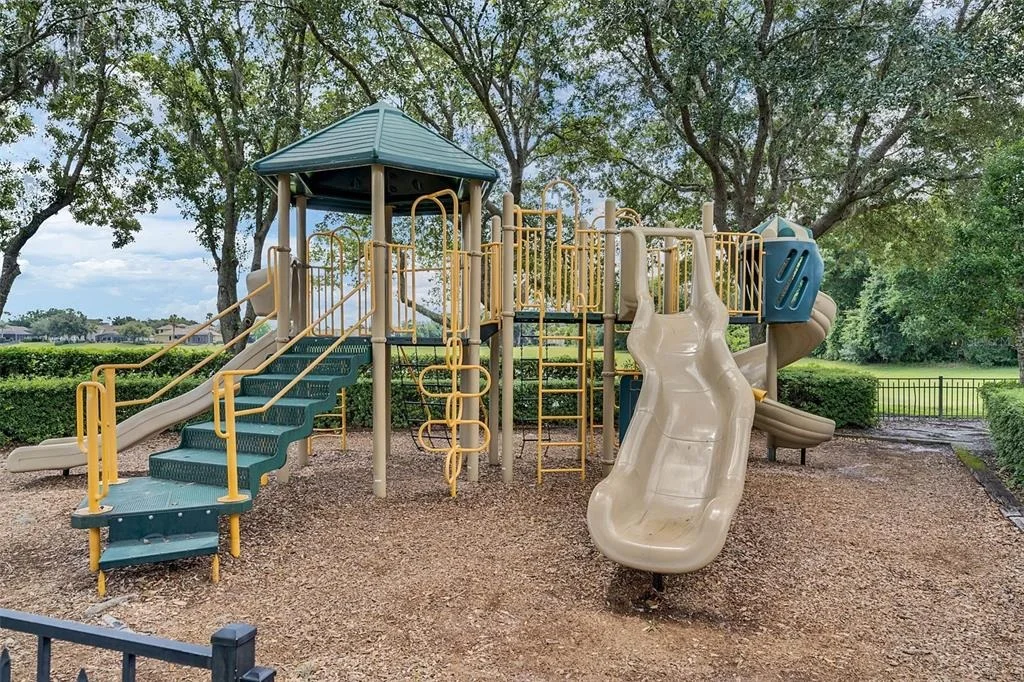
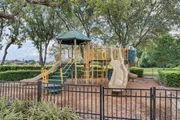
HOA/Condo/Coop Amenities: Clubhouse, Gated, Maintenance, Playground, Pool, Recreation Facilities, Trail(s), Fence Restrictions
HOA Fee: $635
HOA Fee Frequency: Quarterly

Building Info

Overview

    General

  • Year Built: 2004
  • Effective Year Built: 2004
  • Building Count: 1
  • Bedroom Count: 4
  • Bathroom Count: 3
  • Full Bathrooms: 3
  • Partial Bathrooms: 3
  • Bathroom Plumbing Fixtures: 15
  • Building Condition: 3
  • Building Quality: 0
  • Construction Type: 12
  • Building Style: 0
  • Exterior Walls Type: 7
  • Interior Walls Type: 3
  • Roof Shape Type: 9
  • Roof Cover Type: 3
  • Floor Count: 200
  • Living Units: 1
  • Floor Cover: 9
  • Basement Type: 0
  • Basement Area: 0
  • Garage Type: 1
  • Garage Square Area: 768
  • Parking Space Count: 3
  • Patio Type: 55
  • Porch Type: 102
  • Pool Type: 8

    Dimensions

  • Lot Size Square Feet: 11,700
  • Total Building Area: 4,536
  • Gross Building Area: 4,536
  • Building Area: 3,768
  • Building Area Measurement: L

    Heating and Cooling

  • Air Conditioning: 13
  • Heating: 18
  • Heated Square Feet: 3,768
  • Heating Fuel Type: 3

    Utilities

  • Sewer System: 0
  • Water Service: 0

Building

  • Building Type: 0
  • Property Class: R
  • Subdivision: BUCKINGHAM ESTATES
  • Land Acres: 0000000269
  • Standard Land Use Code: 1001
  • County Land Use Code: 01
  • State Land Use Code: 01
  • Legal Description 1: LOT 91 BUCKINGHAM ESTATES PB 59 PGS 80 - 83

Neighborhood

  • School District Name: Seminole County School District
  • School Tax School District: COUNTY-TX DIST
  • Census Tract: 020707

Zoning

  • Zoning: PUD

Geography

  • Assessors Map Reference: 008970A7
  • Subdivision Tract Number: 509
  • Parcel: 36-19-29-509-0000-0910
  • Lot: 91
  • Meridian: SEC 36 TWN 19S RNG 29E
  • Municipality: COUNTY-TX DIST 1
  • Latitude: 28.7973
  • Longitude: -81.3692
    Address

  • Full Address: 1875 Merlot Dr
  • Address - House Number: 1875
  • Address - Street Name: Merlot
  • Address - Suffix Type: Dr
  • State: FL
  • City Name: Sanford
  • Carrier Code: R018
  • 4-Digit Zip Code: 6466
  • Zip Code: 32771

Valuation

    Tax

  • Tax Year: 2023
  • Tax Amount: $657,344
  • Tax Rate Code Area: 01

    Appraisal Valuation

  • Standard Deviation: 0.1513
  • Valuation Date: Jan 03, 2024
  • Confidence Score: 81
  • Final Value: 828,523
  • High Value: 953,893
  • Low Value: 703,153

    Market Valuation

  • Market Total Value: $634,578
  • Market Land Value: $115,000
  • Market Improvement Value: $519,578

    Assessments Valuation

  • Assessed Year: 2023
  • Assessed Total Value: $510,926

    Exemptions

  • Homeowner Exemption: Yes

    Sales

  • Current Sale Contract Date: Mar 08, 2018
  • Current Sale Recording Date: Apr 20, 2018
  • Current Sale Price:
  • Current Sale Document Type: 71
  • Current Sale Input Document Number: 2018043734
  • Previous Sale Recording Date: Jan 04, 2018
  • Previous Sale Contract Date: Dec 19, 2017
  • Previous Sale Amount: $306,000
  • Previous Sale Document Type: 69
Data used for valuation calculations is provided by RealtyHop, and other third party sources

Comparables

Unit
Status
Type
Beds
Baths
ft²
Price/ft²
Asking Price
Listed On
Closing Price
Sold On
HOA + Taxes

About Buckingham Estates


Similar Homes for Sale

Currently no similar homes around

Nearby Rentals

Unit for rent at 455 Still Forest Terrace, SANFORD, FL, 32771

$3,400 /mo

  • 4 Beds
  • 2 Baths
  • 2,400 ft²
455 Still Forest Terrace, SANFORD, FL, 32771 Listing by Juliana Boselli Neves
Unit for rent at 1863 Piedmont Place, LAKE MARY, FL, 32746

$3,000 /mo

  • 3 Beds
  • 3 Baths
  • 2,187 ft²
1863 Piedmont Place, LAKE MARY, FL, 32746 Listing by Linda Jokbengboon
Unit for rent at 661 Hangnest Lane, LAKE MARY, FL, 32746

$2,700 /mo

  • 3 Beds
  • 3 Baths
  • 1,990 ft²
661 Hangnest Lane, LAKE MARY, FL, 32746 Listing by Maia Vashakmadze


Frequently Asked Questions

When was property at 1875 Merlot Drive built and last sold?
The property at 1875 Merlot Drive was built in 2004 and last sold on Mar 8, 2018 for $485,000.
How much is this home worth?
The estimated value of the home located at 1875 Merlot Drive is $1,136,250.
What are some comparable homes to 1875 Merlot Drive?
There are currently no comparable homes to 1875 Merlot Drive.