


40
Map
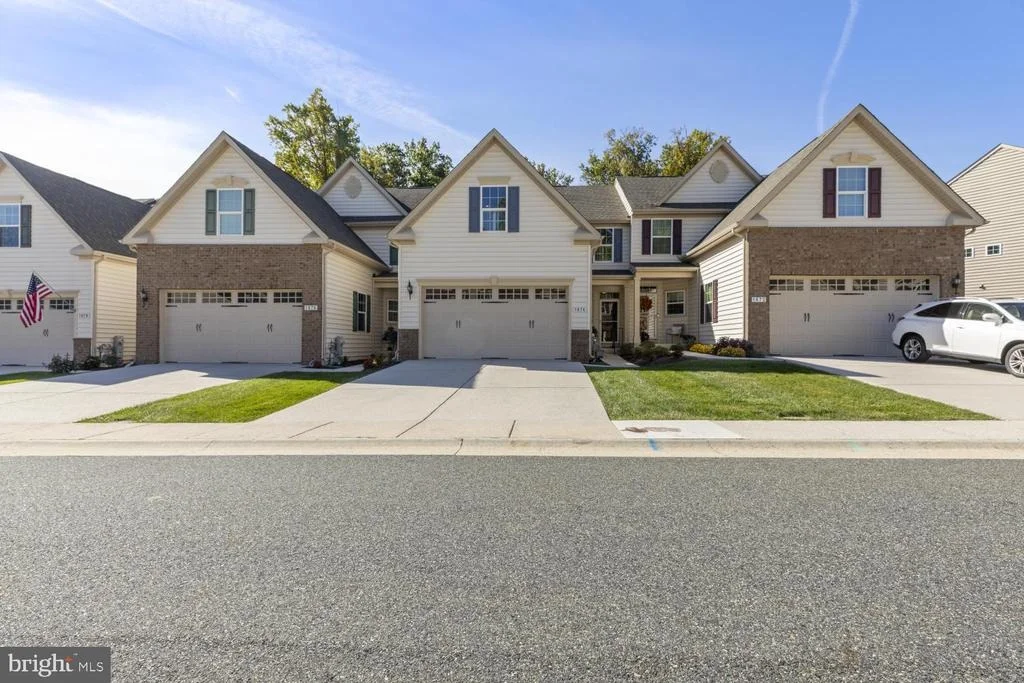
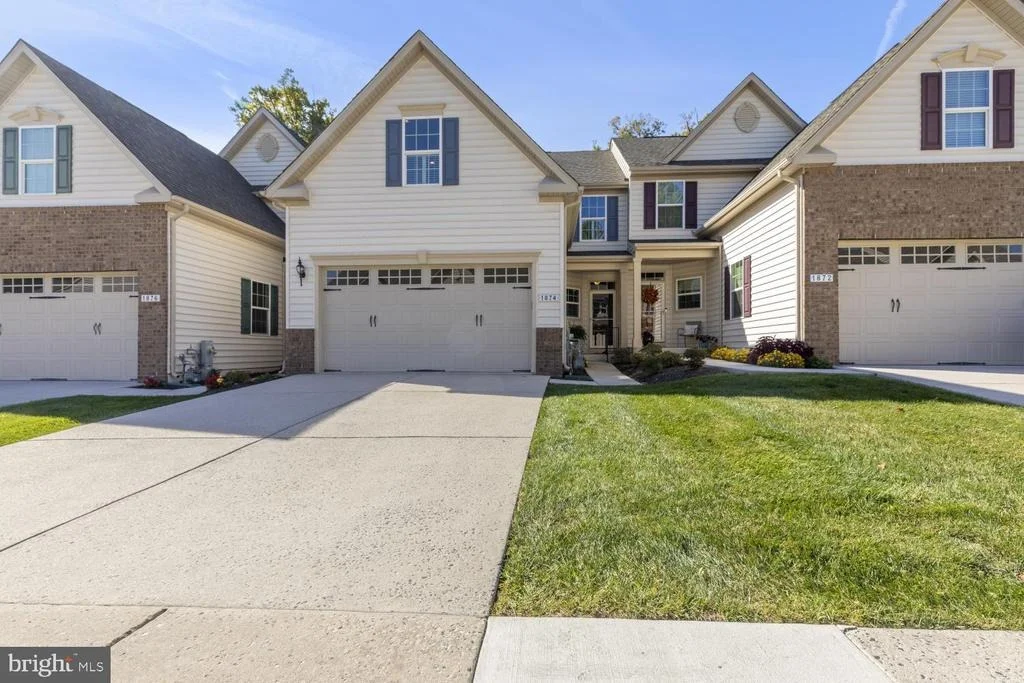
1874 EXTON DRIVE #151


About This Property
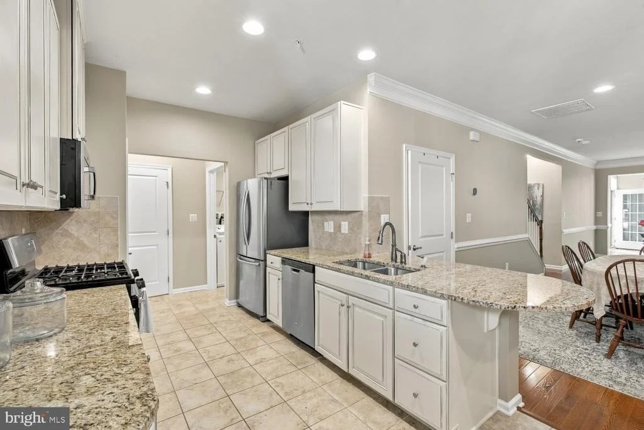
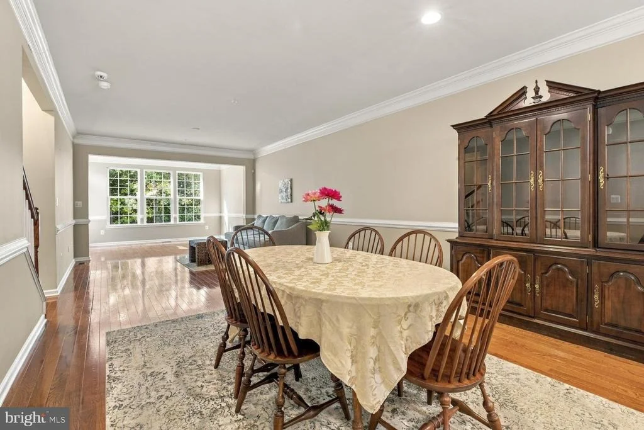
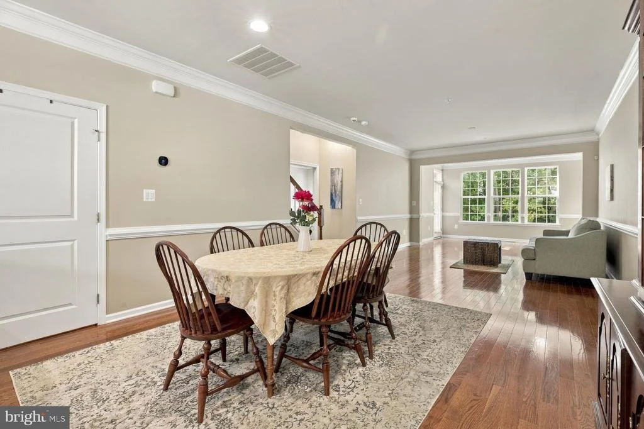
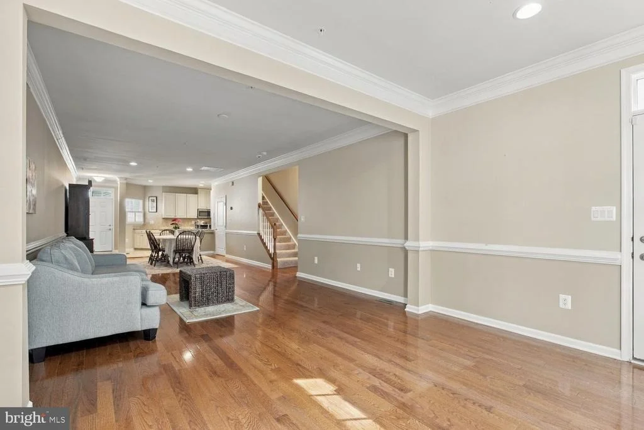
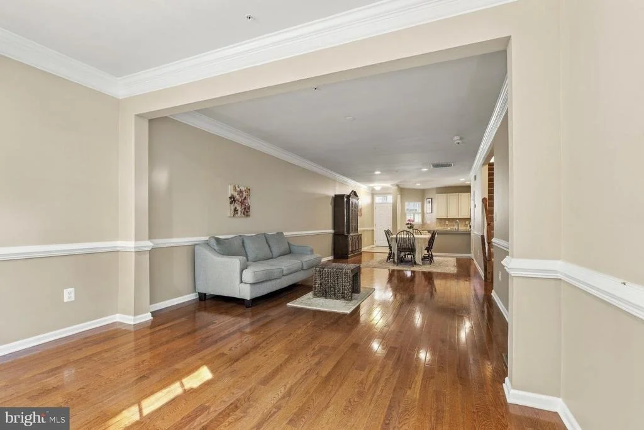
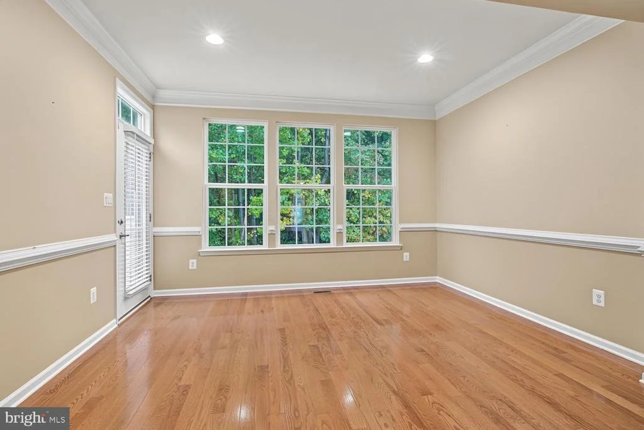
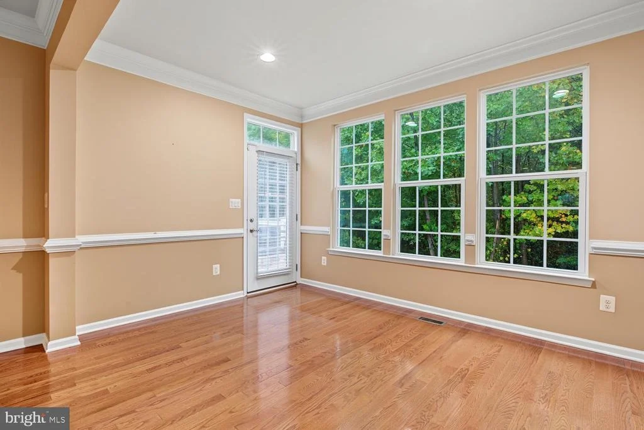
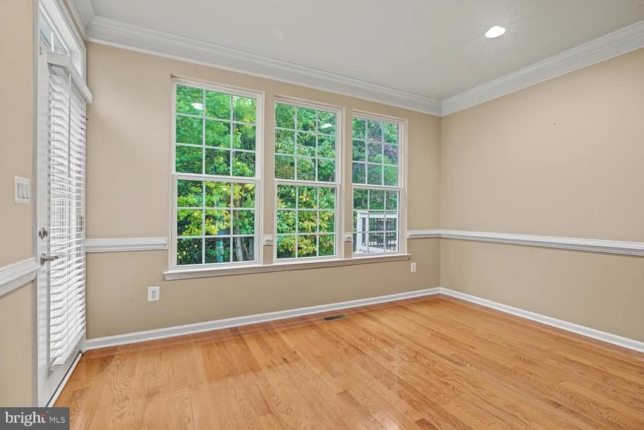
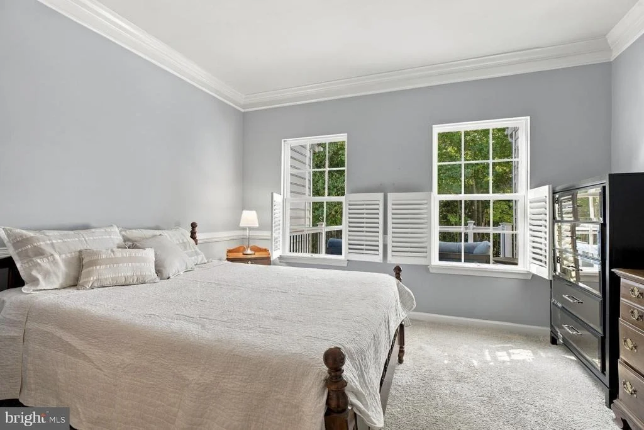
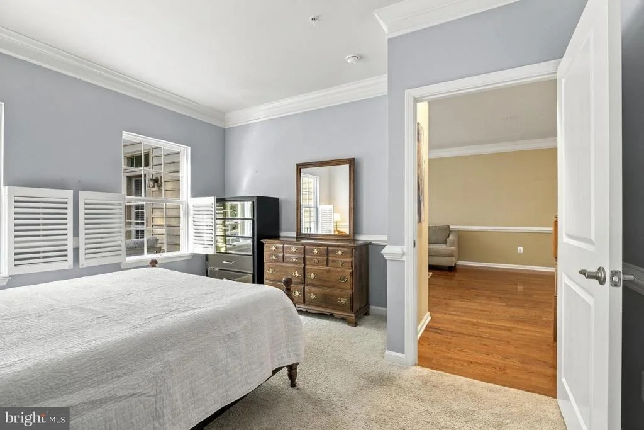
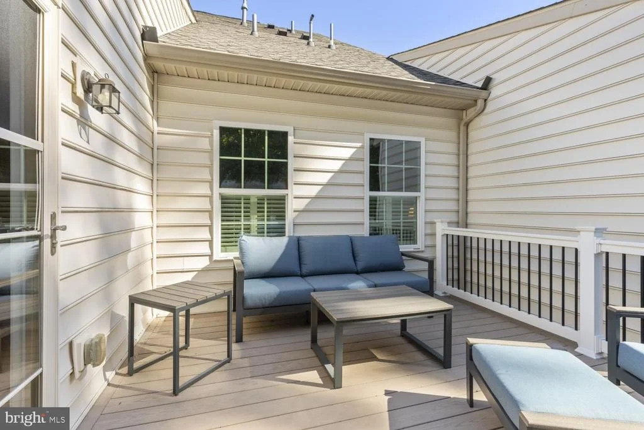
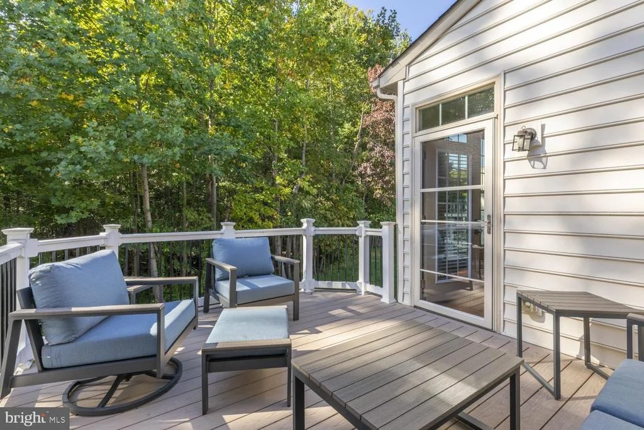
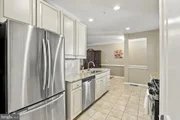
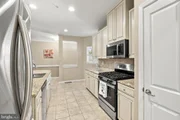
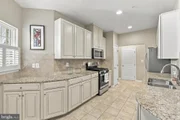
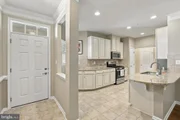
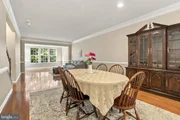
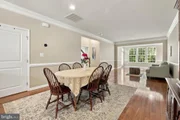
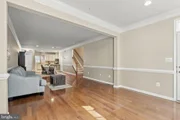
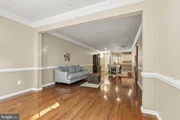
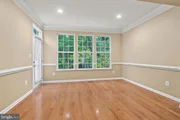
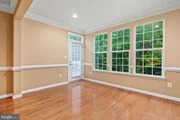
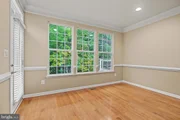
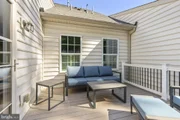
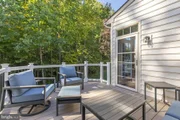
The main floor showcases extra wide crown molding, chair rails, and wood floors. The sunroom windows allow for beautiful early afternoon light from the back of the house, along with a door to the rear deck, where you can enjoy privacy as you relax.
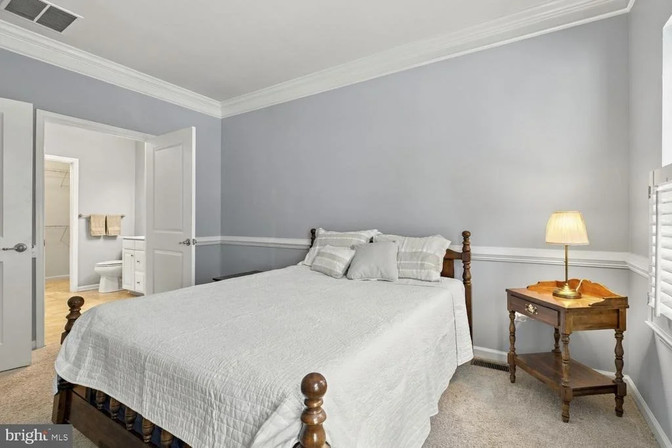
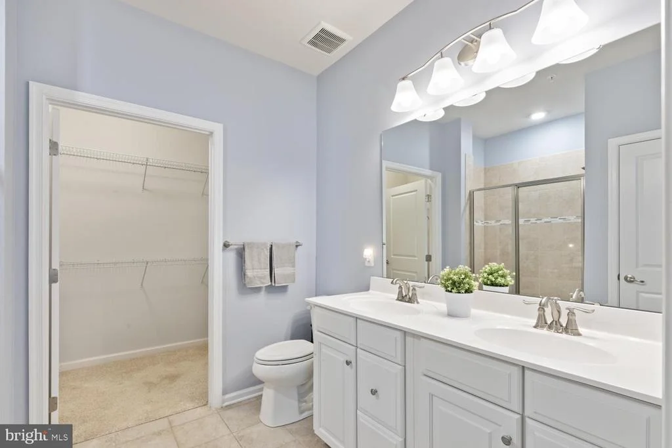
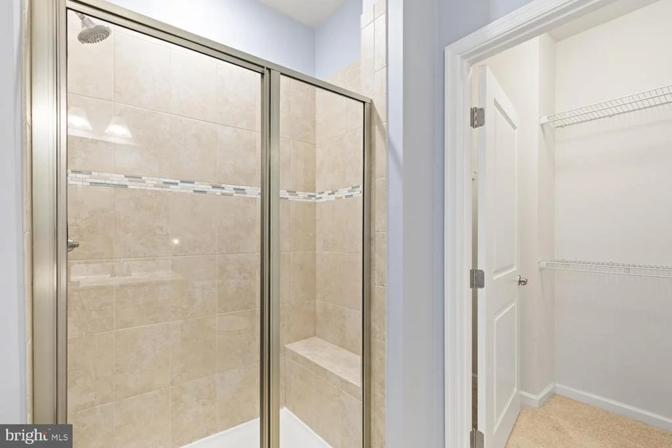
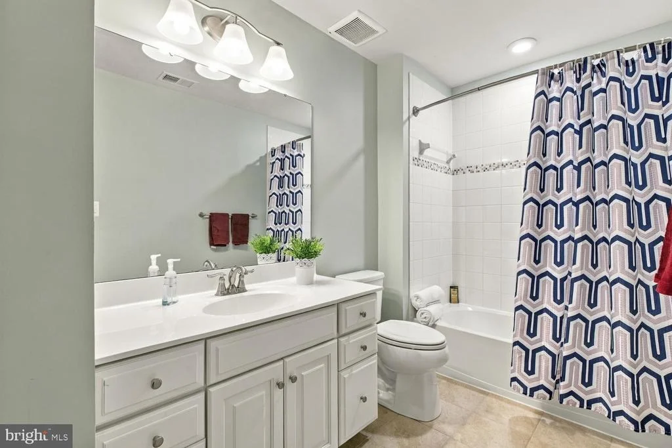
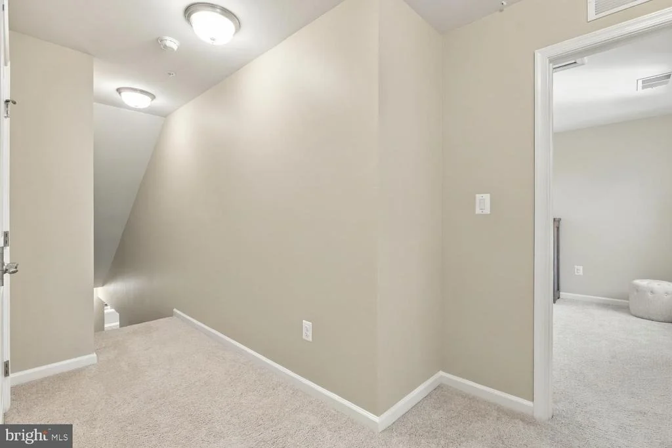
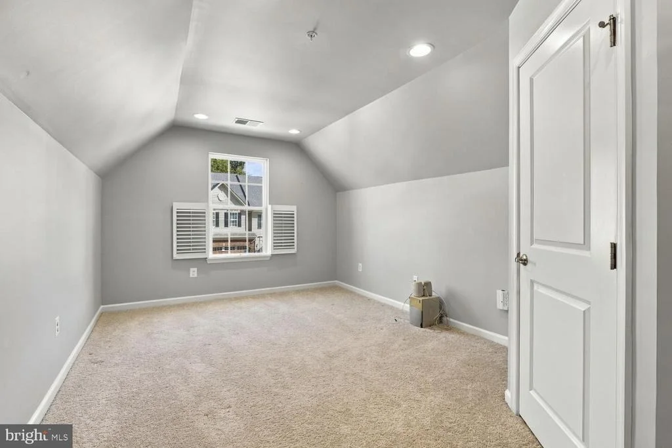
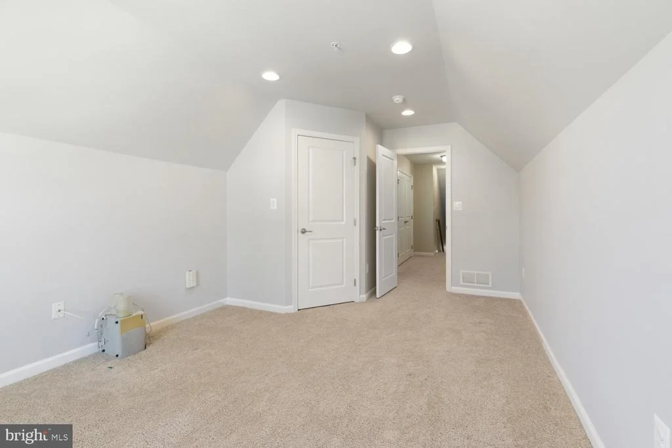
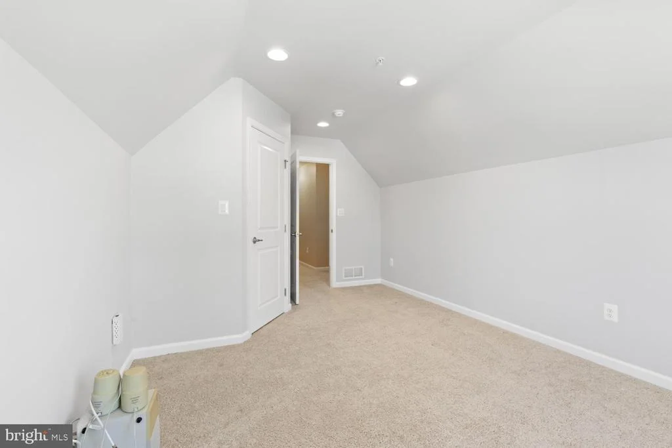
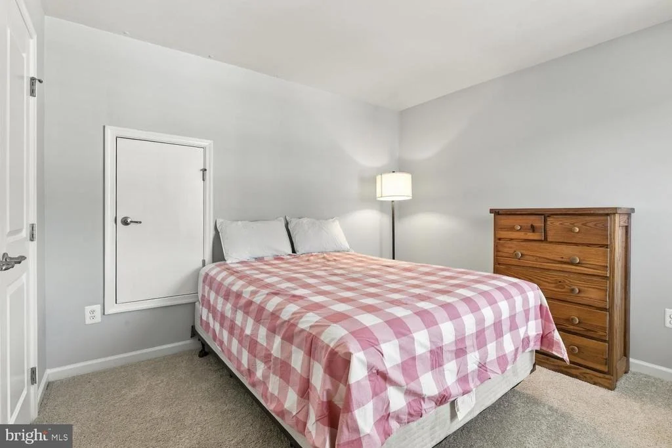
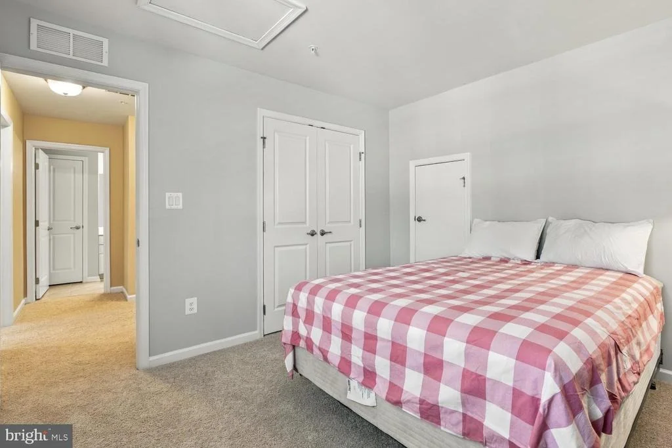
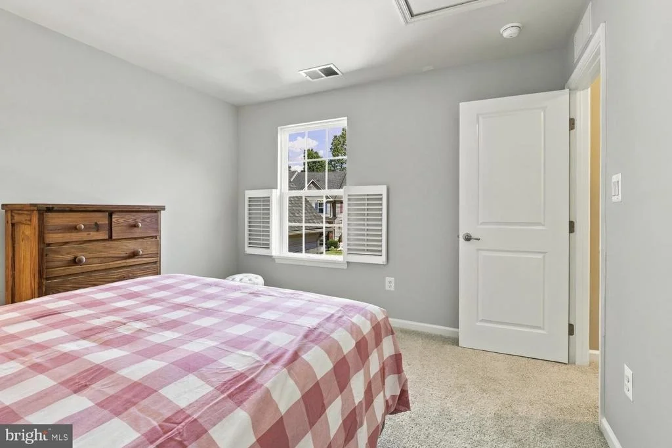
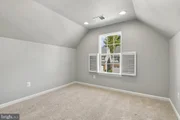
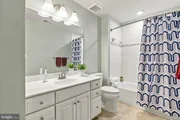
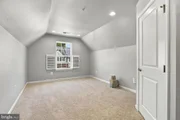
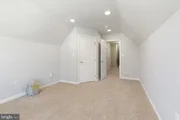
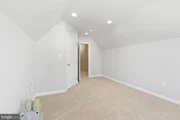
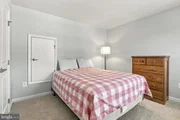
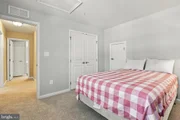
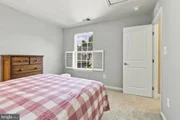
Upstairs there are two bedrooms and a full bath with a tub, cabinet sink, and ceramic tile floor.
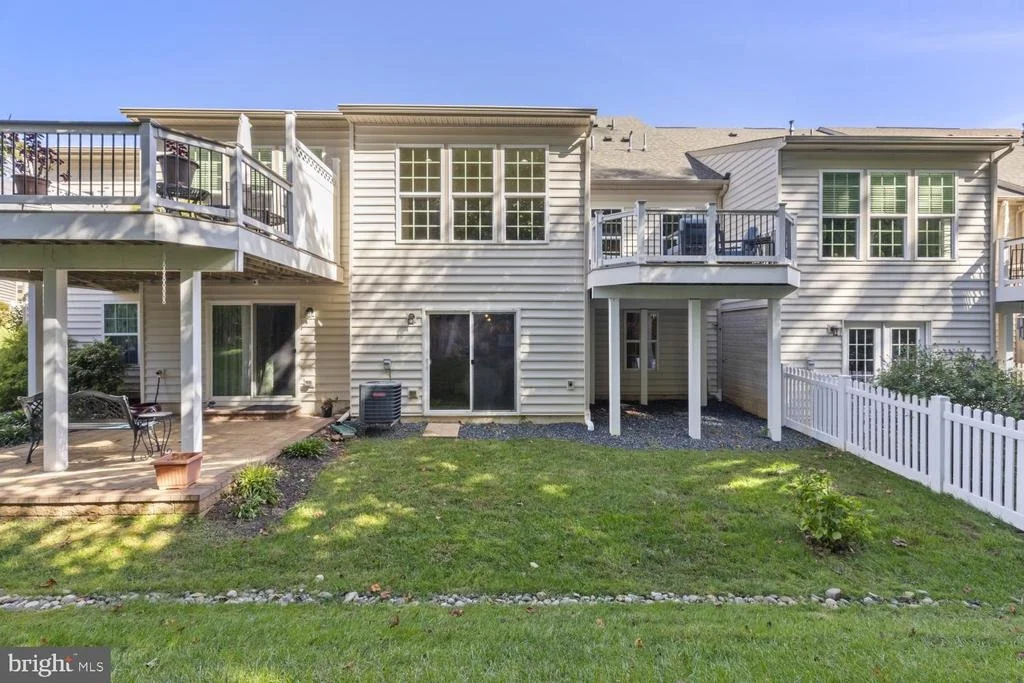
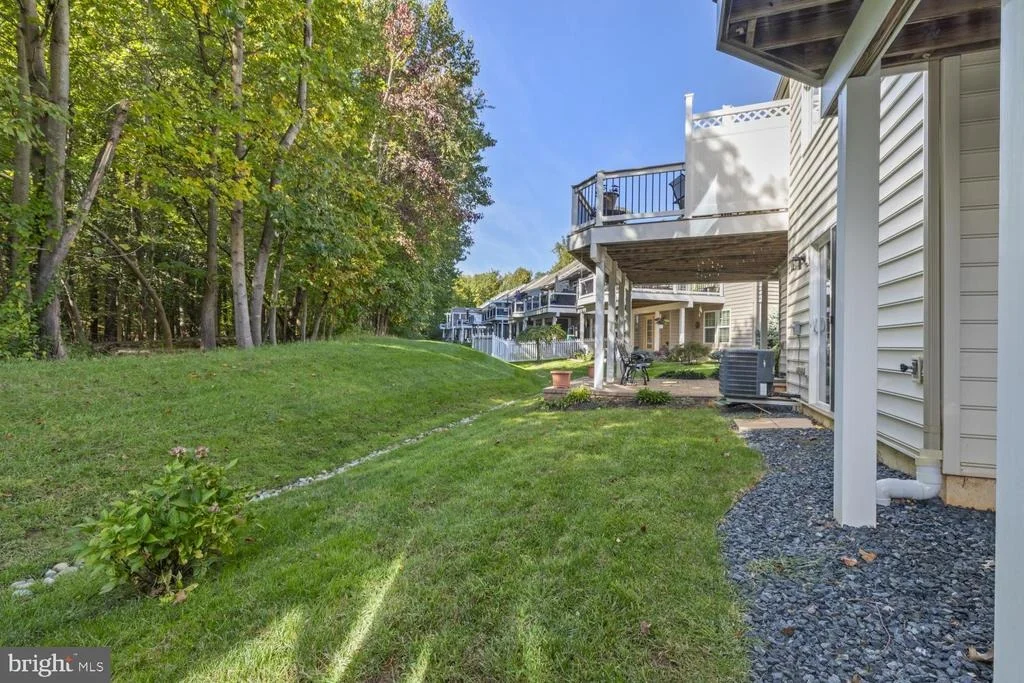
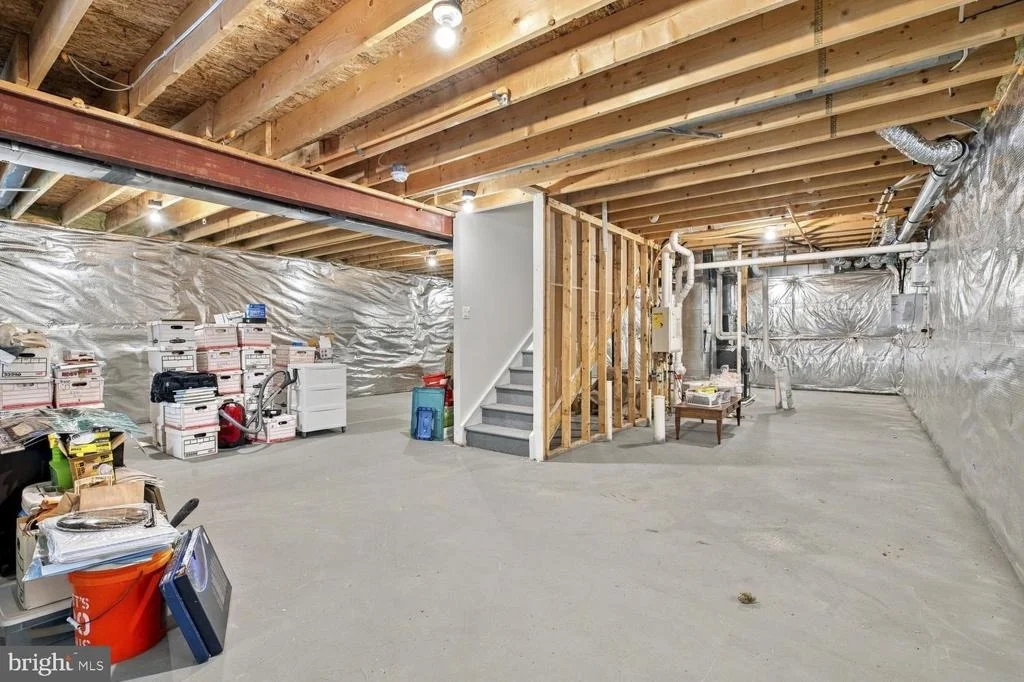
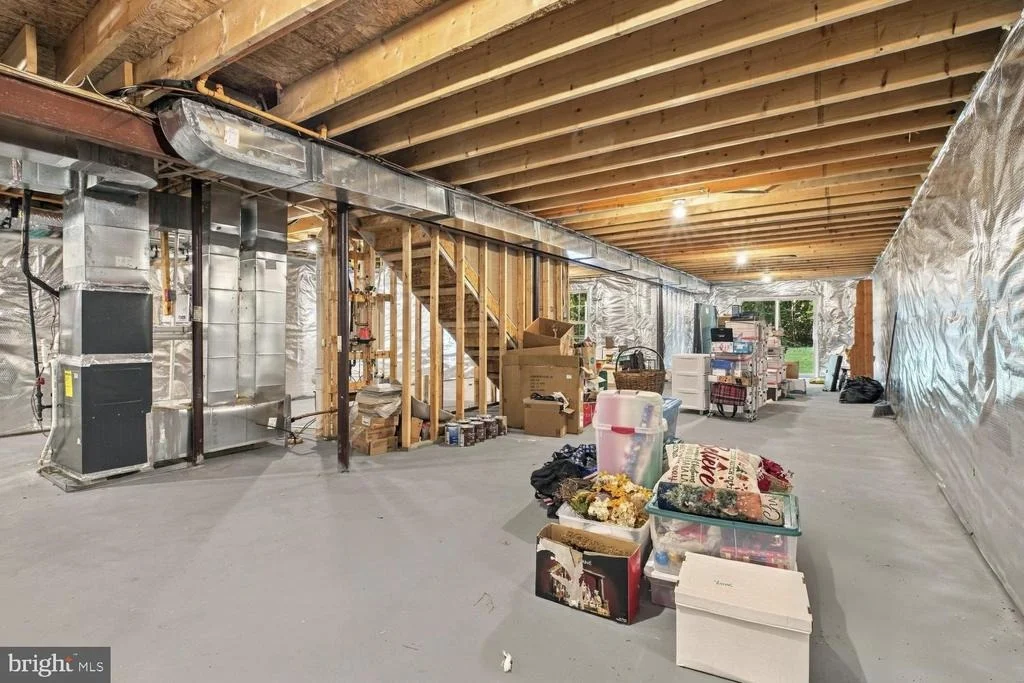
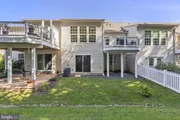
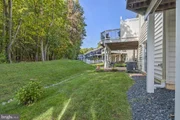
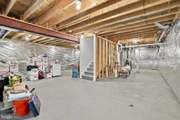
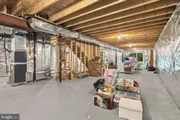
The walk-out lower level is unfinished, providing lots of storage plus easy access to the back yard.
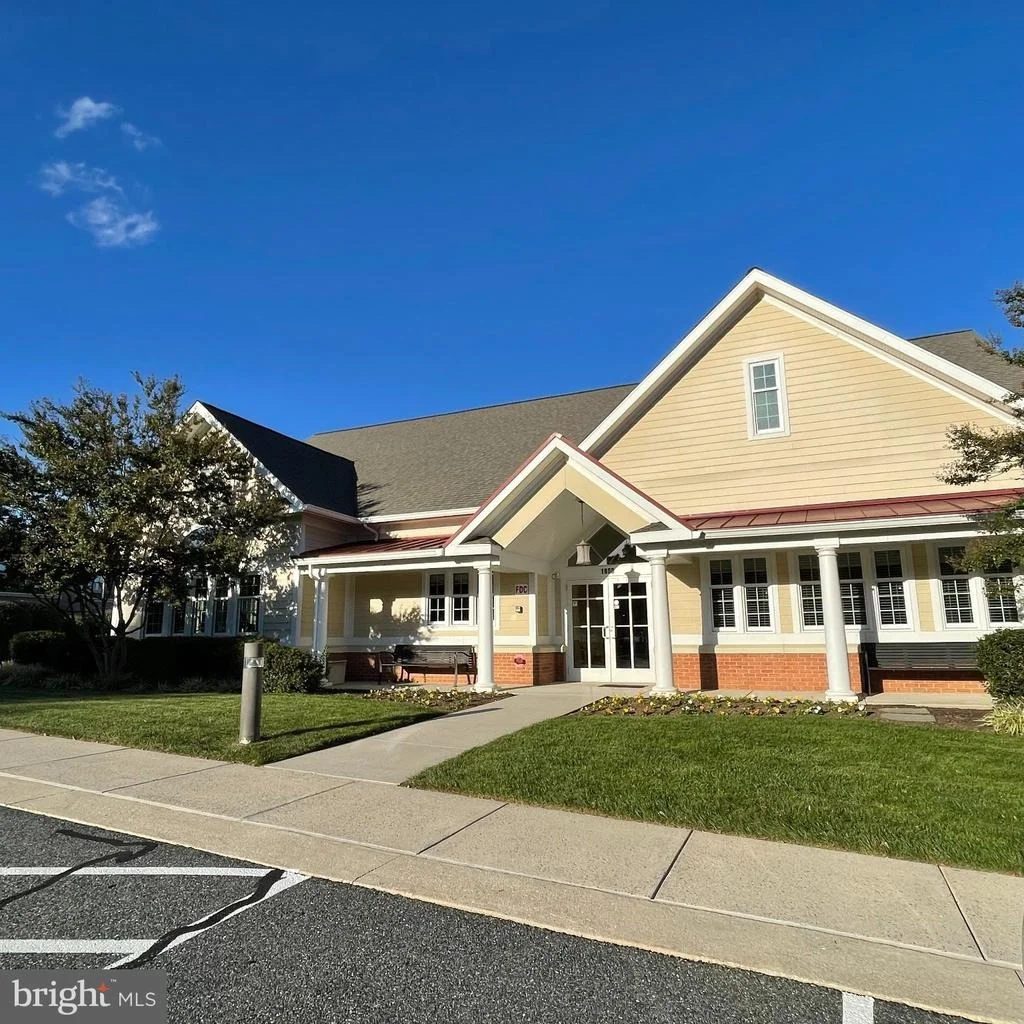
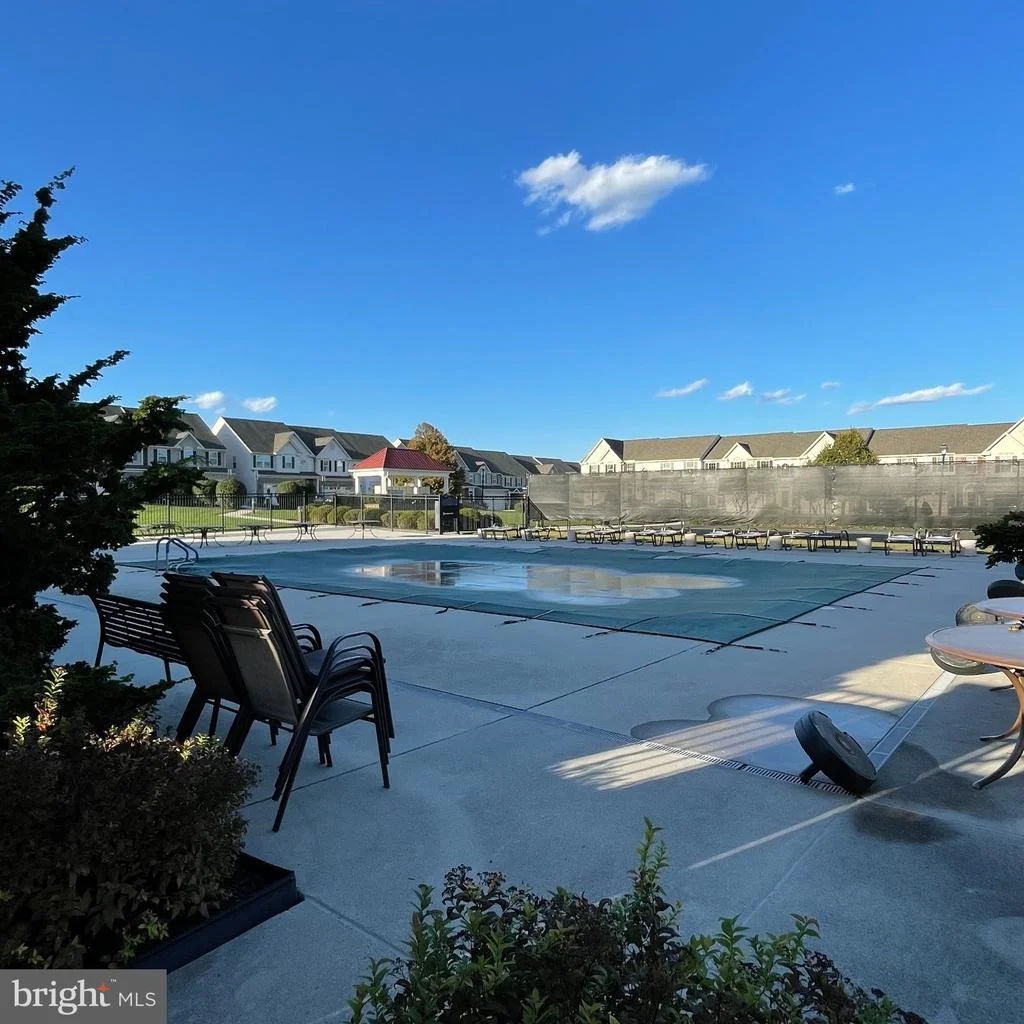
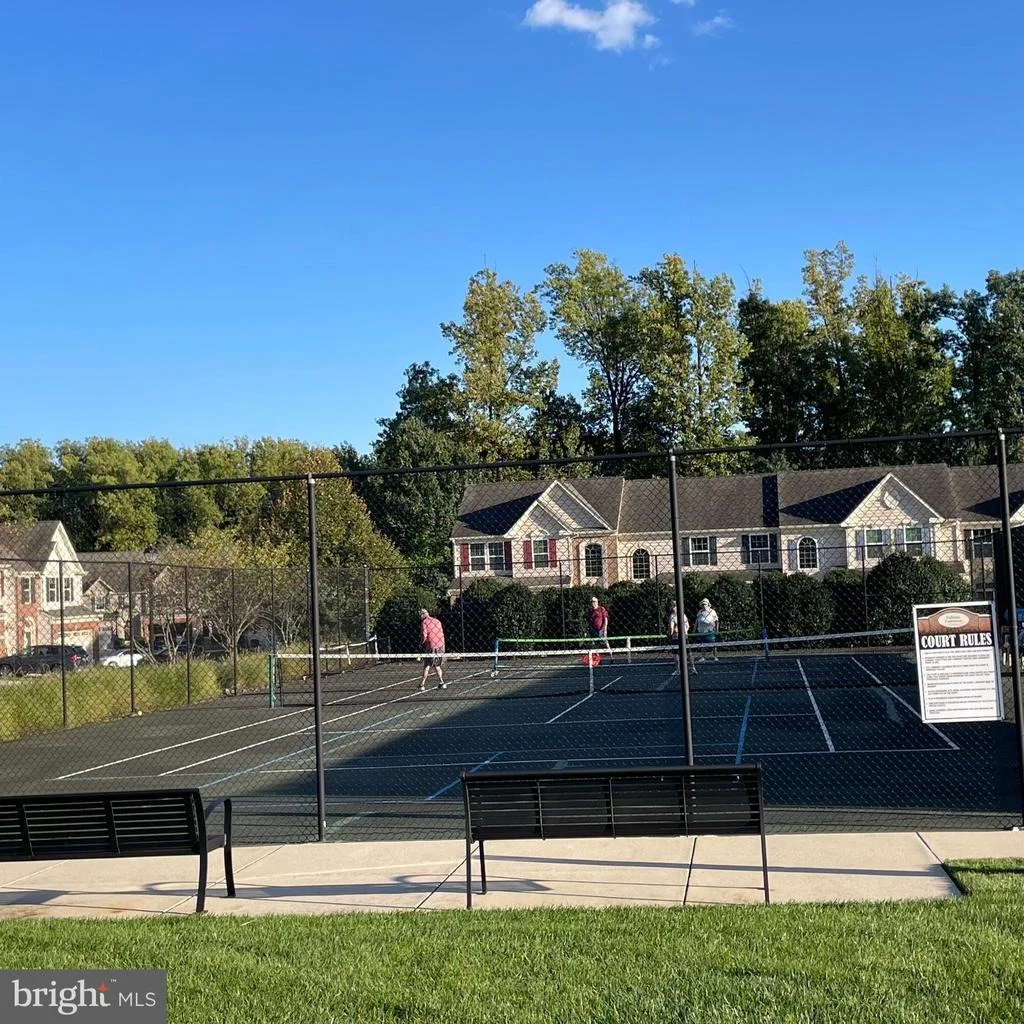
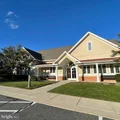
Fallston Commons is a 55+ community with a pool, tennis courts, pickleball courts, and a clubhouse with a kitchen, large room, and exercise equipment.
Enjoy this truly lovely home in this popular community!
Payment Calculator
Your Estimated Monthly Payment
Cap Rate Calculator
What does this mean?
Based on our analysis, the cap rate of this property is 1.25%. A negative cap rate indicates that the property might not be feasible as an income-producing asset. The median cap rate for a near zip code 11238 is 4.23%.
How much can I actually make?
Actual monthly rental income may vary between $4,760 and $7,140 depending on unit-specific characteristics. You can change the amount using the slider to further explore.
How is cap rate calculated?
Cap Rate = Net Operating Income (NOI) / Property Asset Value.
When calculating the cap rate, we assume 100% occupancy. Leverage (mortgage) is not considered.
Cap Rate provided by RealtyHop and RentHop, learn more about cap rate here.
Price History
| Date / Event | Date | Event | Price |
|---|---|---|---|
| Nov 19, 2026 | Sold | ||
| Sold | |||
| Oct 13, 2026 | In contract | - | |
| In contract | |||
| Oct 10, 2026 | Listed by Cummings & Co. Realtors | $455,000 | |
| Listed by Cummings & Co. Realtors | |||
Property Highlights
Comparables
Status
Price/ft²
Listed On
Sold On
Past Sales
| Date | Unit | Beds | Baths | Sqft | Price | Closed | Listed By |
|---|---|---|---|---|---|---|---|
|
10/08/2026
|
3 Bed
|
2 Bath
|
1836 ft²
|
$455,000
3 Bed
2 Bath
1836 ft²
|
-
-
|
Marney Kirk
Cummings & Co Realtors
|
Building Info
About Pleasant Hills
Similar Homes for Sale
Currently no similar homes aroundNearby Rentals

Cummings & Co. Realtors
Last Updated: 4 hours ago
Data Source: Bright MLS , MLS# MDHR2060766






 Your Privacy Choices
Phone: 425-283-2930
Address: 335 Madison Avenue, New York, NY 10017