See Home Value
$480,000 Last Listed Price
● House - Off Market

1874 Eagle Falls St
Houston, TX 77077
bedrooms
5 Beds
bathrooms
2 Baths, 1 Half Bath
square feet
2,338 Ft²
$2,413
Est. Monthly
$56
HOA / Fees
7.59%
Cap Rate

About This Property

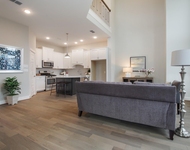
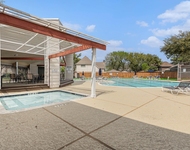
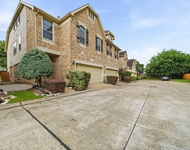
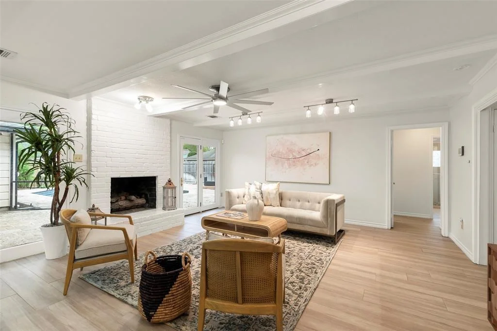
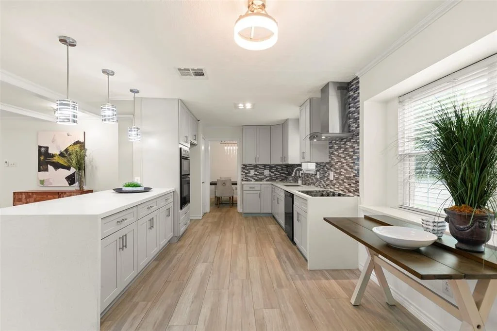
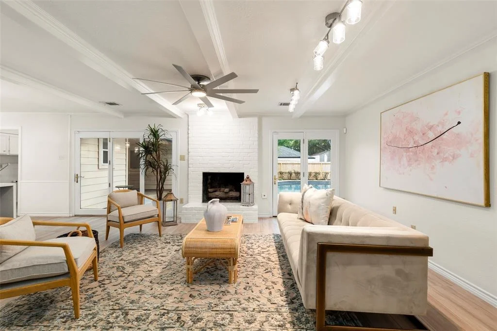
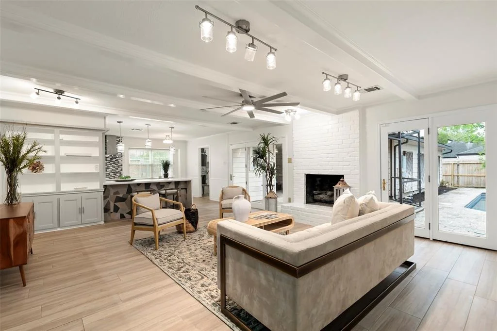
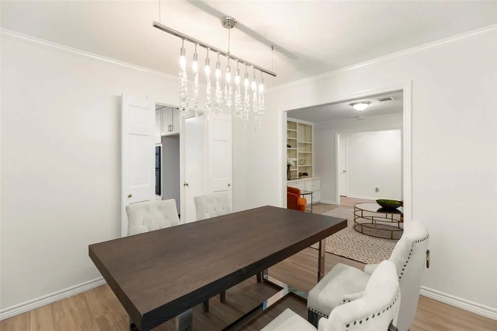
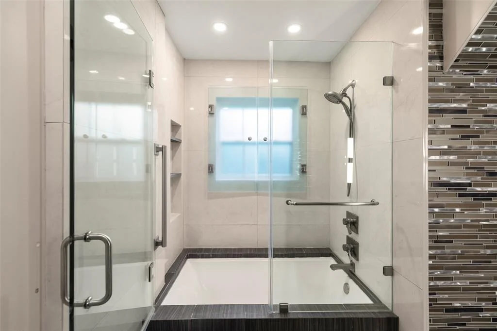
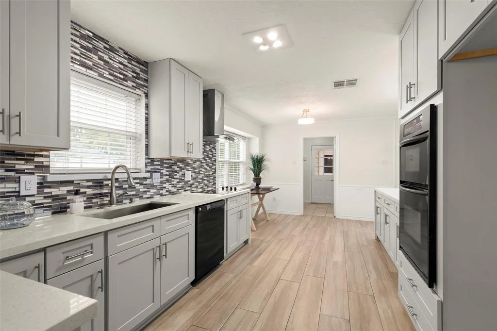
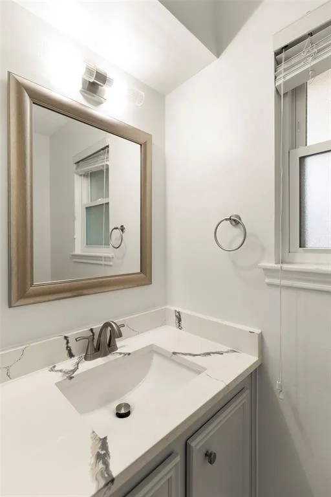
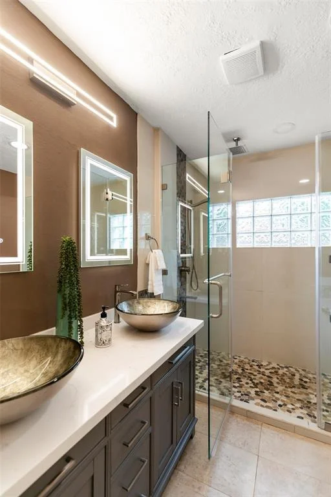
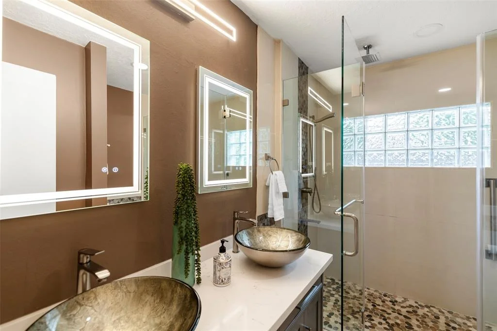
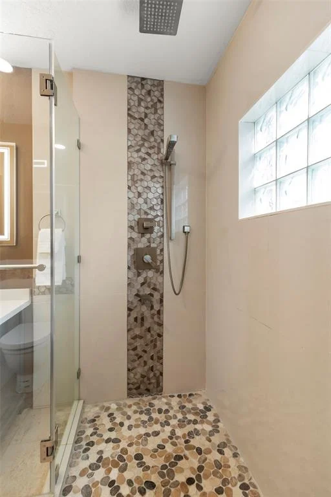
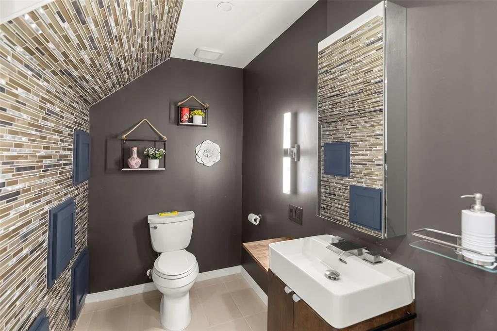
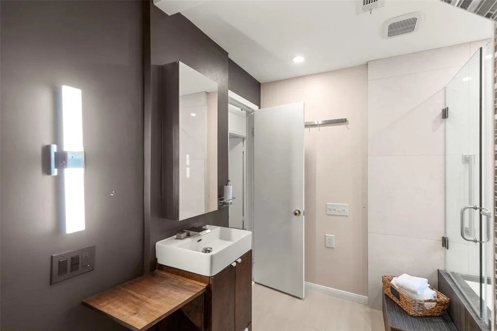
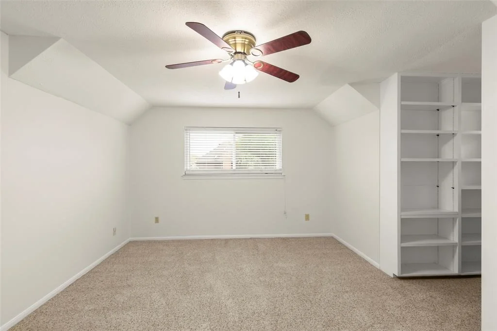
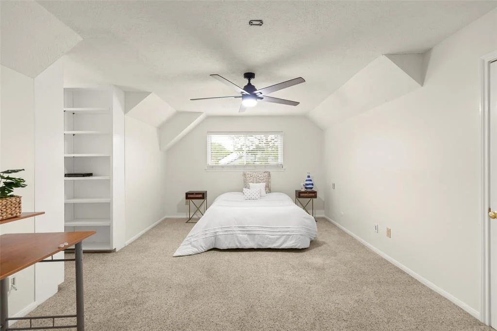
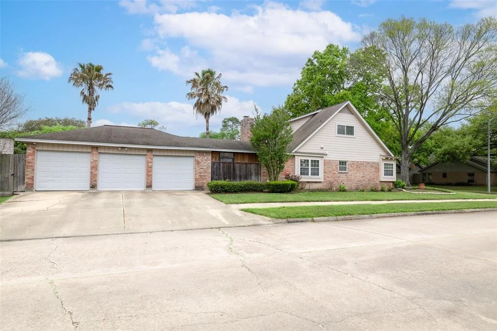
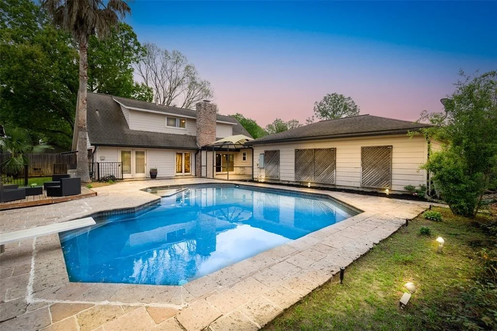
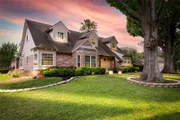
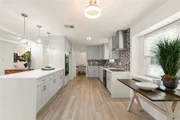
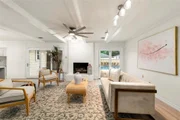
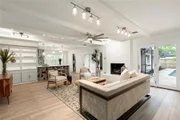
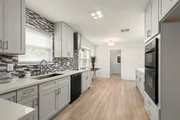
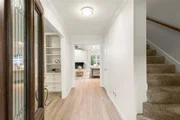
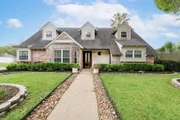
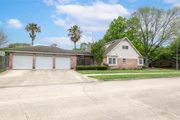
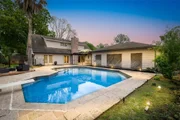
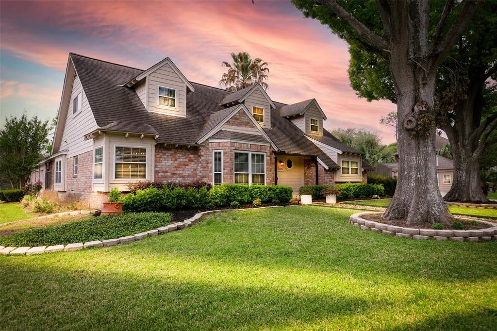
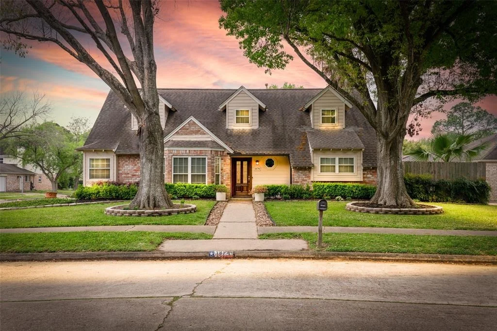
This beautiful house has never flooded. Nestled in the heart of Houston's Energy Corridor, this stunning home offers the perfect blend of elegance and practicality. Situated on a desirable corner lot, this residence boasts a beautiful pool, perfect for relaxing or entertaining. The three-car garage provides ample space for vehicles and storage.  Inside, the modern kitchen is a chef's dream, featuring sleek finishes, high-end appliances, and plenty of counter space. The home is located in a friendly neighborhood, offering a welcoming atmosphere and a strong sense of community.  Families will appreciate access to top-rated private international schools as well as excellent public schools, making this an ideal choice for those seeking an outstanding education.  With an easy commute, world-class dining, and proximity to major international companies, this home delivers an unbeatable lifestyle in one of Houston's most sought-after locations!
Unit Size
2,338 Ft²
Days on Market
-
Land Size
0.21 acres
Price per sqft
$205
Property Type
House
Property Taxes
-
HOA Dues
$56
Year Built
1974

Payment Calculator

Cap Rate Calculator

Last updated: 4 months ago (HAR #83135284)

Price History

Date / Event Date Event Price
May 29, 2025 Sold
Sold
Apr 28, 2025 In contract -
In contract
Mar 27, 2025 Listed by Keller Williams Memorial $480,000
Listed by Keller Williams Memorial
Sep 16, 2020 Sold
Sold
Jun 23, 2020 Listed by Keller Williams Realty $329,000
Listed by Keller Williams Realty
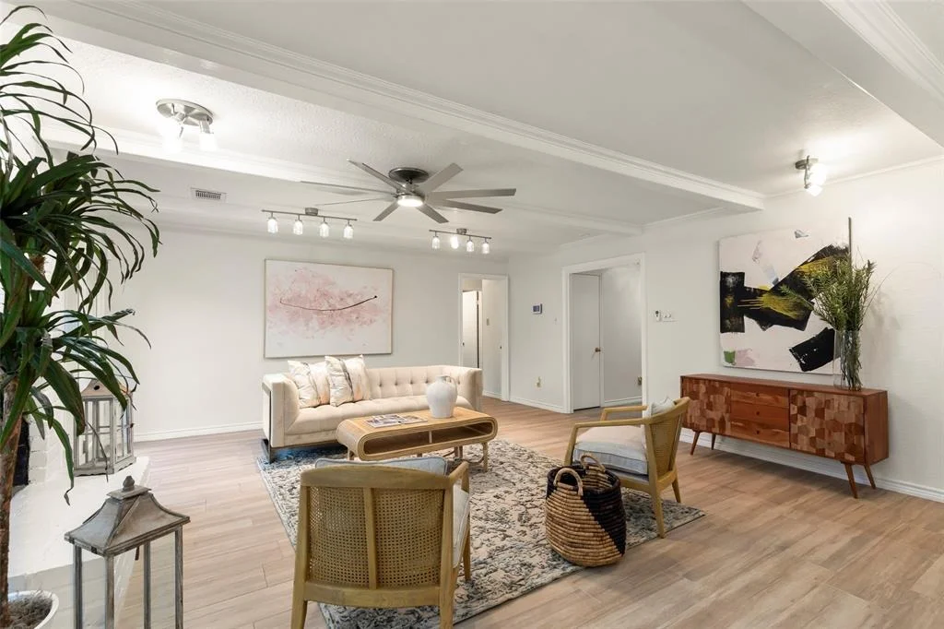
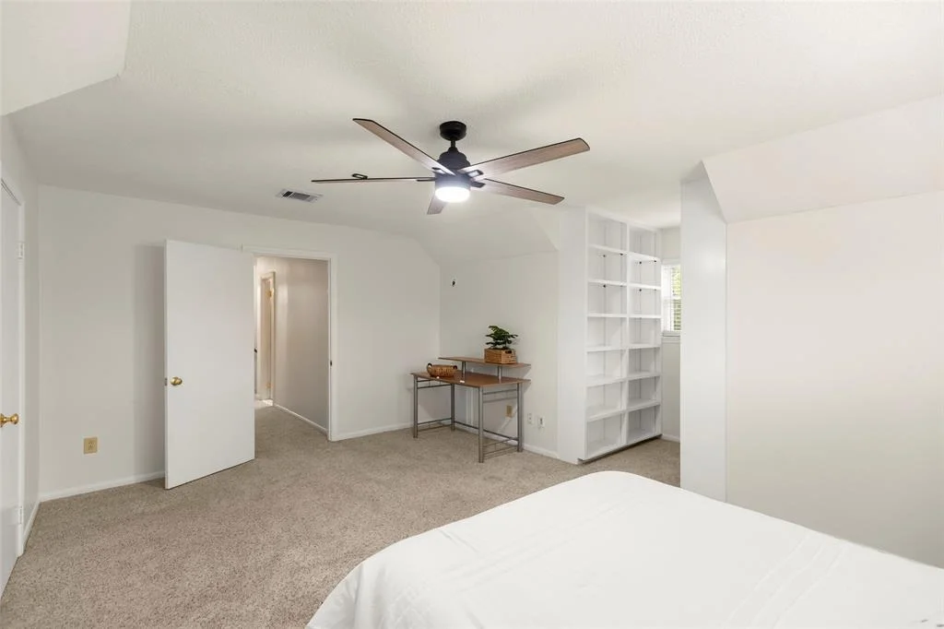
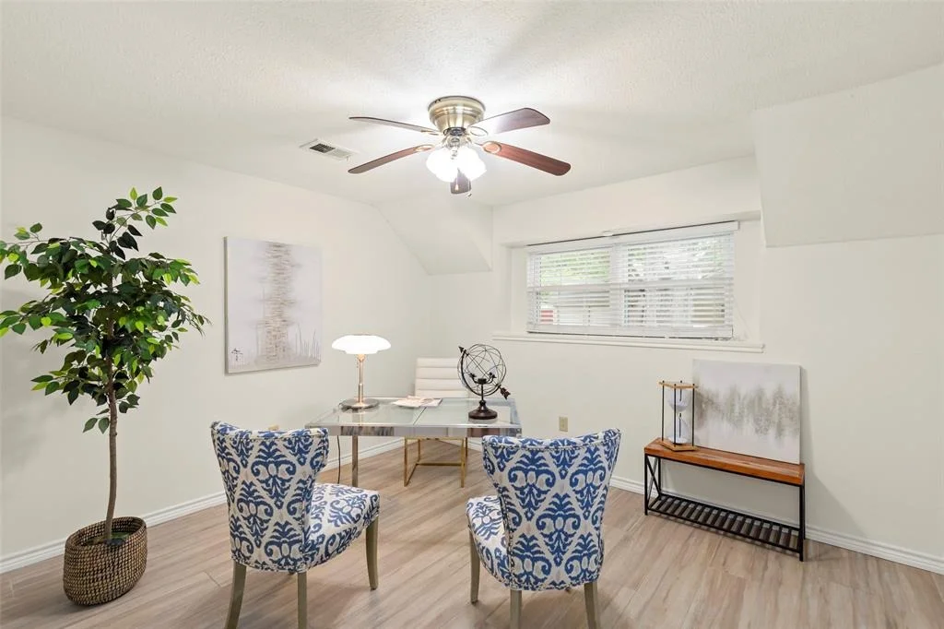
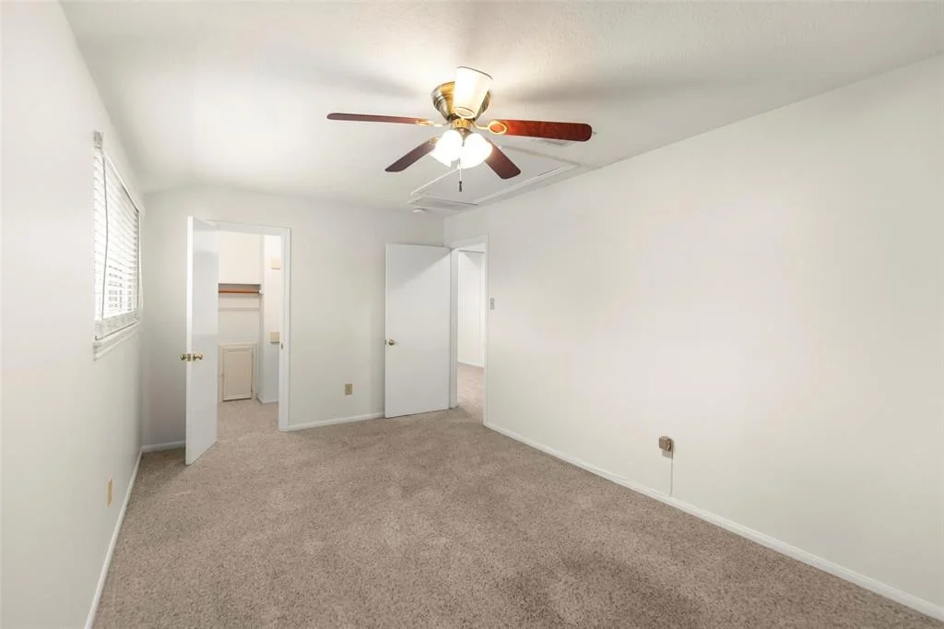
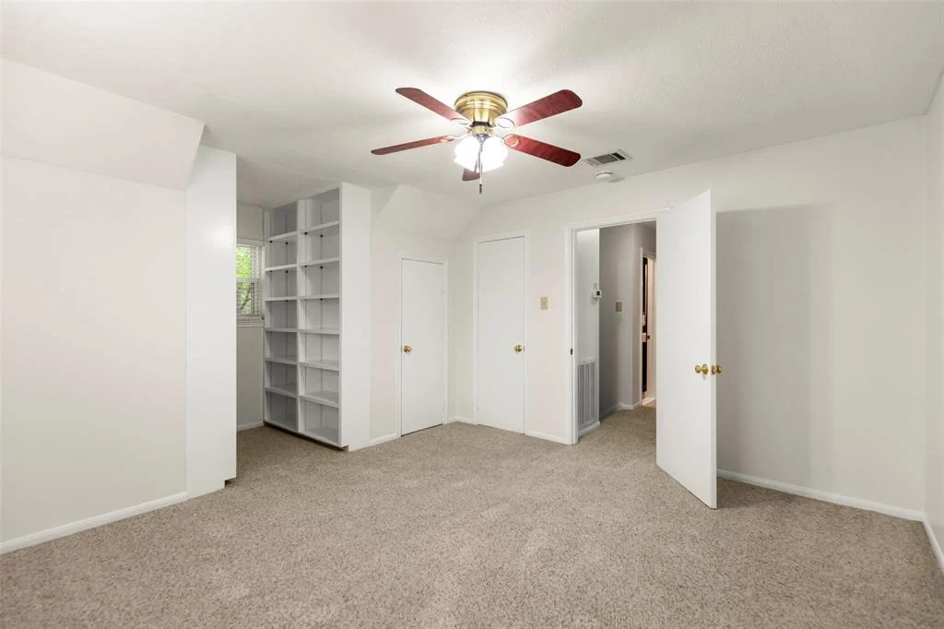
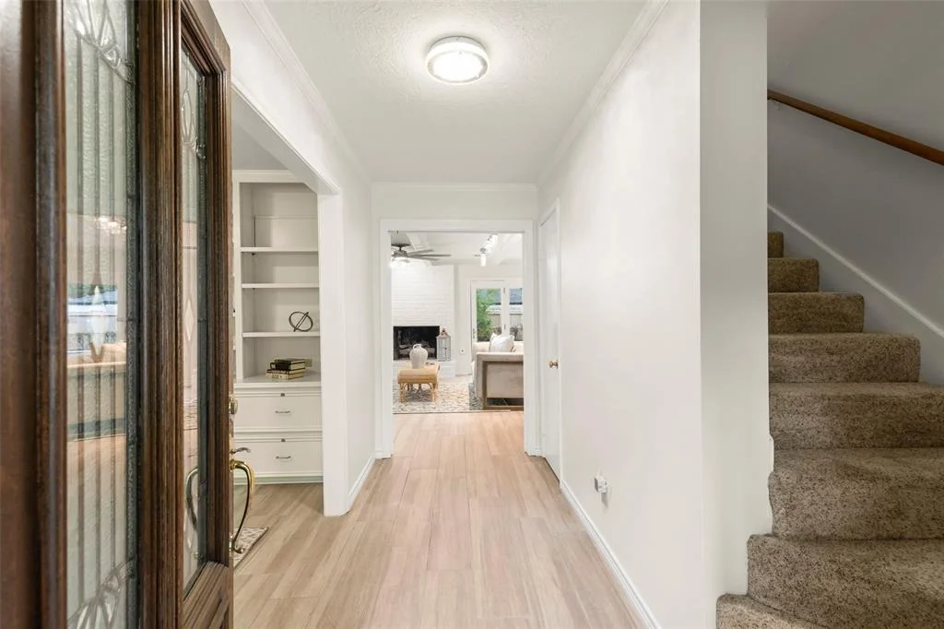
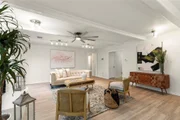
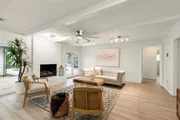
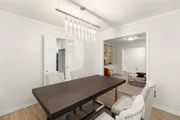
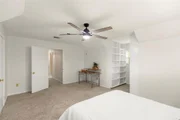
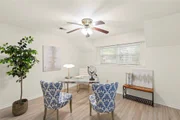
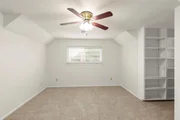
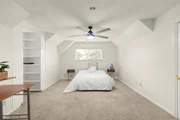
Welcome to Eagle Falls, a corner lot oasis within the heart of The Energy Corridor. From the meticulous landscaping and exterior of this home, you can easily tell this property has been loved and cared for by its prideful owners. The backyard features a large lagoon style pool surrounded by a wealth of tropical plants, palm trees and comfortable seating including a pergola where you can host small to large gatherings of friends and family. The interior features a wide open family room area extending from the kitchen and breakfast areas with large pane windows overlooking the pool. The 4/5 bedrooms can be arranged to perfectly suite your family's needs whether it be a downstairs office or an upstairs game room for the kids or maybe a media room. Other unique features include a 3 car garage and a 5 camera exterior security system ready to help keep your family safe. And, a very nice community center to boot! This home will not last long, so come quickly for a tour to see for yourself!

Property Highlights

Garage
Fireplace

Building Info

Overview

    General

  • Year Built: 1974
  • Effective Year Built: 2021
  • Building Count: 1
  • Total Rooms: 8
  • Bedroom Count: 4
  • Bathroom Count: 3
  • Full Bathrooms: 2
  • Partial Bathrooms: 3
  • Bathroom Plumbing Fixtures: 10
  • Building Condition: 3
  • Building Quality: 4
  • Construction Type: 6
  • Building Style: 1
  • Exterior Walls Type: 2
  • Interior Walls Type: 0
  • Roof Shape Type: 0
  • Roof Cover Type: 0
  • Floor Count: 100
  • Living Units: 1
  • Floor Cover: 0
  • Basement Type: 0
  • Basement Area: 0
  • Garage Type: 4
  • Garage Square Area: 682
  • Parking Space Count: 2
  • Patio Type: 12
  • Porch Type: 106
  • Pool Type: 8
  • Location Influence Type: 129

    Dimensions

  • Lot Size Square Feet: 9,120
  • Total Building Area: 2,338
  • Gross Building Area: 2,338
  • Building Area: 2,338
  • Building Area Measurement: L

    Heating and Cooling

  • Fireplace Count: 1
  • Air Conditioning: 1
  • Heating: 3
  • Heated Square Feet: 2,338
  • Heating Fuel Type: 3

    Utilities

  • Sewer System: 1
  • Water Service: 2

Building

  • Building Type: 0
  • Property Class: R
  • Subdivision: ASHFORD VILLAGE SEC 1
  • Land Acres: 0000000209
  • Standard Land Use Code: 1001
  • County Land Use Code: 1001
  • State Land Use Code: A1
  • Legal Description 1: LT 32 BLK 13 ASHFORD VILLAGE SEC 1

Neighborhood

  • School District Name: Houston Independent School District
  • School Tax School District: HOUSTON ISD
  • Census Tract: 451401

Geography

  • Assessors Map Reference: 4856B
  • Account Number: 1064180000032
  • District: 061
  • Parcel: 106-418-000-0032
  • Block: 13
  • Lot: 32
  • Municipality: CITY OF HOUSTON
  • Latitude: 29.745
  • Longitude: -95.591

    Address

  • Full Address: 1874 Eagle Falls Ct
  • Address - House Number: 1874
  • Address - Street Name: Eagle Falls
  • Address - Suffix Type: Ct
  • State: TX
  • City Name: Houston
  • Zip Code: 77077

Valuation

    Tax

  • Total Area: 2,352
  • Tax Year: 2022
  • Tax Amount: $841,433
  • Tax Rate Code Area: 061

    Appraisal Valuation

  • Standard Deviation: 0.1953
  • Valuation Date: Mar 13, 2024
  • Confidence Score: 74
  • Final Value: 443,682
  • High Value: 530,346
  • Low Value: 357,018

    Market Valuation

  • Market Total Value: $382,142
  • Market Land Value: $113,880
  • Market Improvement Value: $268,262

    Assessments Valuation

  • Assessed Year: 2022
  • Assessed Total Value: $382,142
  • Assessed Land Value: $113,880
  • Assessed Improvements Value: $268,262

    Sales

  • Current Sale Contract Date: Mar 10, 2023
  • Current Sale Recording Date: Mar 13, 2023
  • Current Sale Price:
  • Current Sale Document Type: 68
  • Current Sale Input Document Number: 85556
  • Previous Sale Recording Date: Sep 17, 2020
  • Previous Sale Contract Date: Sep 16, 2020
  • Previous Sale Amount: $260,800
  • Previous Sale Document Type: 70
Data used for valuation calculations is provided by RealtyHop, and other third party sources

Comparables

Unit
Status
Type
Beds
Baths
ft²
Price/ft²
Asking Price
Listed On
Closing Price
Sold On
HOA + Taxes

About Westside


Similar Homes for Sale

Currently no similar homes around

Nearby Rentals

Unit for rent at 12558 Malachite Way, Houston, TX, 77077

$3,300 /mo

  • 5 Beds
  • 3 Baths
  • 2,518 ft²
12558 Malachite Way, Houston, TX, 77077 Listing by Andre Quibodeaux
Unit for rent at 12107 Burgoyne Drive, Houston, TX, 77077

$3,150 /mo

  • 4 Beds
  • 2 Baths
  • 2,480 ft²
12107 Burgoyne Drive, Houston, TX, 77077 Listing by Avery Miranda
Unit for rent at 2711 Wallingford Pines, Houston, TX, 77042

$2,995 /mo

  • 3 Beds
  • 2 Baths
  • 3,476 ft²
2711 Wallingford Pines, Houston, TX, 77042 Listing by Dawn Madrid


Frequently Asked Questions

When was property at 1874 Eagle Falls Street built and last sold?
The property at 1874 Eagle Falls Street was built in 1974 and last sold on Mar 10, 2023 for $615,381.
How much is this home worth?
The estimated value of the home located at 1874 Eagle Falls Street is $478,158.
What are some comparable homes to 1874 Eagle Falls Street?
There are currently no comparable homes to 1874 Eagle Falls Street.