


42
Map
18739 E Prentice Pl


About This Property
Payment Calculator
Your Estimated Monthly Payment
Cap Rate Calculator
What does this mean?
Based on our analysis, the cap rate of this property is 1.25%. A negative cap rate indicates that the property might not be feasible as an income-producing asset. The median cap rate for a near zip code 11238 is 4.23%.
How much can I actually make?
Actual monthly rental income may vary between $4,760 and $7,140 depending on unit-specific characteristics. You can change the amount using the slider to further explore.
How is cap rate calculated?
Cap Rate = Net Operating Income (NOI) / Property Asset Value.
When calculating the cap rate, we assume 100% occupancy. Leverage (mortgage) is not considered.
Cap Rate provided by RealtyHop and RentHop, learn more about cap rate here.
Price History
| Date / Event | Date | Event | Price |
|---|---|---|---|
| Sep 30, 2024 | Sold | ||
| Sold | |||
| Sep 6, 2024 | In contract | - | |
| In contract | |||
| Aug 22, 2024 | Listed by RE/MAX Professionals | $585,000 | |
| Listed by RE/MAX Professionals | |||
| | |||
|
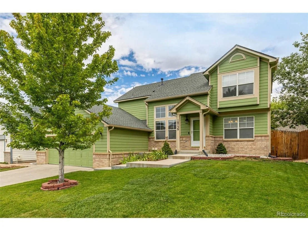
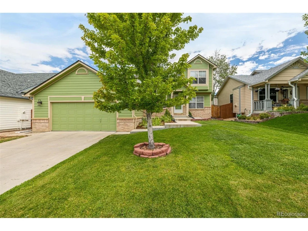
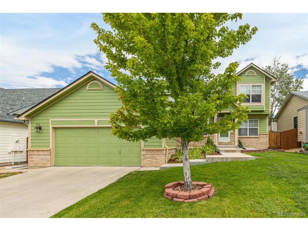
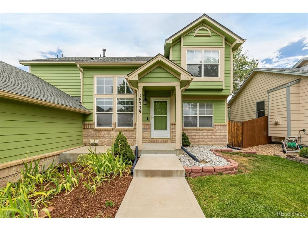
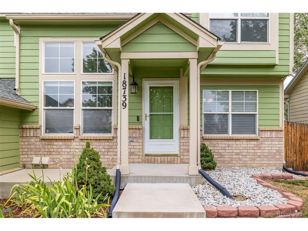
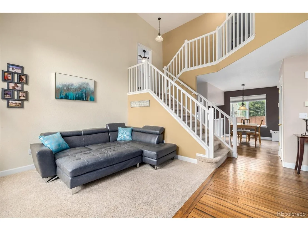
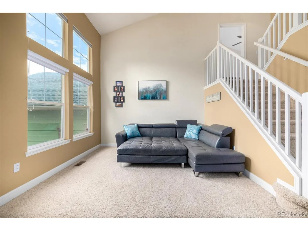
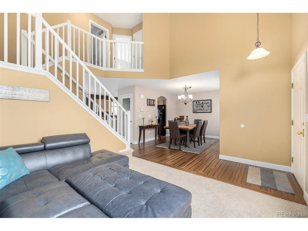
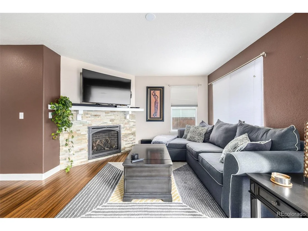
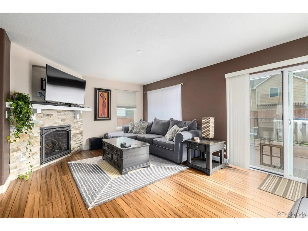
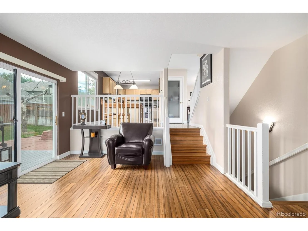
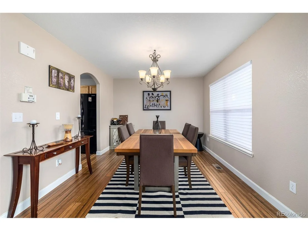
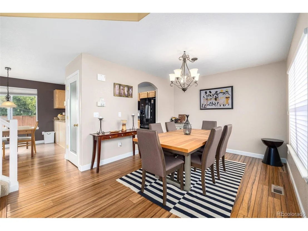
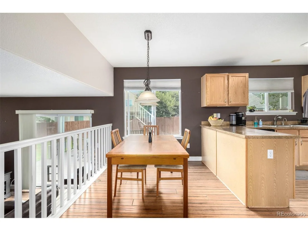
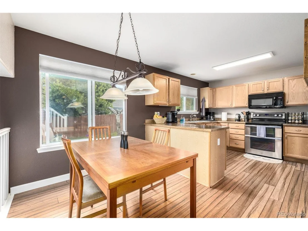
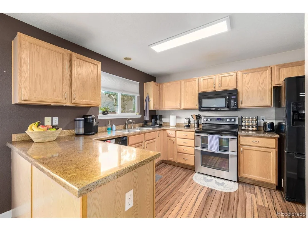
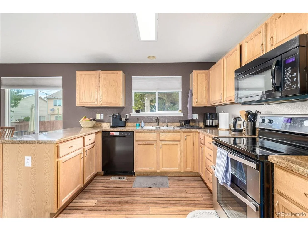
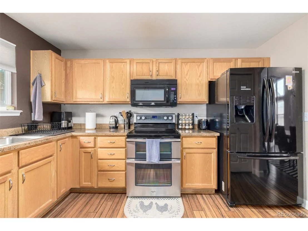
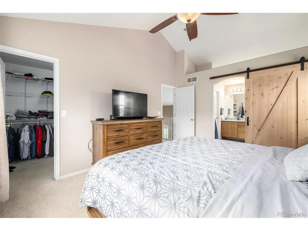
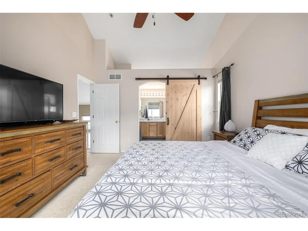
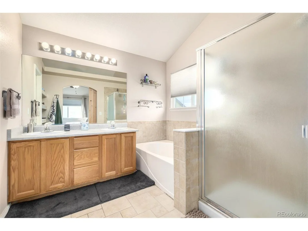
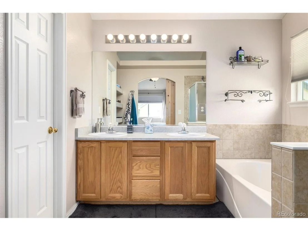
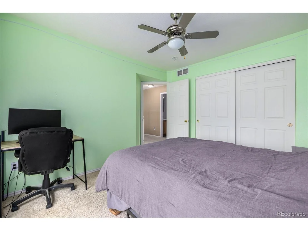
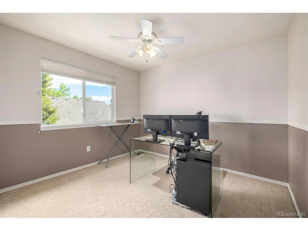
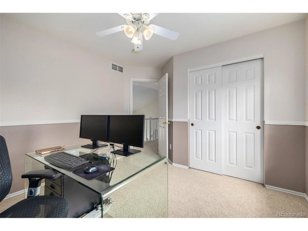
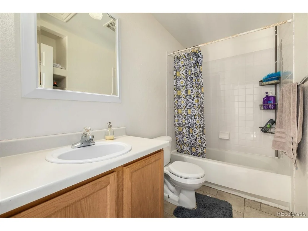
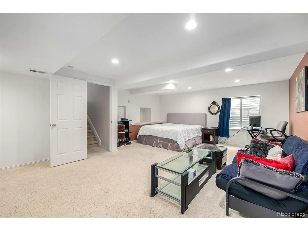
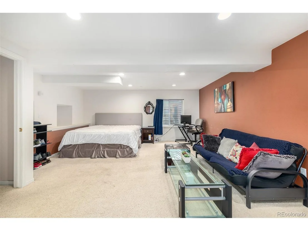
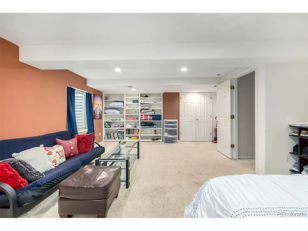
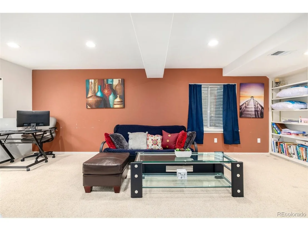
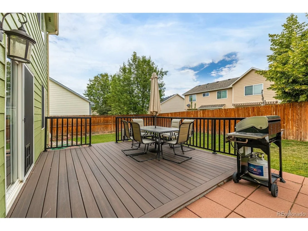
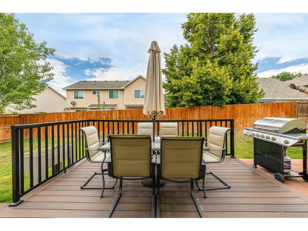
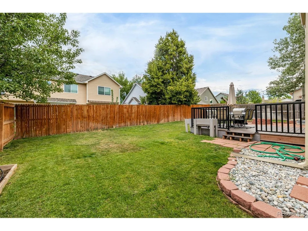
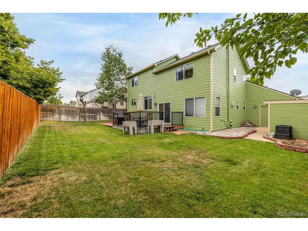
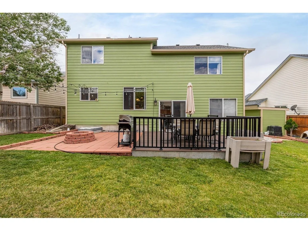
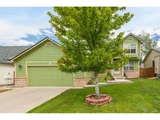
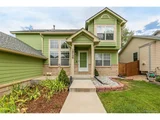
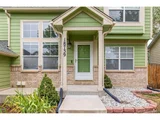
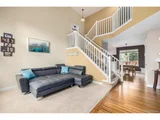
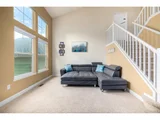
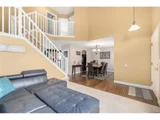
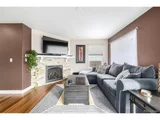
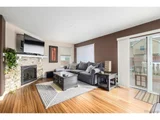
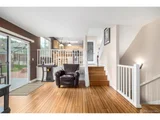
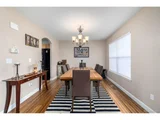
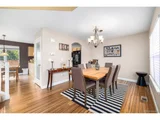
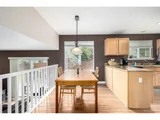
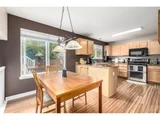
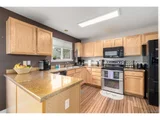
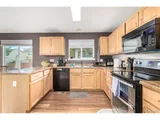
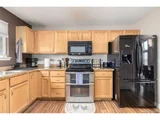
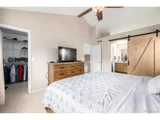
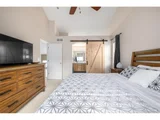
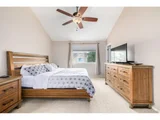
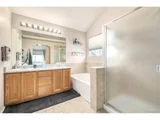
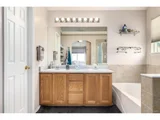
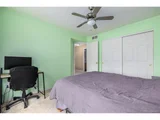
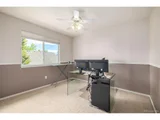
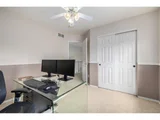
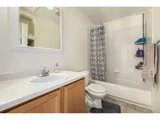
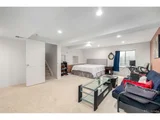
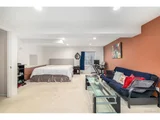
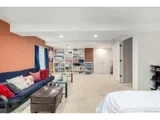
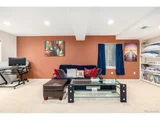
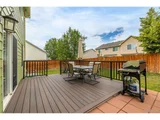
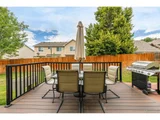
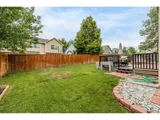
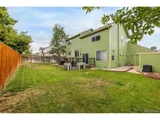
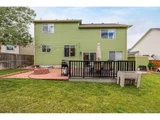
Explore your dream home in the serene Jackson Farm community, where this enchanting 3-bedroom residence offers a perfect blend of comfort and style. Situated in the Cherry Creek School District. A lush, meticulously maintained yard alongside a spacious 2-car garage warmly greets you. Inside, find a bright and inviting atmosphere accentuated by a combination of plush carpeting, elegant wood flooring in all the right places, and soaring ceilings that enhance the airy feel of the home. Cozy living room, perfect for relaxation and hosting. Unwind in the family room, which boasts a striking stone-accented gas fireplace that provides a focal point that exudes warmth and charm, making it an ideal spot for chilly evenings. Formal dining area is a splendid space for enjoying festive meals and making memories. Eat-in kitchen is a chef's delight, featuring rich wood cabinetry, high-quality appliances, a walk-in pantry for all your storage needs, and a quaint breakfast nook. The kitchen is also equipped with ample counter space, making meal preparation a breeze. Relax in the primary bedroom, where vaulted ceilings and plush carpet create a tranquil retreat. This room boasts a generous walk-in closet and a barn door leading to a private bathroom equipped with dual sinks and a deep soaking tub, promising a spa-like daily experience. The home also includes a vast finished basement highlighted by recessed lighting and plush carpeting. This versatile space includes a storage closet and offers ample room for a media center, playroom, or an additional bedroom, adapting to your changing needs. Step outside to the serene backyard, where a deck and patio offer a perfect setting for outdoor dining and relaxation. A handy shed provides additional storage, and the expansive yard space is ideal for a variety of fun outdoor activities. UPDATE: New windows will be installed throughout the home before closing! Don't miss the opportunity to make this delightful property yours!
| |||
| May 22, 2017 | Sold | ||
| Sold | |||
| Mar 18, 2010 | Sold | ||
| Sold | |||
Property Highlights
Building Info
Comparables
Status
Price/ft²
Listed On
Sold On
About Jackson Farm
Similar Homes for Sale
Currently no similar homes aroundNearby Rentals

Last Updated: 4 months ago
Data Source: REcolorado MLS, MLS# IRE3310444









 Your Privacy Choices
Phone: 425-283-2930
Address: 335 Madison Avenue, New York, NY 10017