by Global Lifestyle Properties

Check Availability
Marion 34475
1873 NW 85TH LOOP
$1,175,000
↓ $24K (2%)
● House - For Sale

1873 NW 85TH LOOP

OCALA, FL 34475
bedrooms
4 Beds
bathrooms
4 Baths
square feet
4,696 Ft²
$6,794
Est. Monthly
$67
HOA / Fees

About This Property

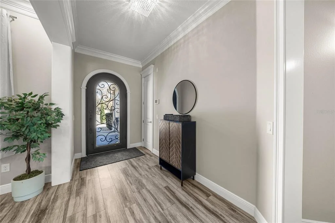
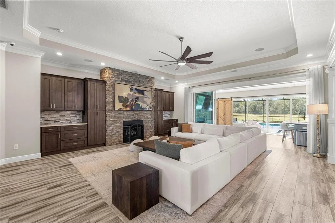
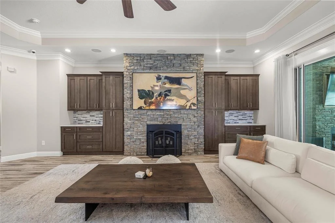
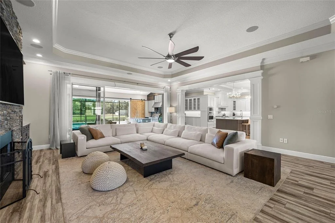
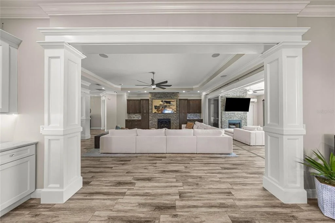
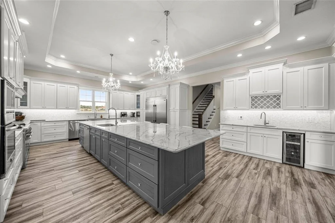
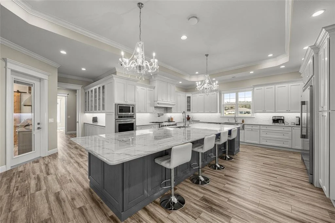
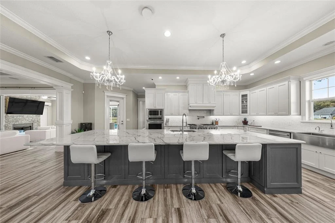
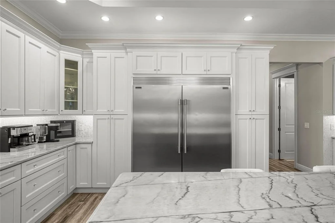
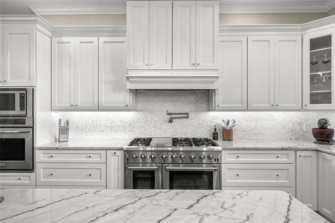
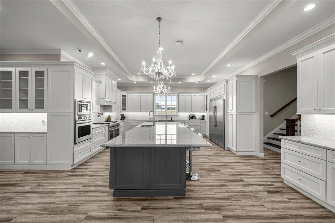
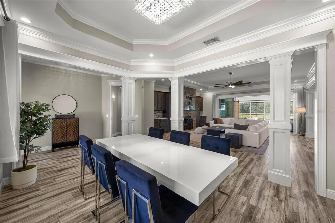
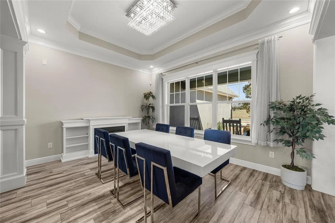
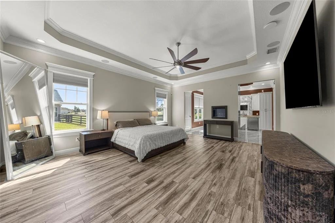
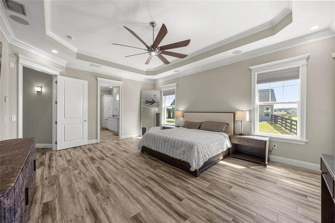
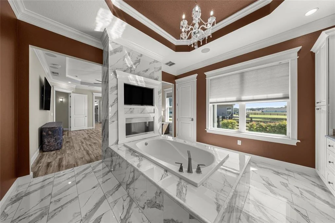
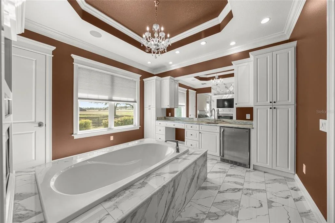
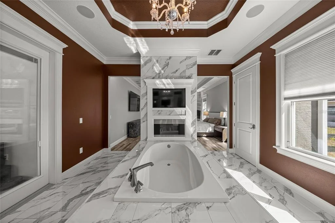
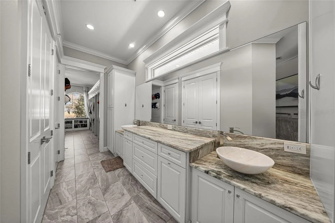
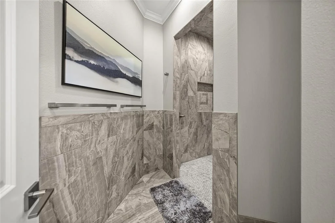
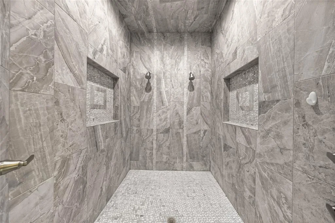
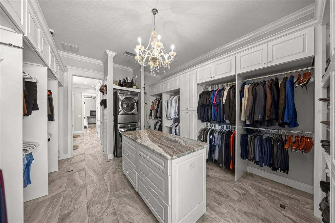
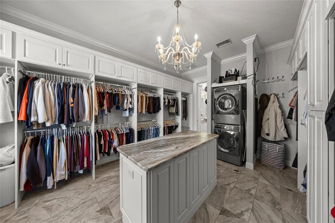
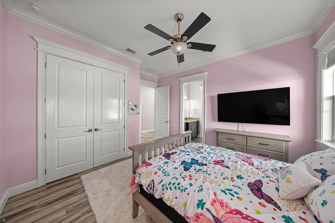
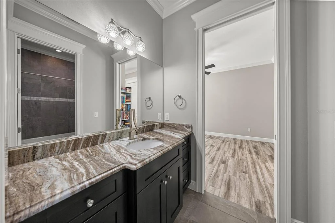
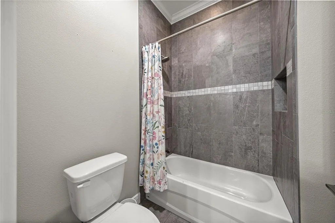
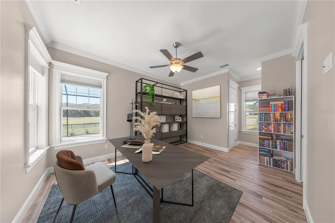
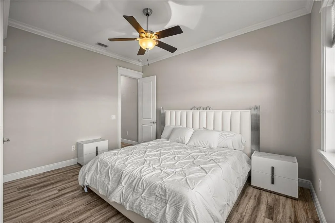
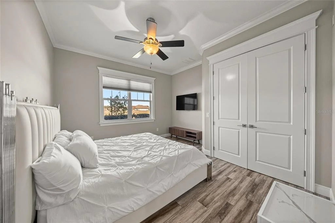
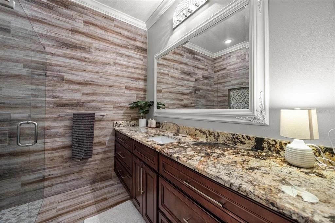
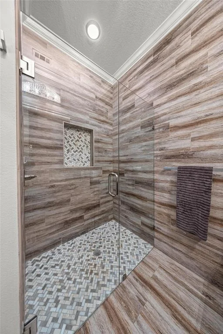
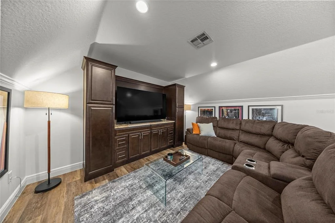
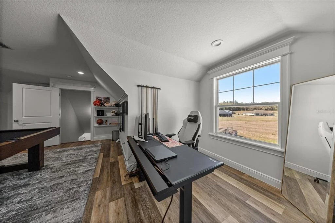
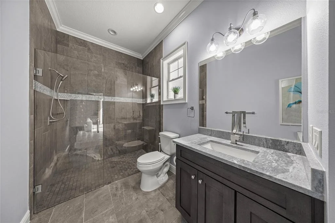
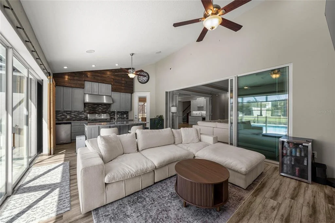
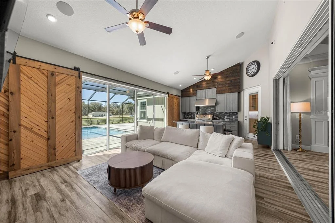
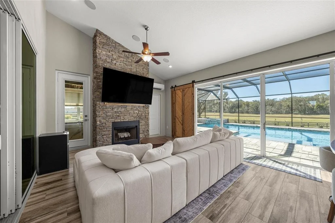
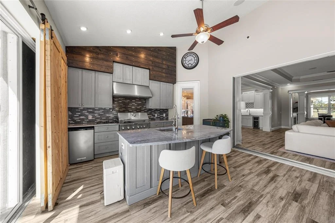
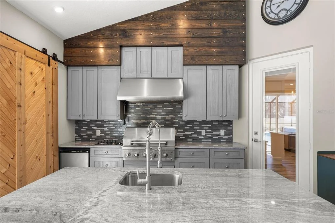
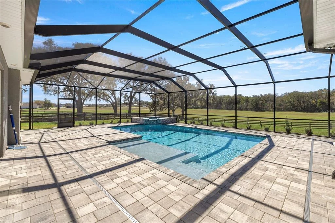
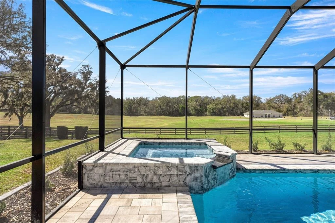
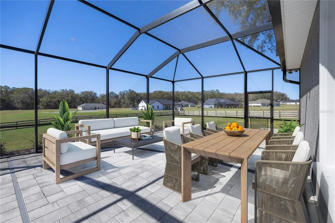
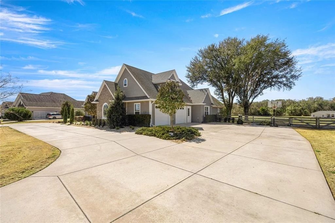
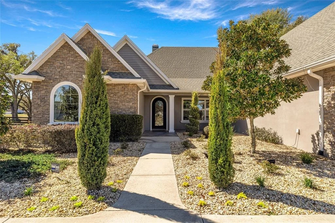
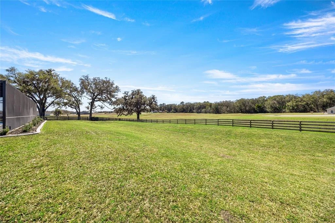
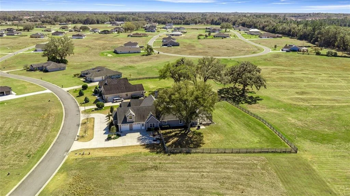
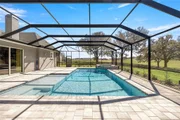
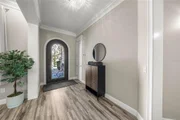
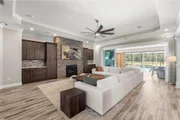
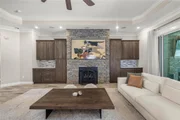
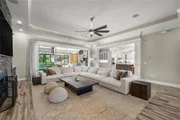
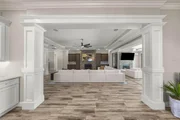
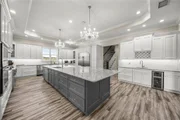
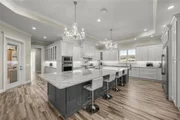
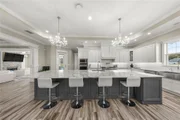
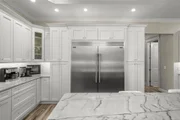
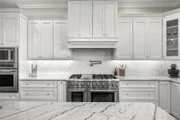
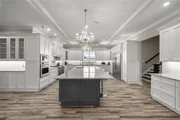
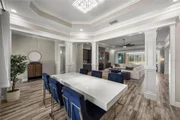
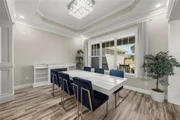
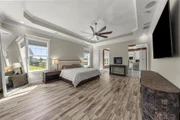
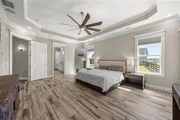
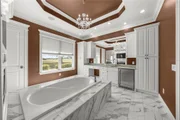
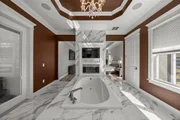
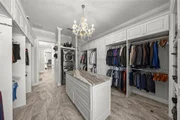
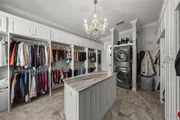
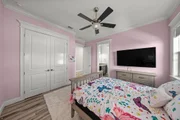
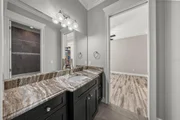
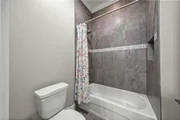
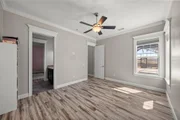
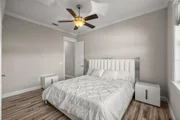
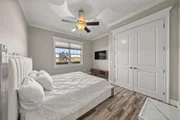
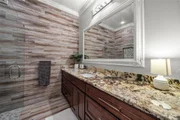
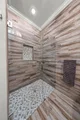
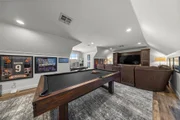
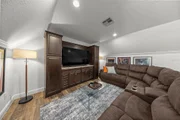
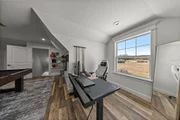
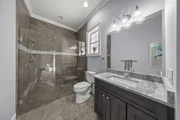
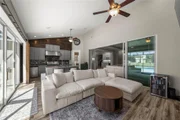
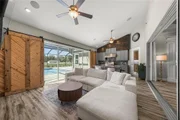
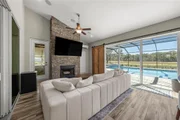
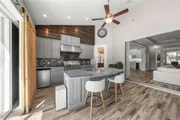
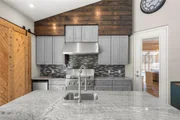
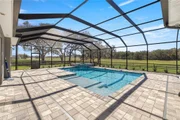
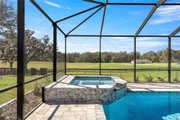
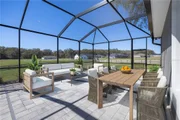
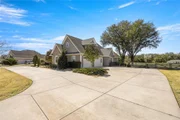
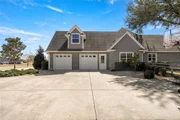
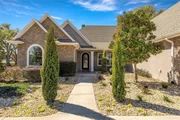
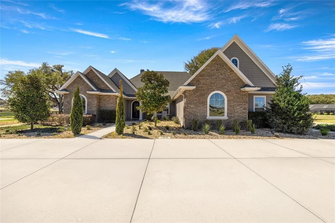
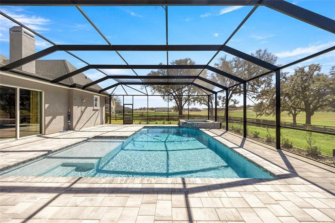
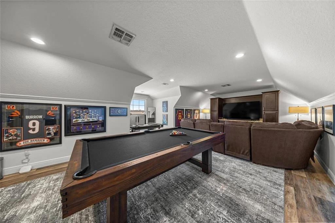
Enjoy a beautiful custom home without the wait! Unparalleled craftsmanship and exceptional amenities, meticulously crafted by J&J Design Builders, Inc. This welcoming four-bedroom, four-bath residence features a thoughtful floor plan with all bedrooms and baths located on the main level, and a media room or multi-purpose room upstairs. At the heart of the home is a modern gourmet kitchen designed for the ultimate chef, boasting three ovens, a 48-inch range, two garbage disposals, and three sinks, all accented by exotic granite, a large entertaining island, and a stunning mother-of-pearl backsplash. Architectural excellence is found in every corner, from the 10-foot ceilings and solid doors to the intricate crown molding, tray ceilings, and custom trim work. The living experience extends seamlessly outdoors, where you will find the home's newest luxury addition: a brand-new custom-designed pool that serves as a private oasis for relaxation while enjoying the amenities of your personal outdoor kitchen. Whether you are cuddling up by one of several cozy fireplaces or drifting off to the subtle sounds of nature, this home offers a lifestyle of quiet sophistication. For the equestrian enthusiast, this stunning retreat is located just 20 minutes from the world-renowned World Equestrian Center.
Unit Size
4,696 Ft²
Days on Market
217 days
Land Size
0.87 acres
Price per sqft
$250
Property Type
House
Property Taxes
$957
HOA Dues
$67
Year Built
2018

Listed By

Scott Coldwell
Scott Coldwell
COLDWELL REALTY SOLD GUARANTEE

Payment Calculator

Cap Rate Calculator

Last updated: 14 days ago (Stellar MLS #OM719476)

Price History

Date / Event Date Event Price
Sep 16, 2026 Price Decreased $1,175,000
↓ $24K (2%)
Price Decreased
Jun 3, 2026 Price Decreased $1,199,000
↓ $51K (4.1%)
Price Decreased
May 30, 2026 Relisted $1,250,000
Relisted
Apr 17, 2026 No longer available -
No longer available
Mar 31, 2026 Price Decreased $1,250,000
↓ $48K (3.7%)
Price Decreased
Show More

Property Highlights

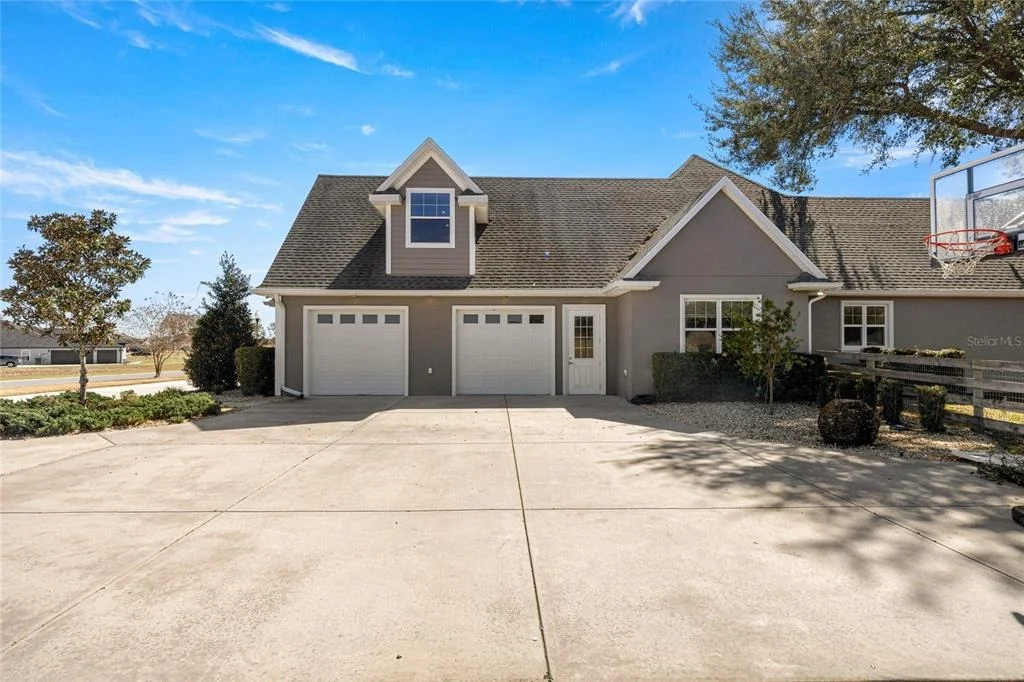
Garage
Air Conditioning
Fireplace
Parking Details
Has Garage
Attached Garage
Has Open Parking
Parking Features: Circular Driveway, Oversized
Garage Spaces: 2
Interior Details
Full Bathrooms: 4
Interior Features: Built-in Features, Ceiling Fan(s), Coffered Ceiling(s), Open Floorplan, Stone Counters, Vaulted Ceiling(s), Walk-In Closet(s), Wet Bar, Eating Space In Kitchen, Primary Bedroom Main Floor, Solid Wood Cabinets, Split Bedroom, Thermostat, Window Treatments
Appliances: Bar Fridge, Oven, Dishwasher, Gas Water Heater, Microwave, Range, Refrigerator, Tankless Water Heater, Water Purifier
Flooring Type: Luxury Vinyl, Porcelain Tile
Door Features: Sliding Doors
Laundry Features: Inside
Rooms: 3
Has Fireplace
Fireplace Features: Decorative, Wood Burning
Exterior Details
Square Footage: 4696
Square Footage Source: $0
Security Features: Closed Circuit Camera(s), Security System
Architectural Style: Custom
Year Built: 2018
Building Area Total: 5750
Levels: One
Other Structures: Outdoor Kitchen
Building Area Units: Square Feet
Construction Materials: Concrete, Stucco
Patio and Porch Features: Covered, Enclosed, Front Porch
Pool Features: Gunite, Heated, In Ground, Screen Enclosure, Outside Bath Access
Pool is Private
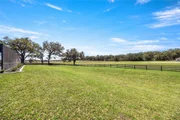
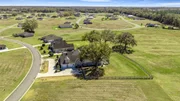
Lot Features: Cleared, Greenbelt
Lot Size Area: 37897
Lot Size Units: Square Feet
Lot Size Acres: 0.87
Lot Size Square Feet: 37897
Lot Size Dimensions: 167 x 226
Tax Lot: 52
Water Source: Private, Well
Financial Details
Tax Annual Amount: $11,488
Lease Considered: Yes
Utilities Details
Cooling Type: Central Air
Heating Type: Central
Sewer : Septic Tank
Location Details
HOA Fee: $800
HOA Fee Frequency: Annually

Building Info

Overview

    General

  • Year Built: 2018
  • Effective Year Built: 2018
  • Building Count: 1
  • Bedroom Count: 4
  • Bathroom Count: 4
  • Full Bathrooms: 4
  • Partial Bathrooms: 4
  • Bathroom Plumbing Fixtures: 20
  • Building Condition: 0
  • Building Quality: 4
  • Construction Type: 0
  • Building Style: 10
  • Exterior Walls Type: 7
  • Interior Walls Type: 3
  • Roof Shape Type: 8
  • Roof Cover Type: 11
  • Floor Count: 100
  • Living Units: 1
  • Floor Cover: 15
  • Basement Type: 0
  • Basement Area: 0
  • Garage Type: 1
  • Garage Square Area: 941
  • Parking Space Count: 4
  • Patio Type: 0
  • Porch Type: 77
  • Pool Type: 0

    Dimensions

  • Lot Size Square Feet: 37,897
  • Lot Size Depth Feet: 2,260
  • Lot Size Frontage Feet: 1,670
  • Total Building Area: 4,814
  • Gross Building Area: 5,838
  • Building Area: 4,338
  • Building Area Measurement: L

    Heating and Cooling

  • Fireplace Count: 1
  • Air Conditioning: 1
  • Heating: 8
  • Heated Square Feet: 4,338
  • Heating Fuel Type: 2

    Utilities

  • Sewer System: 4
  • Water Service: 0

Building

  • Building Type: 0
  • Property Class: R
  • Subdivision: IRISH ACRES
  • Land Acres: 0000000870
  • Standard Land Use Code: 1001
  • County Land Use Code: 0100
  • State Land Use Code: 00
  • Legal Description 1: SEC 13 TWP 14 RGE 21 PLAT BOOK 010 PAGE 112 IRISH ACRES BLK A LOT 52

Neighborhood

  • School District Name: Marion County School District
  • Census Tract: 000302

Zoning

  • Zoning: RE

Geography

  • Assessors Map Reference: MAP 159
  • Parcel: 1286-001-052
  • Block: A
  • Lot: 52
  • Meridian: SEC 13 TWN 14S RNG 21E
  • Municipality: COUNTY - SJRWMD-OR
  • Latitude: 29.2747
  • Longitude: -82.1581

    Address

  • Full Address: 1873 Nw 85th Loop
  • Address - House Number: 1873
  • Street Direction: NW
  • Address - Street Name: 85th
  • Address - Suffix Type: Loop
  • State: FL
  • City Name: Ocala
  • Carrier Code: R077
  • 4-Digit Zip Code: 1677
  • Zip Code: 34475

Valuation

    Tax

  • Tax Year: 2023
  • Tax Amount: $1,290,945
  • Tax Rate Code Area: 9001

    Appraisal Valuation

  • Standard Deviation: 0.478
  • Valuation Date: Jan 31, 2024
  • Confidence Score: 4
  • Final Value: 889,199
  • High Value: 1,314,285
  • Low Value: 464,112

    Market Valuation

  • Market Total Value: $801,074
  • Market Land Value: $59,703
  • Market Improvement Value: $741,371

    Assessments Valuation

  • Assessed Year: 2023
  • Assessed Total Value: $801,074
  • Assessed Land Value: $59,703
  • Assessed Improvements Value: $741,371

    Sales

  • Current Sale Contract Date: Dec 20, 2021
  • Current Sale Recording Date: Dec 22, 2021
  • Current Sale Price:
  • Current Sale Document Type: 71
  • Current Sale Input Document Number: 2021176860
  • Previous Sale Recording Date: Jan 12, 2016
  • Previous Sale Contract Date: Jan 08, 2016
  • Previous Sale Amount: $34,900
  • Previous Sale Document Type: 68
Data used for valuation calculations is provided by RealtyHop, and other third party sources

Comparables

Unit
Status
Type
Beds
Baths
ft²
Price/ft²
Asking Price
Listed On
Closing Price
Sold On
HOA + Taxes

About Marion


Similar Homes for Sale

Currently no similar homes around

Nearby Rentals


Frequently Asked Questions

When was property at 1873 Northwest 85th Loop built and last sold?
The property at 1873 Northwest 85th Loop was built in 2018 and last sold on Dec 20, 2021 for $950,000.
How much is this home worth?
The estimated value of the home located at 1873 Northwest 85th Loop is $1,169,767.
What are some comparable homes to 1873 Northwest 85th Loop?
There are currently no comparable homes to 1873 Northwest 85th Loop.