See Home Value
Listed by: The Dave Walter Team, Pinnacle Estate Properties, Inc.
$1,875,000
● House - Off Market

1873 Montgomery Road

Thousand Oaks, CA 91360
bedrooms
6 Beds
bathrooms
5 Baths
square feet
2,698 Ft²
$9,330
Est. Monthly

About This Property

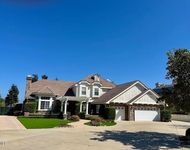
Introducing the CROWN JEWEL of Waverly Heights! COMPLETELY Remodeled & EXPANDED Single-Story POOL Home on IMMENSE Flat Lot! Boasting 6 Bedrooms, 5 Bathrooms, 2 interior wings, 2 RV Accesses, and NO interior steps, this home is incredible beyond belief! The home's curb appeal is extraordinary and is enhanced by a HALF-CIRCLE driveway, HANDSOME redone fencing, artificial grass lawns, and a FIRE PIT front patio. Through the Entry's double-doors, you are introduced to BEAUTIFUL real wood flooring and to your left, the Kitchen Eating Area provides ample informal dining space as it flanks the GOURMET Kitchen which has been THOROUGHLY & completely remodeled to become a Chef's DELIGHT, boasting GORGEOUS real stone countertops, CHIC ceramic tile flooring, breakfast bar seating for 4+ people, modern soft-close SHAKER-style cabinetry, Subway-tile backsplashes, Farmhouse sink, and stainless-steel appliances including a KitchenAid 5-burner gas range. Nearby, the Family Room serves as the PERFECT media/relaxation area as it offers a charming brick fireplace and a tri-window sliding glass door set to backyard access/views. The home's living spaces are split into 2 wings - the NORTH wing and the SOUTH wing - each wing contains its own: 1) primary bedroom with en-suite 2) Hall Bathroom 3) TWO secondary bedrooms. Starting in the North wing, the home's original Primary Bedroom functions as a FANTASTIC family/guest suite as it enjoys its own en-suite bath, and is complete with long closet, LARGE windows, upgraded wood-like flooring, and en-suite bathroom that is finished with a magnificent QUARTZITE-topped built-in vanity and tile-walled shower. Two secondary bedrooms in this wing both feature upgraded wood-like flooring & long closets, and utilize a Hall Bathroom that offers a STUNNING Quartzite-topped vanity and tub shower. On the other side of the home, the AMAZING south-wing Primary Bedroom functions as the home's new/predominant primary suite and is  SPACIOUS, boasting a LARGE room with tall VAULTED ceilings, wood flooring, and French doors to its OWN covered backyard patio! Its en-suite Primary Bathroom is AMAZING and offers a QUARTZITE-topped dual-sink vanity, a MODERN stand-alone soaking tub, a BIG stone-tile surfaced shower, and a deep WALK-IN closet. Two Secondary Bedrooms in the south-wing of the home both highlight wood flooring, long closets with sliding mirrored wardrobe doors, and flank a hall bathroom which has a completely REDONE shower and modern vanity. The Laundry Room is an INDIVIDUAL room inside and provides access to the FINISHED 2-Car Garage which has pull-down stairs to an attic storage area. Outside, the Backyard is COMPLETELY private and absolutely MIND-BLOWING, showcasing EVERYTHING you have been dreaming for in a backyard, including a MASSIVE covered concrete patio under the most IMMENSE & majestic patio cover you have EVER seen, a magnificent BBQ area with stainless-steel appliances & farmhouse sink, a GORGEOUS pebble-surfaced pool with redone concrete pool decking & ''Aqualink'' Wifi-controlled pool equipment, a QUAINT outdoor bath house (featuring VAULTED ceilings and a STUPENDOUS large shower) which neighbors its own covered patio, a sprawling artificial lawn, MULTIPLE large garden boxes, and a HUGE flat rear lot which may easily accommodate an ADU, sports court, pickleball court...LOTS of possibilities! BOTH side yards have RV access ability with the right side yard enjoying a paved RV access pad + SEWER hookup and the left side yard enjoys a ROBUST metal gate and wide path leading to the backyard! You will adore your WALKABILITY to nearby shopping centers and close to theINCREDIBLE Wildwood Park nature preserve with hiking & biking trails, playgrounds, and soccer fields.

Unit Size
2,698 Ft²
Days on Market
35 days
Land Size
0.43 acres
Price per sqft
$704
Property Type
House
Property Taxes
-
HOA Dues
-
Year Built
1960

Payment Calculator

Cap Rate Calculator

Last updated: 2 years ago (CRMLS #225001043)

Price History

Date / Event Date Event Price
Apr 7, 2025 Sold
Sold
Mar 3, 2025 Listed by Pinnacle Estate Properties, Inc. $1,900,000
Listed by Pinnacle Estate Properties, Inc.
Aug 19, 2022 No longer available -
No longer available
Jul 12, 2022 In contract -
In contract
Jul 8, 2022 Price Decreased $1,299,900
↓ $25K (1.9%)
Price Decreased
Show More

Property Highlights

Garage
Air Conditioning
Fireplace

Building Info

Overview

    General

  • Year Built: 1960
  • Effective Year Built: 1960
  • Building Count: 1
  • Total Rooms: 8
  • Bedroom Count: 5
  • Bathroom Count: 4
  • Full Bathrooms: 4
  • Partial Bathrooms: 4
  • Building Condition: 3
  • Building Quality: 0
  • Construction Type: 6
  • Building Style: 0
  • Exterior Walls Type: 12
  • Interior Walls Type: 0
  • Roof Shape Type: 0
  • Roof Cover Type: 0
  • Floor Count: 100
  • Living Units: 1
  • Floor Cover: 0
  • Basement Type: 0
  • Basement Area: 0
  • Garage Type: 7
  • Garage Square Area: 472
  • Parking Space Count: 2
  • Patio Type: 20
  • Porch Type: 8
  • Pool Type: 0

    Dimensions

  • Lot Size Square Feet: 19,100
  • Total Building Area: 2,580
  • Gross Building Area: 2,580
  • Building Area: 2,580
  • Building Area Measurement: L

    Heating and Cooling

  • Fireplace Count: 1
  • Air Conditioning: 0
  • Heating: 4
  • Heated Square Feet: 2,580
  • Heating Fuel Type: 0

    Utilities

  • Sewer System: 0
  • Water Service: 0

Building

  • Building Type: 0
  • Property Class: R
  • Subdivision: WAVERLY HEIGHTS
  • Land Acres: 0000000439
  • Standard Land Use Code: 1001
  • County Land Use Code: 1110
  • Legal Description 1: LOT: 79 REF: 024MR 018

Neighborhood

  • School District Name: Conejo Valley Unified School District
  • Census Tract: 006800

Zoning

  • Zoning: RO

Geography

  • Assessors Map Reference: 024MR 018
  • District: 08
  • Parcel: 677-0-071-025
  • Block: 71
  • Lot: 79
  • Municipality: THOUSAND OAKS
  • Latitude: 34.203
  • Longitude: -118.862

    Address

  • Full Address: 1873 Montgomery Rd
  • Address - House Number: 1873
  • Address - Street Name: Montgomery
  • Address - Suffix Type: Rd
  • State: CA
  • City Name: Thousand Oaks
  • Carrier Code: C004
  • 4-Digit Zip Code: 5038
  • Zip Code: 91360

Valuation

    Tax

  • Tax Year: 2022
  • Tax Amount: $329,142
  • Tax Rate Code Area: 08-026

    Appraisal Valuation

  • Standard Deviation: 0.1671
  • Valuation Date: Jul 26, 2023
  • Confidence Score: 78
  • Final Value: 1,259,766
  • High Value: 1,470,383
  • Low Value: 1,049,148

    Assessments Valuation

  • Assessed Year: 2023
  • Assessed Total Value: $1,275,000
  • Assessed Land Value: $829,000
  • Assessed Improvements Value: $446,000

    Sales

  • Current Sale Contract Date: Jul 27, 2022
  • Current Sale Recording Date: Aug 19, 2022
  • Current Sale Price:
  • Current Sale Document Type: 36
  • Current Sale Input Document Number: 86070
Data used for valuation calculations is provided by RealtyHop, and other third party sources

Comparables

Unit
Status
Type
Beds
Baths
ft²
Price/ft²
Asking Price
Listed On
Closing Price
Sold On
HOA + Taxes

About Thousand Oaks


Similar Homes for Sale

Currently no similar homes around

Nearby Rentals

Unit for rent at 468 Saddle Trail Trail, WESTLAKE VILLAGE, CA, 91361

$30,000 /mo

  • 5 Beds
  • 3 Baths
  • 4,325 ft²
468 Saddle Trail Trail, WESTLAKE VILLAGE, CA, 91361 Listing by Pam Moran


Frequently Asked Questions

When was property at 1873 Montgomery Road built and last sold?
The property at 1873 Montgomery Road was built in 1960 and last sold on Jul 27, 2022 for $1,275,000.
How much is this home worth?
The estimated value of the home located at 1873 Montgomery Road is $0.
What are some comparable homes to 1873 Montgomery Road?
There are currently no comparable homes to 1873 Montgomery Road.