See Home Value
Twin Lakes 80221
1872 W 68th Ave
$680,000
● House - Off Market

1872 W 68th Ave

Denver, CO 80221
bedrooms
4 Beds
bathrooms
2 Baths, 1 Half Bath
square feet
3,327 Ft²
$716,533
RealtyHop Estimate
2.36%
Since Feb 1, 2023
CO-Denver
Primary Model

About This Property

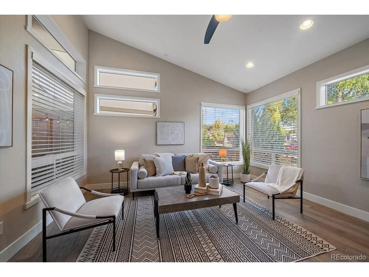
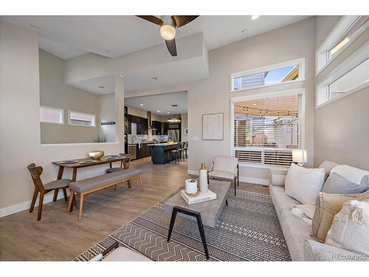
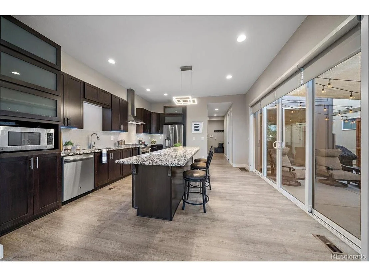
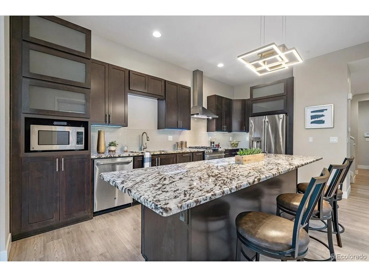
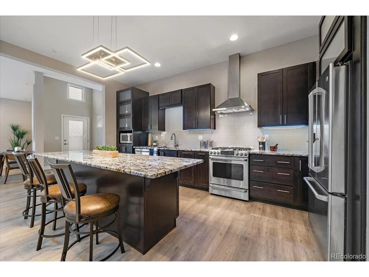
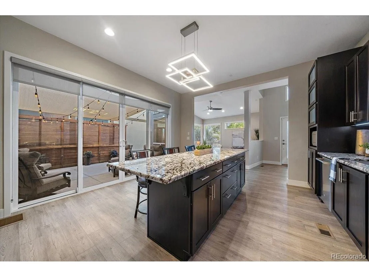
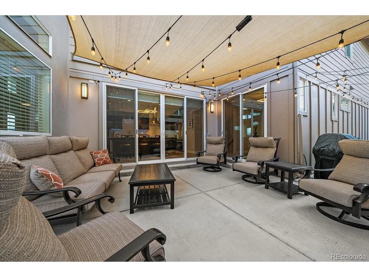
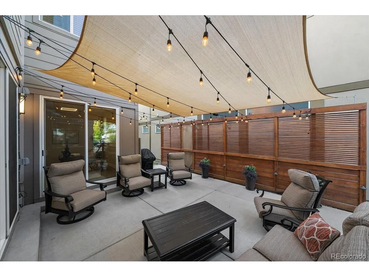
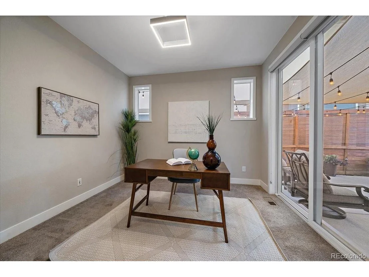
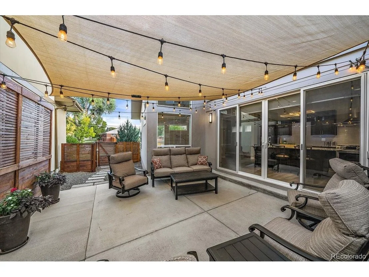
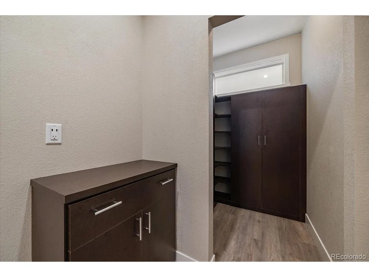
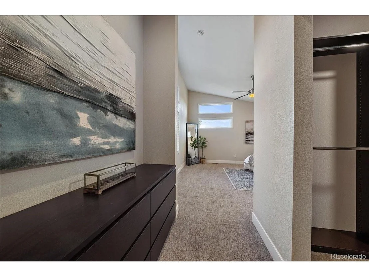
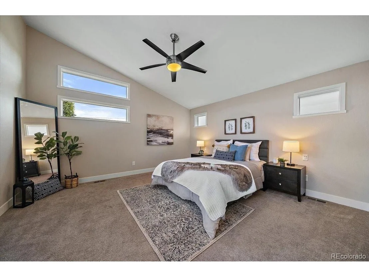
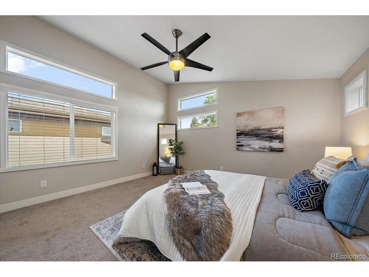
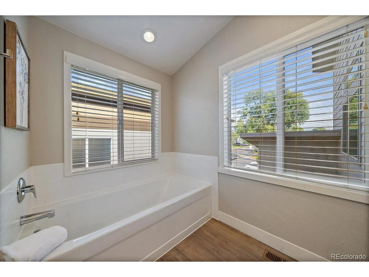
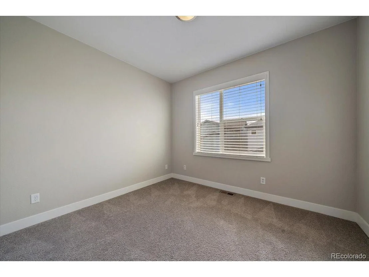
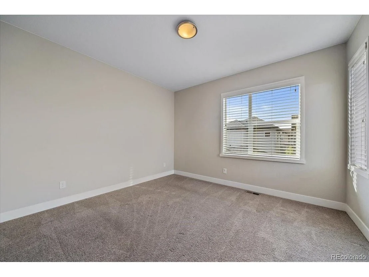
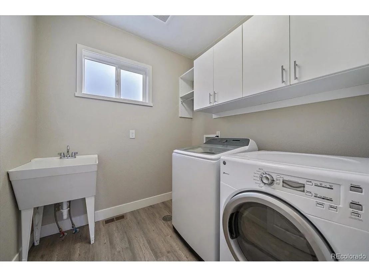
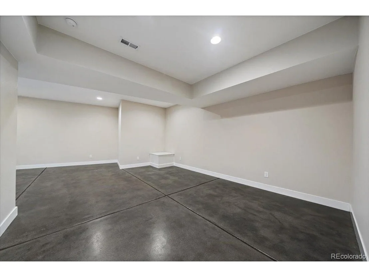
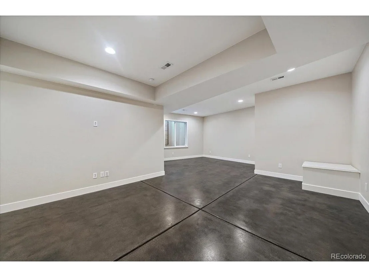
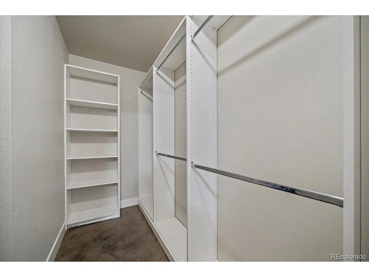
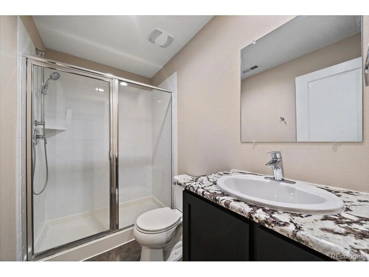
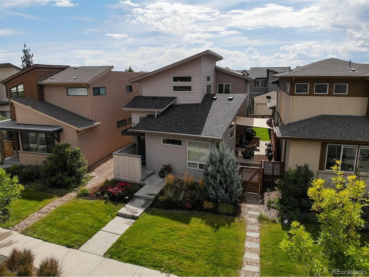
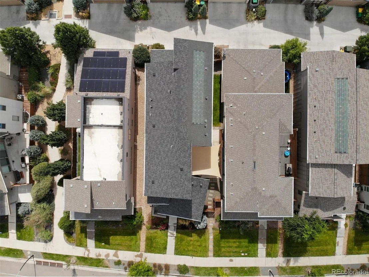
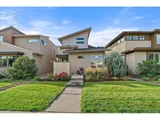
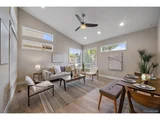
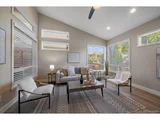
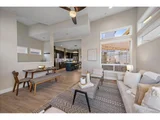
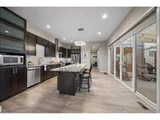
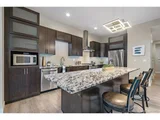
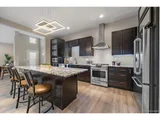
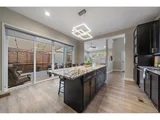
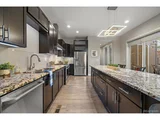
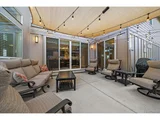
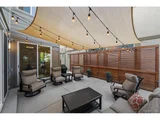
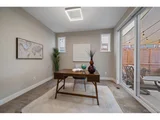
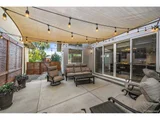
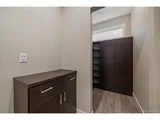
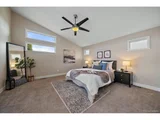
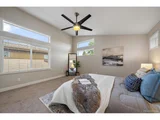
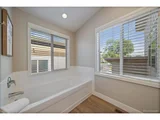
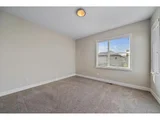
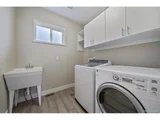
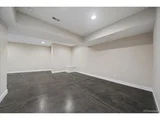
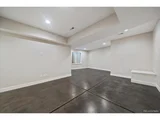
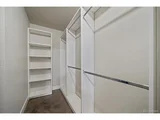
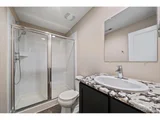
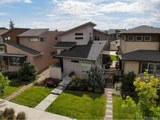
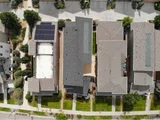
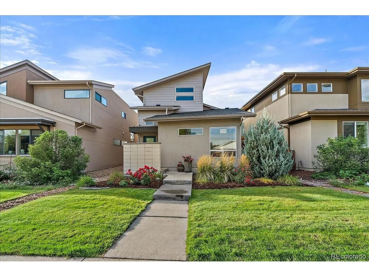
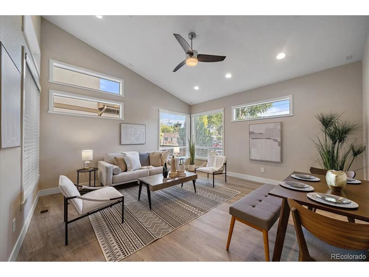
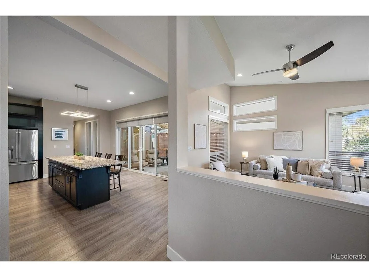
Midtown's finest and at a steal of a price. Built in 2013 but with upgrades and great attention to details it still feels and lives brand new. Inside has an open chef's kitchen. This kitchen has an abundance of cabinets with under cabinet LED lighting, an expanded island with newer granite countertops, modern updated lighting and a fantastic view of the serene patio. Incredible natural light in the living space, tall ceilings throughout. A strategically located office space has a pocket door and easy access to the patio as well. Large mudroom off the garage with incredible built in storage that stays, just a great 1st floor plan. Upstairs is 3 bedrooms with the Primary bedroom with vaulted ceilings off by itself along with a 5-Piece ensuite bath, a walk in closest and built in dresser. Laundry with storage and utility sink. Head to the basement to find a 4th bedroom and 3/4 bath and incredible game room or living space with an entertainment area already set up. Outside you'll find right off your kitchen and through double sliding doors an expanded concrete patio with bistro and landscaping lights, gas grill, cedar patio screen, drip watering system for potted plants and irrigated natural grass for the pups or kids. Midtown area itself you will find great activities from Bruz Brewery, a cafe/desert spot, a huge garden area while also being super close to Light Rail, Berkeley's 48th and Tennyson, LoHi, Downtown, Old Town Arvada and more. Internal park, playground, dog park, Trailside Academy a few blocks west on 68th and a Montessori school in the middle of town. Newer roof 5-6 years old, Solar tile system (owned), on demand hot water heater, oversized 2 car attached garage with cabinet storage and insulated garage door. Copy and past into your browser to look at the house's video here https://www.youtube.com/watch?v=_kyxWVr8fA0
Unit Size
3,327 Ft²
Days on Market
-
Land Size
0.08 acres
Price per sqft
$210
Property Type
House
Property Taxes
$612
HOA Dues
$75
Year Built
2013

Payment Calculator

Cap Rate Calculator

Last updated: 3 months ago (REcolorado MLS #IRE9196295)

Price History

Date / Event Date Event Price
Jan 11, 2023 Sold
Sold
Oct 6, 2022 Listed $700,000
Listed
Dec 15, 2017 Sold
Sold
Nov 18, 2015 Sold
Sold

Property Highlights

Garage
Air Conditioning

Building Info

Overview

    General

  • Year Built: 2013
  • Effective Year Built: 2013
  • Building Count: 1
  • Total Rooms: 7
  • Bedroom Count: 4
  • Bathroom Count: 4
  • Full Bathrooms: 3
  • Partial Bathrooms: 4
  • Bathroom Plumbing Fixtures: 18
  • Building Condition: 6
  • Building Quality: 4
  • Construction Type: 6
  • Building Style: 28
  • Exterior Walls Type: 19
  • Interior Walls Type: 3
  • Roof Shape Type: 1
  • Roof Cover Type: 3
  • Floor Count: 200
  • Floor Cover: 0
  • Basement Type: 6
  • Basement Area: 1,037
  • Garage Type: 1
  • Garage Square Area: 238
  • Parking Space Count: 2
  • Patio Type: 0
  • Porch Type: 6
  • Pool Type: 0

    Dimensions

  • Lot Size Square Feet: 3,273
  • Total Building Area: 3,403
  • Gross Building Area: 3,427
  • Building Area: 3,166
  • Building Area Measurement: L

    Heating and Cooling

  • Air Conditioning: 1
  • Heating: 4
  • Heated Square Feet: 3,166
  • Heating Fuel Type: 0

    Utilities

  • Sewer System: 0
  • Water Service: 0

Building

  • Building Type: 0
  • Property Class: R
  • Subdivision: MIDTOWN AT CLEAR CREEK
  • Land Acres: 0000000075
  • Standard Land Use Code: 1001
  • County Land Use Code: 1112
  • Legal Description 1: MIDTOWN AT CLEAR CREEK FLG NO 1 PLAT CORR BLK 1 LOT 33

Neighborhood

  • School District Name: Mapleton School District 1
  • School Tax School District: SD 1-MAPLETON
  • Census Tract: 009502

Geography

  • Account Number: R0181510
  • Parcel: R0181510
  • Block: 1
  • Lot: 33
  • Meridian: SEC 04 QTR 3 TWN 03S RNG 68W
  • Latitude: 39.8198
  • Longitude: -105.009

    Address

  • Full Address: 1872 W 68th Ave
  • Address - House Number: 1872
  • Street Direction: W
  • Address - Street Name: 68th
  • Address - Suffix Type: Ave
  • State: CO
  • City Name: Denver
  • Carrier Code: C037
  • 4-Digit Zip Code: 2506
  • Zip Code: 80221

Valuation

    Tax

  • Tax Year: 2022
  • Tax Amount: $762,804
  • Initial Tax Delinquent Year: 2021
  • Tax Rate Code Area: 02-023

    Appraisal Valuation

  • Standard Deviation: 0.1251
  • Valuation Date: May 17, 2023
  • Confidence Score: 86
  • Final Value: 772,726
  • High Value: 869,414
  • Low Value: 676,037

    Market Valuation

  • Market Total Value: $847,000
  • Market Land Value: $133,000
  • Market Improvement Value: $714,000

    Assessments Valuation

  • Assessed Year: 2023
  • Assessed Total Value: $57,300
  • Assessed Land Value: $9,000
  • Assessed Improvements Value: $48,300

    Sales

  • Current Sale Contract Date: Jan 10, 2023
  • Current Sale Recording Date: Jan 11, 2023
  • Current Sale Price:
  • Current Sale Document Type: 68
  • Current Sale Input Document Number: 1788
  • Previous Sale Recording Date: Dec 15, 2017
  • Previous Sale Contract Date: Dec 08, 2017
  • Previous Sale Amount: $520,000
  • Previous Sale Document Type: 71
Data used for valuation calculations is provided by RealtyHop, and other third party sources

Comparables

Unit
Status
Type
Beds
Baths
ft²
Price/ft²
Asking Price
Listed On
Closing Price
Sold On
HOA + Taxes

About Twin Lakes


Similar Homes for Sale

Currently no similar homes around

Nearby Rentals


Frequently Asked Questions

When was property at 1872 West 68th Avenue built and last sold?
The property at 1872 West 68th Avenue was built in 2013 and last sold on Jan 10, 2023 for $680,000.
How much is this home worth?
The estimated value of the home located at 1872 West 68th Avenue is $716,827.
What are some comparable homes to 1872 West 68th Avenue?
There are currently no comparable homes to 1872 West 68th Avenue.