Check Availability
Chesterfield
18718 Holly Crest Drive

$684,990
● House - In Contract

18718 Holly Crest Drive
Moseley, VA 23120
bedrooms
5 Beds
bathrooms
4 Baths
square feet
3,765 Ft²
$3,677
Est. Monthly
$313
HOA / Fees

About This Property

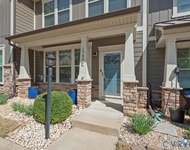
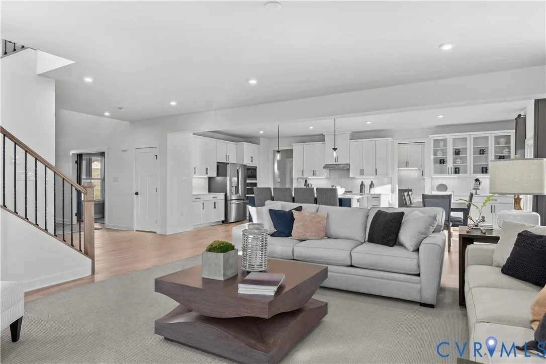
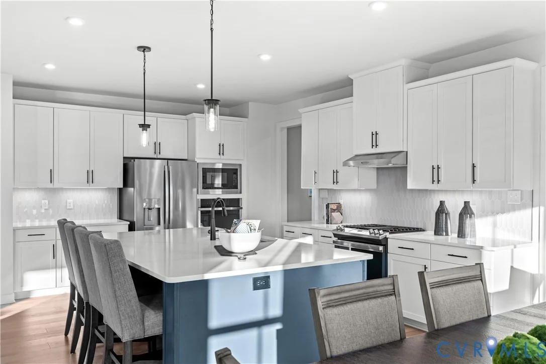
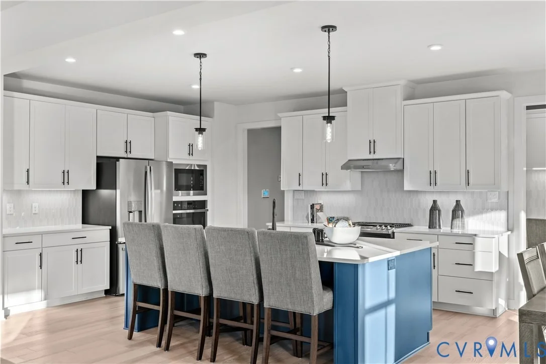
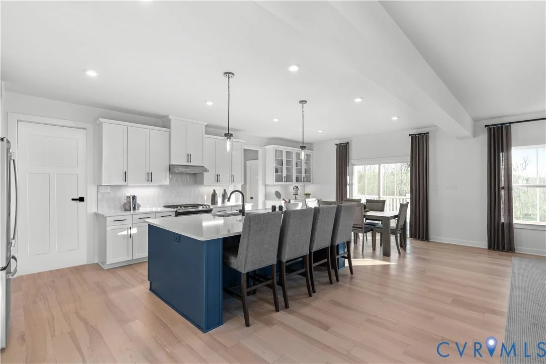
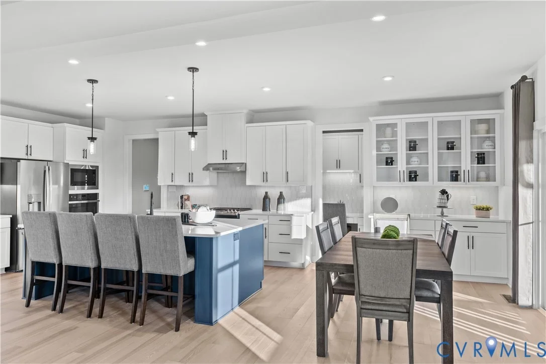
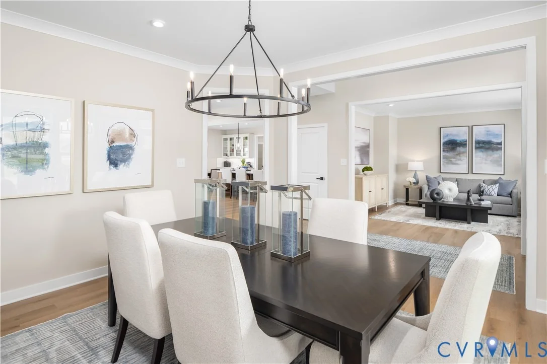
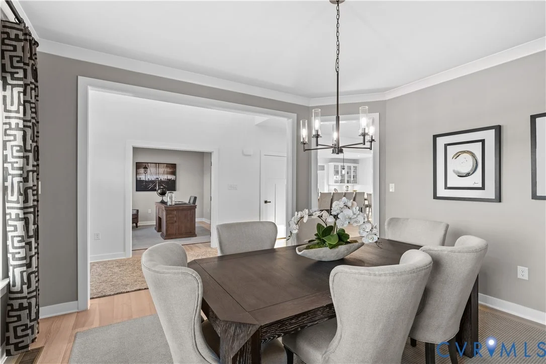
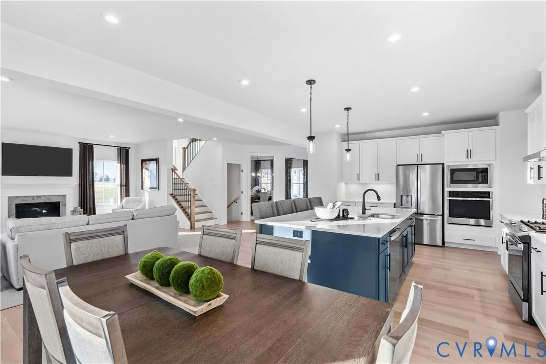
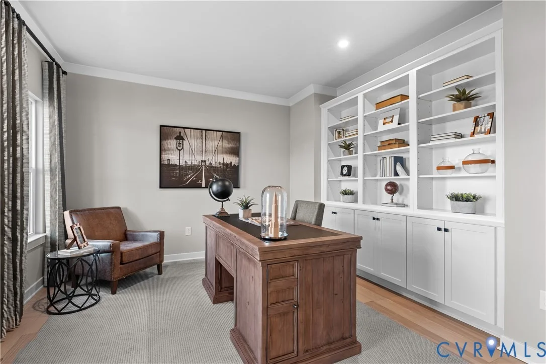
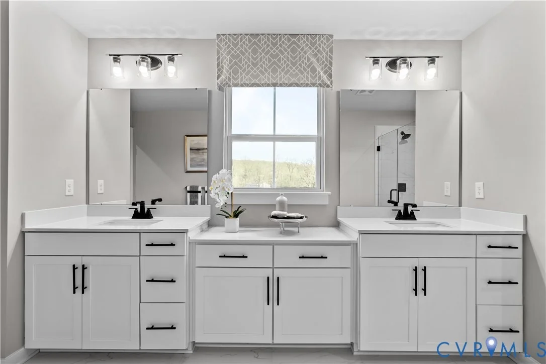
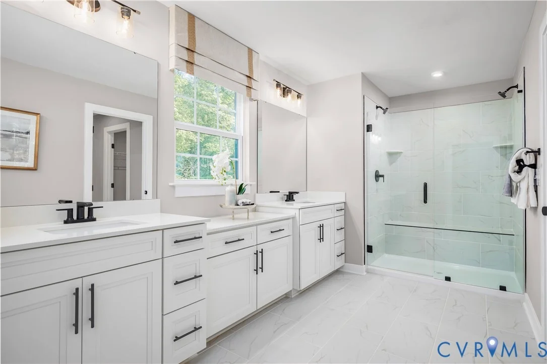
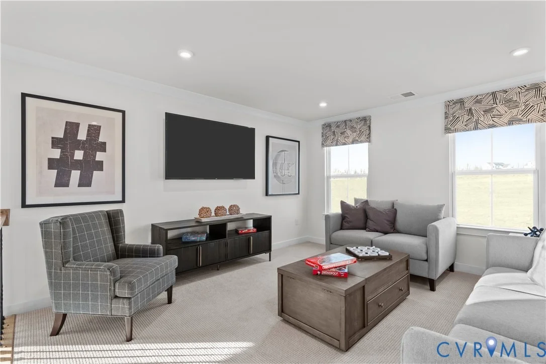
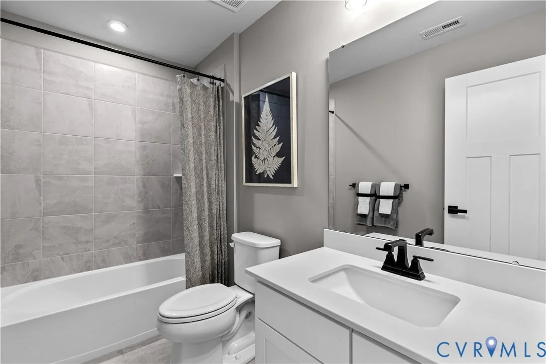
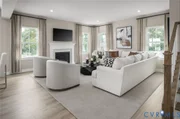
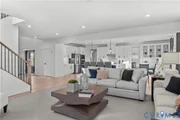
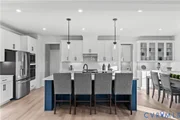
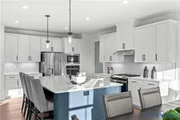
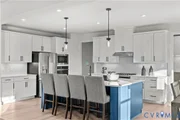
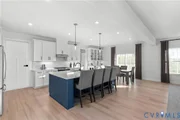
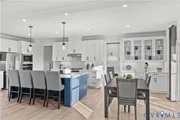
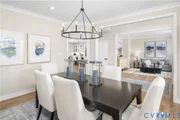
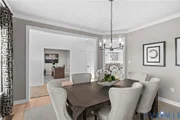
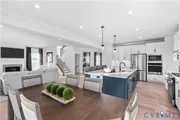
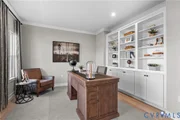
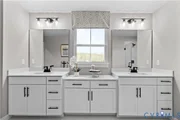
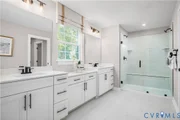
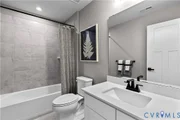
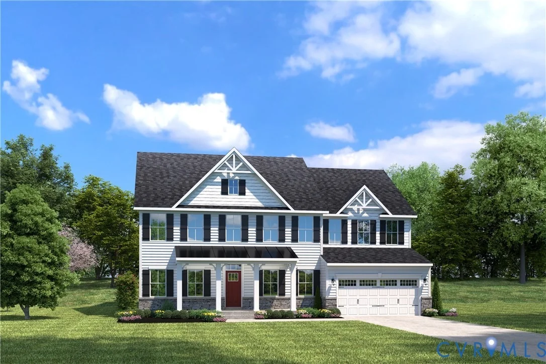
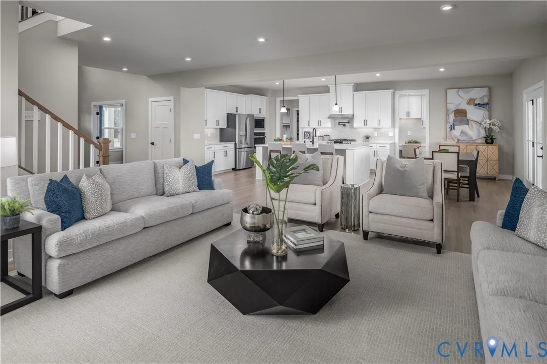
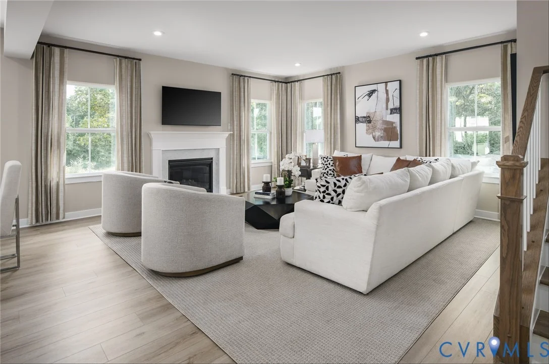
Quick Move-In Opportunity – Normandy Floor Plan at Magnolia Green. Don't miss this rare chance to own a brand-new Normandy floor plan in the highly sought-after and sold-out Meridian section of Magnolia Green. Situated on a private wooded lot, this home offers serene views of the woods, in a fanatics' section of Magnolia Green. Inside, you'll find a 2-story foyer, upgraded LVP flooring throughout most of the first floor, elegant quartz countertops, sleek black fixtures, and upgraded soft-close cabinetry by Timberlake. The spacious layout includes 5 bedrooms, 4 full baths, an oversized loft, and a library. Enjoy outdoor living with both a covered front porch and a covered rear porch. Located in a                   top-rated Chesterfield school district, this home will be ready for move-in by November/December 2025 - just in time for the holidays. Residents of Magnolia Green enjoy award-winning amenities including golf, pools, walking trails, and more.
Unit Size
3,765 Ft²
Days on Market
-
Land Size
-
Price per sqft
$182
Property Type
House
Property Taxes
-
HOA Dues
$313
Year Built
-

Listed By

John Thiel
Long & Foster REALTORS 13

Payment Calculator

Cap Rate Calculator

Last updated: 2 years ago (CVRMLS #2528918)

Price History

Date / Event Date Event Price
Oct 26, 2025 In contract -
In contract
Oct 14, 2025 Listed by Long & Foster REALTORS $684,990
Listed by Long & Foster REALTORS

Property Highlights

Garage
Air Conditioning
Parking Details
Has Garage
Attached Garage
Parking Features: Attached, Direct Access, Garage, Garage Faces Rear, Garage Faces Side
Garage Spaces: 2
Interior Details
Full Bathrooms: 4
Interior Features: Double Vanity, Eat-in Kitchen, Granite Counters, High Ceilings, Pantry, Recessed Lighting, Walk-In Closet(s), Smart Thermostat, BedroomOnMainLevel, BreakfastArea, DiningArea, BathInPrimaryBedroom
Appliances: Dishwasher, Disposal, Gas Water Heater, Microwave, Tankless Water Heater, GasCooking, Stove
Flooring Type: Ceramic Tile, Vinyl, Wood, PartiallyCarpeted
Door Features: InsulatedDoors
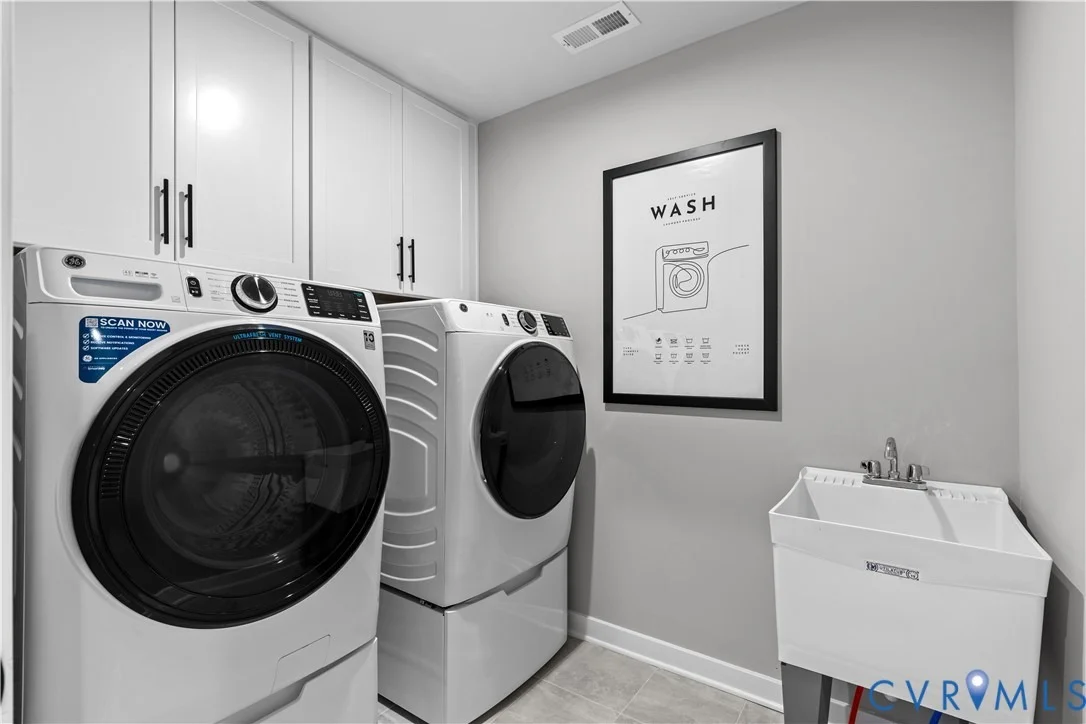
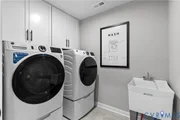
Laundry Features: Washer Hookup, DryerHookup
Rooms: 10
Basement: Crawl Space
Exterior Details
Square Footage: 3765
Square Footage Source: $0
Security Features: Smoke Detector(s)
Property Condition: New Construction, Under Construction
Architectural Style: TwoStory, Transitional
Year Built: 2025
Levels: Two
Window Features: Screens, ThermalWindows
Construction Materials: Frame, HardiPlank Type
Patio and Porch Features: Rear Porch, Deck
Pool Features: In Ground, Outdoor Pool, Community, Pool
Pool is Private
Lot Size Units: Acres
Tax Lot: 35
Water Source: Public
Utilities Details
Cooling Type: Central Air, Electric
Heating Type: Forced Air, Natural Gas
Sewer : Public Sewer
Location Details
HOA/Condo/Coop Fee Includes: Trash, AssociationManagement, Clubhouse, CommonAreas, Pools, RecreationFacilities
HOA/Condo/Coop Amenities: Management
HOA Fee: $313
HOA Fee Frequency: Quarterly

Comparables

Unit
Status
Type
Beds
Baths
ft²
Price/ft²
Asking Price
Listed On
Closing Price
Sold On
HOA + Taxes

About Chesterfield


Similar Homes for Sale

Currently no similar homes around

Nearby Rentals

Unit for rent at 17458 Memorial Tournament Drive, Midlothian, VA, 23120

$2,350 /mo

  • 3 Beds
  • 2 Baths
  • 1,516 ft²
17458 Memorial Tournament Drive, Midlothian, VA, 23120 Listing by Angie Adkins


Frequently Asked Questions

When was property at 18718 Holly Crest Drive built and last sold?
The property at 18718 Holly Crest Drive was built in and last sold on Jan 1, 1970 for $0.
How much is this home worth?
The estimated value of the home located at 18718 Holly Crest Drive is $691,840.
What are some comparable homes to 18718 Holly Crest Drive?
There are currently no comparable homes to 18718 Holly Crest Drive.