See Home Value
$1,199,000
● House - Off Market

1871 W Everett Road

Lake Forest, IL 60045
bedrooms
4 Beds
bathrooms
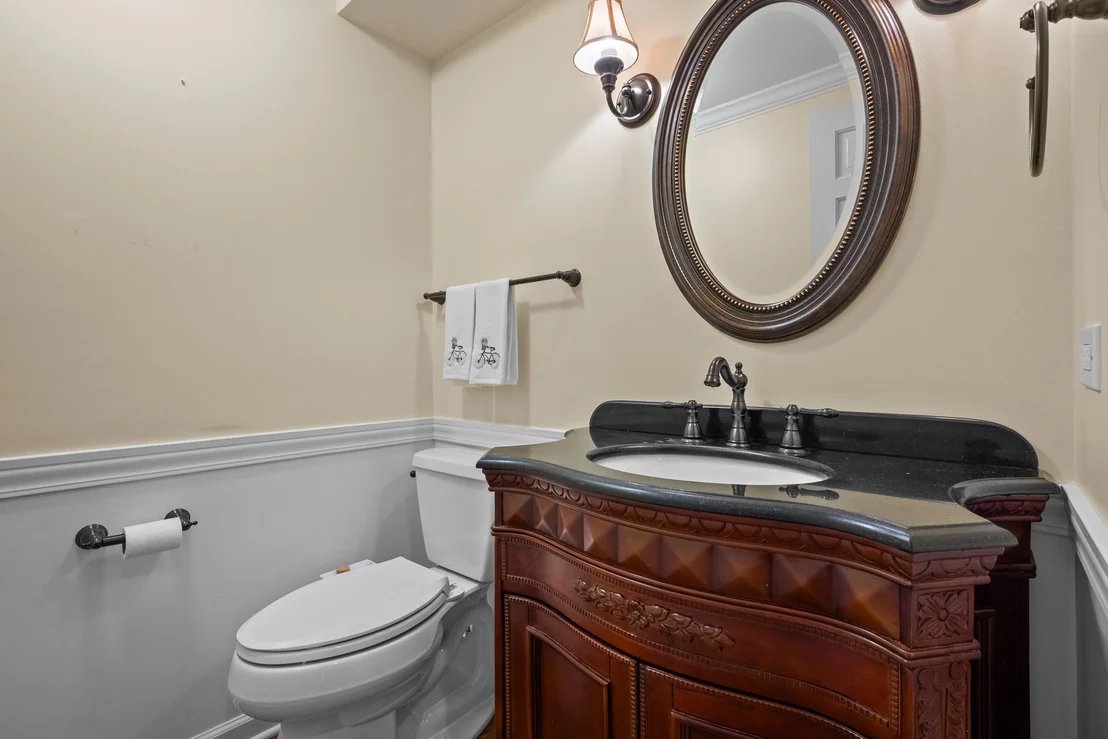
3 Baths, 1 Half Bath
square feet
3,530 Ft²
$7,397
Est. Monthly

About This Property

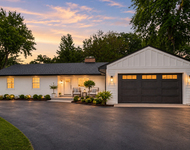
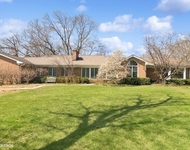
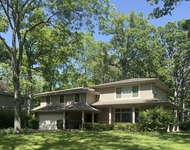
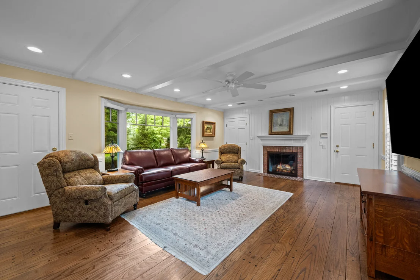
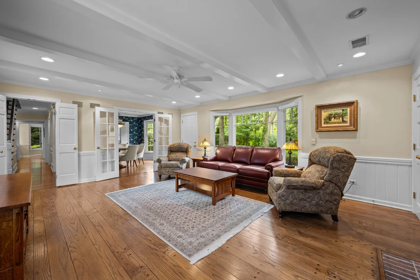
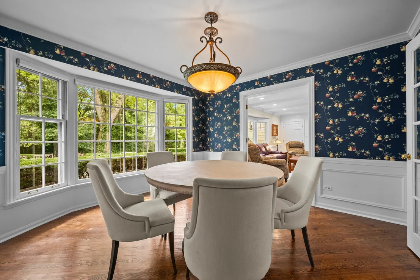
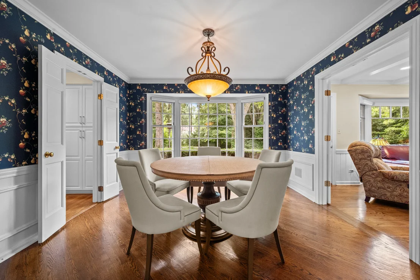
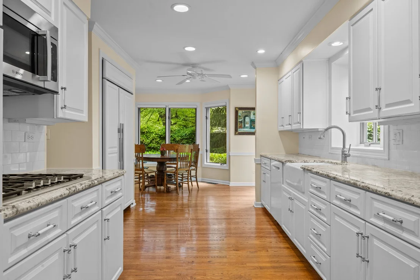
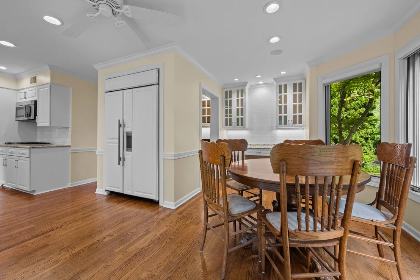
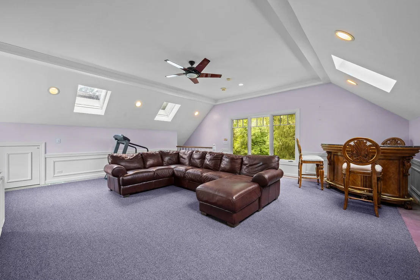
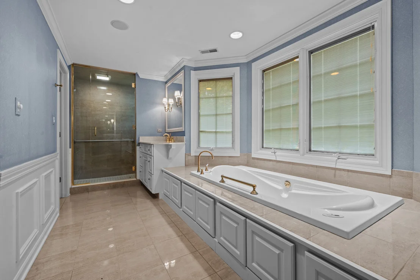
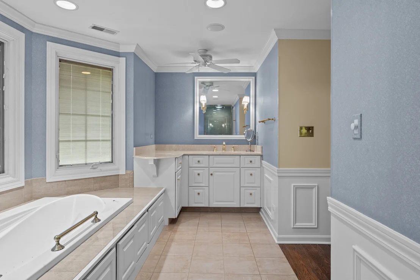
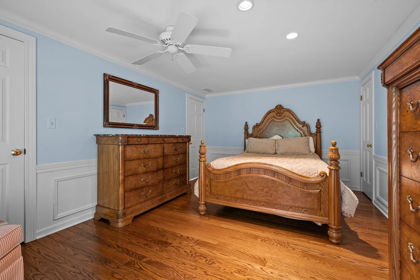
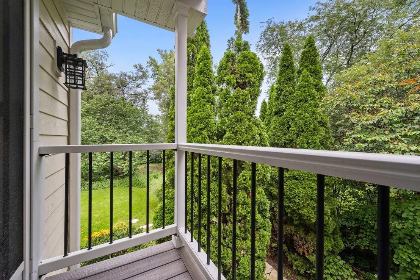
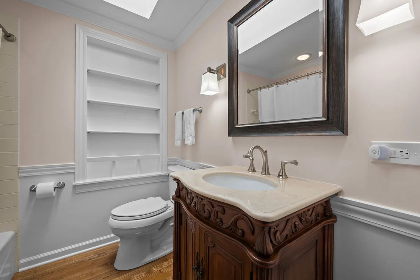
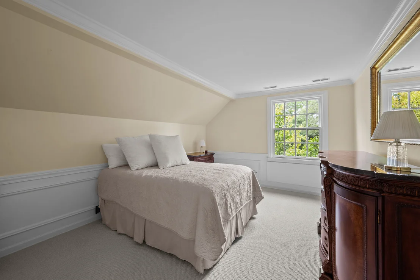
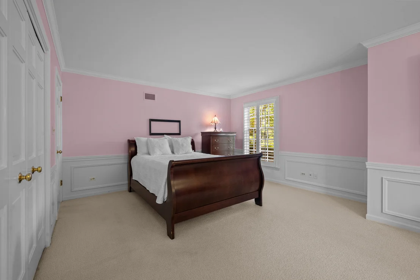
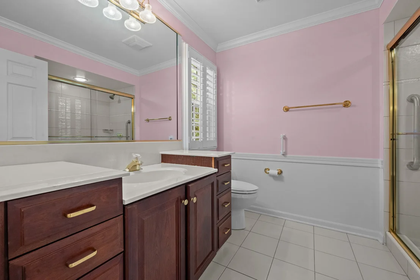
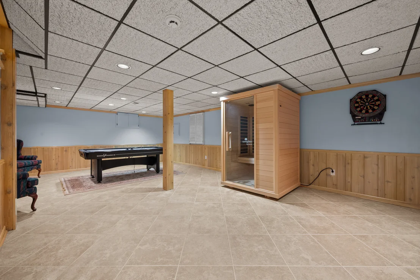
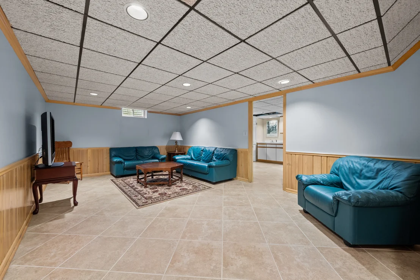
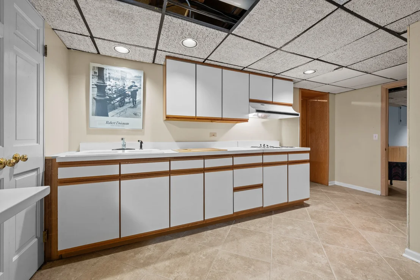
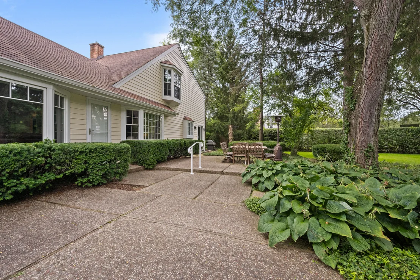
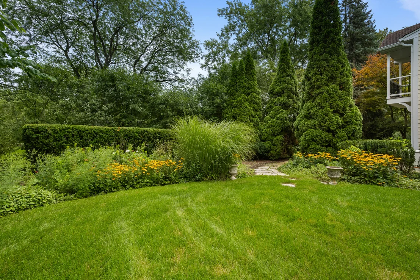
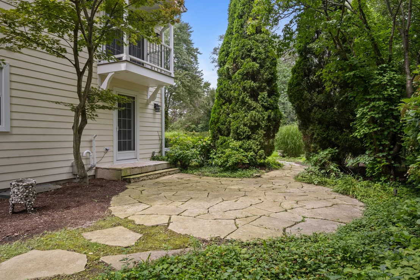
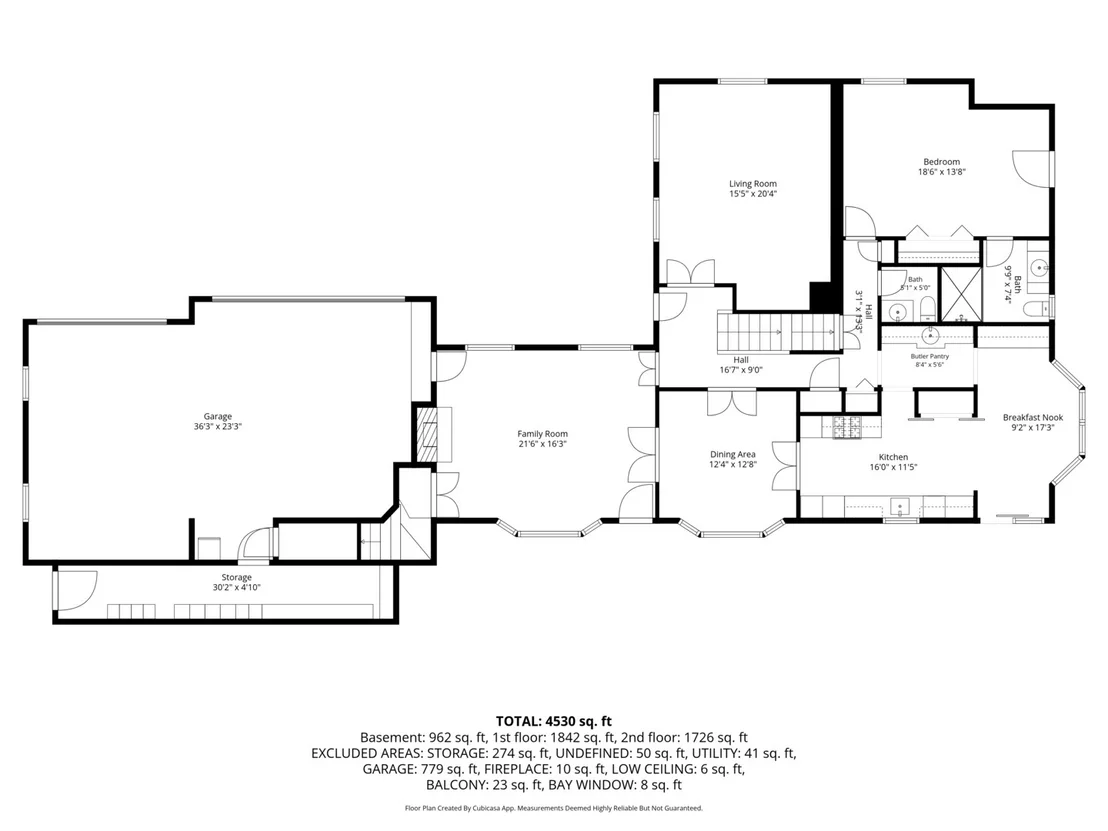
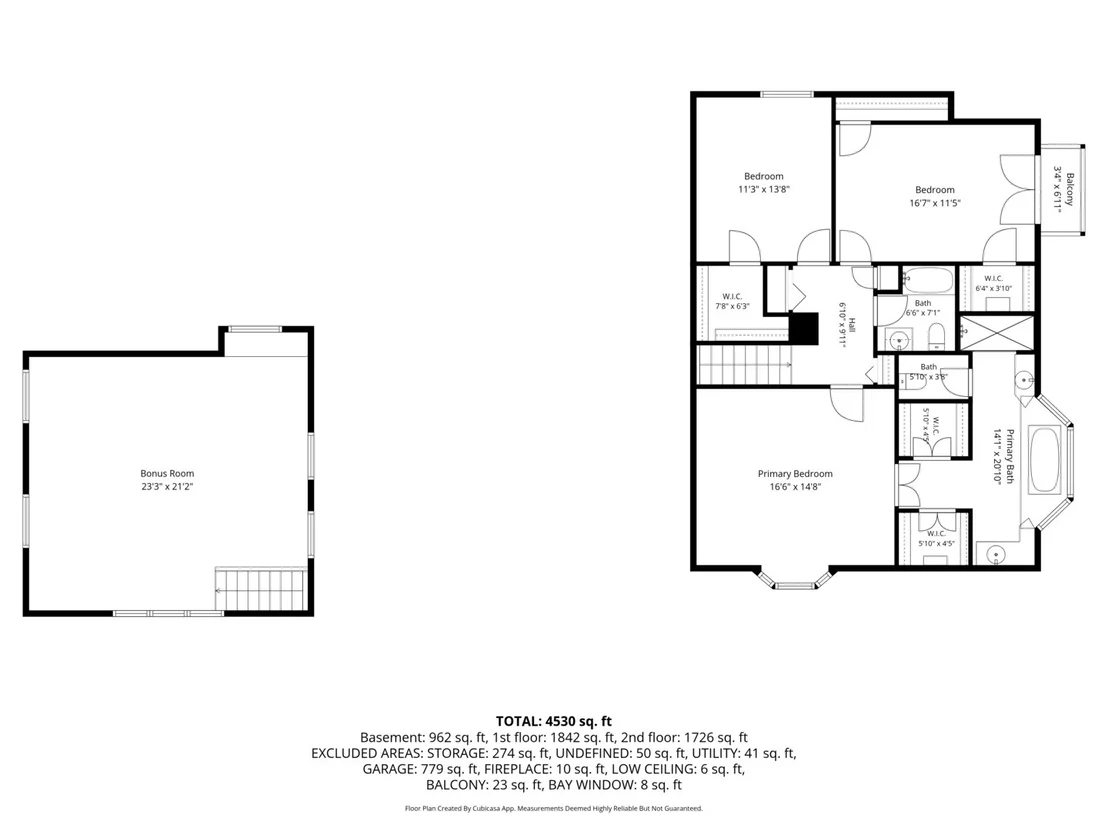
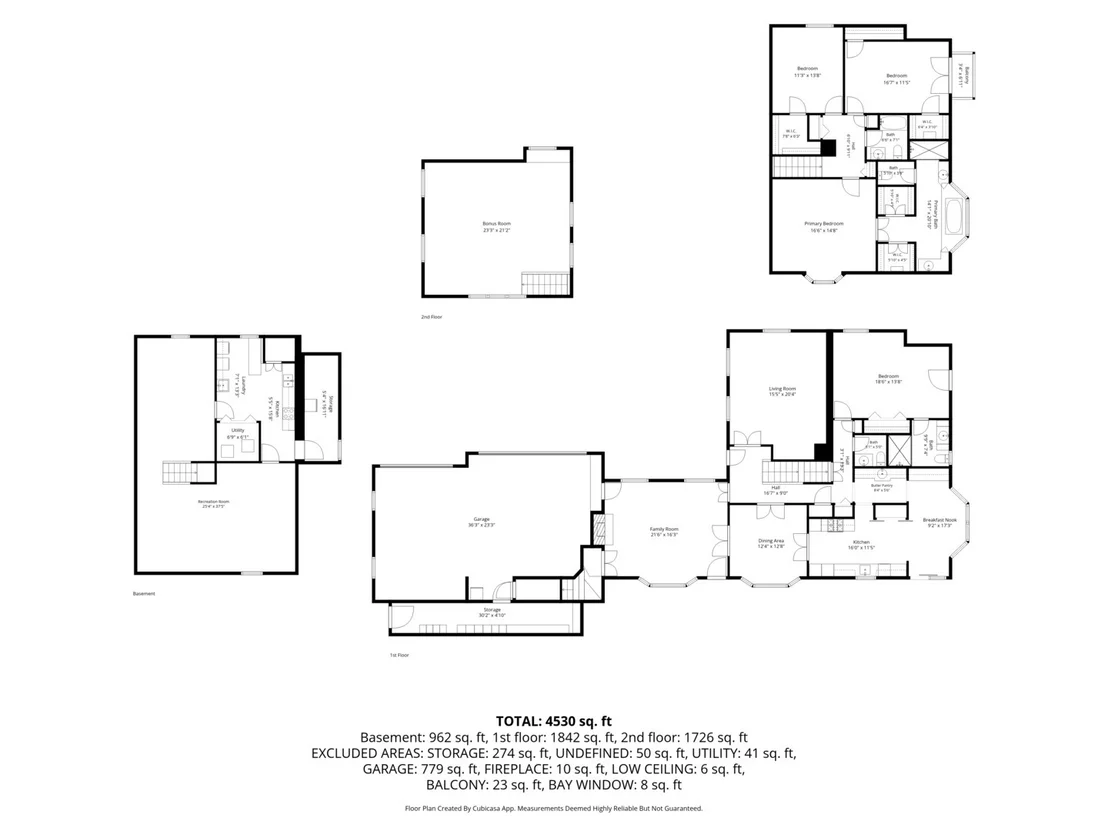
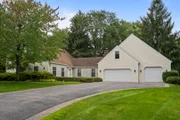
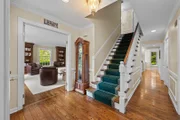
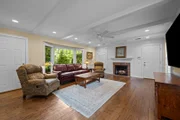
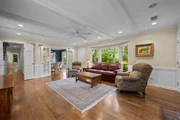
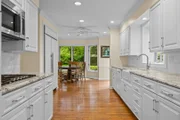
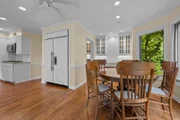
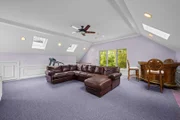
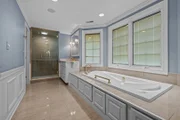
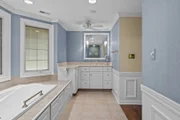
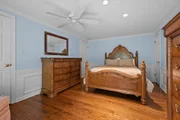
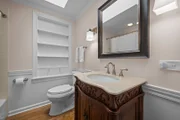
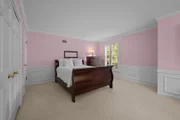
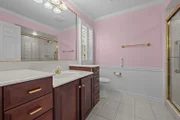
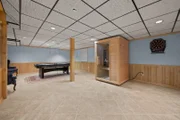
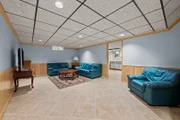
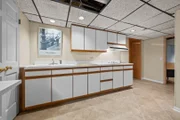
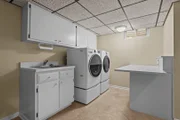
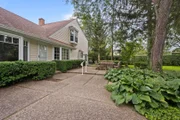
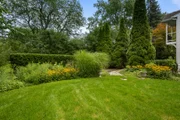
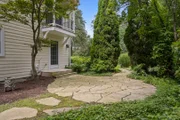
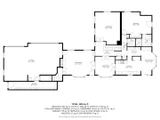
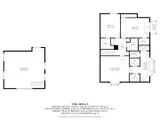
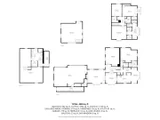
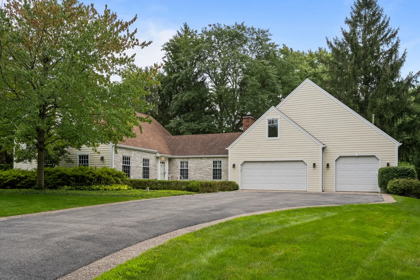
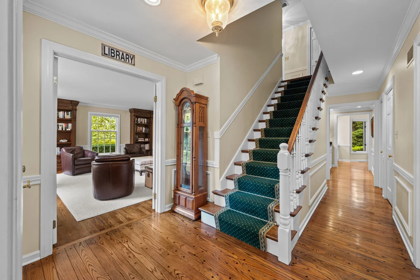
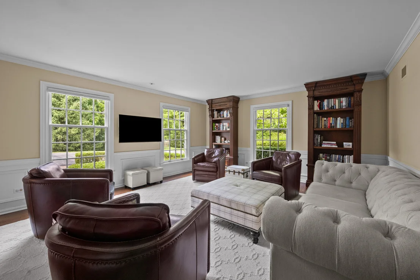
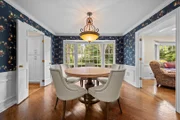
Tucked back and surrounded by mature trees and established greenery, the home is thoughtfully positioned on the property, creating a private, tranquil setting.  Inside, a spacious and versatile floor plan provides an easy balance of everyday living, entertaining and flexible spaces that can adapt to the way you live.  At the heart of the home, the kitchen features a generous eat-in area along with a built-in space ideal for a coffee bar, homework station, additional storage or display. An adjoining butler's pantry can be utilized as it's intended space , while also presenting an exciting opportunity to open the wall to the kitchen and create one larger, more expansive space.  The dining room's bay window overlooks the back patio and lush landscaping, creating a beautiful backdrop.  The family room provides another comfortable gathering space and includes direct access to a large bonus room above the garage, perfect for a playroom, media room, home office, fitness space or combination of uses.  Completing the main level is a private first-floor bedroom with its own en suite bathroom. It's separation from the home's main living spaces, allows it to serve as a perfect guest suite or gives the option for a first floor primary.  Upstairs are three additional bedrooms, including the spacious primary suite with two walk-in closets and a large bath featuring dual vanities, a separate shower, tub and private water closet.  The finished basement adds another level of usable living space with plenty of room for recreation, a kitchenette, and storage.  Outside, the back patio is surrounded by beautiful landscaping , creating a private setting for dining, entertaining or simply enjoying the fenced yard.  An oversized, heated three-car garage provides exceptional functionality and storage.  Beyond the parking area is an additional large, finished storage space that offers an intriguing opportunity to create a dedicated mudroom or back hall.  A whole-house generator provides added peace of mind, an especially welcome feature when Midwest weather is at its most unpredictable.
Unit Size
3,530 Ft²
Days on Market
-
Land Size
0.68 acres
Price per sqft
$347
Property Type
House
Property Taxes
$1,381
HOA Dues
-
Year Built
1977

Payment Calculator

Cap Rate Calculator

Property Highlights

Air Conditioning
Garage

Building Info

Overview

    General

  • Year Built: 1977
  • Effective Year Built: 1980
  • Building Count: 1
  • Bedroom Count: 0
  • Bathroom Count: 4
  • Full Bathrooms: 3
  • Partial Bathrooms: 4
  • Building Condition: 6
  • Building Quality: 4
  • Construction Type: 0
  • Building Style: 0
  • Exterior Walls Type: 0
  • Interior Walls Type: 0
  • Roof Shape Type: 0
  • Roof Cover Type: 0
  • Floor Count: 200
  • Living Units: 1
  • Floor Cover: 0
  • Basement Type: 9
  • Basement Area: 1,413
  • Garage Type: 1
  • Garage Square Area: 1,013
  • Parking Space Count: 4
  • Patio Type: 59
  • Porch Type: 102
  • Pool Type: 0

    Dimensions

  • Lot Size Square Feet: 29,621
  • Total Building Area: 5,956
  • Gross Building Area: 5,956
  • Building Area: 3,530
  • Building Area Measurement: L

    Heating and Cooling

  • Fireplace Count: 1
  • Air Conditioning: 1
  • Heating: 0
  • Heated Square Feet: 3,530
  • Heating Fuel Type: 0

    Utilities

  • Sewer System: 0
  • Water Service: 0

Building

  • Building Type: 0
  • Property Class: R
  • Subdivision: PERCY WILSONS FAIRWAY ESTATES
  • Land Acres: 0000000680
  • Standard Land Use Code: 1001
  • County Land Use Code: 40
  • Legal Description 1: PERCY WILSONS FAIRWAY ESTATES LOT 77

Neighborhood

  • School District Name: Lake Forest Community High School District 115
  • Census Tract: 866200

Geography

  • Assessors Map Reference: 2648-E6
  • District: VERNON
  • Parcel: 15-12-201-006
  • Lot: 77
  • Municipality: TWP OF VERNON
  • Latitude: 42.2215
  • Longitude: -87.8929
    Address

  • Full Address: 1871 W Everett Rd
  • Address - House Number: 1871
  • Street Direction: W
  • Address - Street Name: Everett
  • Address - Suffix Type: Rd
  • State: IL
  • City Name: Lake Forest
  • Carrier Code: C021
  • 4-Digit Zip Code: 2570
  • Zip Code: 60045

Valuation

    Tax

  • Tax Year: 2022
  • Tax Amount: $1,349,990
  • Tax Rate Code Area: 16037

    Appraisal Valuation

  • Standard Deviation: 0.1708
  • Valuation Date: Feb 28, 2024
  • Confidence Score: 78
  • Final Value: 1,007,334
  • High Value: 1,179,481
  • Low Value: 835,187

    Market Valuation

  • Market Total Value: $764,878
  • Market Land Value: $231,134
  • Market Improvement Value: $533,744

    Assessments Valuation

  • Assessed Year: 2023
  • Assessed Total Value: $254,934
  • Assessed Land Value: $77,037
  • Assessed Improvements Value: $177,897

    Exemptions

  • Homeowner Exemption: Yes

    Sales

  • Current Sale Contract Date: Feb 03, 2003
  • Current Sale Recording Date: Apr 21, 2003
  • Current Sale Price:
  • Current Sale Document Type: 27
  • Current Sale Input Document Number: 5194161
  • Previous Sale Recording Date: Feb 23, 1999
  • Previous Sale Contract Date: Jan 27, 1999
  • Previous Sale Document Type: 69
Data used for valuation calculations is provided by RealtyHop, and other third party sources

Comparables

Unit
Status
Type
Beds
Baths
ft²
Price/ft²
Asking Price
Listed On
Closing Price
Sold On
HOA + Taxes

About Fairway Estates


Similar Homes for Sale

Currently no similar homes around

Nearby Rentals

Unit for rent at 535 N Waukegan Road, Lake Forest, IL, 60045

$7,250 /mo

  • 4 Beds
  • 3 Baths
  • 2,146 ft²
535 N Waukegan Road, Lake Forest, IL, 60045 Listing by Cory Green
Unit for rent at 1674 Bowling Green Drive, Lake Forest, IL, 60045

$6,800 /mo

  • 4 Beds
  • 3 Baths
  • 3,270 ft²
1674 Bowling Green Drive, Lake Forest, IL, 60045 Listing by Monica Balder
Unit for rent at 50 Cedar Lane, Lincolnshire, IL, 60069

$4,800 /mo

  • 4 Beds
  • 3 Baths
  • 3,053 ft²
50 Cedar Lane, Lincolnshire, IL, 60069 Listing by Mirella Caputo


Frequently Asked Questions

When was property at 1871 West Everett Road built and last sold?
The property at 1871 West Everett Road was built in 1977 and last sold on Feb 3, 2003 for $870,000.
How much is this home worth?
The estimated value of the home located at 1871 West Everett Road is $1,237,250.
What are some comparable homes to 1871 West Everett Road?
There are currently no comparable homes to 1871 West Everett Road.