by RH Advisors

Check Availability
$848,888
● House - For Sale

1871 Relyea Drive

Hempstead, NY 11566
bedrooms
4 Beds
bathrooms
3 Baths
square feet
1,585 Ft²
$5,495
Est. Monthly

About This Property

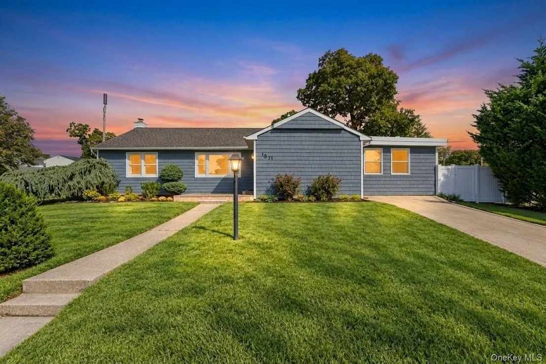
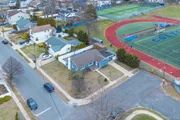
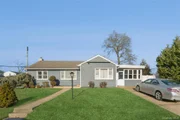
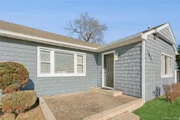
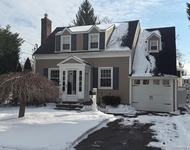
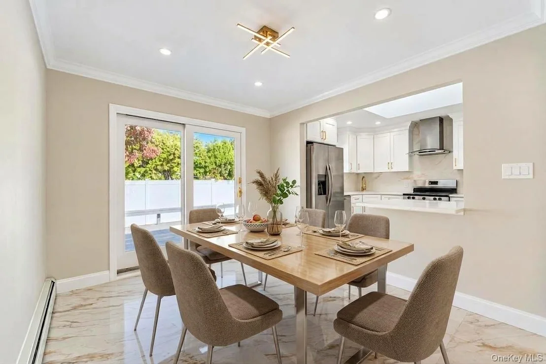
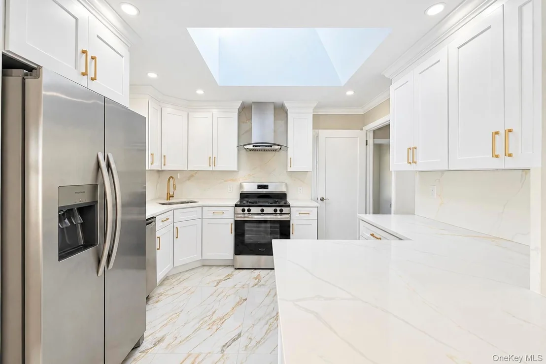
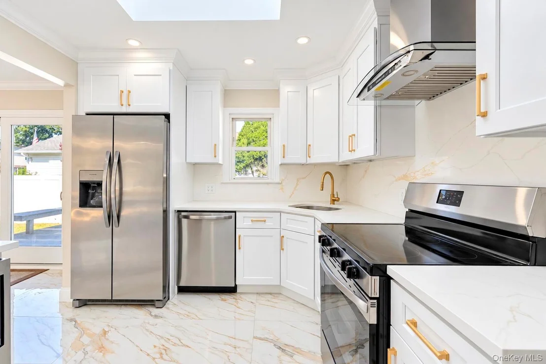
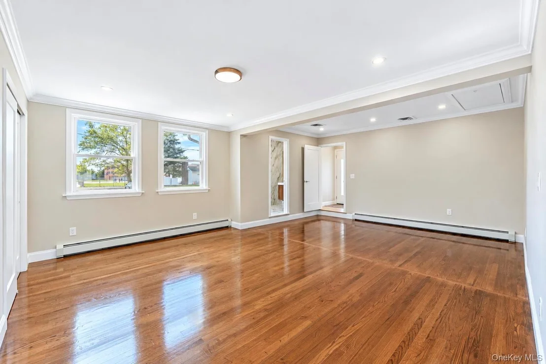
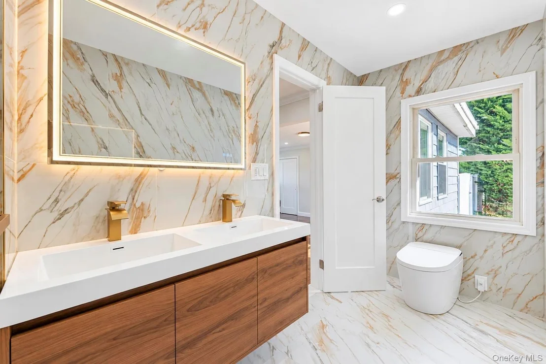
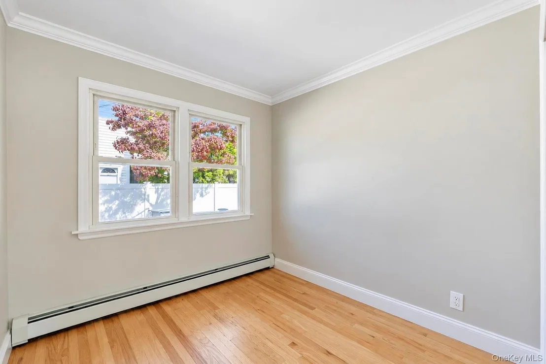
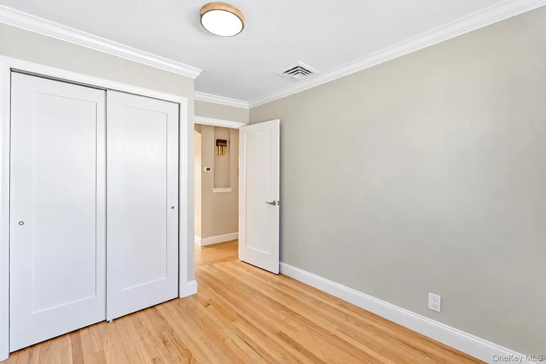
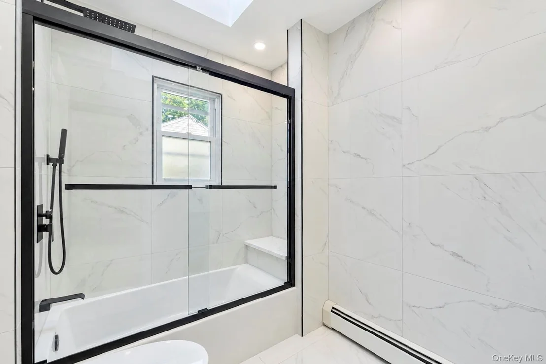
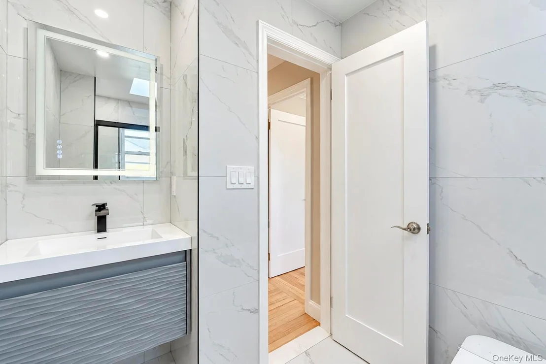
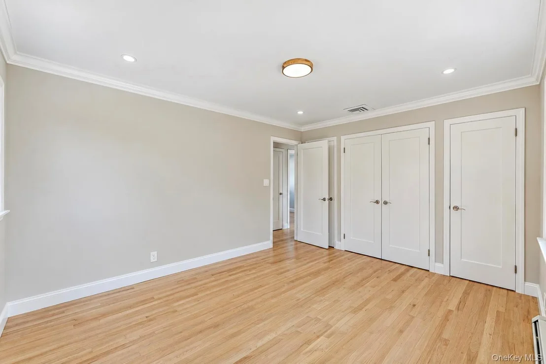
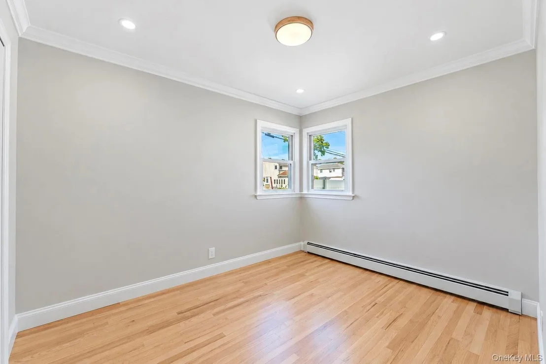
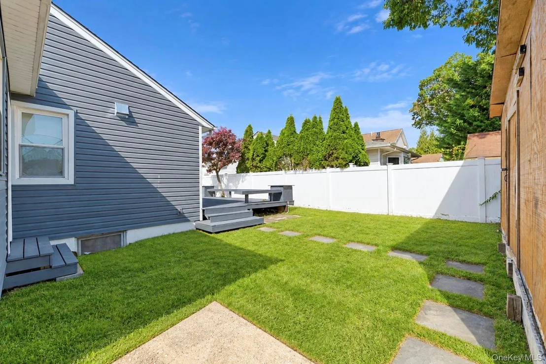
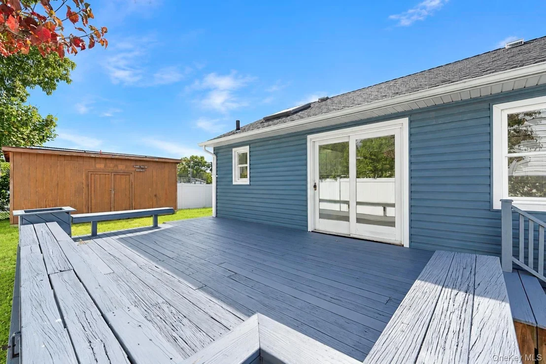
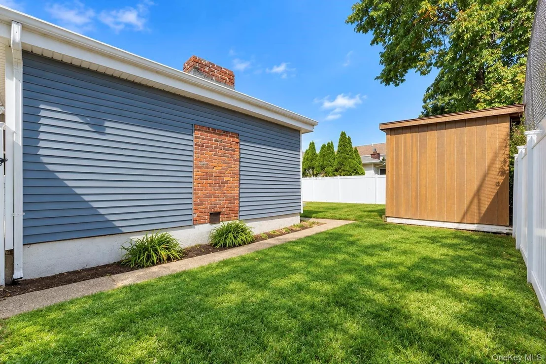
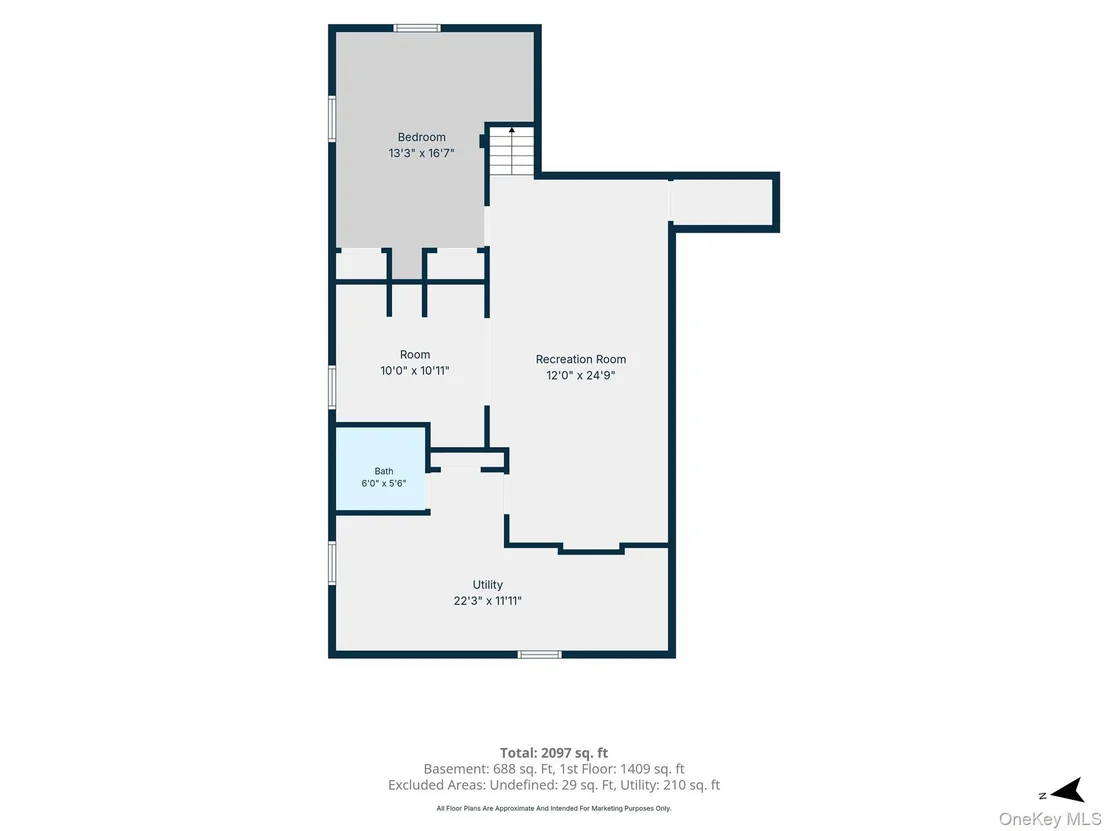
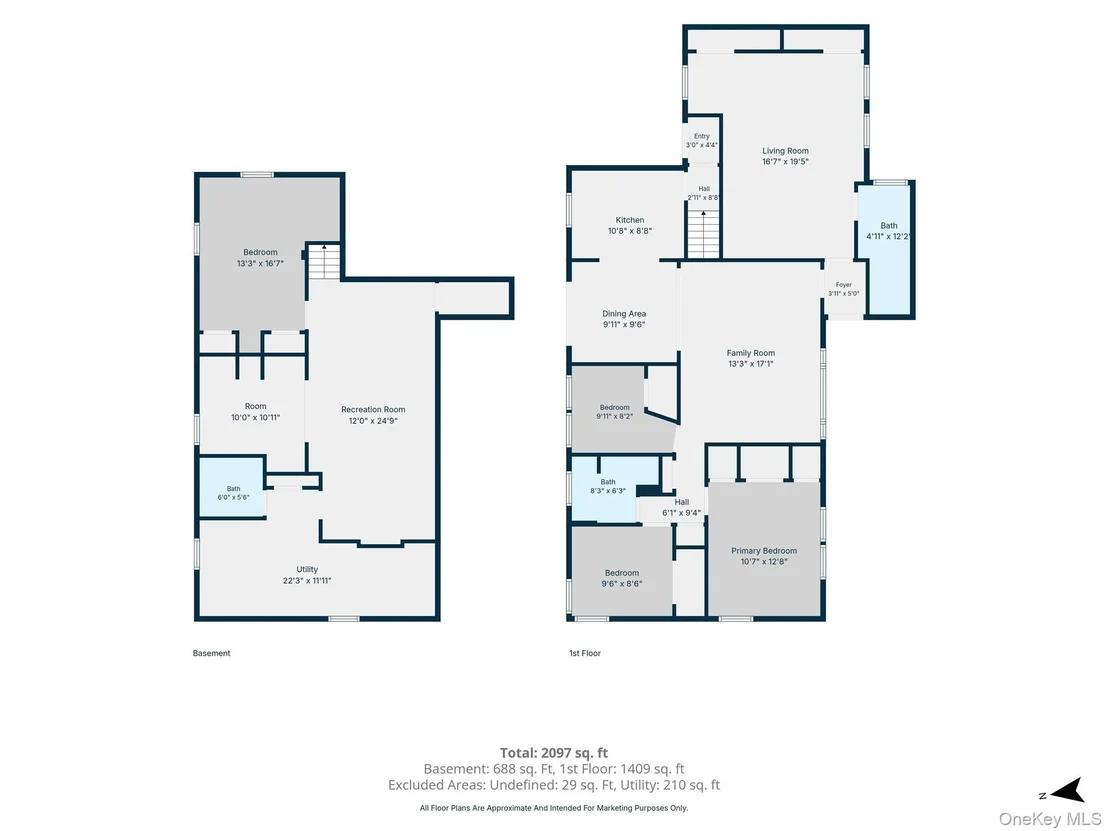
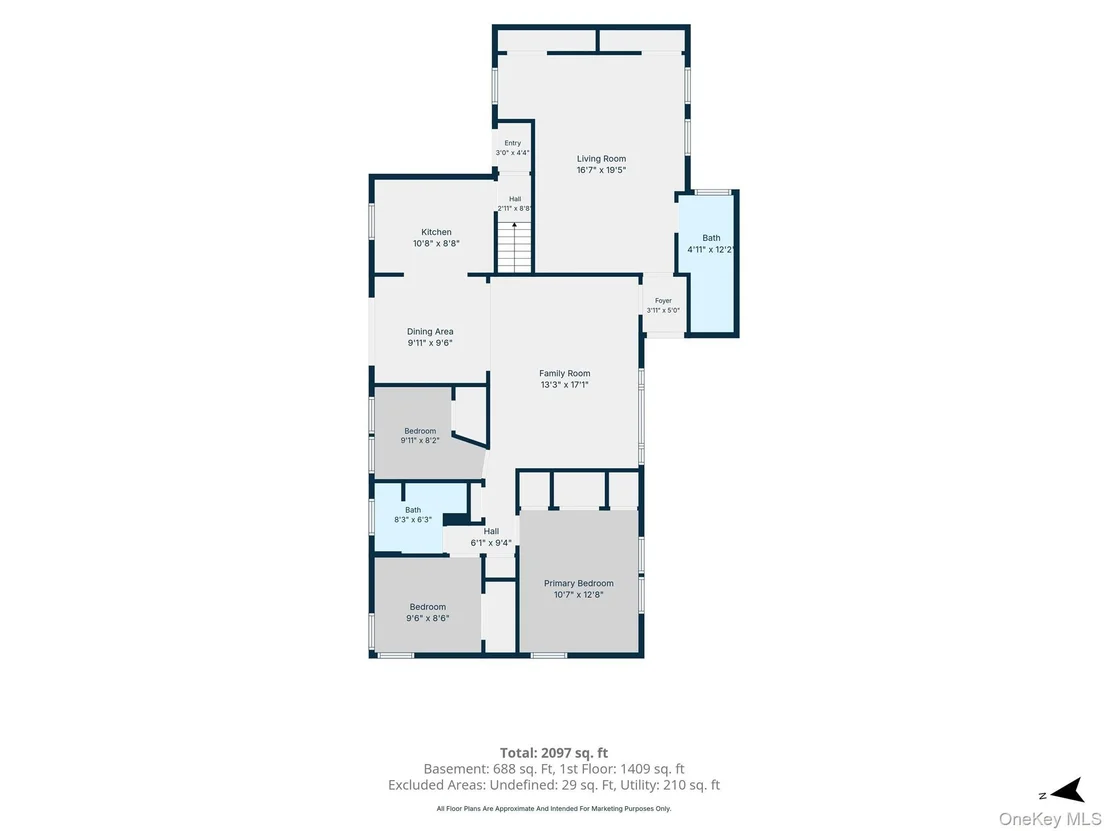
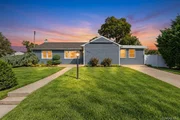
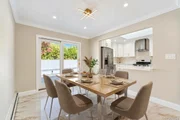
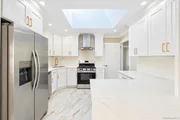
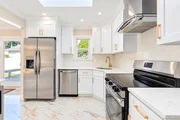
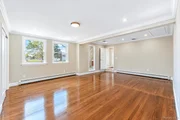
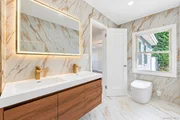
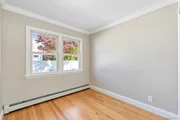
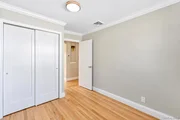
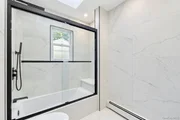
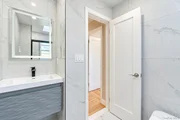
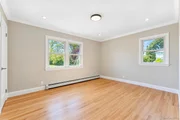
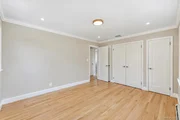
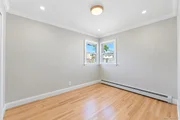
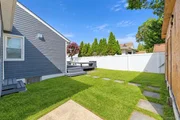
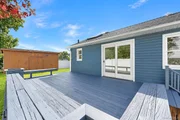
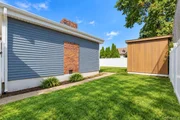
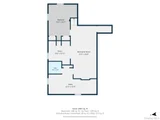
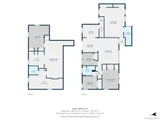
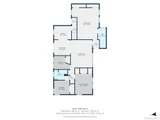
Welcome to 1871 Relyea Drive, an expanded Ranch-style residence with 1,585 sq. ft. of main living space on an 8,000 sq. ft. lot (0.18 acres) in Merrick. Featuring attractive blue vinyl siding, this renovated home includes 4 bedrooms, 3 full bathrooms, a fully finished walk-out basement, and a spacious rear deck. Seamless flow between the sun-filled living room and formal dining spaces, featuring warm hardwood floors, crown molding, and recessed lighting. Bright kitchen outfitted with white cabinetry, gold-tone hardware, a skylight, polished tile floors, and stainless steel appliances (electric cooktop/range, microwave, refrigerator, and dishwasher). Glass sliding doors lead directly out to the rear deck. Main-level bedrooms feature hardwood flooring and spacious closet storage. Modernized bathrooms showcase floor-to-ceiling tile work, glass shower enclosures, contemporary floating vanities, and updated lighting fixtures. Full, finished lower level for a versatile purpose room space, additional full bathroom access, dedicated storage options, and walk-out separate entrance access. Private, level backyard fully enclosed by vinyl privacy fencing, featuring a large wooden deck and a storage shed. Private driveway with off-street parking for a car. Equipped with central air conditioning, oil baseboard heating, public sewer, and public water connections. Zoned for the North Merrick / Bellmore-Merrick Central High School District, situated near schools, parks, and local amenities.
Unit Size
1,585 Ft²
Days on Market
17 days
Land Size
0.18 acres
Price per sqft
$536
Property Type
House
Property Taxes
$1,326
HOA Dues
-
Year Built
1950

Listed By

Raj Jaggi
Realty Connect USA LLC

Payment Calculator

Cap Rate Calculator

Last updated: 16 hours ago (OneKey MLS #KEY1063485)

Price History

Date / Event Date Event Price
Oct 17, 2026 Withdrawn -
Withdrawn
Oct 16, 2026 Price Increased $850,000
↑ $1K (0.1%)
Price Increased
Oct 16, 2026 Listed by JAGGI Real Estate $848,888
Listed by JAGGI Real Estate
Sep 12, 2026 No longer available -
No longer available
Jul 30, 2026 Price Increased $875,000
↑ $36K (4.3%)
Price Increased
Show More

Property Highlights

Parking Available
Air Conditioning
Fireplace
Parking Details
Has Open Parking
Parking Features: Driveway, Private
Interior Details
Full Bathrooms: 3
Interior Features: Eat-in Kitchen, Open Floorplan, First Floor Bedroom, First Floor Full Bath
Appliances: Electric Range, Microwave, Refrigerator, Stainless Steel Appliance(s)
Flooring Type: Hardwood, Tile
Laundry Features: Electric Dryer Hookup, Washer Hookup
Rooms: 7
Fireplace Features: None
Basement: Finished, Full, Walk-Out Access
Exterior Details
Square Footage: 1585
Square Footage Source: $0
Property Condition: Actual
Architectural Style: Ranch
Year Built: 1950
Building Area Total: 1585
Levels: One
Building Area Units: Square Feet
Construction Materials: Vinyl Siding
Patio and Porch Features: Deck
Lot Features: Corner Lot
Lot Size Area: 8000
Lot Size Units: Square Feet
Lot Size Acres: 0.1837
Lot Size Square Feet: 8000
Water Source: Public
Financial Details
Tax Assessed Value: $535
Tax Annual Amount: $15,910
Utilities Details
Cooling Type: Central Air
Heating Type: Baseboard, Oil
Sewer : Public Sewer

Building Info

Overview

    General

  • Year Built: 1950
  • Effective Year Built: 1950
  • Total Rooms: 7
  • Bedroom Count: 0
  • Bathroom Count: 3
  • Full Bathrooms: 2
  • Partial Bathrooms: 3
  • Bathroom Plumbing Fixtures: 2
  • Building Condition: 3
  • Building Quality: 7
  • Construction Type: 6
  • Building Style: 11
  • Exterior Walls Type: 19
  • Interior Walls Type: 0
  • Roof Shape Type: 0
  • Roof Cover Type: 20
  • Floor Count: 100
  • Living Units: 2
  • Floor Cover: 0
  • Basement Type: 2
  • Basement Area: 0
  • Garage Type: 0
  • Parking Space Count: 0
  • Patio Type: 0
  • Porch Type: 0
  • Pool Type: 0
  • Location Influence Type: 9

    Dimensions

  • Lot Size Square Feet: 8,000
  • Lot Size Depth Feet: 980
  • Lot Size Frontage Feet: 780
  • Total Building Area: 1,305
  • Gross Building Area: 1,305
  • Building Area: 1,305
  • Building Area Measurement: T

    Heating and Cooling

  • Fireplace Count: 1
  • Air Conditioning: 1
  • Heating: 3
  • Heated Square Feet: 1,305
  • Heating Fuel Type: 6

    Utilities

  • Sewer System: 1
  • Water Service: 2

Building

  • Building Type: 0
  • Property Class: R
  • Subdivision: MAP OF KEYE PARK
  • Land Acres: 0000000184
  • Standard Land Use Code: 1101
  • County Land Use Code: 2200
  • Legal Description 1: TOWN #1 SCH DIST 029

Neighborhood

  • School District Name: North Merrick Union Free School District
  • School Tax School District: 029
  • Census Tract: 415000

Geography

  • District: 282089
  • Section: 55
  • Parcel: 55-046-00-0128
  • Block: 46
  • Lot: 128
  • Municipality: HEMPSTEAD UNINCORPORATED
  • Latitude: 40.6755
  • Longitude: -73.5633

    Address

  • Full Address: 1871 Relyea Dr
  • Address - House Number: 1871
  • Address - Street Name: Relyea
  • Address - Suffix Type: Dr
  • State: NY
  • City Name: Merrick
  • Carrier Code: C026
  • 4-Digit Zip Code: 2552
  • Zip Code: 11566

Valuation

    Tax

  • Tax Year: 2023
  • Tax Amount: $266,195
  • Tax Rate Code Area: 115

    Appraisal Valuation

  • Standard Deviation: 0.1891
  • Valuation Date: Nov 29, 2023
  • Confidence Score: 75
  • Final Value: 649,934
  • High Value: 772,871
  • Low Value: 526,997

    Market Valuation

  • Market Total Value: $535,000

    Assessments Valuation

  • Assessed Year: 2023
  • Assessed Total Value: $535
  • Assessed Land Value: $238
  • Assessed Improvements Value: $297

    Exemptions

  • Religious Exemption: Yes

    Sales

  • Current Sale Contract Date: Mar 30, 2010
  • Current Sale Recording Date: Apr 22, 2010
  • Current Sale Price:
  • Current Sale Document Type: 12
  • Current Sale Input Document Number: 2010042203739
  • Previous Sale Recording Date: Mar 18, 2009
  • Previous Sale Contract Date: Mar 03, 2009
  • Previous Sale Amount: $443,150
  • Previous Sale Document Type: 59

    Previous Mortgages

  • Previous Mortgage Lender:
Data used for valuation calculations is provided by RealtyHop, and other third party sources

Comparables

Unit
Status
Type
Beds
Baths
ft²
Price/ft²
Asking Price
Listed On
Closing Price
Sold On
HOA + Taxes

About Merrick


Similar Homes for Sale

Currently no similar homes around

Nearby Rentals

Unit for rent at 1402 Merrick Avenue, Merrick, NY, 11556

$6,500 /mo

  • 4 Beds
  • 4 Baths
  • 3,000 ft²
1402 Merrick Avenue, Merrick, NY, 11556 Listing by Andrea Reich CBR PSA
Unit for rent at 201 Stuyvesant Avenue, Merrick, NY, 11566

$5,000 /mo

  • 3 Beds
  • 1 Bath
  • 1,244 ft²
201 Stuyvesant Avenue, Merrick, NY, 11566 Listing by Kevin Coons
Unit for rent at 87-89 Main Street, Freeport, NY, 11510

$2,900 /mo

  • 1 Bed
  • 1 Bath
  • 700 ft²
87-89 Main Street, Freeport, NY, 11510 Listing by Angelo P. Pastore


Frequently Asked Questions

When was property at 1871 Relyea Drive built and last sold?
The property at 1871 Relyea Drive was built in 1950 and last sold on Mar 30, 2010 for $325,000.
How much is this home worth?
The estimated value of the home located at 1871 Relyea Drive is $853,003.
What are some comparable homes to 1871 Relyea Drive?
There are currently no comparable homes to 1871 Relyea Drive.

Nearby Counties