Check Availability
$518,000
● House - In Contract

1871 Crenshaw Circle

Vernon Hills, IL 60061
bedrooms
3 Beds
bathrooms
2 Baths, 1 Half Bath
square feet
2,245 Ft²
$3,916
Est. Monthly
$390
HOA / Fees

About This Property

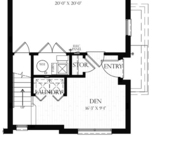
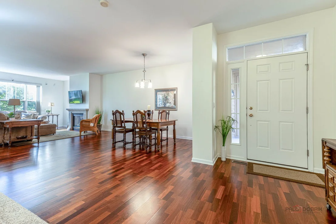
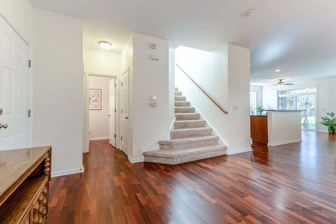
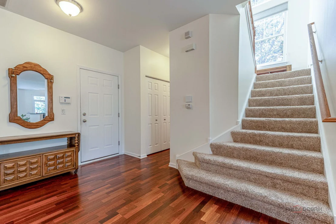
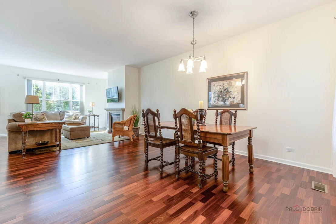
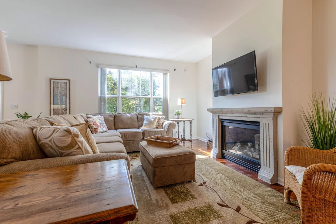
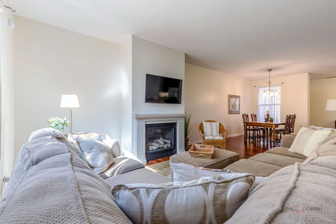
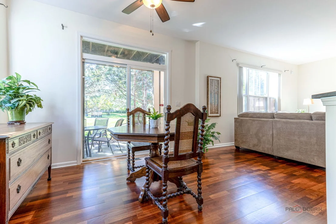
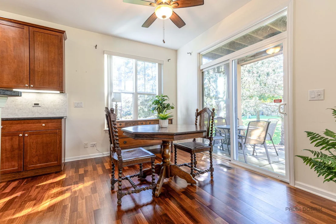
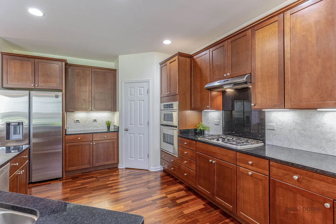
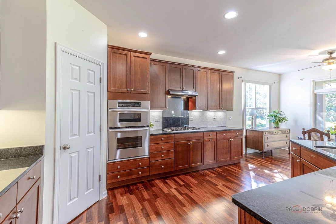
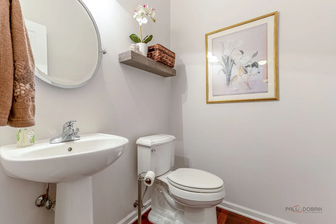
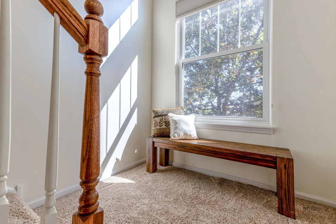
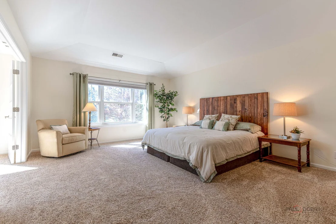
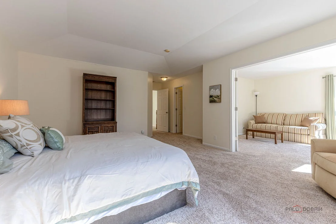
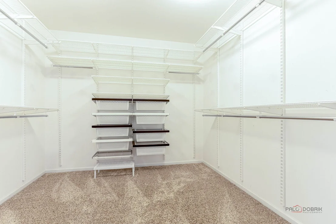
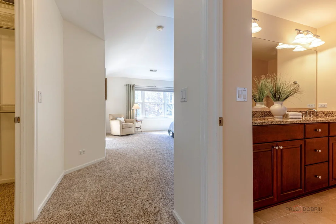
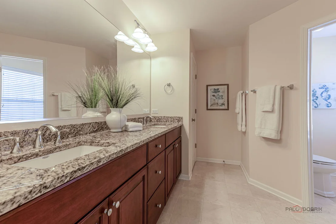
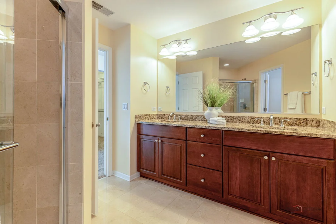
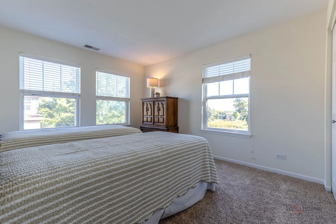
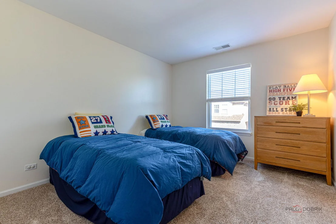
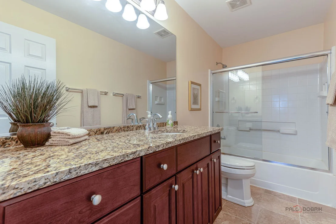
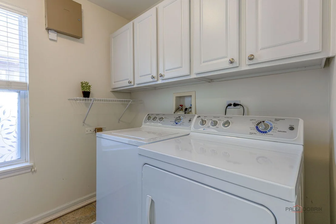
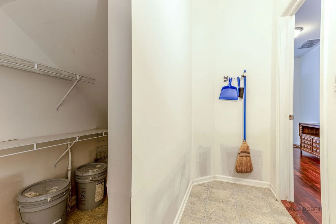
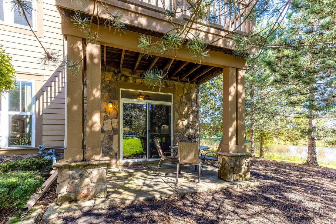
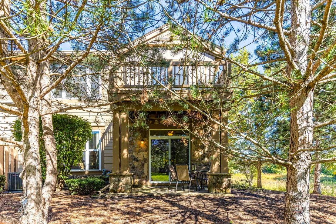
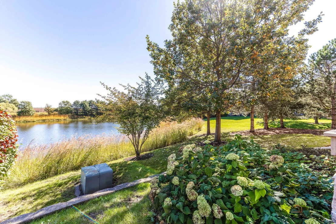
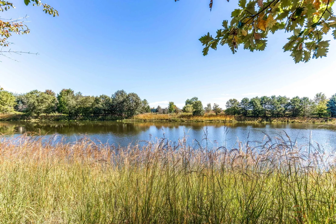
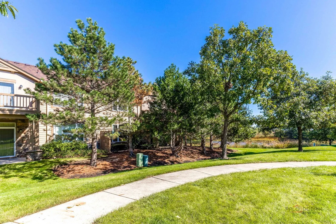
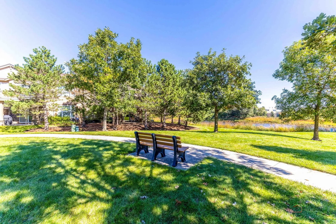
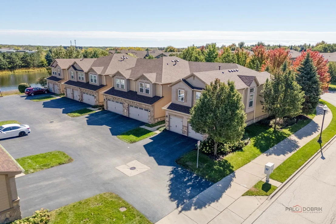
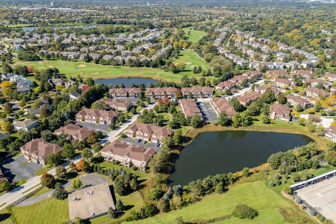
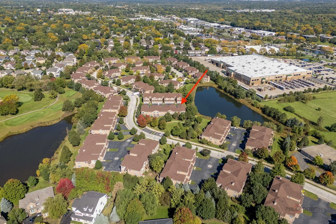
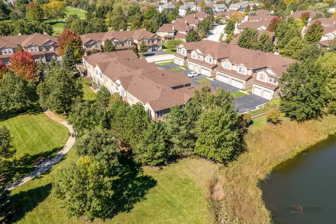
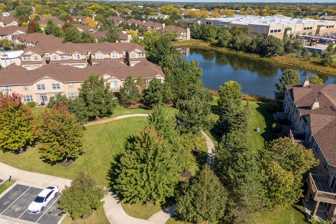
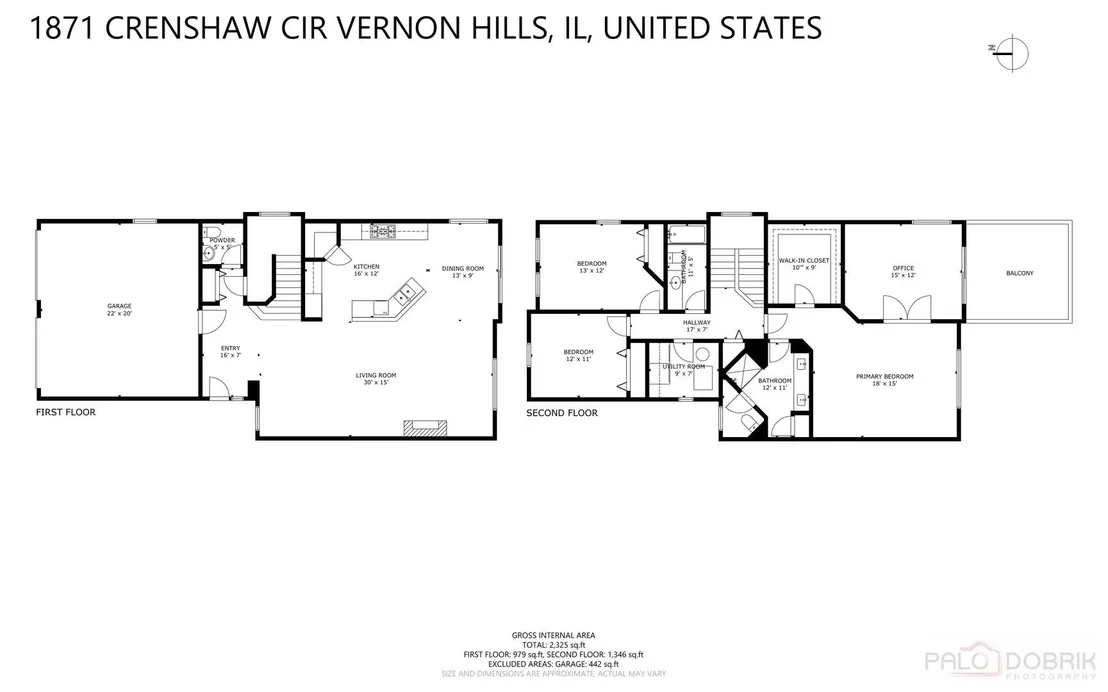
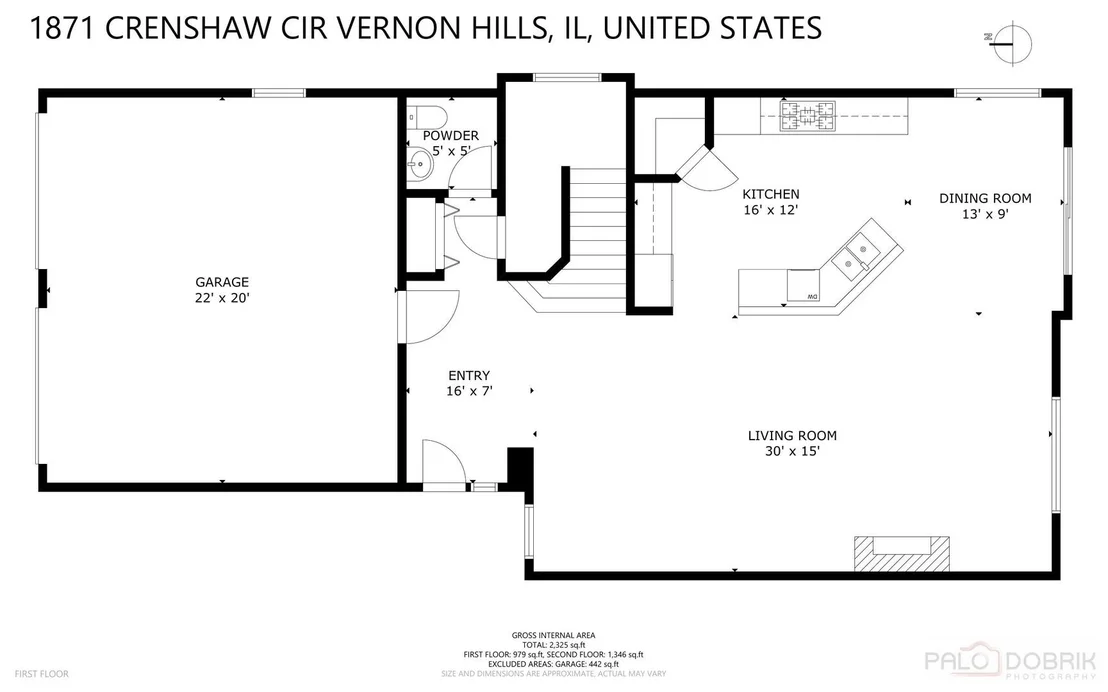
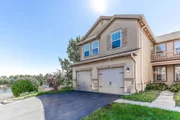
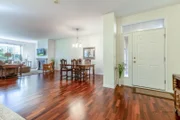
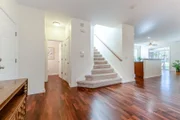
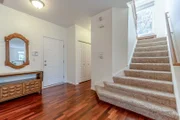
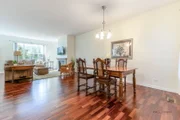
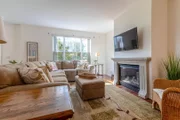
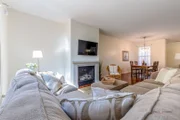
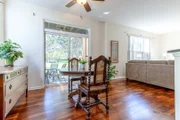
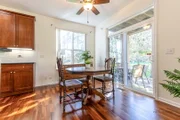
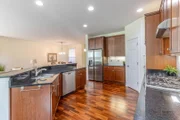
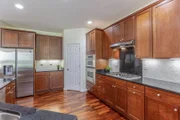
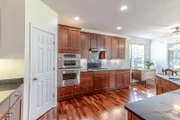
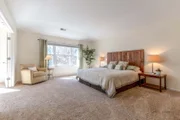
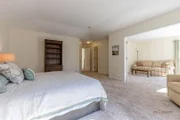
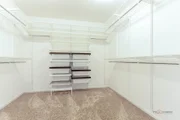
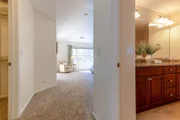
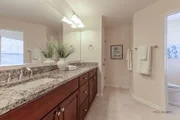
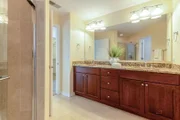
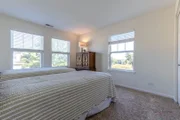
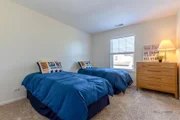
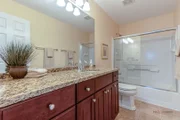
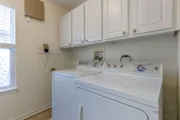
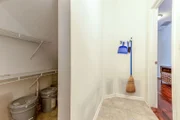
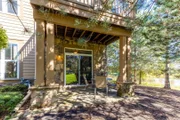
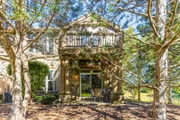
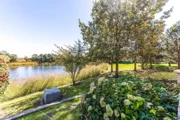
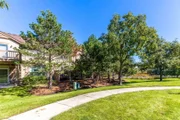
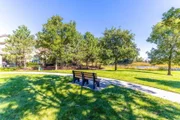
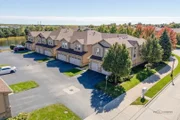
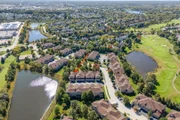
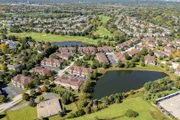
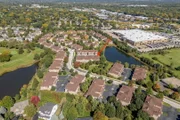
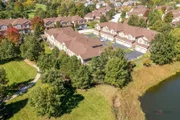
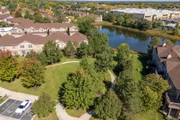
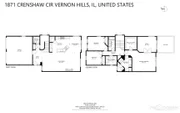
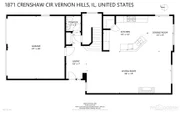
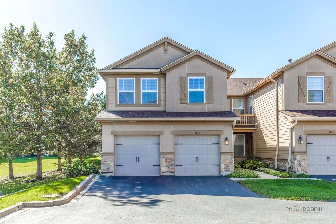
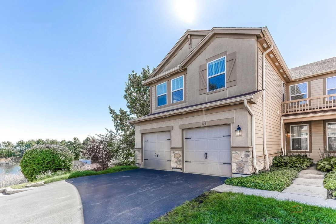
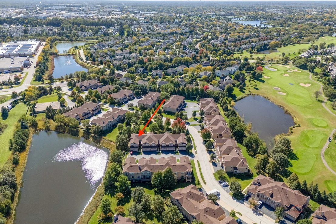
Welcome to this beautifully appointed, maintenance free end unit townhome in Bayhill at Gregg's Landing. Overlooking a tranquil pond and open green space this 3 bedrooms and 2.1 baths home lives and feels like a single family home. Hardwood floors flow throughout the main level complementing the open layout. The gourmet kitchen hosts 42" cherry cabinets with under cabinet lighting, granite counters, SS appliances, a generous walk in pantry and an island/bar. The adjoining breakfast area opens to private patio with serene pond views and beautifully maintained common area. A welcoming family room with gas fireplace and formal dining area provide inviting spaces for everyday living and entertaining. Upstairs the generous primary suite offers an expansive walk-in closet and a luxurious en suite bath with a double sink vanity, walk-in shower, linen closet and separate water closet. French doors lead to an adjoining den or sitting area where sliding doors open to large private deck. Two additional spacious bedrooms, a full hall bath and conveniently located second floor laundry complete the upper level. Under stair storage, main floor powder room and an attached 2 car garage add comfort and convenience to this inviting home in a picturesque setting. Greg's Landing is one of Vernon Hills most desirable communities with shopping, restaurants and entertainment nearby. ***MULTIPLE OFFERS**HIGHEST AND BEST BUY 11AM FRIDAY 10/9
Unit Size
2,245 Ft²
Days on Market
-
Land Size
-
Price per sqft
$231
Property Type
House
Property Taxes
$982
HOA Dues
$390
Year Built
2004
Listed By

Renee Dickman, E-PRO,SFR
@properties Christie's International Real Estate

Payment Calculator

Cap Rate Calculator

Property Highlights

Garage
Air Conditioning
Fireplace
Parking Details
Has Garage
Parking Features: Asphalt, Garage Door Opener, Garage, Attached, Yes
Garage Spaces: 2
Interior Details
Half Bathrooms: 1
Full Bathrooms: 2
Interior Features: Storage, Walk-In Closet(s), Coffered Ceiling(s), Granite Counters, Pantry
Appliances: Microwave, Dishwasher, Refrigerator, Washer, Dryer, Disposal, Stainless Steel Appliance(s), Oven, Range Hood, Gas Cooktop, Humidifier
Laundry Features: Upper Level, Gas Dryer Hookup, In Unit
Rooms: 8
Has Fireplace
Fireplace Features: Gas Log, Gas Starter, Attached Fireplace Doors/Screen
Fireplaces: 1
Basement: None
Exterior Details
Has Property Attached
Square Footage: 2245
Square Footage Source: $0
Year Built: 2004
Waterbody Name: POND
Window Features: Screens
Construction Materials: Cedar, Stone, Other
Patio and Porch Features: Patio
Lot Size Dimensions: COMMON
Water Source: Public, Lake Michigan
Financial Details
Tax Annual Amount: $11,780
Utilities Details
Cooling Type: Central Air
Heating Type: Natural Gas, Forced Air
Sewer : Public Sewer
Location Details
HOA/Condo/Coop Fee Includes: Insurance, Maintenance Grounds, Snow Removal, Exterior Maintenance
HOA Fee: $390
HOA Fee Frequency: Monthly

Building Info

Overview

    General

  • Year Built: 2004
  • Effective Year Built: 2004
  • Building Count: 1
  • Bedroom Count: 0
  • Bathroom Count: 3
  • Full Bathrooms: 2
  • Partial Bathrooms: 3
  • Building Condition: 6
  • Building Quality: 4
  • Construction Type: 0
  • Building Style: 29
  • Exterior Walls Type: 0
  • Interior Walls Type: 0
  • Roof Shape Type: 0
  • Roof Cover Type: 0
  • Floor Count: 200
  • Floor Cover: 0
  • Basement Type: 0
  • Basement Area: 0
  • Garage Type: 1
  • Garage Square Area: 400
  • Parking Space Count: 2
  • Patio Type: 0
  • Porch Type: 0
  • Pool Type: 0

    Dimensions

  • Lot Size Square Feet: 515,016
  • Total Building Area: 2,645
  • Gross Building Area: 2,645
  • Building Area: 2,245
  • Building Area Measurement: L

    Heating and Cooling

  • Fireplace Count: 1
  • Air Conditioning: 1
  • Heating: 0
  • Heated Square Feet: 2,245
  • Heating Fuel Type: 0

    Utilities

  • Sewer System: 0
  • Water Service: 0

Building

  • Building Type: 0
  • Property Class: R
  • Subdivision: BAYHILL PLAT OF RESUB
  • Land Acres: 0000011823
  • Standard Land Use Code: 1004
  • County Land Use Code: 40
  • Legal Description 1: BAYHILL PLAT OF RESUB; UNIT 10-1 & 0.784 % INT IN COMMON ELEMENTS IN BAYHILL AT GREGGS LANDING NORTH CONDOMINIUM PER DOCS 5676288, 5694881, 5715569, 5727059, 5741469, 5756502,

Neighborhood

  • School District Name: Libertyville Community High School District 128
  • Census Tract: 863904

Geography

  • Assessors Map Reference: 2647-D1
  • District: LIBERTYVILLE
  • Parcel: 11-28-413-030
  • Lot: 10
  • Municipality: TWP OF LIBERTYVILLE
  • Latitude: 42.2606
  • Longitude: -87.9541

    Address

  • Full Address: 1871 Crenshaw Cir
  • Legal Unit: 1-10
  • Address - House Number: 1871
  • Address - Street Name: Crenshaw
  • Address - Suffix Type: Cir
  • State: IL
  • City Name: Vernon Hills
  • Carrier Code: R009
  • 4-Digit Zip Code: 1242
  • Zip Code: 60061

Valuation

    Tax

  • Tax Year: 2022
  • Tax Amount: $1,100,162
  • Initial Tax Delinquent Year: 2022
  • Tax Rate Code Area: 11012

    Appraisal Valuation

  • Standard Deviation: 0.1634
  • Valuation Date: Feb 28, 2024
  • Confidence Score: 79
  • Final Value: 464,757
  • High Value: 540,741
  • Low Value: 388,773

    Market Valuation

  • Market Total Value: $386,730
  • Market Land Value: $105,263
  • Market Improvement Value: $281,467

    Assessments Valuation

  • Assessed Year: 2023
  • Assessed Total Value: $128,897
  • Assessed Land Value: $35,084
  • Assessed Improvements Value: $93,813

    Sales

  • Current Sale Contract Date: Jan 23, 2015
  • Current Sale Recording Date: Feb 02, 2015
  • Current Sale Price:
  • Current Sale Document Type: 71
  • Current Sale Input Document Number: 7167226
  • Previous Sale Recording Date: Oct 25, 2012
  • Previous Sale Contract Date: Sep 27, 2012
  • Previous Sale Amount: $325,000
  • Previous Sale Document Type: 71
Data used for valuation calculations is provided by RealtyHop, and other third party sources

Comparables

Unit
Status
Type
Beds
Baths
ft²
Price/ft²
Asking Price
Listed On
Closing Price
Sold On
HOA + Taxes

About Beaver Creek


Similar Homes for Sale

Currently no similar homes around

Nearby Rentals

Unit for rent at 601 Broadway Street, Libertyville, IL, 60048

$4,100 /mo

  • 3 Beds
  • 2 Baths
  • 1,662 ft²
601 Broadway Street #601, Libertyville, IL, 60048 Listing by Ekaterina Korenblit
Unit for rent at 507 Exeter Place, Vernon Hills, IL, 60061

$4,000 /mo

  • 4 Beds
  • 2 Baths
  • 2,986 ft²
507 Exeter Place, Vernon Hills, IL, 60061 Listing by Jim Cacioppo
Unit for rent at 207 W Park Avenue, Libertyville, IL, 60048

$2,150 /mo

  • 2 Beds
  • 2 Baths
  • 1,020 ft²
207 W Park Avenue #206, Libertyville, IL, 60048 Listing by Laura Rivera


Frequently Asked Questions

When was property at 1871 Crenshaw Circle built and last sold?
The property at 1871 Crenshaw Circle was built in 2004 and last sold on Jan 23, 2015 for $364,000.
How much is this home worth?
The estimated value of the home located at 1871 Crenshaw Circle is $524,789.
What are some comparable homes to 1871 Crenshaw Circle?
There are currently no comparable homes to 1871 Crenshaw Circle.