


18700 BLOOMFIELD ROAD


About This Property
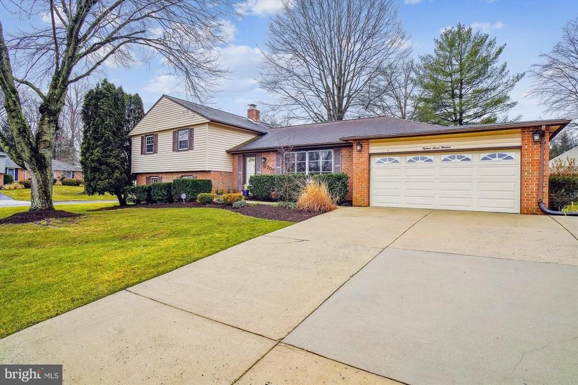
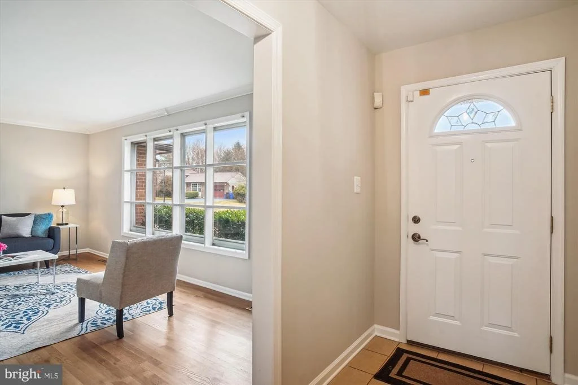
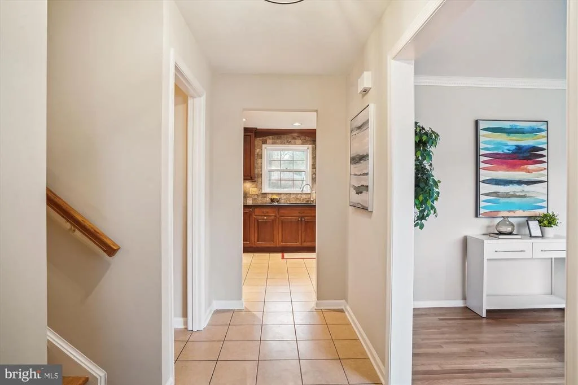
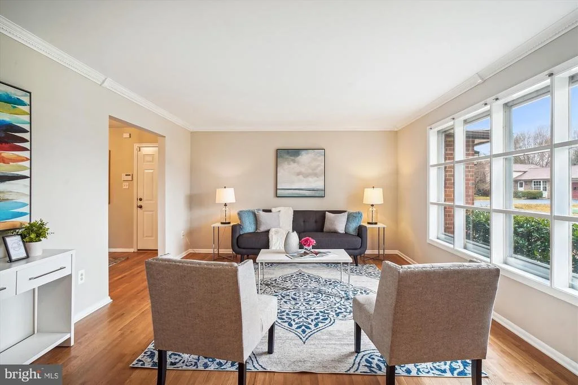
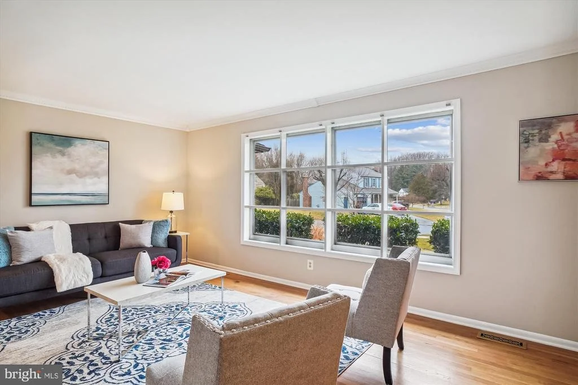
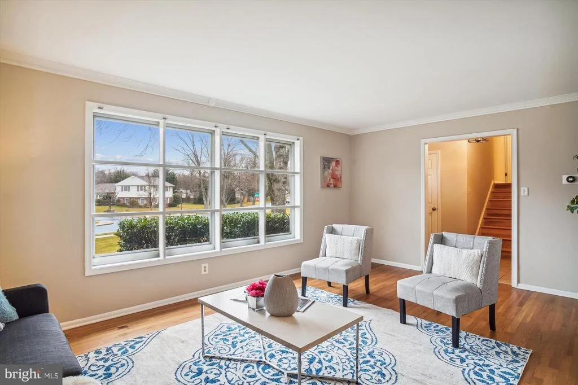
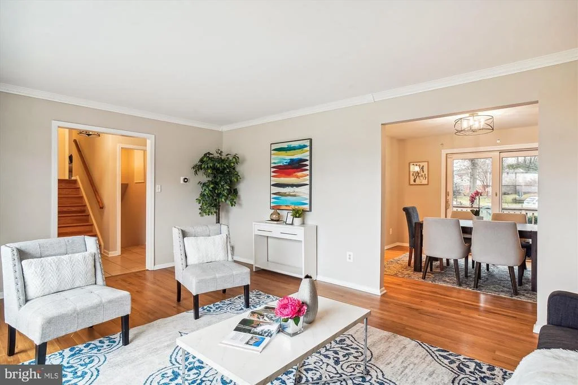
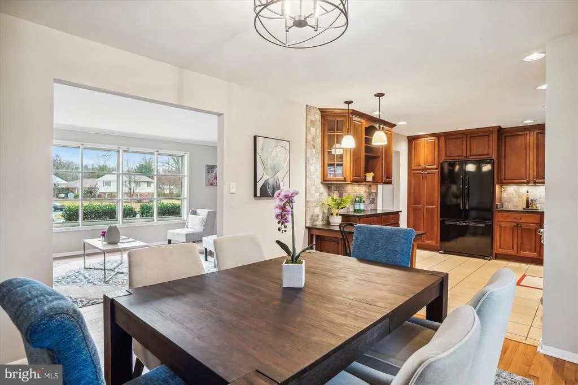
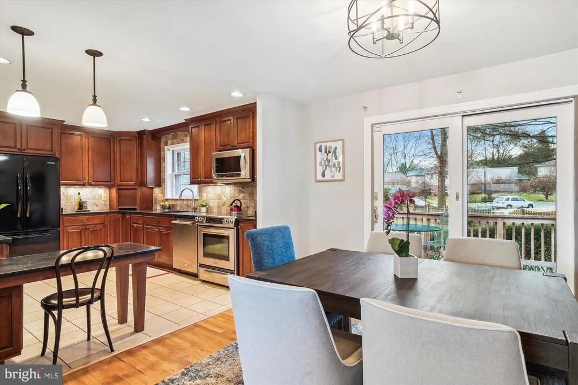
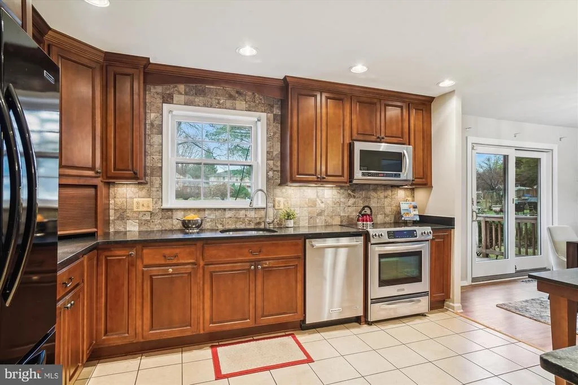
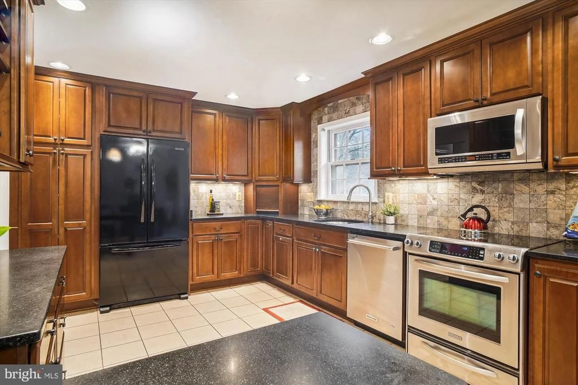
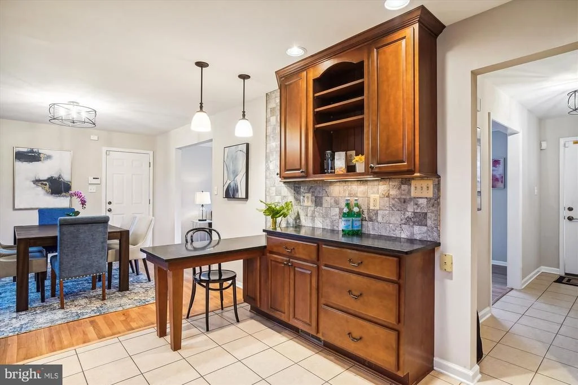
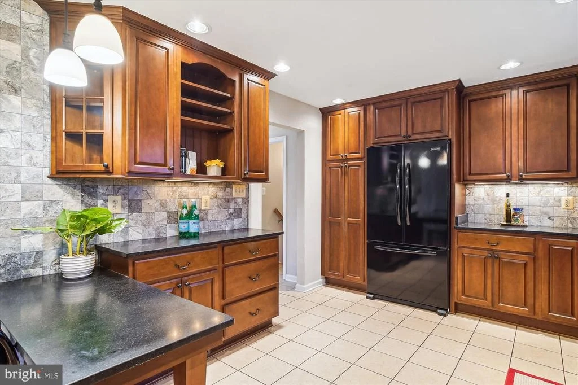
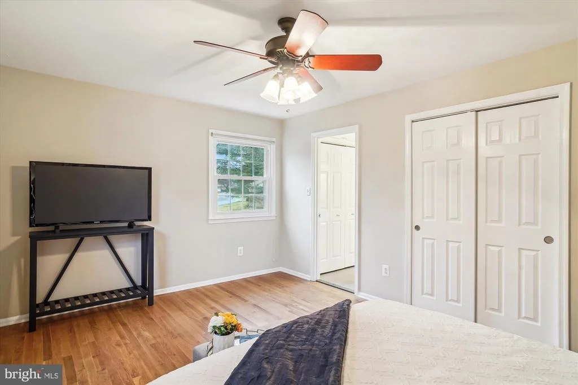
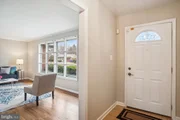
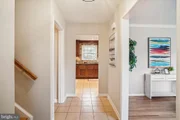
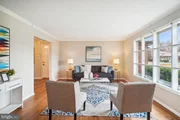
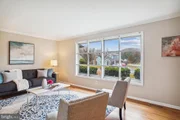
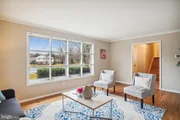
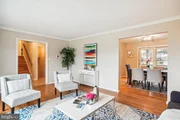
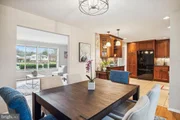
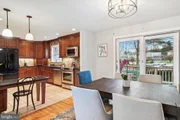
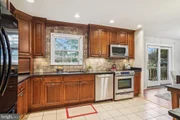
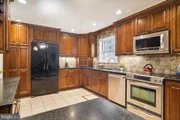
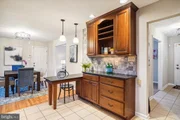
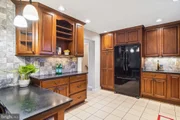
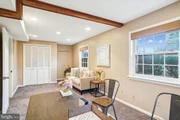
Step inside to discover refinished hardwood floors that gleam underfoot, complemented by freshly painted walls that exude a sense of warmth and elegance throughout. The heart of the home beckons with a beautifully updated kitchen, featuring granite countertops, a tasteful travertine backsplash, and warm cabinets with convenient pull-out drawers, offering both style and functionality for culinary enthusiasts.
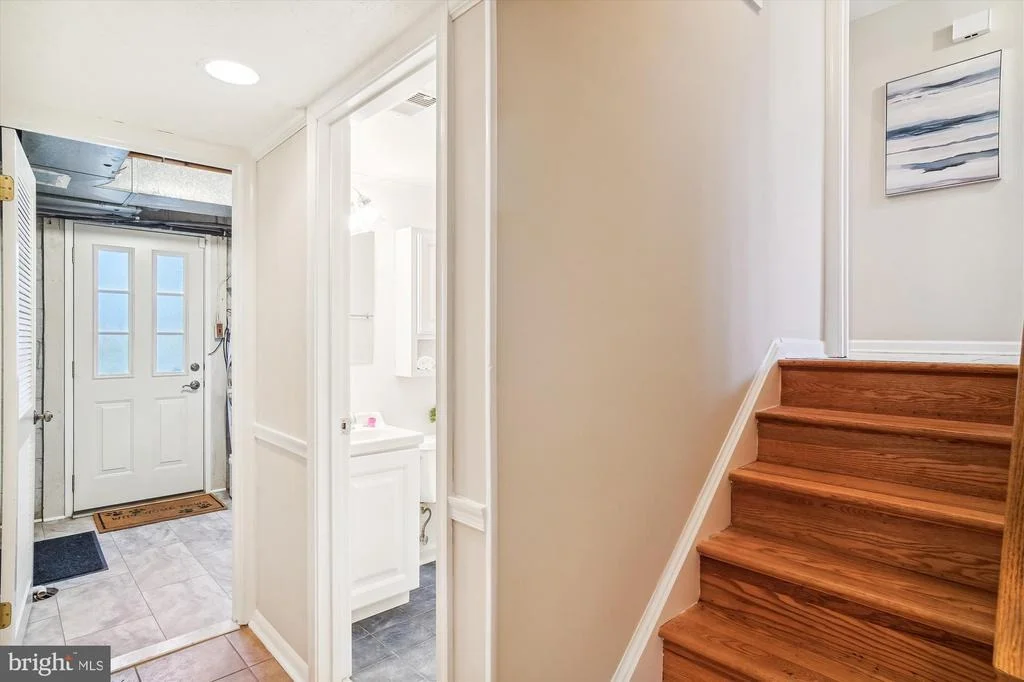
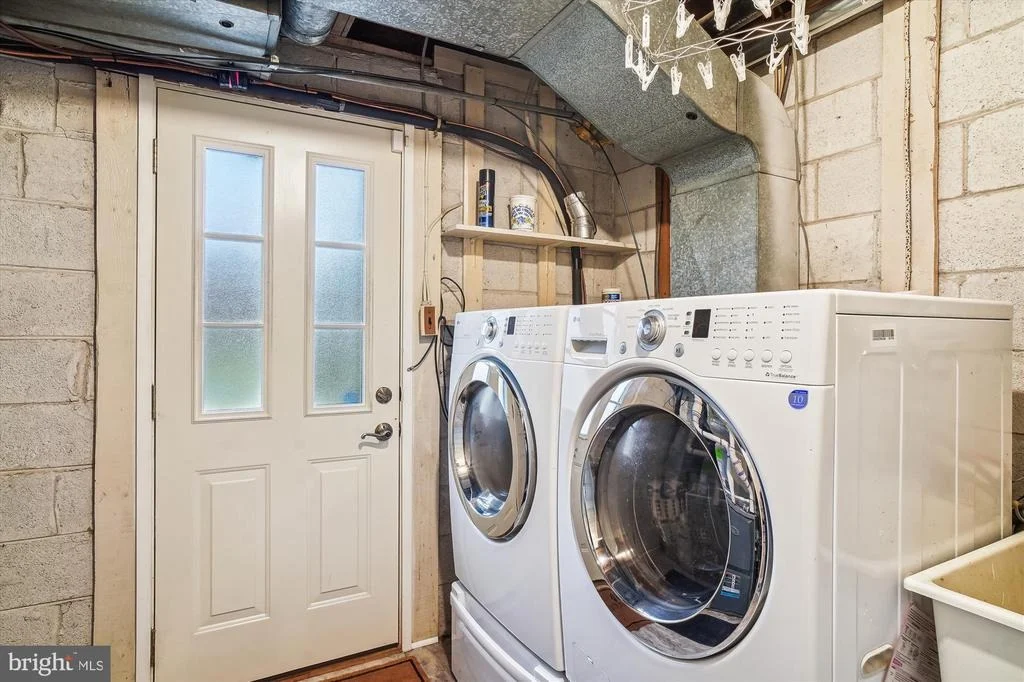
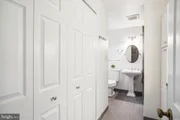
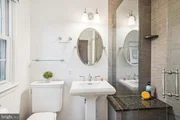
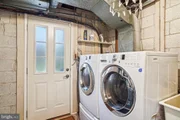
Conveniently located off the kitchen is the laundry room, providing added convenience for handling household chores. Adjacent to the laundry room is a guest powder room, ensuring comfort and privacy for visitors.
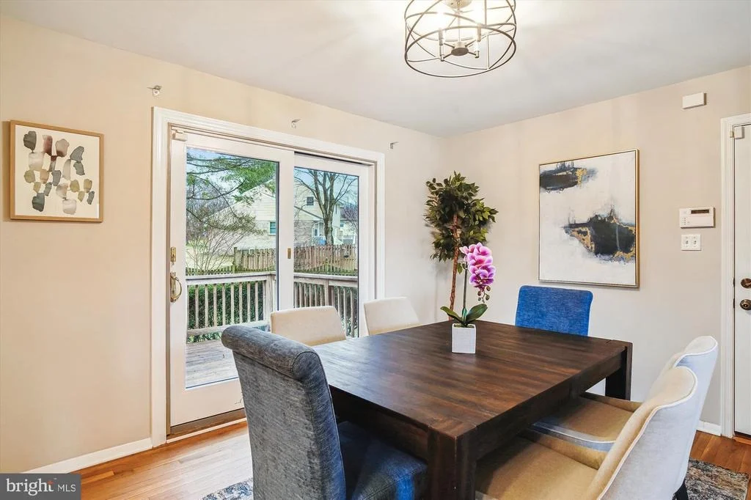
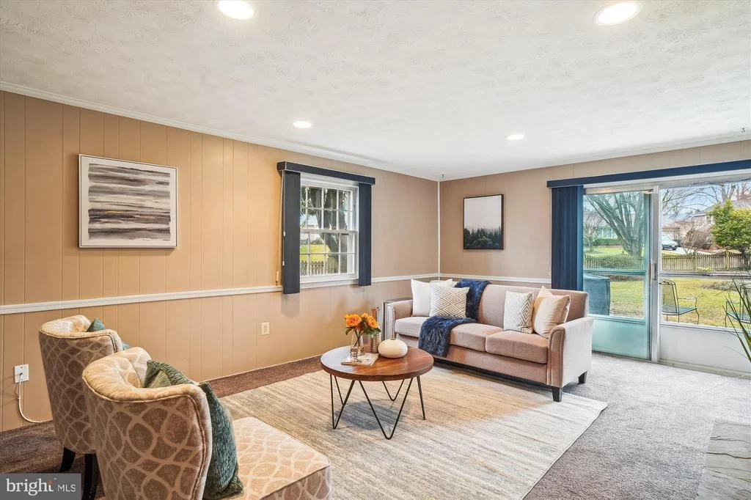
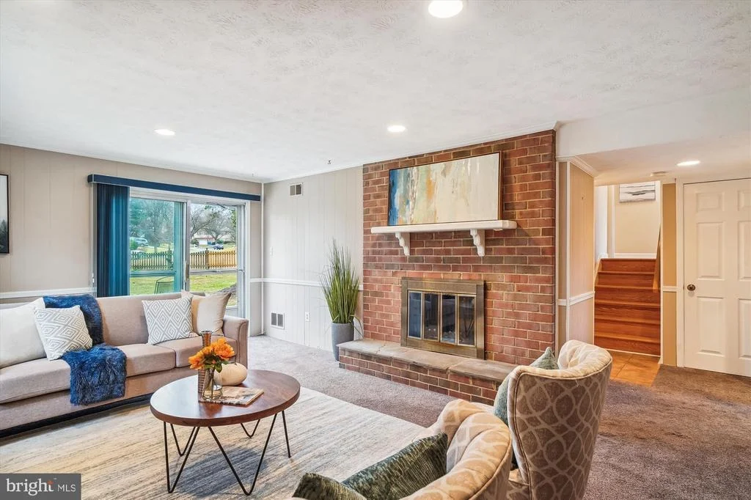
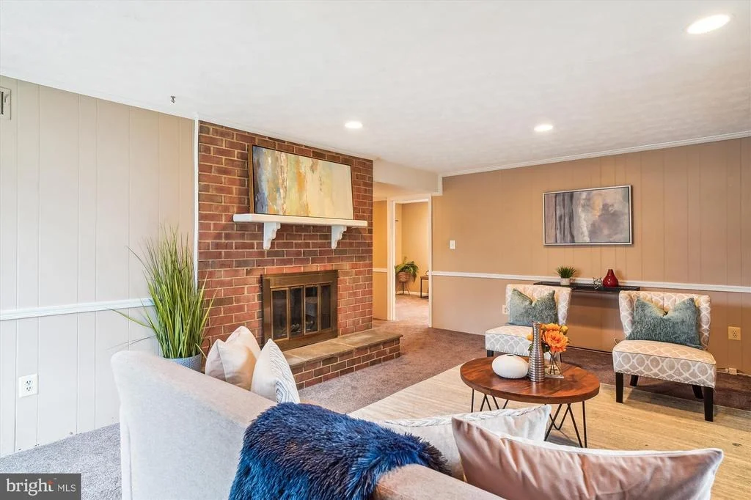
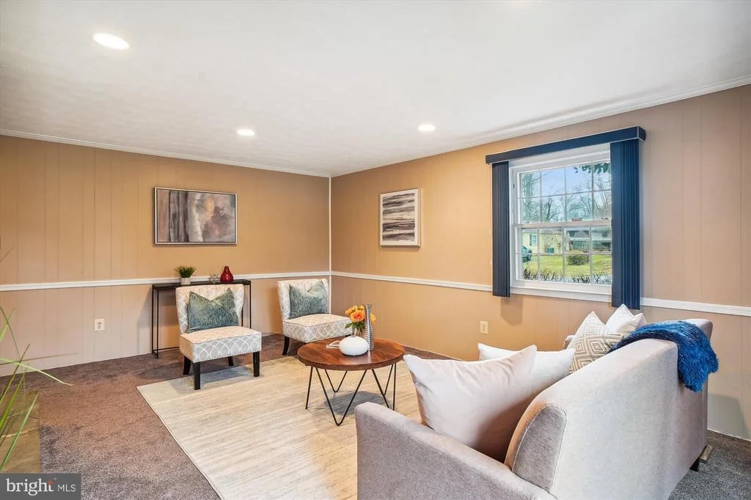
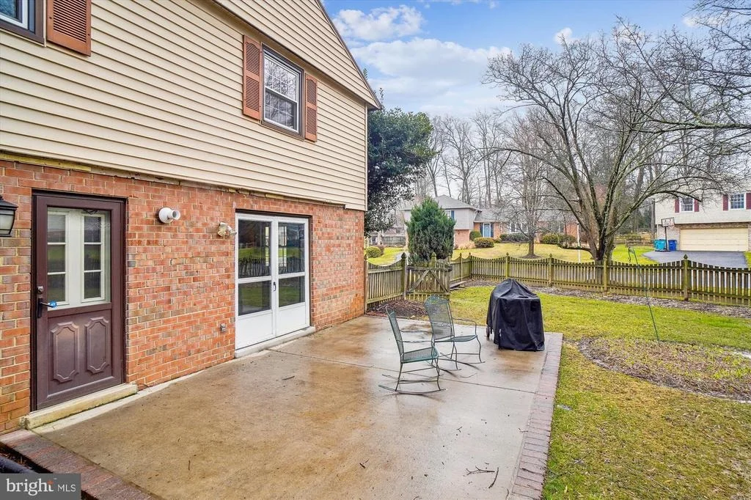
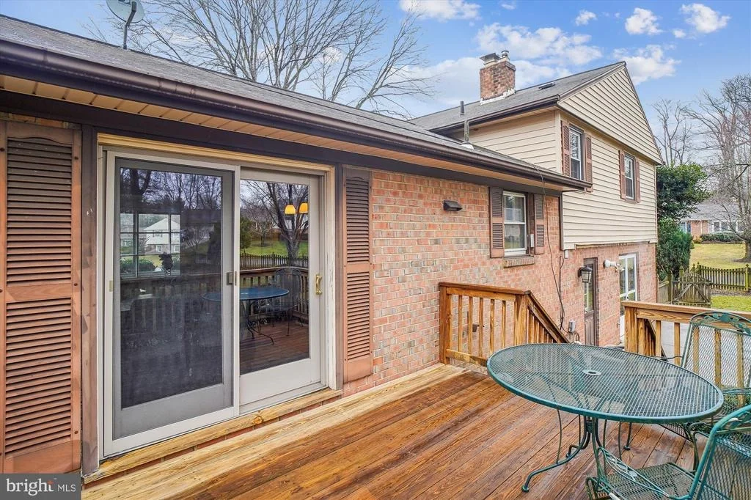
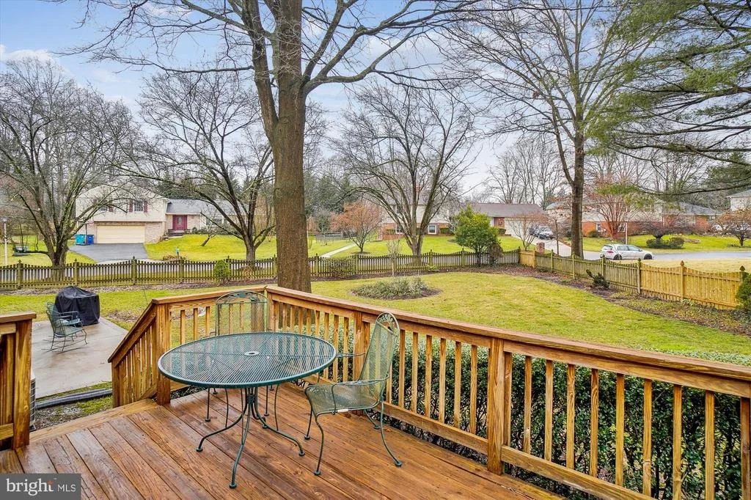
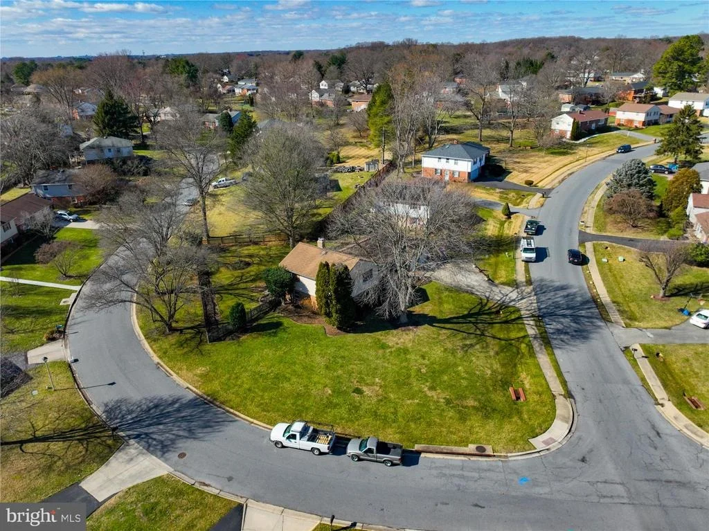
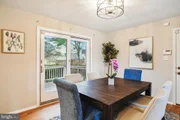
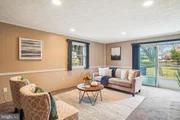
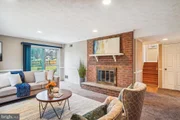
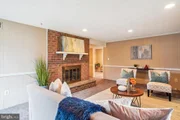
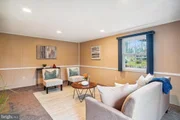
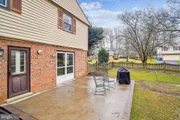
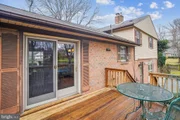
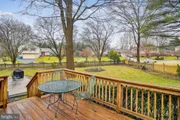
The dining room seamlessly transitions to the back deck, creating an ideal setting for alfresco dining or simply enjoying the serene views of the landscaped backyard. Descend a few steps to the cozy family room, where a brick fireplace takes center stage, providing the perfect spot to gather with loved ones on chilly evenings. Sliding glass doors beckon you to the fenced backyard patio, offering a private retreat for outdoor relaxation and entertaining.
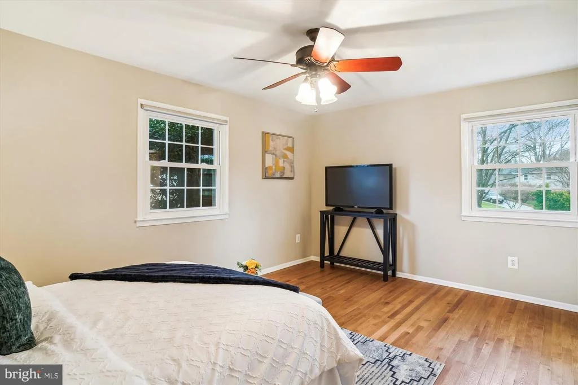
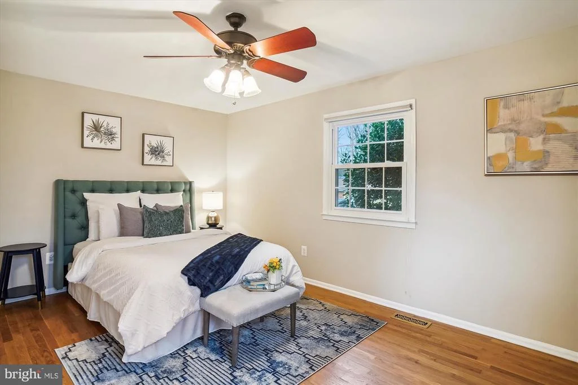
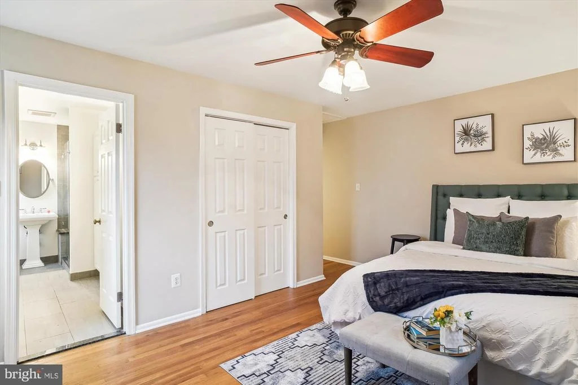
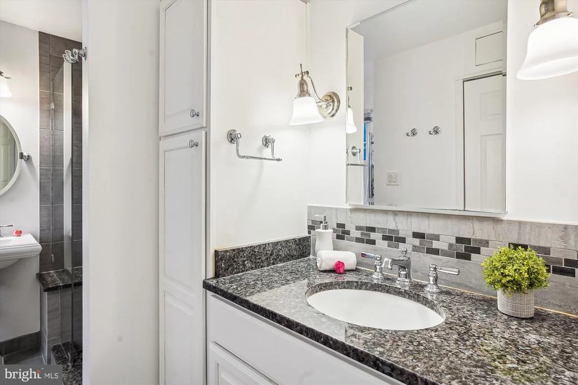
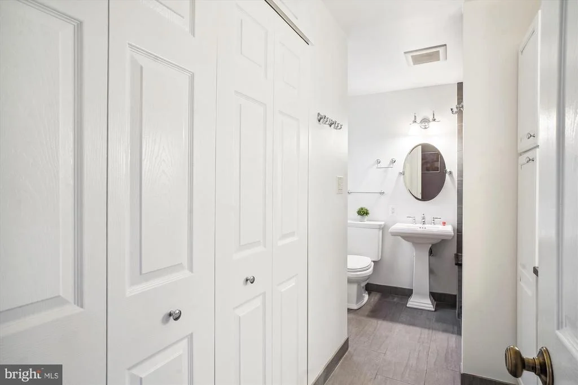
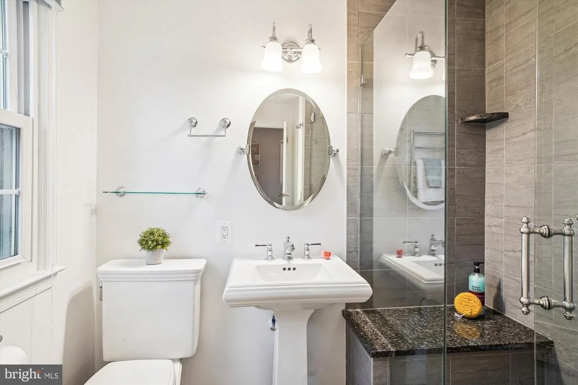
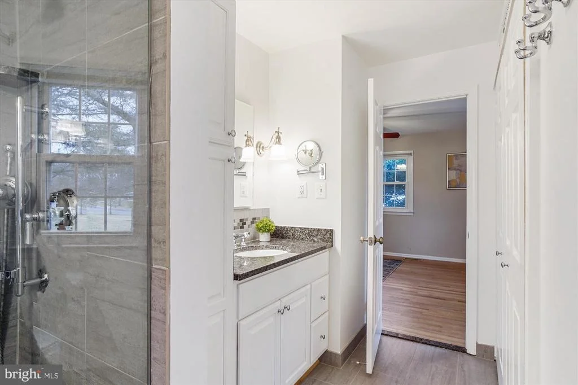
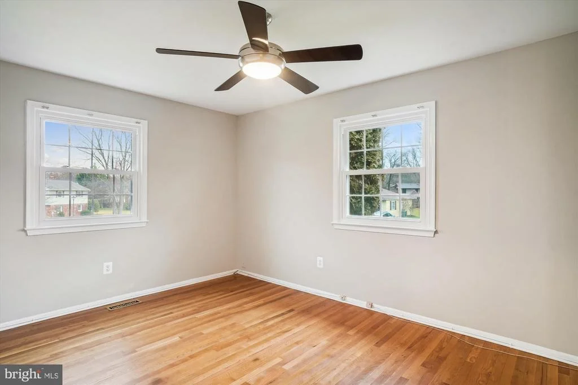
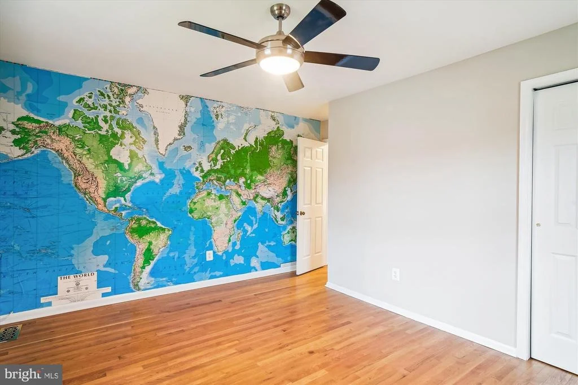
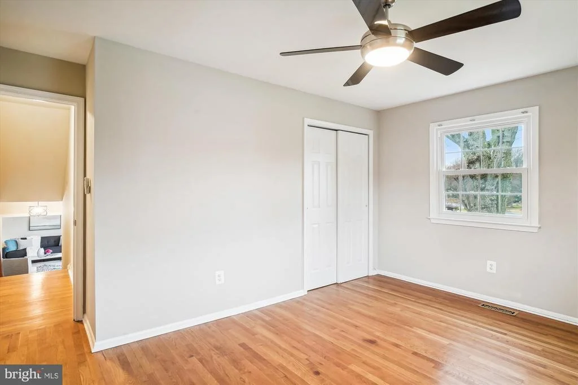
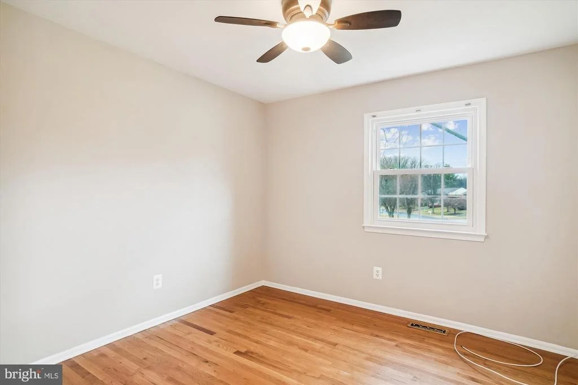
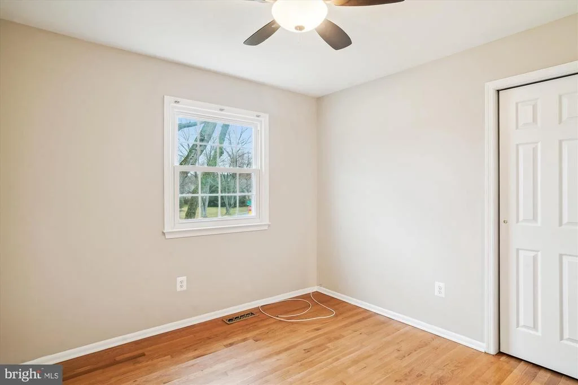
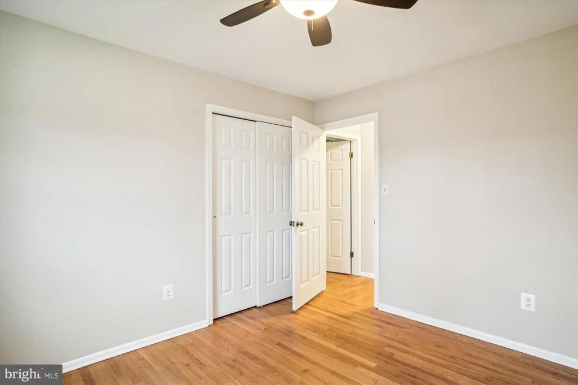
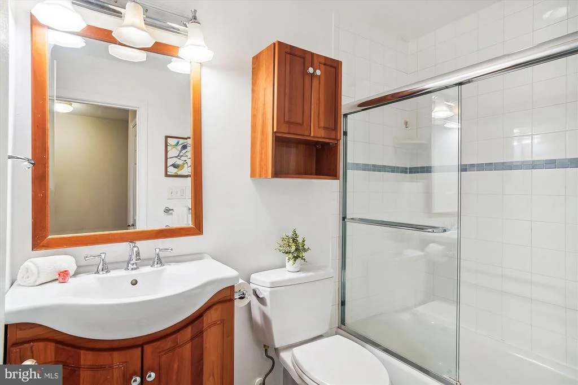
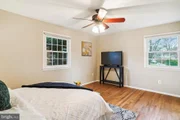
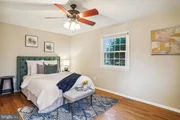
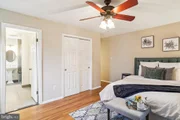
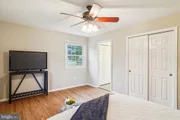
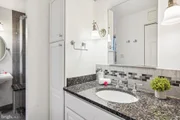
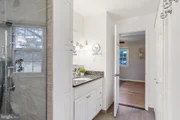
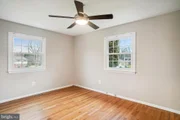
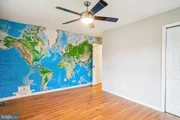
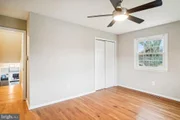
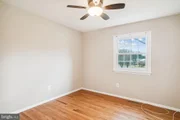
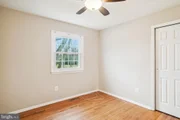
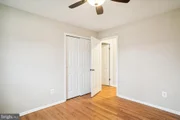
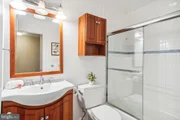
Venture upstairs to discover the luxurious primary bedroom retreat, complete with a designer bath featuring a spa-like shower, perfect for unwinding after a long day. Two additional bedrooms, each boasting spacious closets and ceiling fans, offer comfortable accommodations for family members or guests.
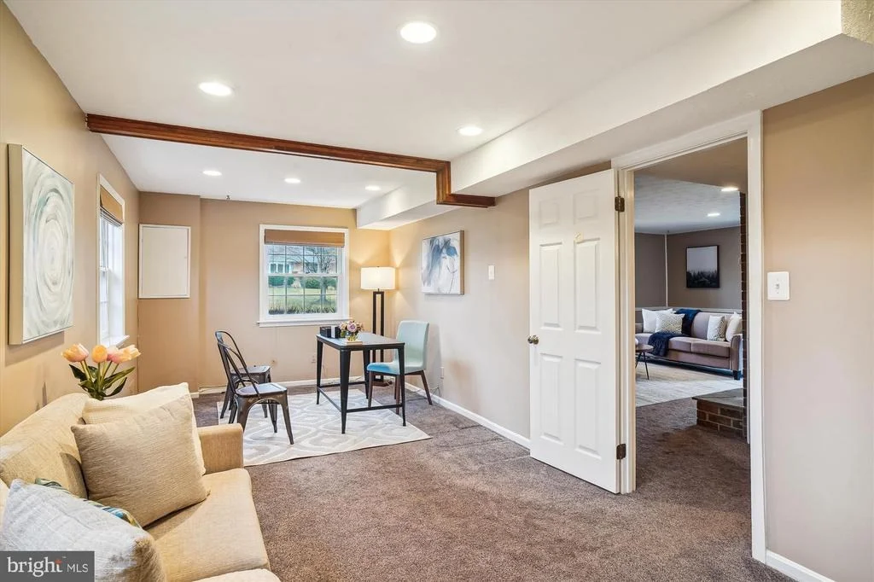
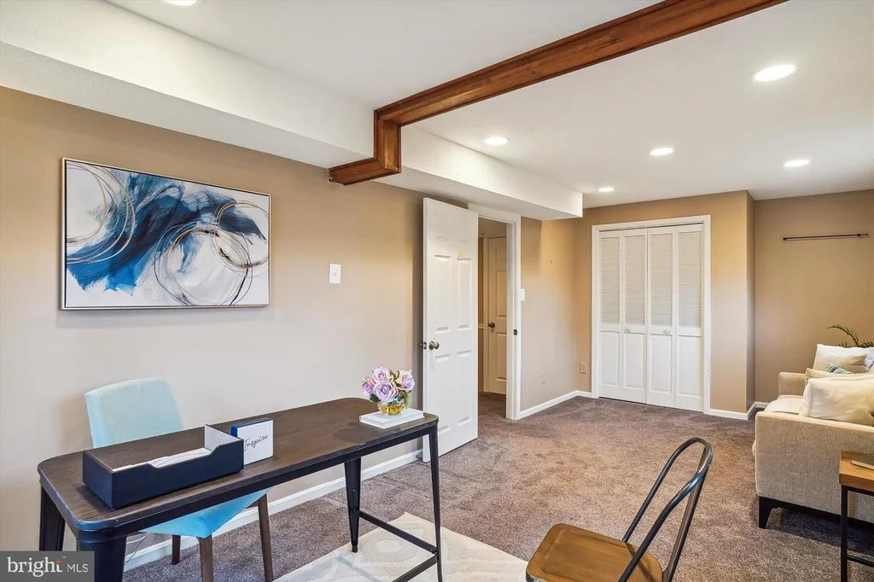
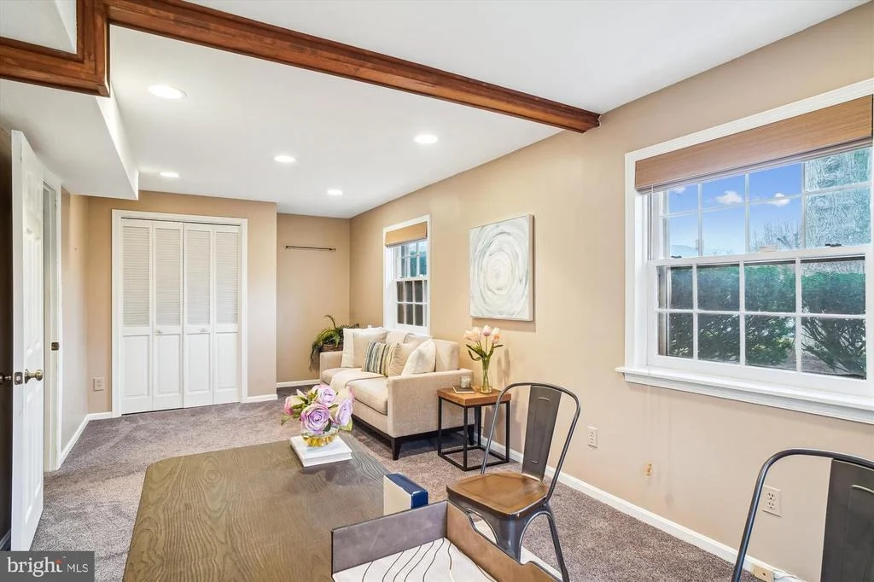
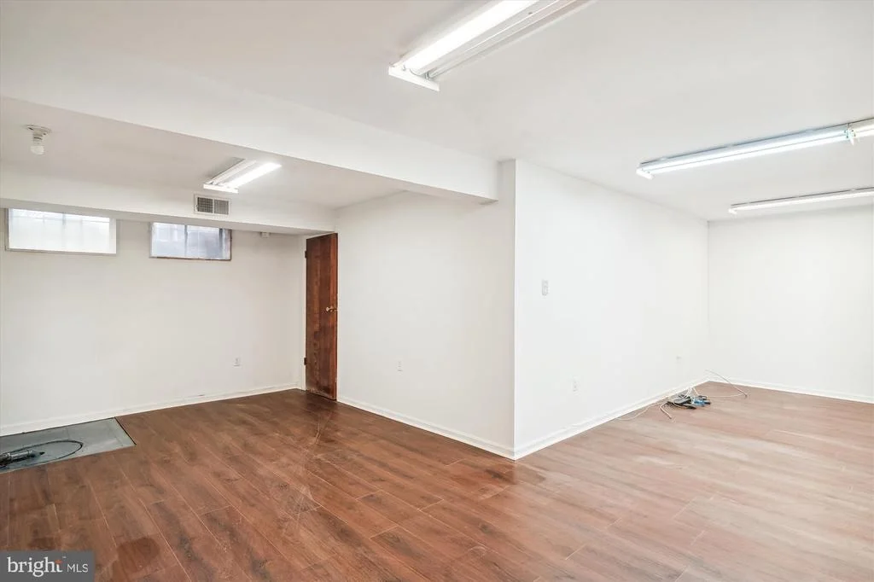
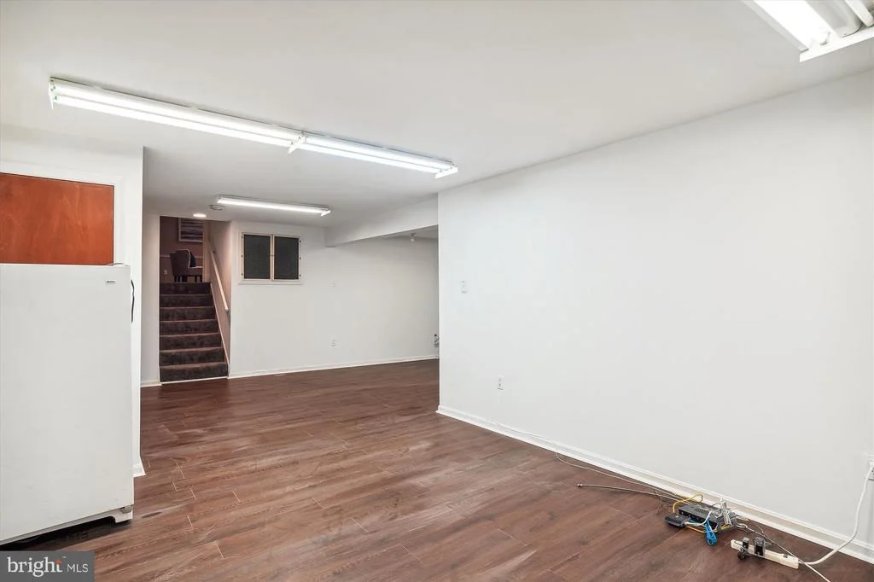
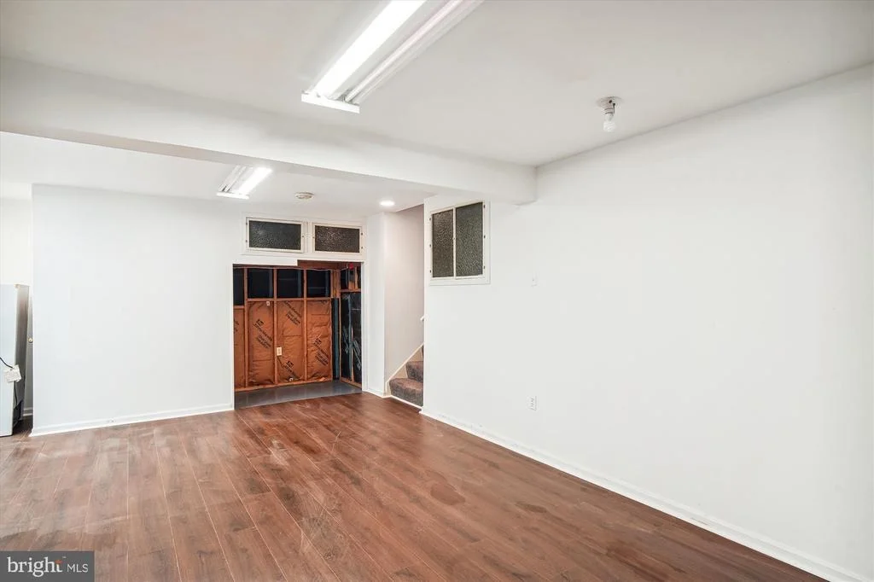
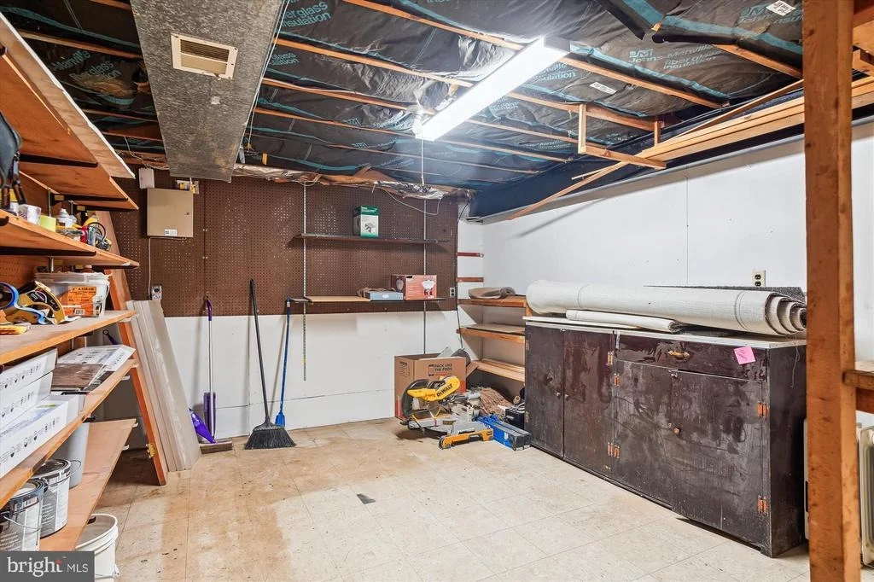
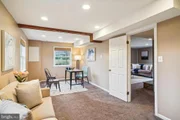
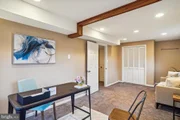
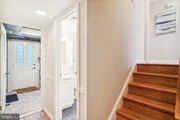
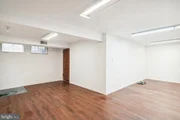
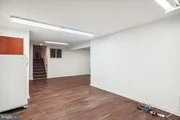
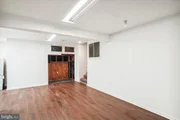
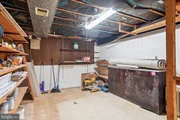
But the surprises don't end there! Ascend to the newly finished fourth level, where endless possibilities await. Whether you envision a home gym, a vibrant games room, or simply extra storage space, this versatile area offers the flexibility to suit your lifestyle needs.
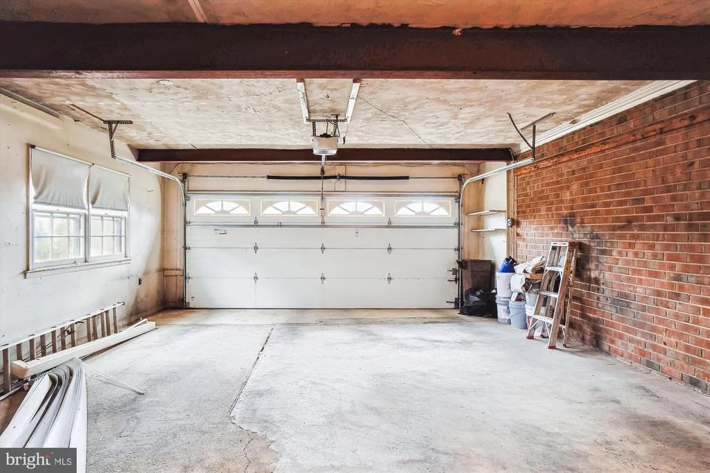
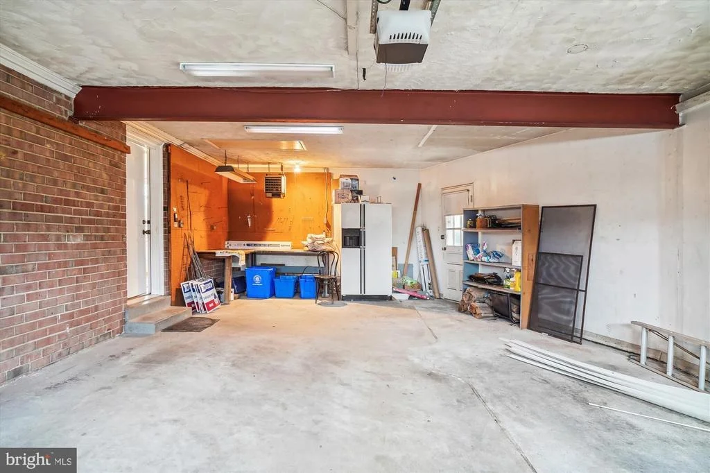
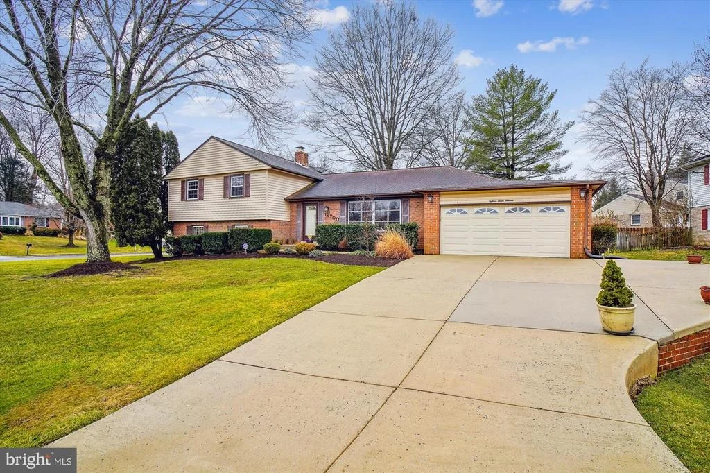
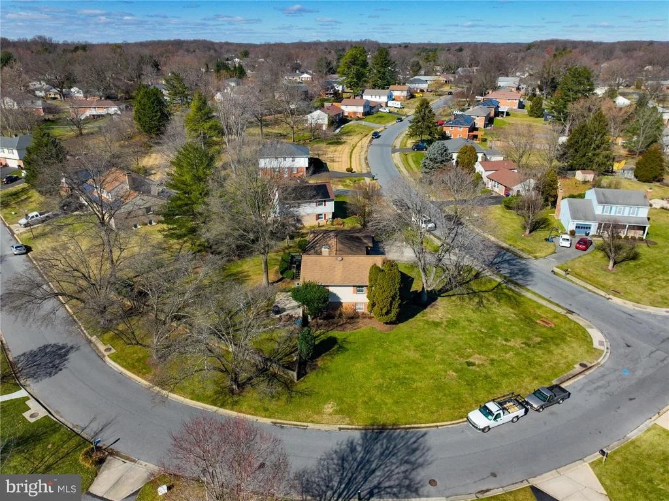
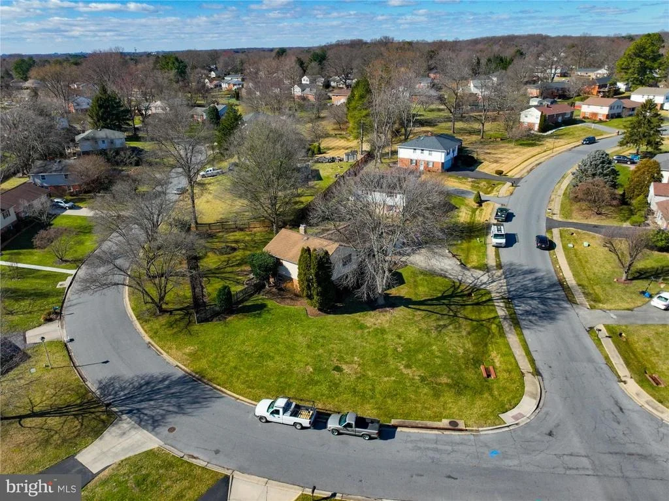
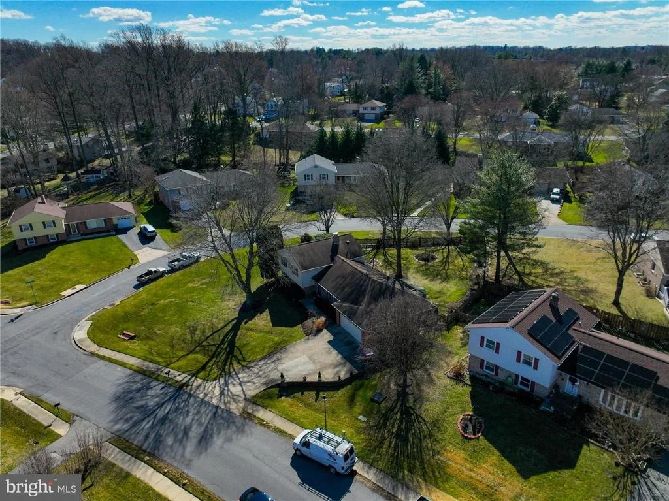
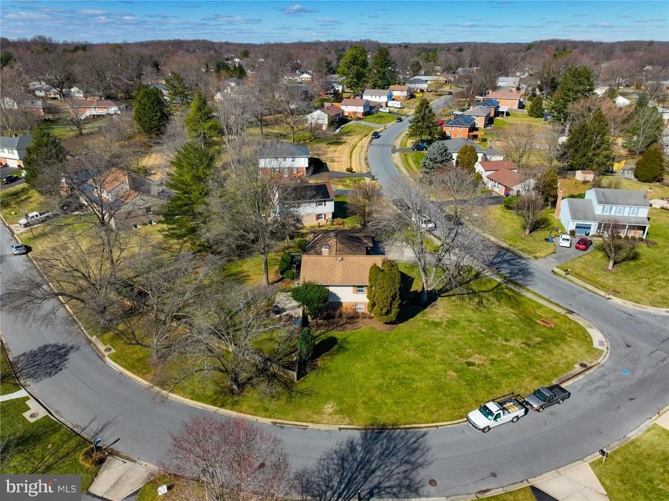
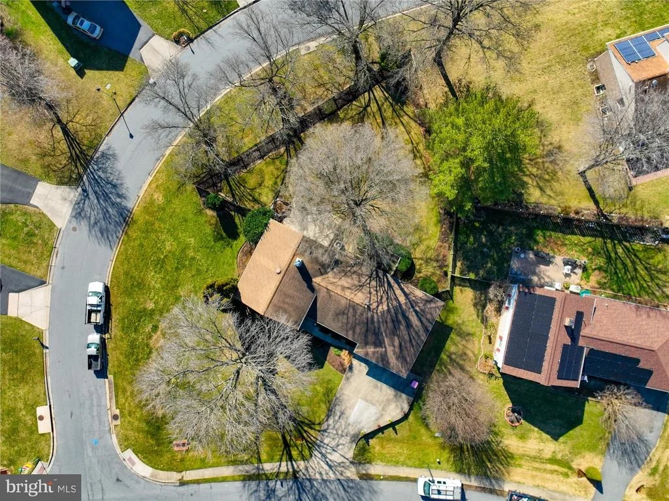
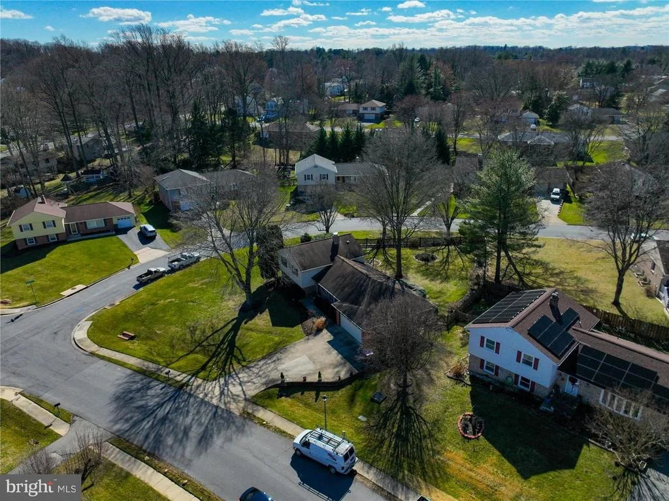
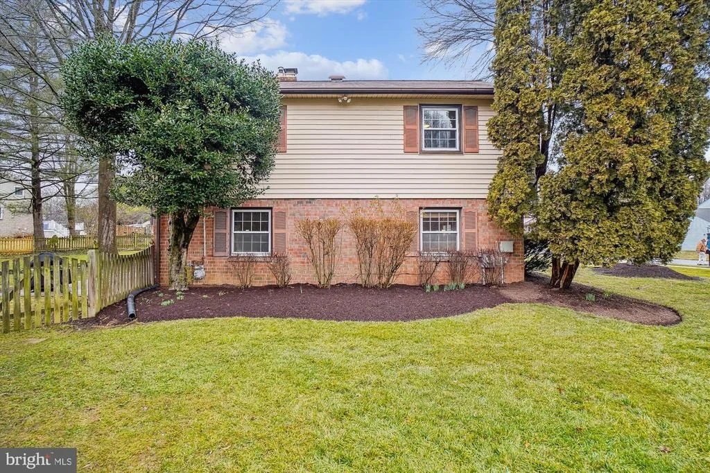
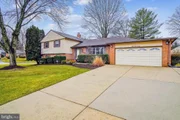
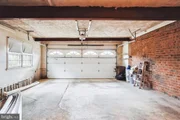
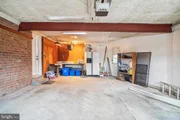
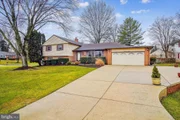
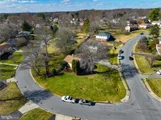
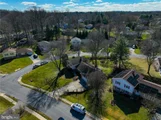
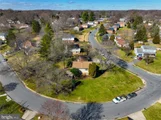
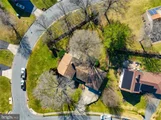
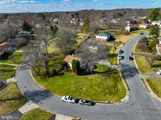
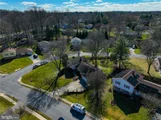
Outside, the oversized 2-car garage with windows and a side yard door provides ample space for vehicles and additional storage. The enlarged driveway with side parking adds convenience for guests or extra vehicles.
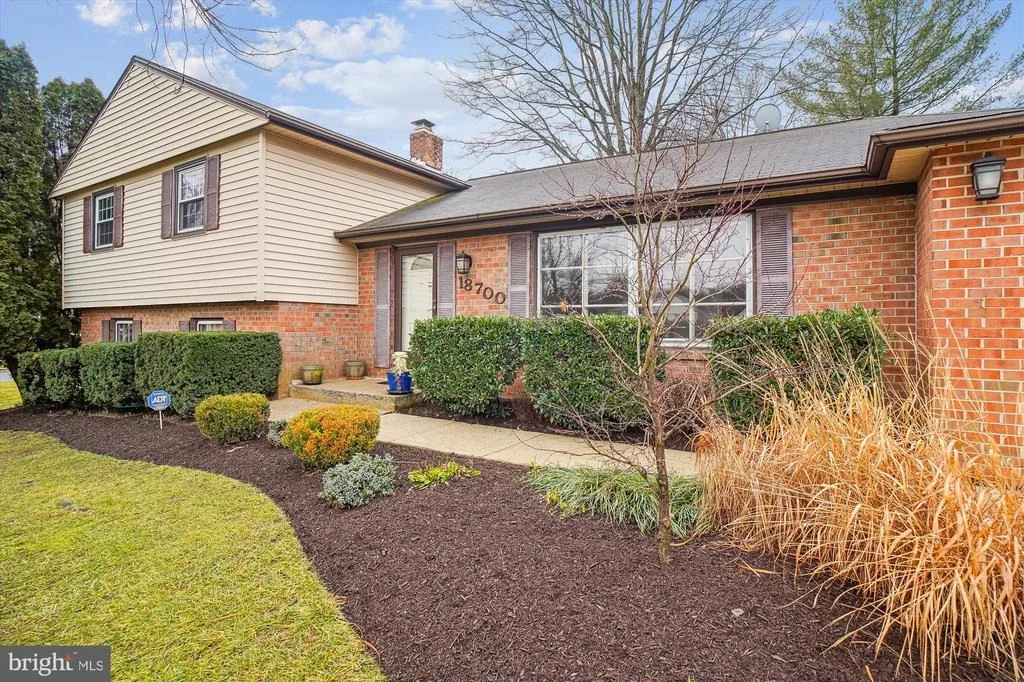
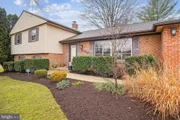
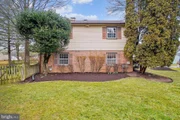
This home also boasts numerous upgrades, including newer upstairs windows, all-new interior doors, a driveway, gutter covers, insulation, and a furnace. With its charming appeal, modern comforts, and thoughtful upgrades, this 4-level split colonial is ready to welcome you home.
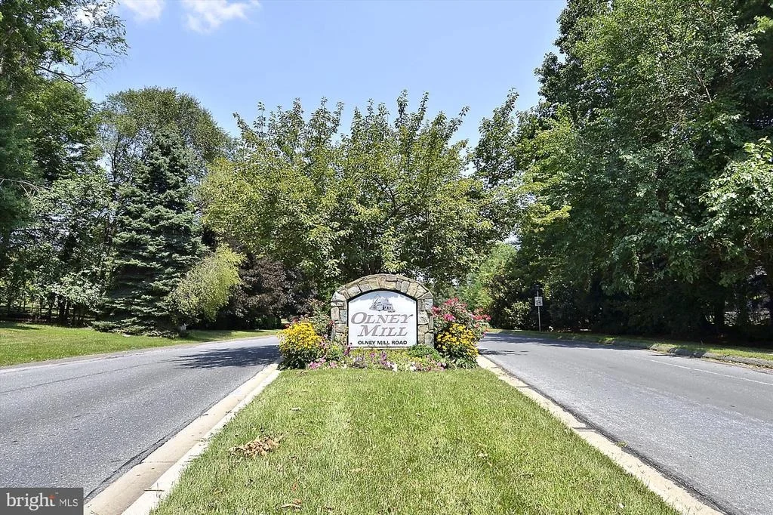
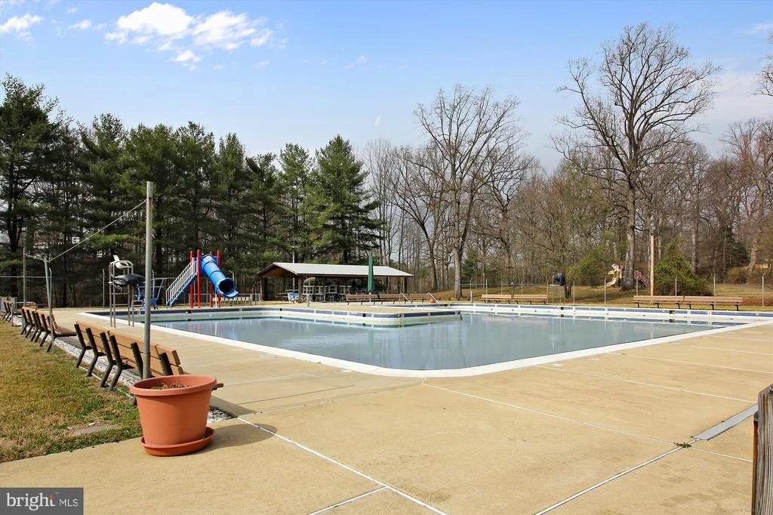
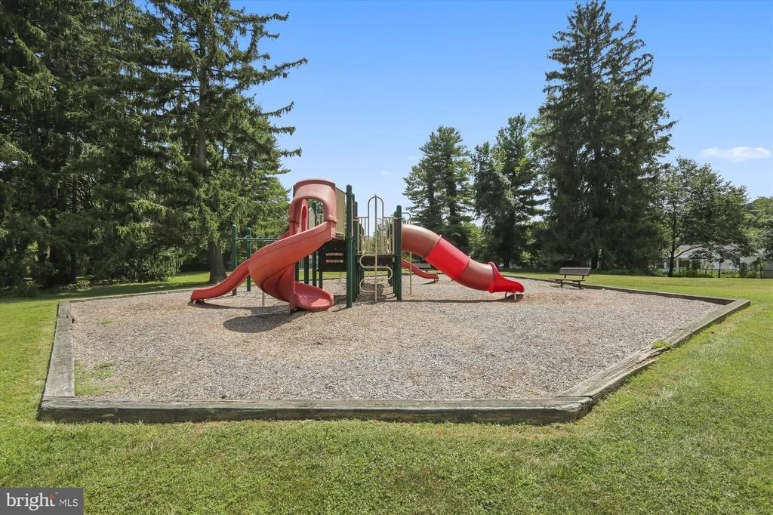
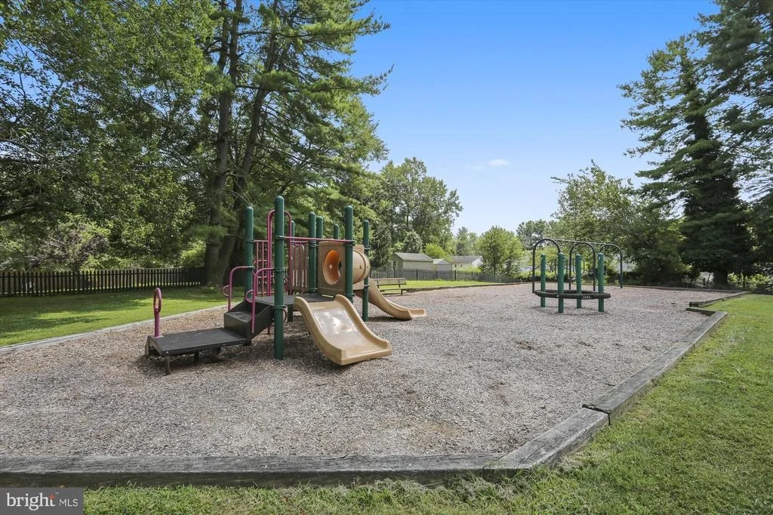
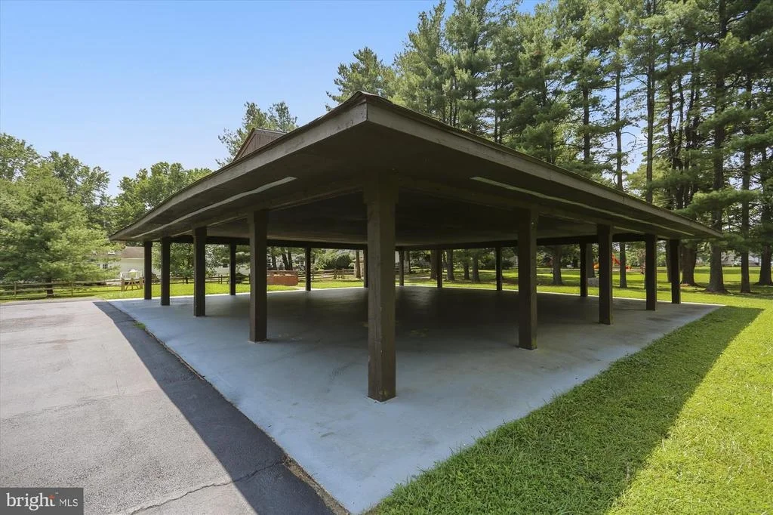
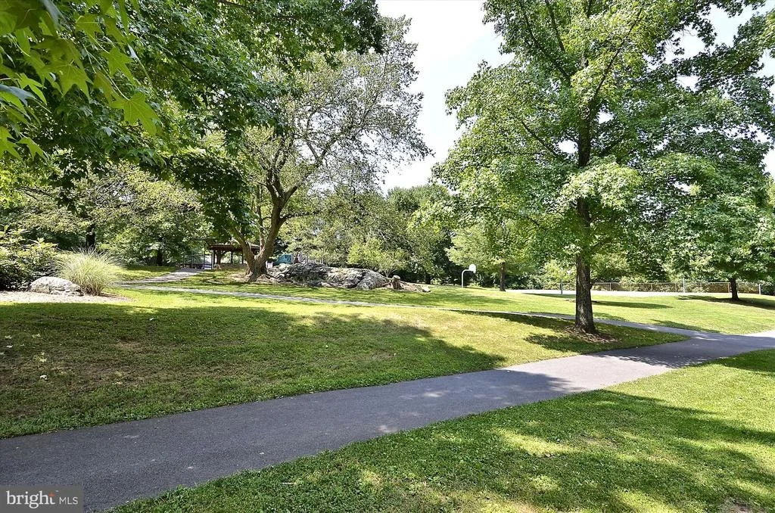
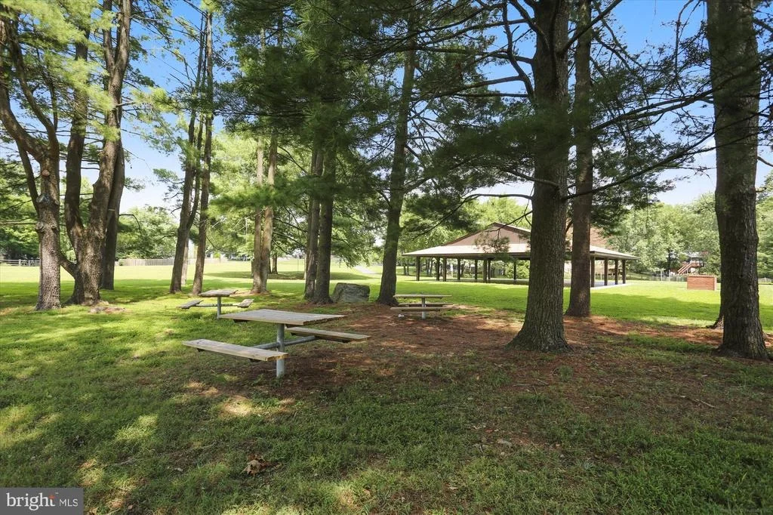
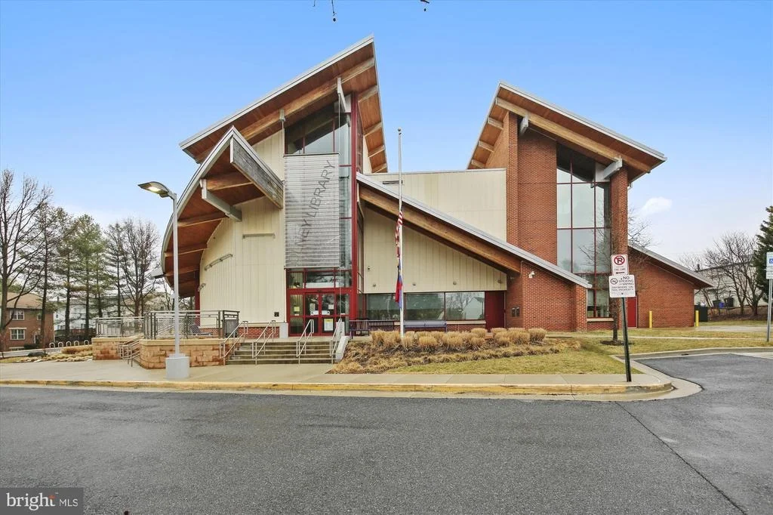
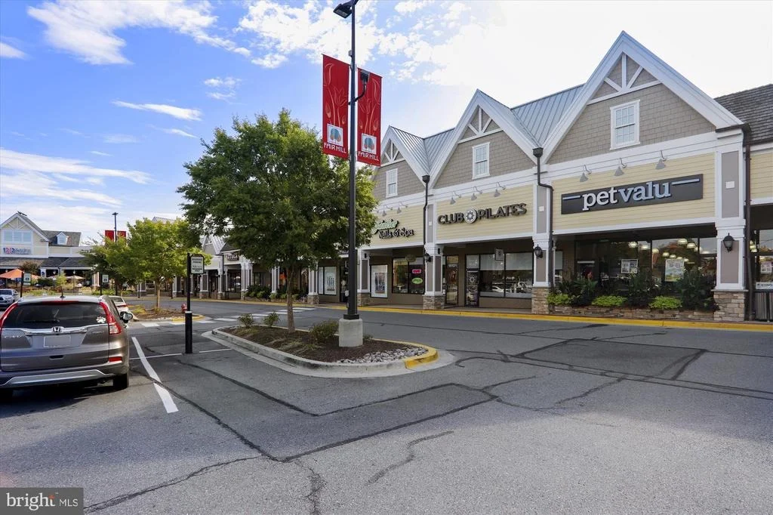
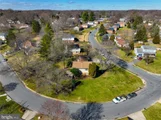
Conveniently located near the neighborhood pool, amenities, schools, parks, or transportation options], this home epitomizes the quintessential suburban lifestyle, offering both tranquility and accessibility. With its charming appeal and modern comforts, this 4-level split colonial is ready to welcome you home. Schedule your showing today and make this captivating residence yours!
Payment Calculator
Your Estimated Monthly Payment
Cap Rate Calculator
What does this mean?
Based on our analysis, the cap rate of this property is 1.25%. A negative cap rate indicates that the property might not be feasible as an income-producing asset. The median cap rate for a near zip code 11238 is 4.23%.
How much can I actually make?
Actual monthly rental income may vary between $4,760 and $7,140 depending on unit-specific characteristics. You can change the amount using the slider to further explore.
How is cap rate calculated?
Cap Rate = Net Operating Income (NOI) / Property Asset Value.
When calculating the cap rate, we assume 100% occupancy. Leverage (mortgage) is not considered.
Cap Rate provided by RealtyHop and RentHop, learn more about cap rate here.
Price History
Property Highlights
Building Info
Comparables
Status
Price/ft²
Listed On
Sold On
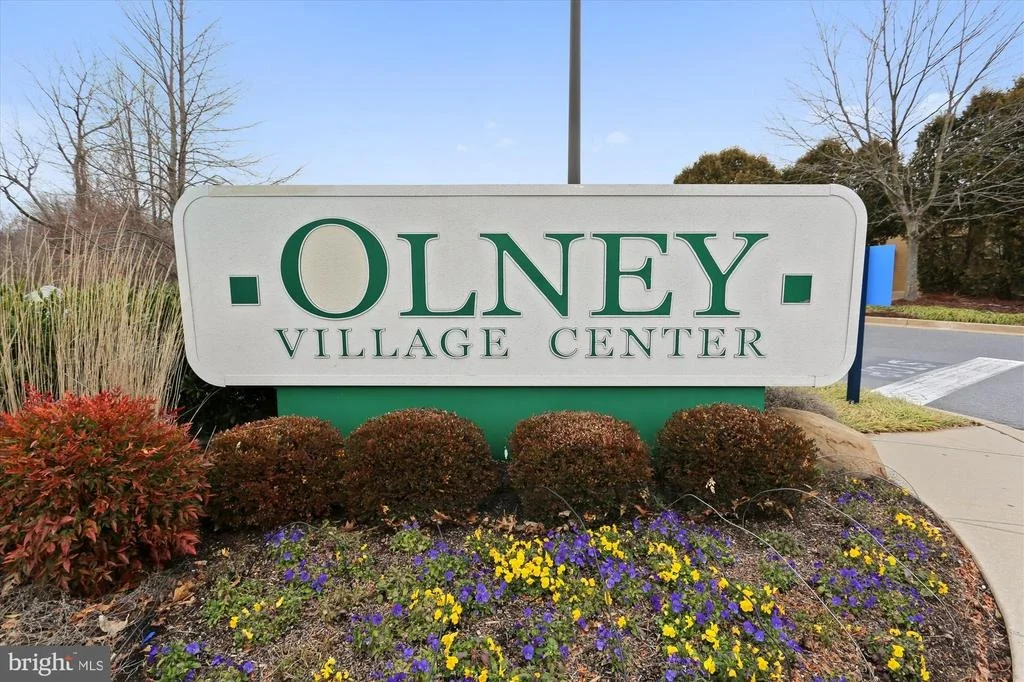
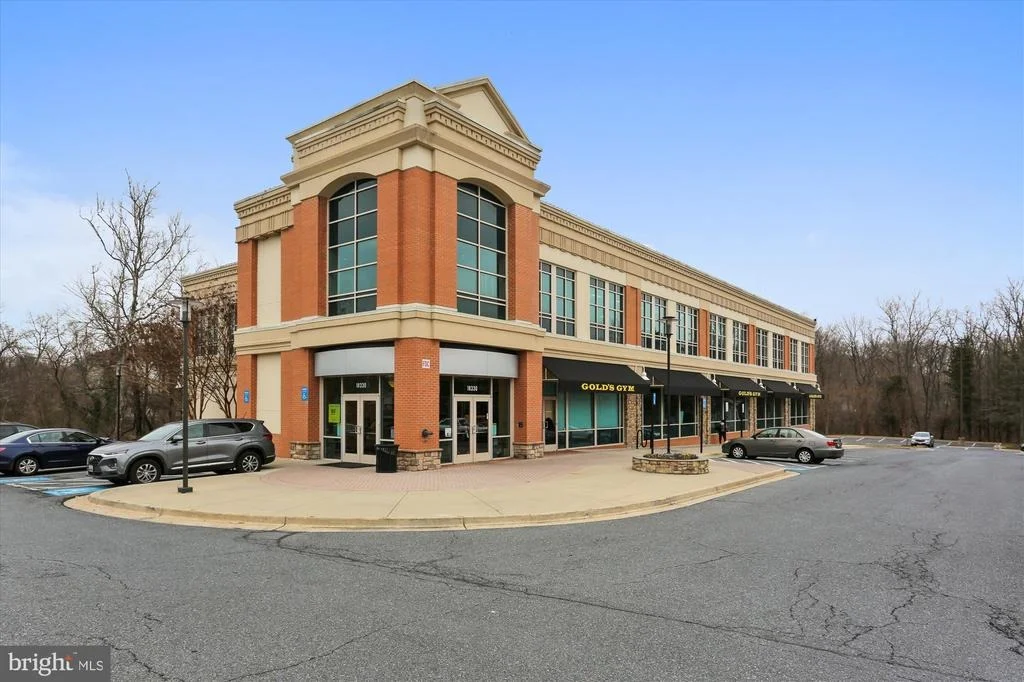
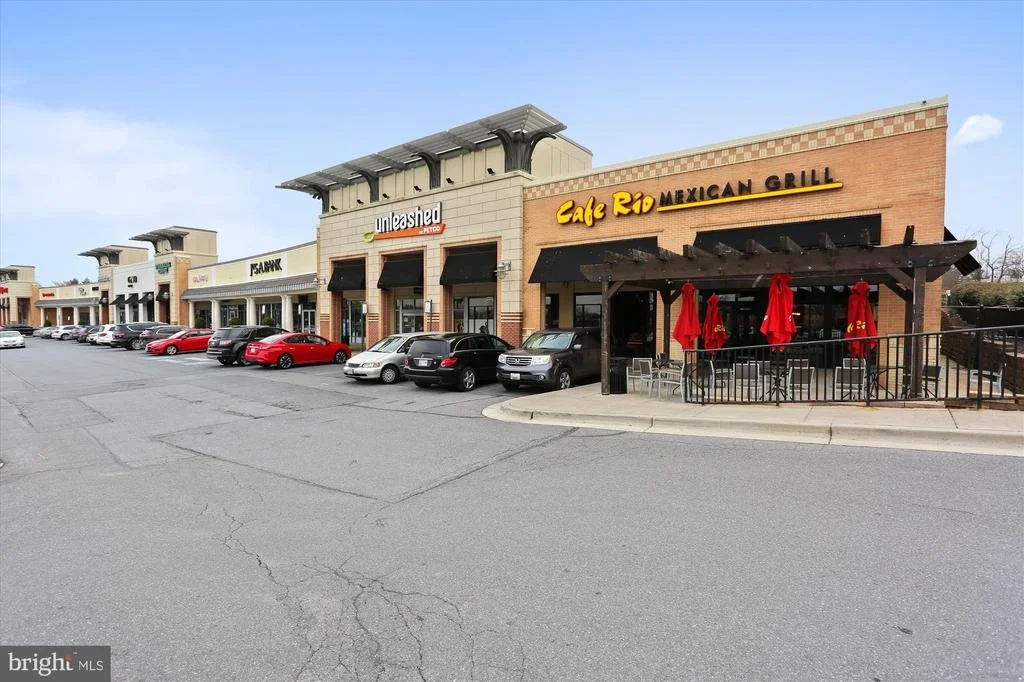
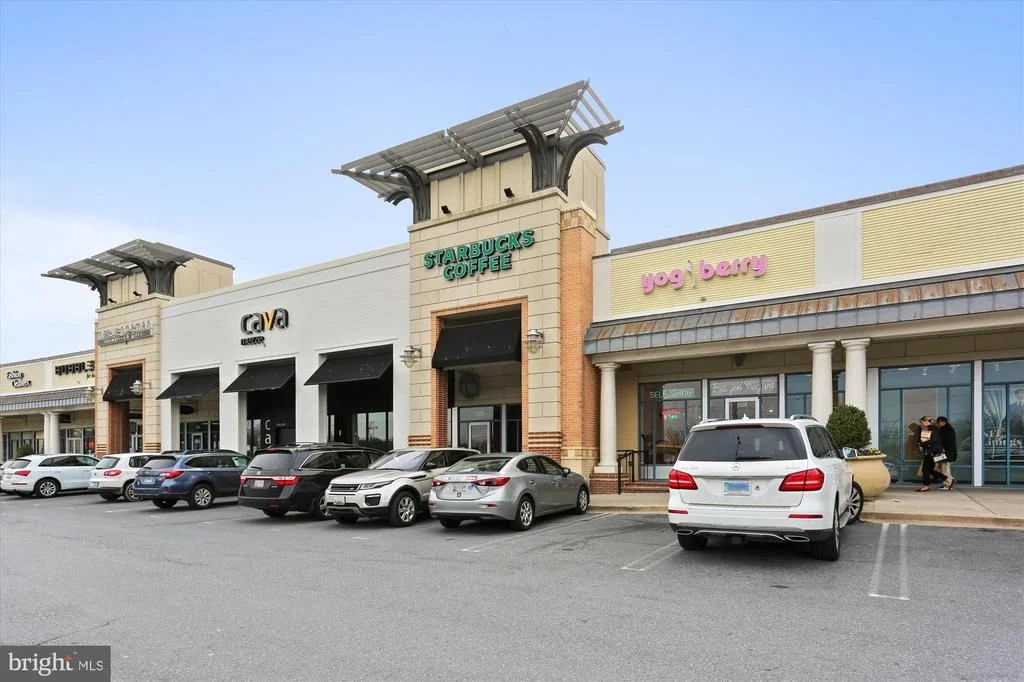
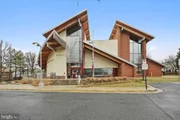
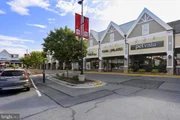
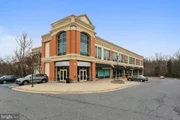
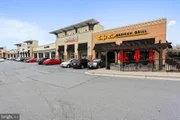
About Olney
Similar Homes for Sale
Currently no similar homes aroundNearby Rentals

RE/MAX Realty Group
Last Updated: 10 hours ago
Data Source: Bright MLS , MLS# MDMC2121228






















 Your Privacy Choices
Phone: 425-283-2930
Address: 335 Madison Avenue, New York, NY 10017