


19
Map
1870 Tallpalm Road


About This Property
Payment Calculator
Your Estimated Monthly Payment
Cap Rate Calculator
What does this mean?
Based on our analysis, the cap rate of this property is 1.25%. A negative cap rate indicates that the property might not be feasible as an income-producing asset. The median cap rate for a near zip code 11238 is 4.23%.
How much can I actually make?
Actual monthly rental income may vary between $4,760 and $7,140 depending on unit-specific characteristics. You can change the amount using the slider to further explore.
How is cap rate calculated?
Cap Rate = Net Operating Income (NOI) / Property Asset Value.
When calculating the cap rate, we assume 100% occupancy. Leverage (mortgage) is not considered.
Cap Rate provided by RealtyHop and RentHop, learn more about cap rate here.
Price History
| Date / Event | Date | Event | Price |
|---|---|---|---|
| Jul 1, 2026 | Sold | ||
| Sold | |||
| May 29, 2026 | In contract | - | |
| In contract | |||
| May 15, 2026 | Listed by Real Broker LLC | $319,900 | |
| Listed by Real Broker LLC | |||
   | |||
|
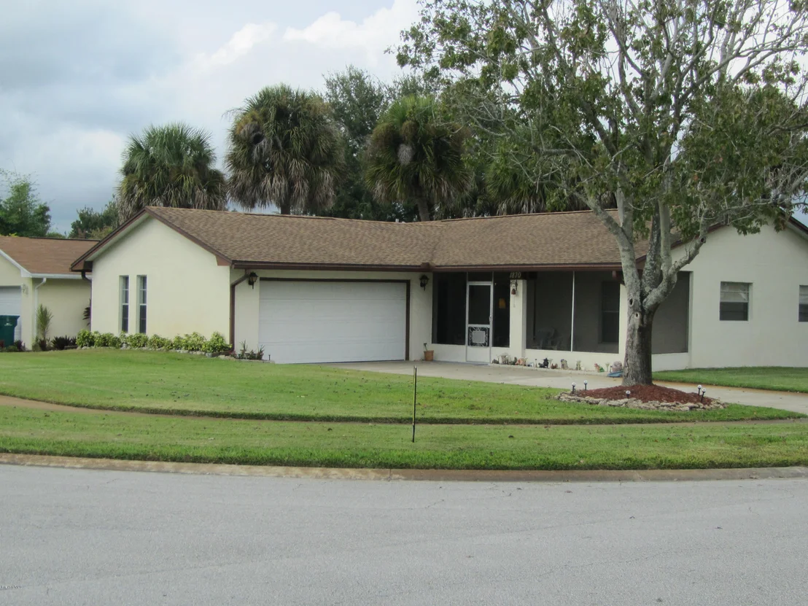
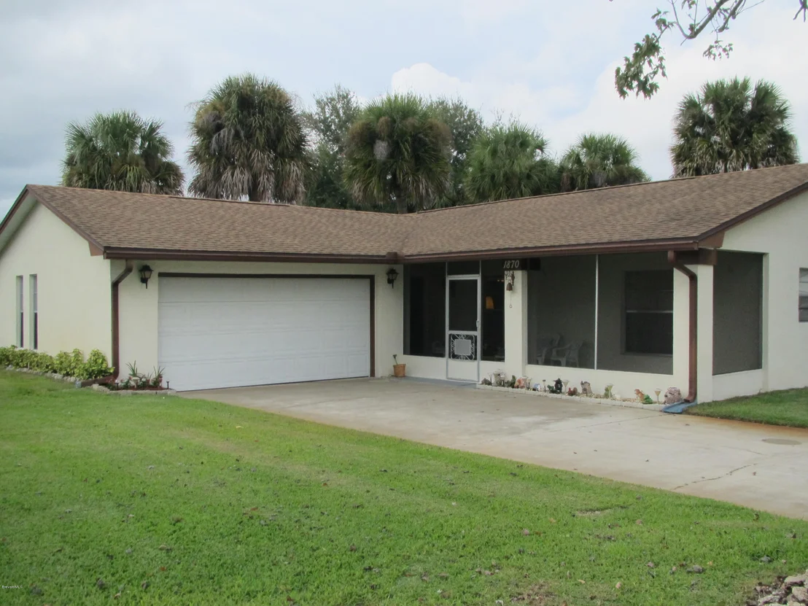
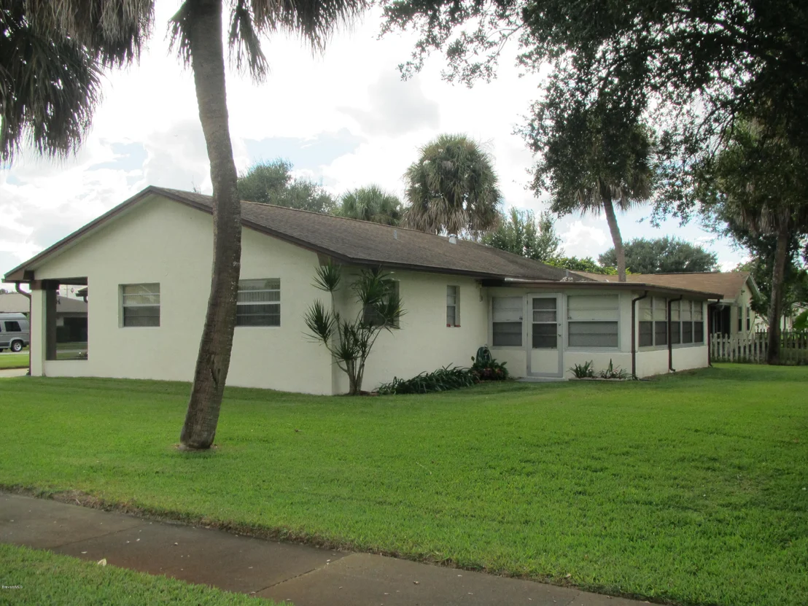
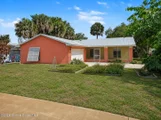
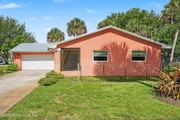
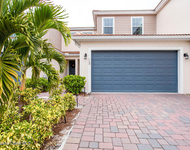
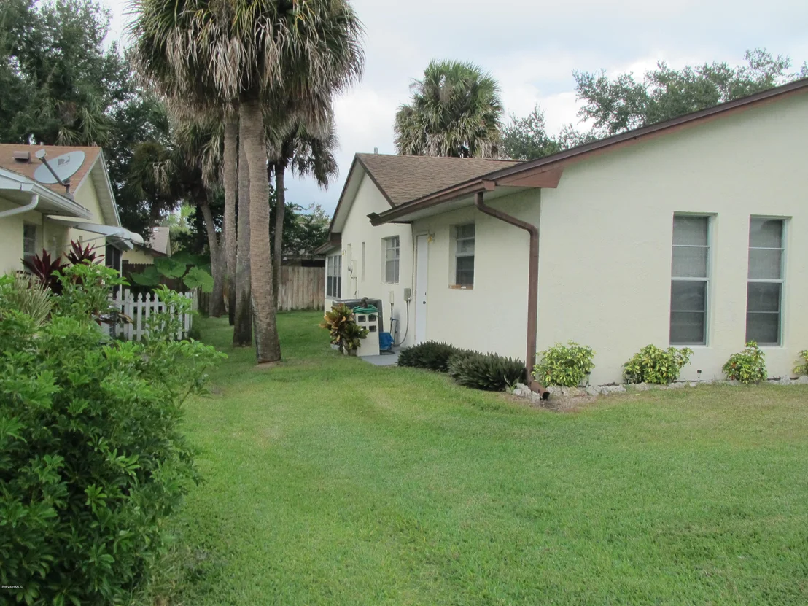
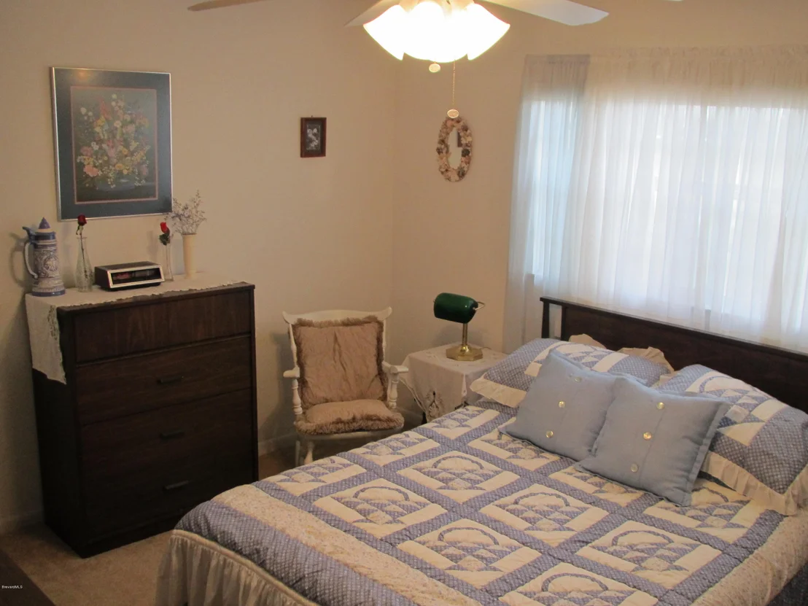
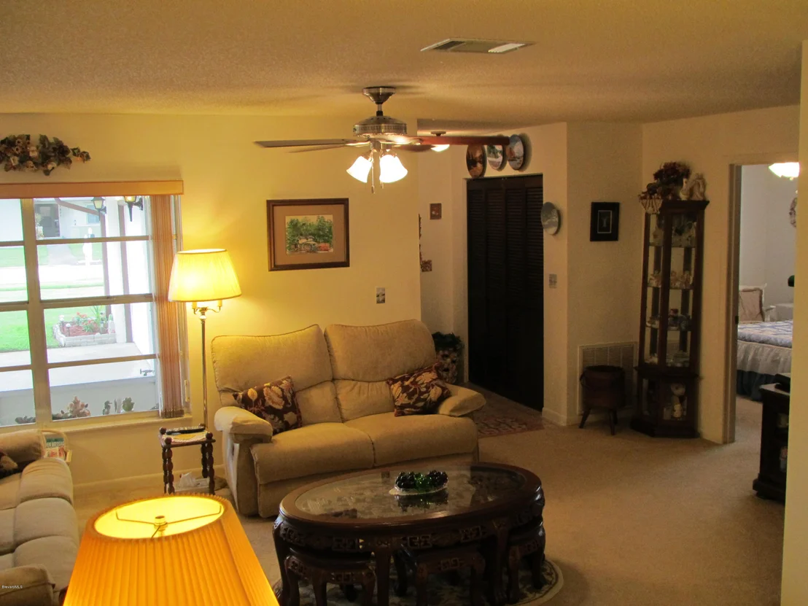
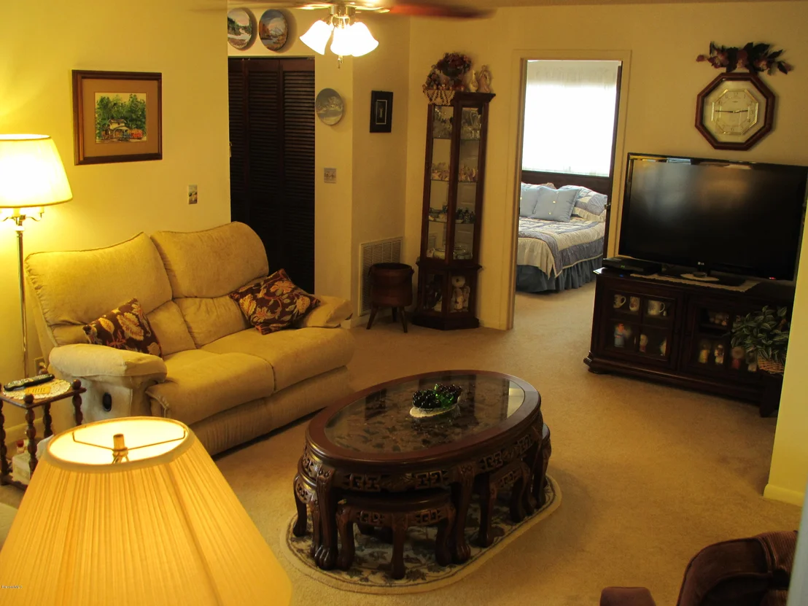
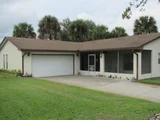
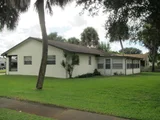
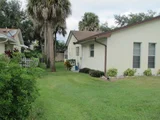
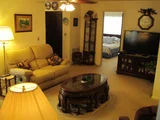
This beautifully updated 3-bedroom, 2-bath split-plan home in the sought-after Tallwood neighborhood offers the perfect blend of comfort, functionality, and location in the heart of Melbourne. Situated on a spacious corner lot with established garden beds, you're just minutes from Wickham Park, the King Center, the beach, and major roadways.
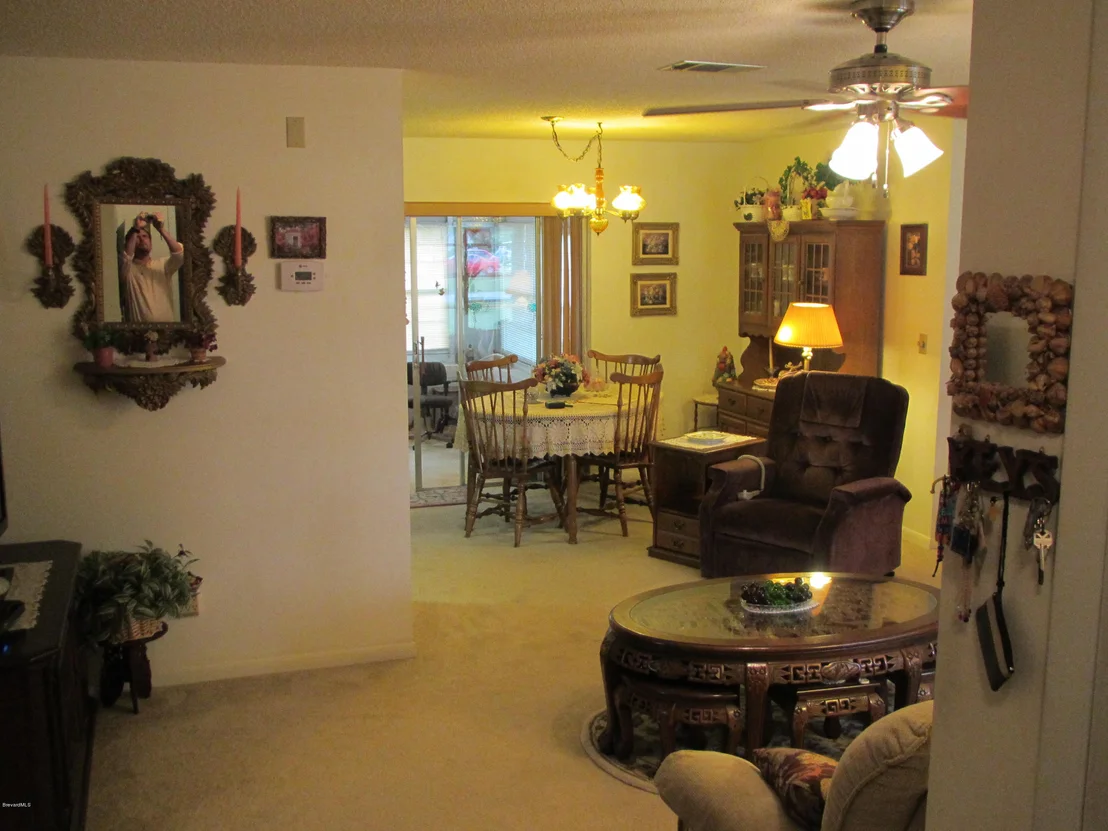
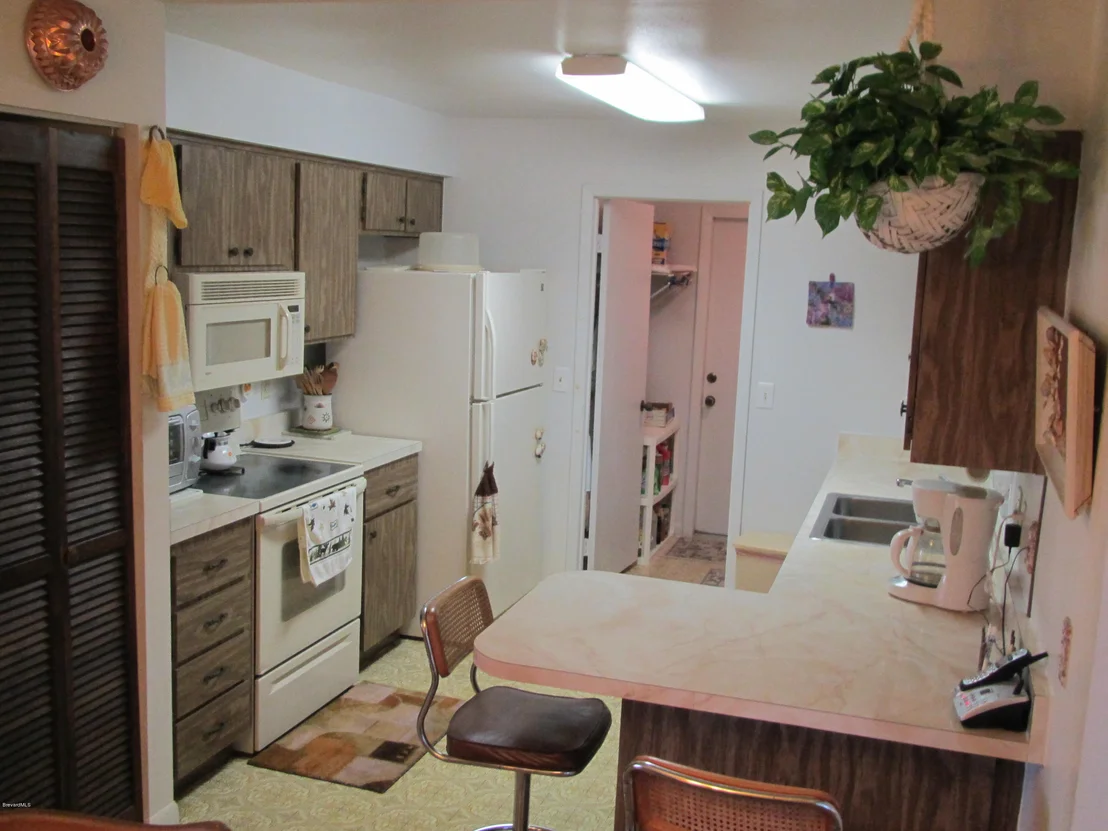
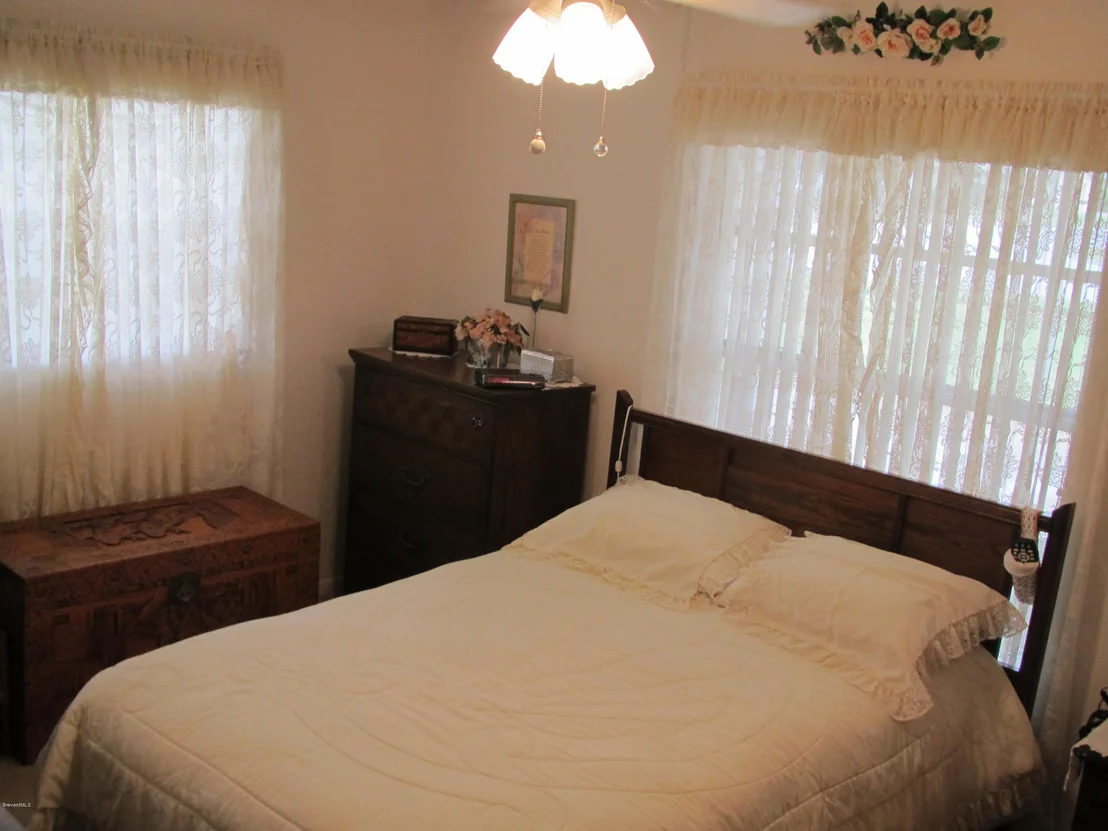
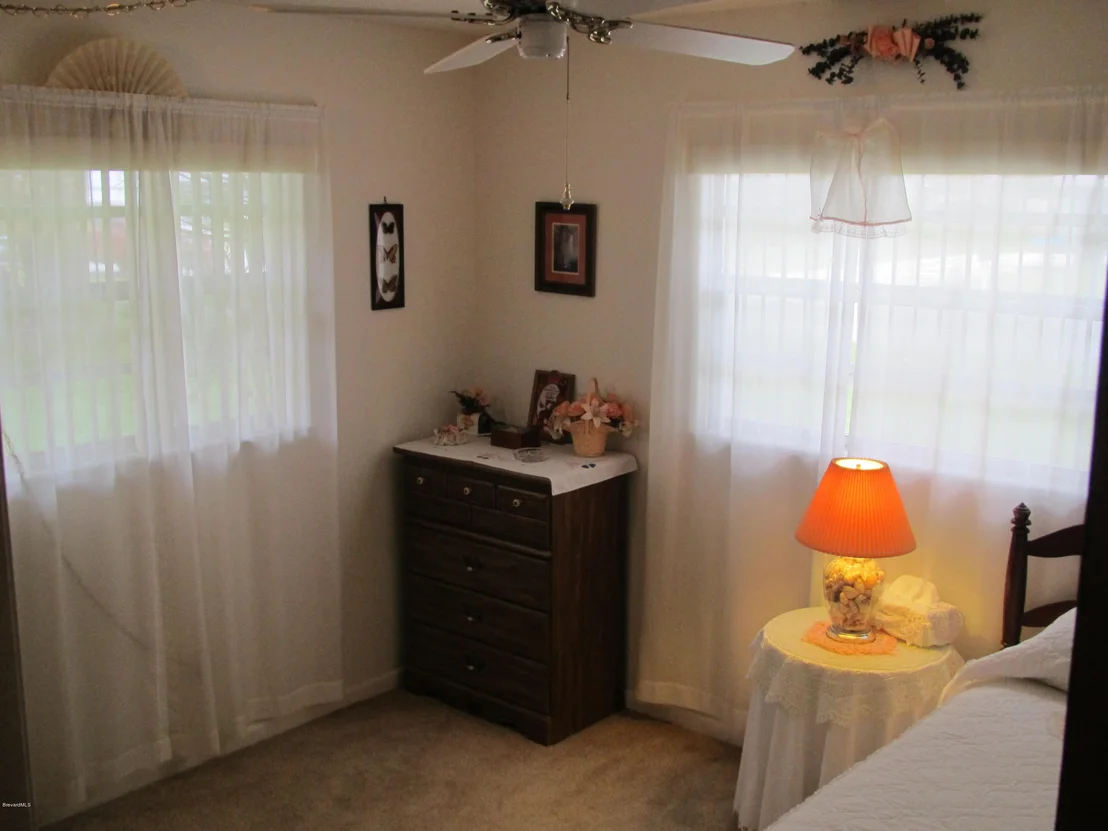
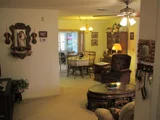
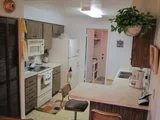
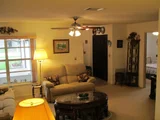
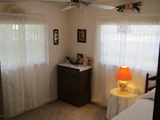
Inside, a bright and inviting layout welcomes you with refinished ceilings in a modern knockdown texture--no popcorn ceilings here. Natural light pours into the dining area and front hallway through two solar tubes, while engineered laminate flooring runs seamlessly throughout the main living areas and bedrooms. The living room and primary suite feature ceiling fans, and the secondary bedrooms are already wired for easy installation. The fully remodeled kitchen is a standout, featuring quartz countertops, custom cabinetry, durable vinyl plank flooring, and stainless steel appliances, including an induction range, plus a newer dishwasher and refrigerator (2022).
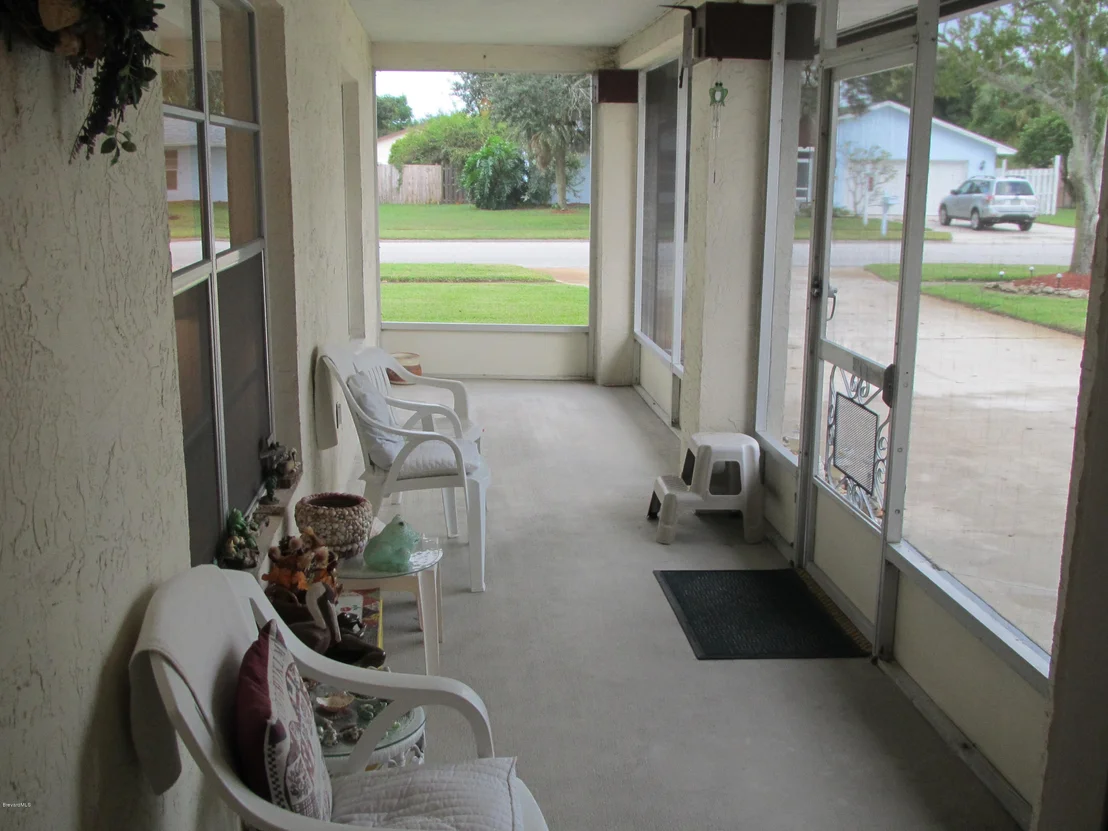
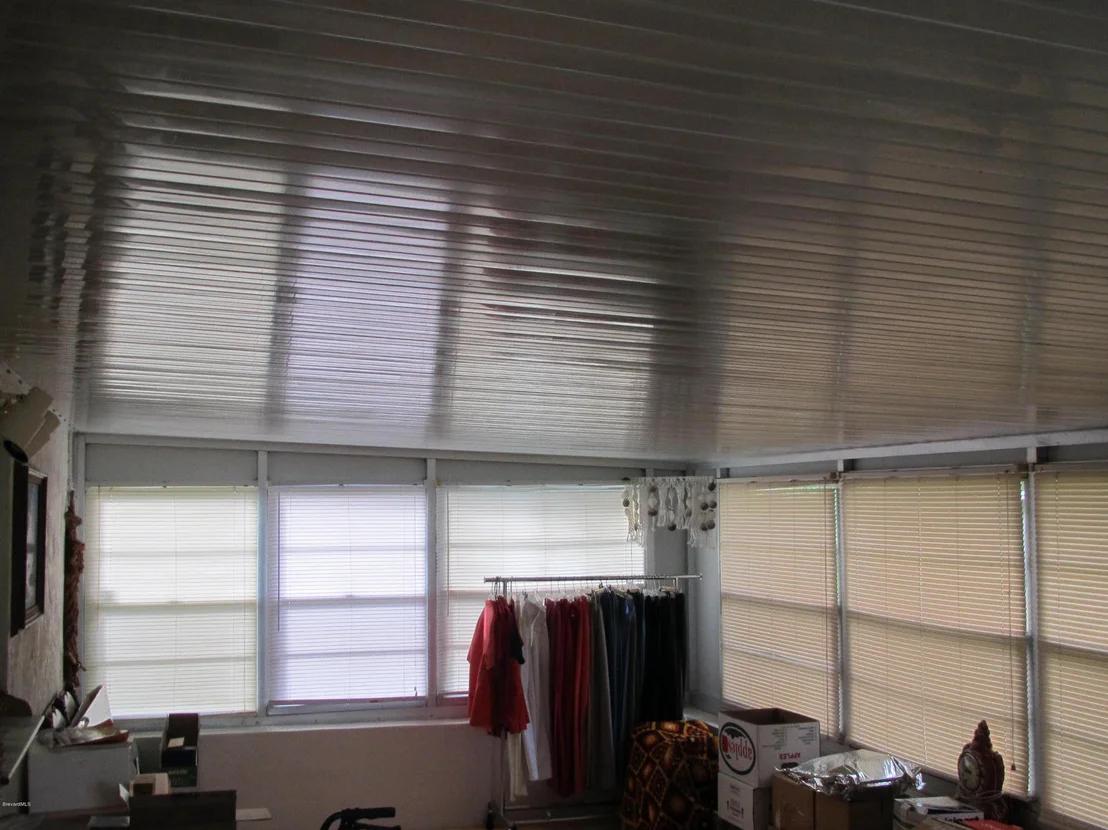
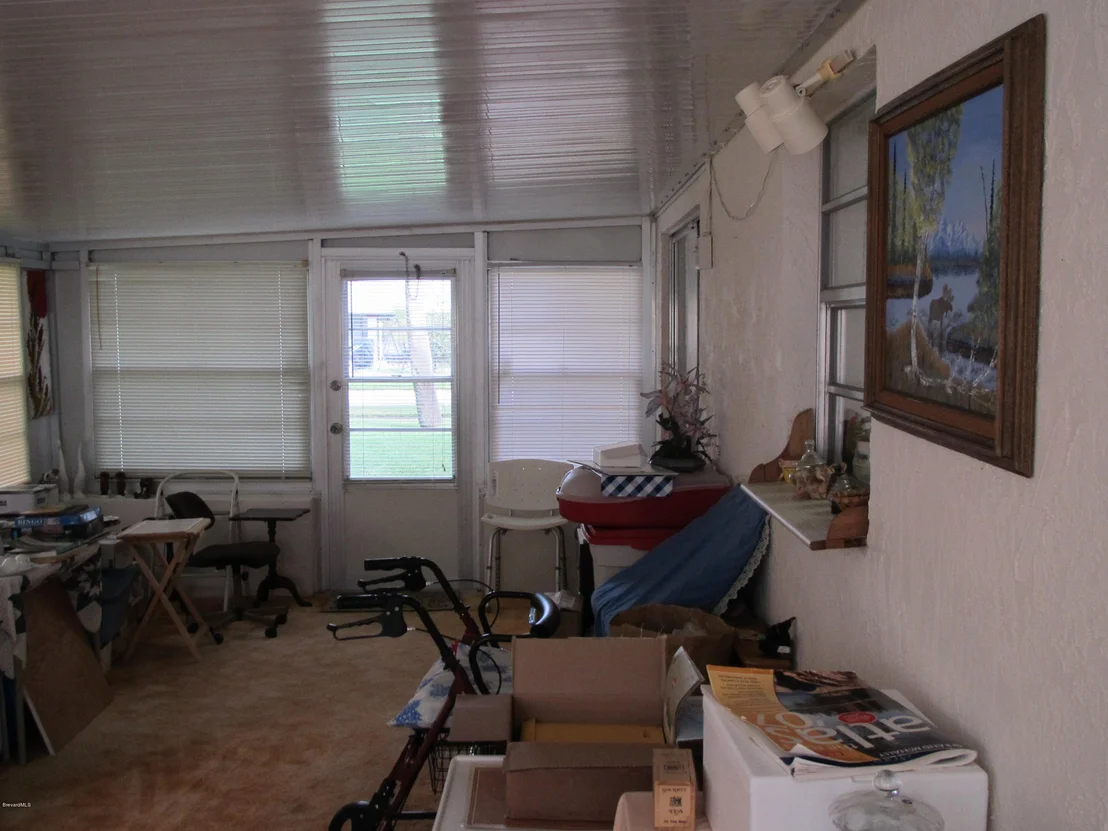
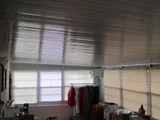
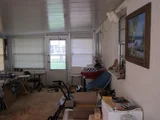
Just off the main living space, a versatile sunroom with tile flooring and its own window A/C unit offers the perfect spot for a home office, relaxation space, or entertaining area. A screened porch provides an additional outdoor retreat to enjoy morning coffee or unwind in the evening.
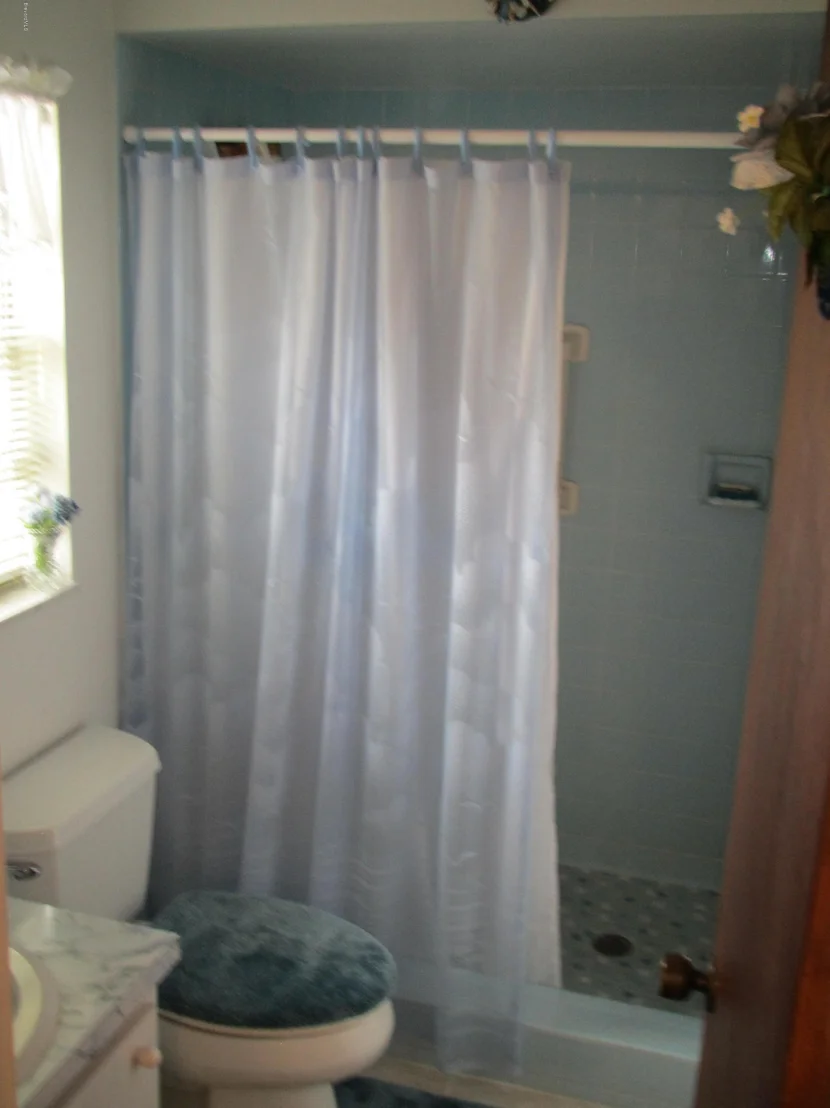
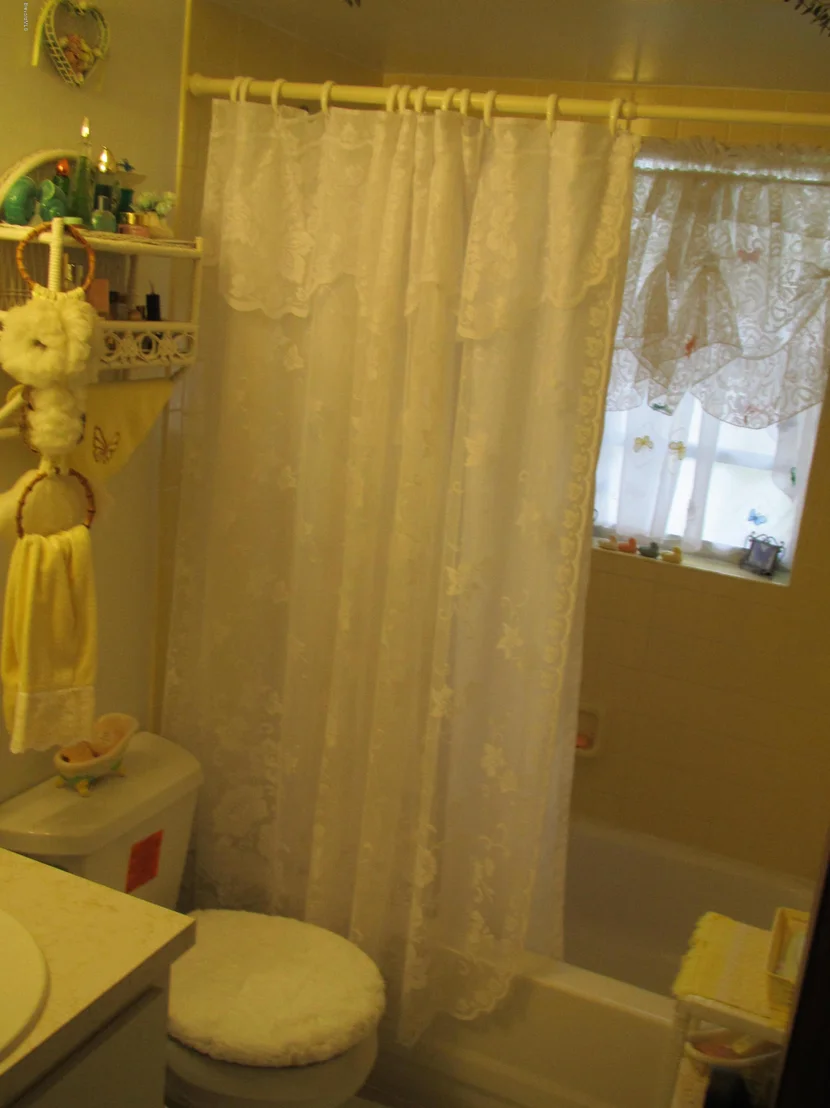
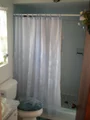
Thoughtfully designed with accessibility in mind, the home includes a minimal-rise front entry and a wheelchair-friendly primary bathroom complete with a wide accessible sink, roll-in shower, support bars, and a bidet-equipped toilet.
Major updates include plumbing (2015), metal roof (2022), A/C system (2022), water heater (2022), and updated ductwork. Impact windows and an impact-rated garage door provide enhanced storm protection and energy efficiency, while Bahama shutters add charm and character.
Additional features include a two-car garage, window treatments throughout, and a fenced backyard (gate currently in need of repair).
With its extensive updates, flexible living spaces, and prime location, this move-in ready home is truly a must-see.
| |||
| Mar 23, 2015 | Sold | ||
| Sold | |||
| Nov 10, 2014 | Listed by Weichert REALTORS Hallmark Pro | $122,900 | |
| Listed by Weichert REALTORS Hallmark Pro | |||
Property Highlights
Building Info
Comparables
Status
Price/ft²
Listed On
Sold On
About Tallwood North
Similar Homes for Sale
Currently no similar homes aroundNearby Rentals

Last Updated: 2 months ago
Data Source: Space Coast MLS, MLS# 710937









 Your Privacy Choices
Phone: 425-283-2930
Address: 335 Madison Avenue, New York, NY 10017