Check Availability
Elgin 60175
1870 Chandolin Lane
$735,000
● House - In Contract

1870 Chandolin Lane

Elgin, IL 60124
bedrooms
5 Beds
bathrooms
4 Baths
square feet
3,814 Ft²
$3,651
Est. Monthly
$42
HOA / Fees

About This Property

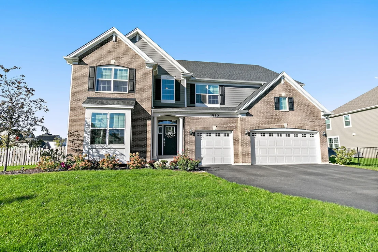
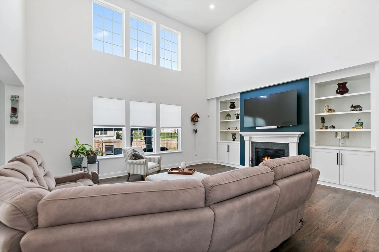
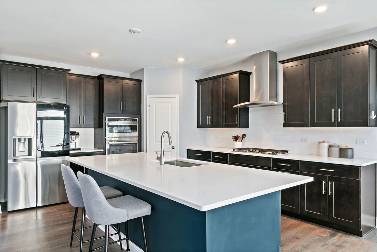
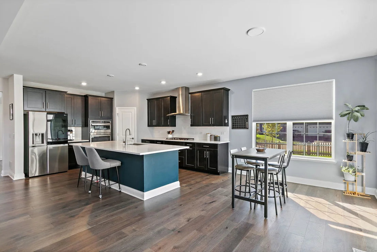
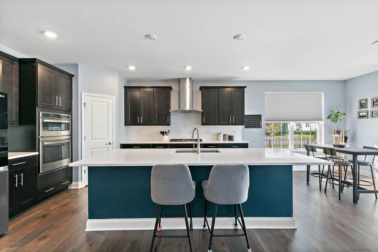
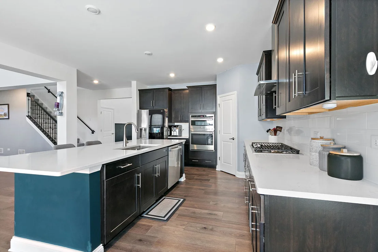
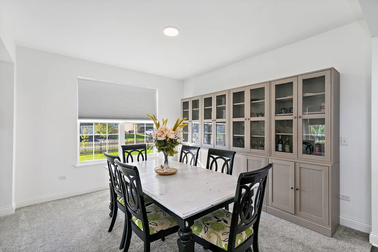
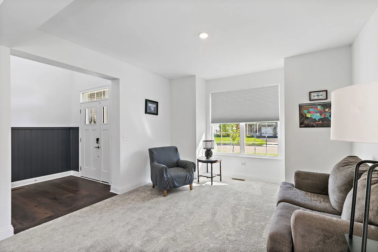
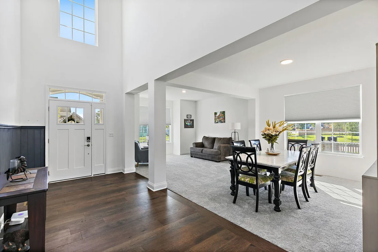
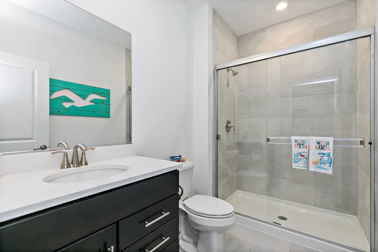
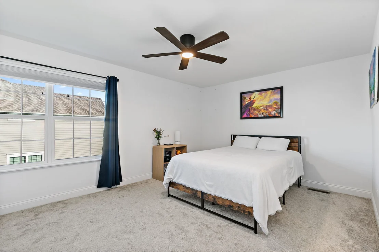
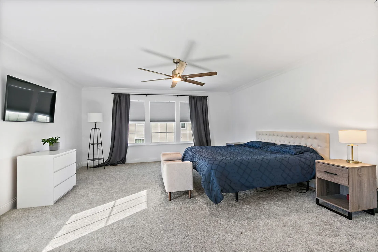
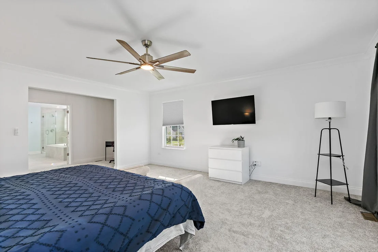
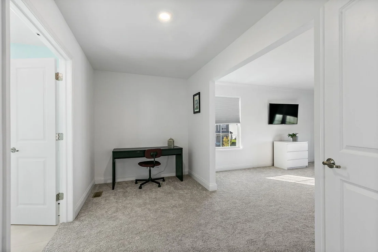
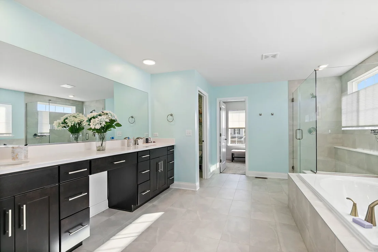
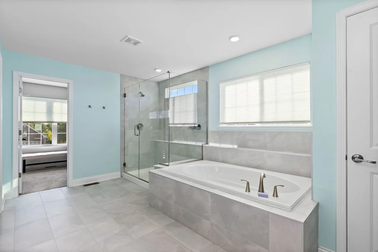
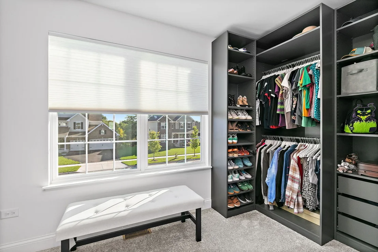
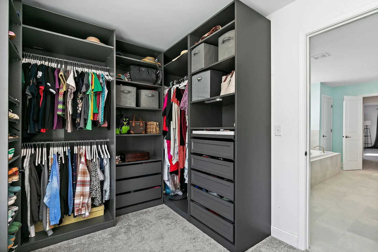
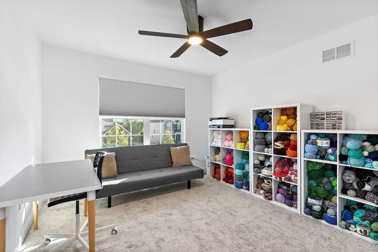
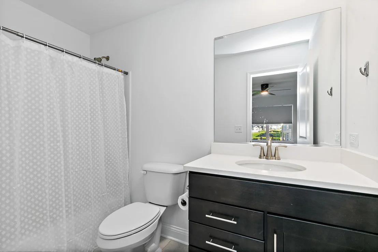
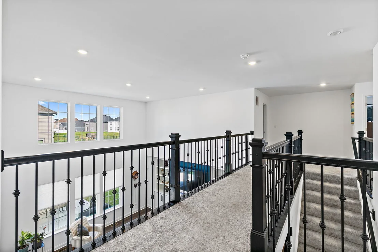
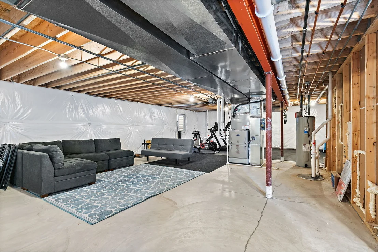
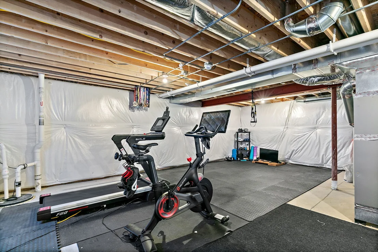
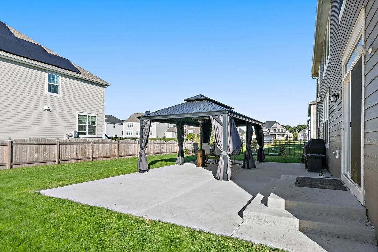
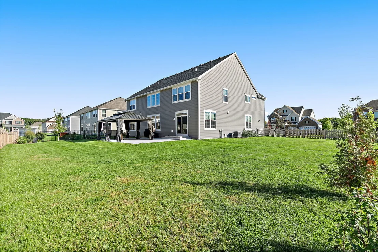
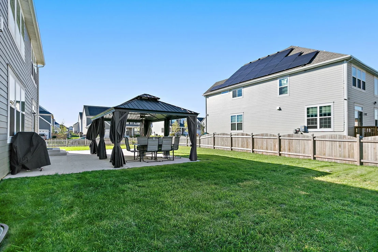
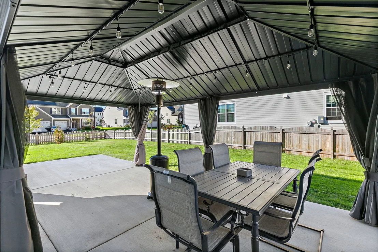
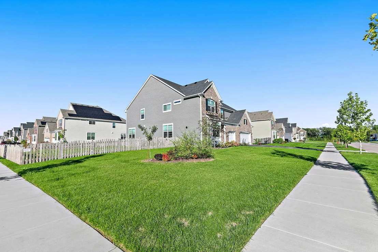
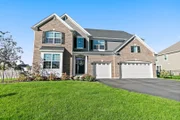
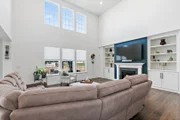
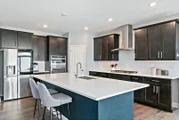
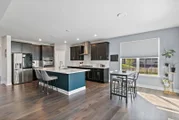
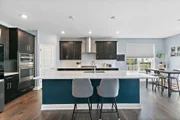
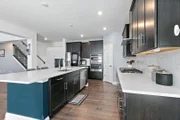
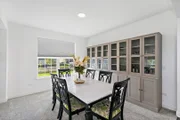
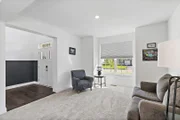
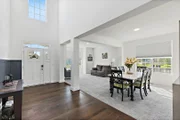
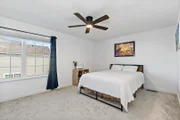
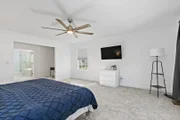
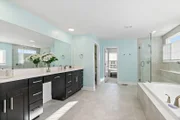
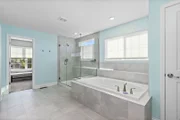
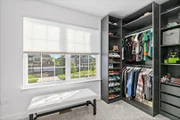
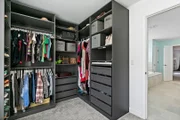
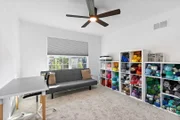
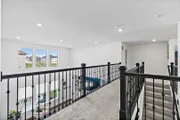
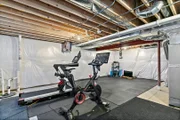
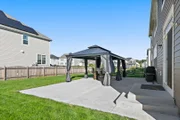
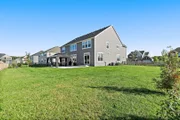
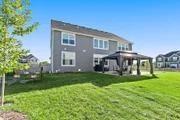
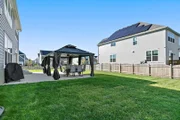
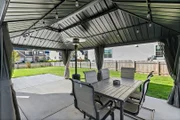
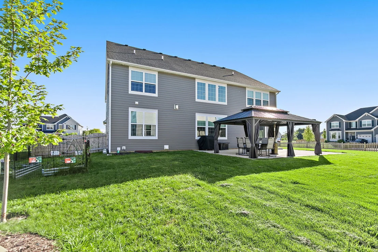
Step inside to soaring ceilings and rich hardwood flooring that immediately set the tone for the home. A spacious living room and dining room welcome you from the foyer, enhanced by chair rail molding added by the sellers. The dining room also features a custom built in that can be attached by the new owner. The heart of the home is the dramatic family room, where soaring ceilings, an abundance of windows, a gas fireplace with mantle, and seller added custom built ins create a bright and inviting gathering space. The family room flows seamlessly into the beautifully appointed kitchen featuring upgraded cabinetry with soft close doors and drawers, quartz countertops, subway tile backsplash, stainless steel appliances including an upgraded LG refrigerator, double wall ovens, a large breakfast bar island with sink, and a walk in pantry. The adjoining breakfast nook features sliding glass doors leading directly to the backyard. A main level bedroom and full bathroom offer excellent flexibility for guests, a private office, or additional living space. A convenient first floor laundry room with utility sink completes the main level. Upstairs, you will find four additional bedrooms, including an exceptionally spacious primary suite with plenty of room for a sitting or desk area. The spa inspired primary bathroom features a soaking tub, separate oversized shower, dual vanity, and generous cabinetry. The impressive walk in closet has been further upgraded by the sellers with a custom built in organization system offering exceptional storage. The unfinished basement provides tremendous potential for future living space and includes rough in plumbing for a potential future bathroom. The home is also equipped with a radon mitigation system. Outside, the sellers have transformed the backyard with a brand new concrete patio, hard top gazebo, and fully fenced yard, creating a fantastic setting for outdoor dining, entertaining, and relaxing. These seller added improvements, including the brand new patio, fencing, family room built ins, primary closet built ins, dining room built in, chair rail molding, and upgraded LG refrigerator, provide significant added value compared with nearby new construction homes where these features are not included. Conveniently located in Elgin with access to shopping, dining, parks, recreation, and major roadways, this nearly new home gives buyers the benefit of 2024 construction with many of the finishing touches already completed.

Unit Size
3,814 Ft²
Days on Market
-
Land Size
0.33 acres
Price per sqft
$193
Property Type
House
Property Taxes
-
HOA Dues
$42
Year Built
-

Listed By

June Kim
Legacy Properties, A Sarah Leonard Company, LLC
Sarah Leonard, E-PRO
Legacy Properties, A Sarah Leonard Company, LLC

Payment Calculator

Cap Rate Calculator

Property Highlights

Garage
Air Conditioning
Fireplace
Parking Details
Has Garage
Parking Features: Asphalt, Garage Door Opener, Garage, Attached, Yes
Garage Spaces: 3
Interior Details
Full Bathrooms: 4
Interior Features: Vaulted Ceiling(s), Built-in Features, Walk-In Closet(s), 1st Floor Bedroom, 1st Floor Full Bath, Separate Dining Room
Appliances: Double Oven, Microwave, Dishwasher, Refrigerator, Washer, Dryer, Disposal, Stainless Steel Appliance(s), Gas Cooktop, Oven, Humidifier
Laundry Features: Main Level, In Unit, Sink
Rooms: 9
Has Fireplace
Fireplace Features: Gas Log, Gas Starter, Attached Fireplace Doors/Screen
Fireplaces: 1
Basement: Unfinished, Full
Exterior Details
Square Footage: 3814
Square Footage Source: $0
Year Built: 2024
Other Structures: Gazebo
Window Features: Screens
Construction Materials: Vinyl Siding, Brick
Patio and Porch Features: Porch
Lot Features: Corner Lot
Lot Size Area: 14374.8
Lot Size Units: Square Feet
Lot Size Acres: 0.33
Lot Size Square Feet: 14374.8
Lot Size Dimensions: 100X85
Water Source: Public
Utilities Details
Cooling Type: Central Air
Heating Type: Natural Gas, Forced Air
Sewer : Public Sewer, Storm Sewer
Location Details
HOA/Condo/Coop Fee Includes: Insurance
HOA Fee: $500
HOA Fee Frequency: Annually

Building Info

Overview

    General

  • Bedroom Count: 0
  • Building Condition: 0
  • Building Quality: 0
  • Construction Type: 0
  • Building Style: 0
  • Exterior Walls Type: 0
  • Interior Walls Type: 0
  • Roof Shape Type: 0
  • Roof Cover Type: 0
  • Floor Cover: 0
  • Basement Type: 0
  • Basement Area: 0
  • Garage Type: 0
  • Parking Space Count: 0
  • Patio Type: 0
  • Porch Type: 0
  • Pool Type: 0

    Dimensions

  • Lot Size Square Feet: 0
  • Total Building Area: 0
  • Building Area: 0

    Heating and Cooling

  • Air Conditioning: 0
  • Heating: 0
  • Heating Fuel Type: 0

    Utilities

  • Sewer System: 0
  • Water Service: 0

Building

  • Building Type: 0
  • Property Class: V
  • Subdivision: STONY CREEK
  • Standard Land Use Code: 8010
  • County Land Use Code: 0032
  • State Land Use Code: 0032
  • Legal Description 1: THE PONDS OF STONY CREEK UNIT 2A - LOT 260

Neighborhood

  • School District Name: Central Community Unit School District 301
  • Census Tract: 852406

Geography

  • Parcel: 08-01-176-008
  • Lot: 260
  • Municipality: CAMPTON
  • Latitude: 41.9797
  • Longitude: -88.3899

    Address

  • Full Address: 1870 Chandolin Ln
  • Legal Unit: 2A
  • Address - House Number: 1870
  • Address - Street Name: Chandolin
  • Address - Suffix Type: Ln
  • State: IL
  • City Name: Elgin
  • Carrier Code: R026
  • 4-Digit Zip Code: 8570
  • Zip Code: 60124

Valuation

    Tax

  • Tax Year: 2022
  • Tax Amount: $16,752
  • Tax Rate Code Area: CA048

    Market Valuation

  • Market Total Value: $5,522
  • Market Land Value: $5,522

    Assessments Valuation

  • Assessed Year: 2022
  • Assessed Total Value: $1,840
  • Assessed Land Value: $1,840
Data used for valuation calculations is provided by RealtyHop, and other third party sources

Comparables

Unit
Status
Type
Beds
Baths
ft²
Price/ft²
Asking Price
Listed On
Closing Price
Sold On
HOA + Taxes

About Elgin


Similar Homes for Sale

Currently no similar homes around

Nearby Rentals

Unit for rent at 7n234 Barb Hill Drive, St. Charles, IL, 60175
$6,000 /mo

  • 4 Beds
  • 3 Baths
  • 2,576 ft²
7n234 Barb Hill Drive, St. Charles, IL, 60175 Listing by Iwona Karon
Unit for rent at 3675 Shaughnessy Drive, Elgin, IL, 60124

$3,950 /mo

  • 4 Beds
  • 3 Baths
  • 3,550 ft²
3675 Shaughnessy Drive, Elgin, IL, 60124 Listing by Robert Wisdom


Frequently Asked Questions

When was property at 1870 Chandolin Lane built and last sold?
The property at 1870 Chandolin Lane was built in and last sold on Jan 1, 1970 for $0.
How much is this home worth?
The estimated value of the home located at 1870 Chandolin Lane is $742,350.
What are some comparable homes to 1870 Chandolin Lane?
There are currently no comparable homes to 1870 Chandolin Lane.