See Home Value
$1,399,500
● House - Off Market

187 Marion Dr

Evergreen, CO 80439
bedrooms
3 Beds
bathrooms
2 Baths
square feet
2,552 Ft²
$7,314
Est. Monthly

About This Property

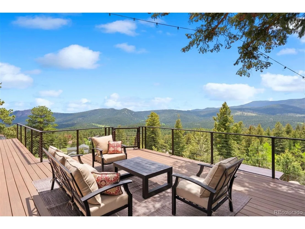
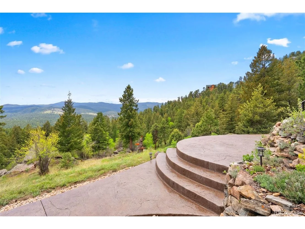
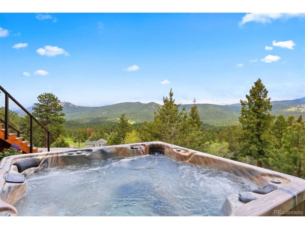
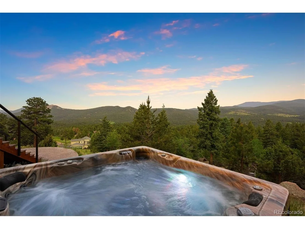
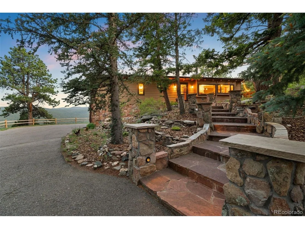
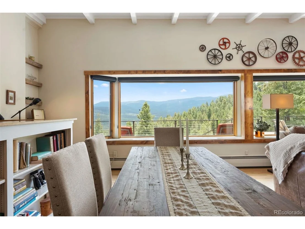
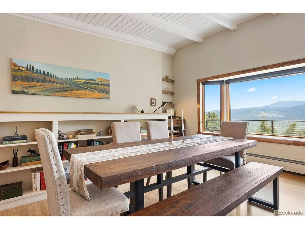
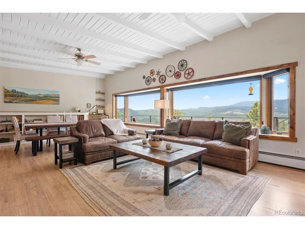
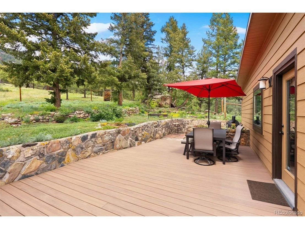
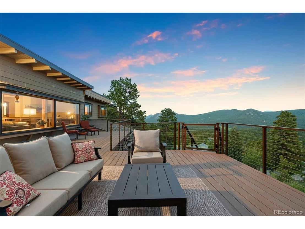
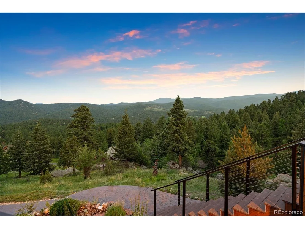
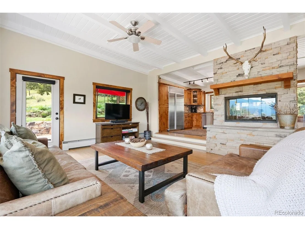
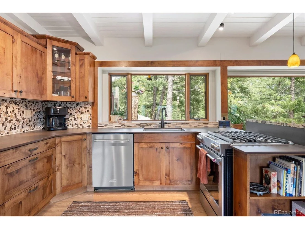
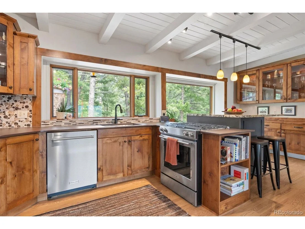
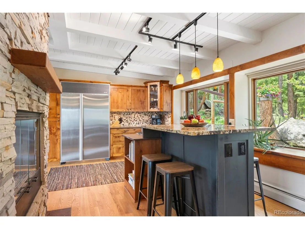
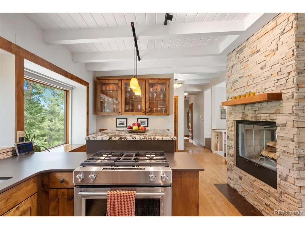
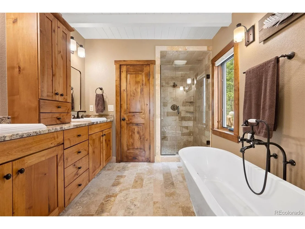
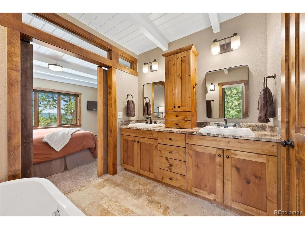
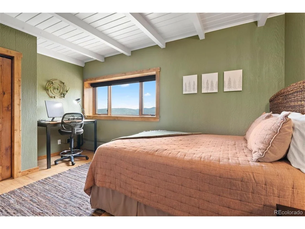
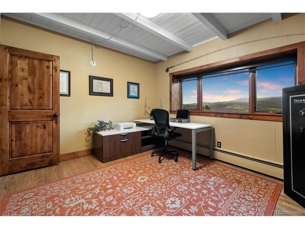
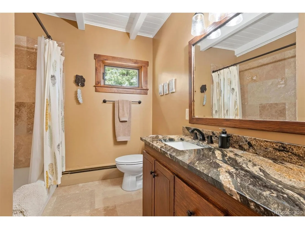
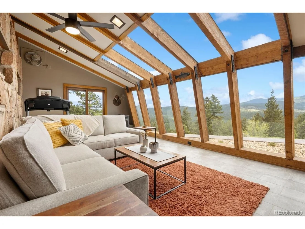
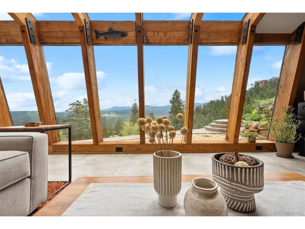
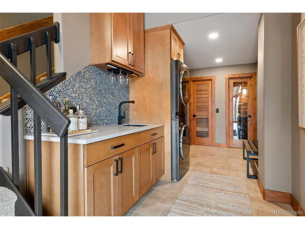
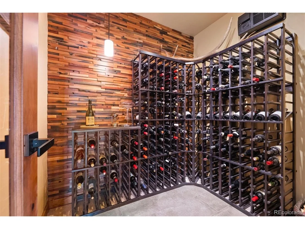
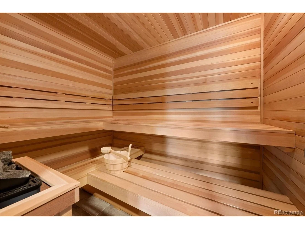
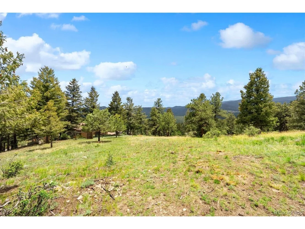
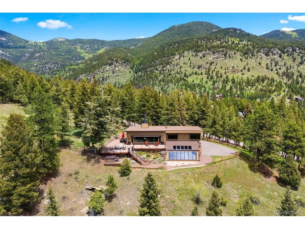
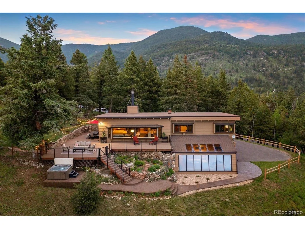
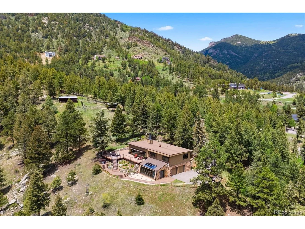
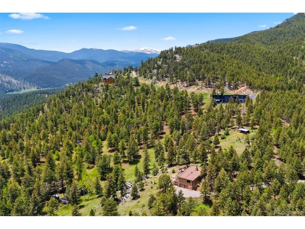
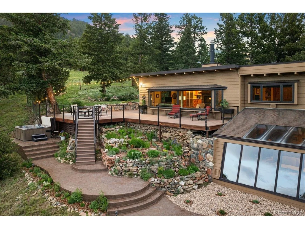
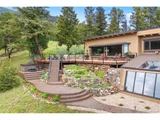
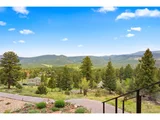
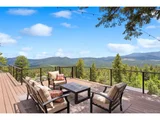
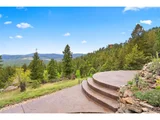
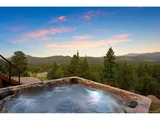
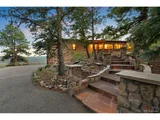
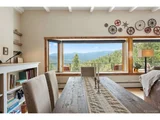
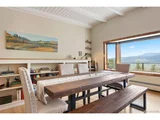
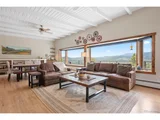
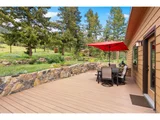
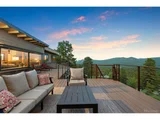
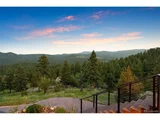
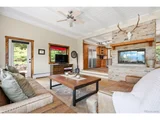
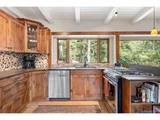
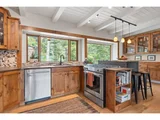
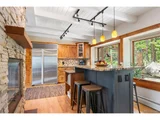
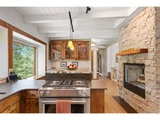
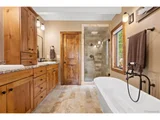
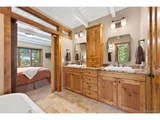
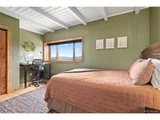
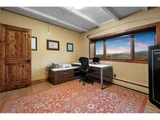
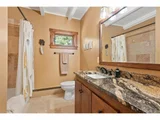
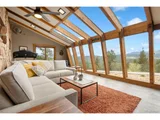
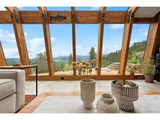
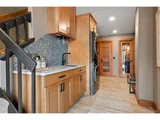
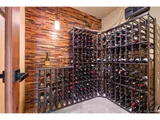
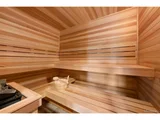
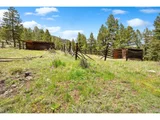
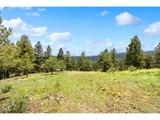
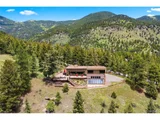
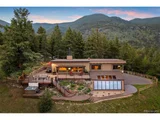
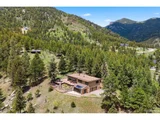
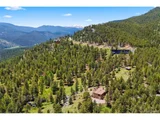
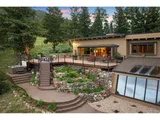
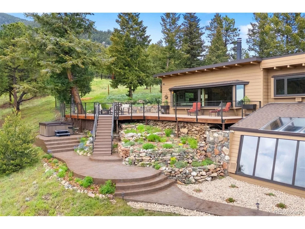
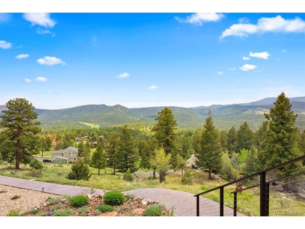
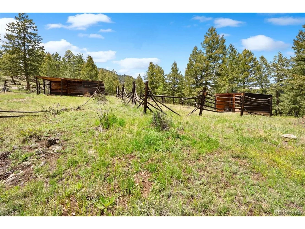
This 5+ acre private sanctuary is the Colorado mountain experience you seek: silence, the smell and sound of the forest, abundant wildlife and far-reaching mountain views that stretch from Upper Bear Creek valley, Elephant Butte, Three Sisters and beyond. Fully renovated mid-century modern home has a flagstone step & stone column entry that coexists beautifully with its magical environment. New mechanicals, updated electrical, Pella windows, refinished hardwood floors, knotty alder doors & trim, Hunter Douglas shades, new roof plus a remodeled kitchen with Subzero refrigerator, island, custom bar area, Dekton countertops, new backsplash, KA 4 burner gas/electric combo range, KA dishwasher & 24 bottle wine cooler provide all the modern essentials. See-through wood-burning stacked stone fireplace complements the property's mountain charm. Open living/dining rooms with a wall of windows framing tremendous views fill the room with natural light. Immerse yourself in nature when you step out to the private yard that merges seamlessly with its mountain surroundings. Wrap-around deck adjoins side and front patios. Stone wall lines a raised garden bed brimming with perennials set among artistic rock outcrops - all protected by secure fencing. Hot tub takes advantage of the sweeping mountain views and is set next to stamped/stained concrete patio and walkway. Back inside, the main level has tongue 'n groove ceilings throughout and includes 3 bedrooms and 2 baths - flexible space for family or offices. Both baths are finished with slab granite and travertine. Primary 5-piece bath has barn door entry, frameless shower and soak tub.  Lower level features a sun/family room with new tile floor and a pellet stove plus an elegant wet bar, built-in new LG washer/dryer, wet/dry sauna and temperature controlled 350 bottle wine room. Front of home features a new split-rail fence, RV dump station + 50 amp outlet for charging/hookup. Check out the 2 "antique" buildings at top of property.
Unit Size
2,552 Ft²
Days on Market
-
Land Size
5.12 acres
Price per sqft
$549
Property Type
House
Property Taxes
$439
HOA Dues
-
Year Built
1957

Payment Calculator

Cap Rate Calculator

Last updated: 3 months ago (REcolorado MLS #IRE5909538)

Price History

Date / Event Date Event Price
Aug 15, 2025 Sold
Sold
Jul 4, 2025 In contract -
In contract
Jun 20, 2025 Listed by LIV Sotheby's International Realty $1,400,000
Listed by LIV Sotheby's International Realty
This 5+ acre private sanctuary is the Colorado mountain experience you seek: silence, the smell and sound of the forest, abundant wildlife and far-reaching mountain views that stretch from Upper Bear Creek valley, Elephant Butte, Three Sisters and beyond. Fully renovated mid-century modern home has a flagstone step & stone column entry that coexists beautifully with its magical environment. New mechanicals, updated electrical, Pella windows, refinished hardwood floors, knotty alder doors & trim, Hunter Douglas shades, new roof plus a remodeled kitchen with Subzero refrigerator, island, custom bar area, Dekton countertops, new backsplash, KA 4 burner gas/electric combo range, KA dishwasher & 24 bottle wine cooler provide all the modern essentials. See-through wood-burning stacked stone fireplace complements the property's mountain charm. Open living/dining rooms with a wall of windows framing tremendous views fill the room with natural light. Immerse yourself in nature when you step out to the private yard that merges seamlessly with its mountain surroundings. Wrap-around deck adjoins side and front patios. Stone wall lines a raised garden bed brimming with perennials set among artistic rock outcrops - all protected by secure fencing. Hot tub takes advantage of the sweeping mountain views and is set next to stamped/stained concrete patio and walkway. Back inside, the main level has tongue 'n groove ceilings throughout and includes 3 bedrooms and 2 baths - flexible space for family or offices. Both baths are finished with slab granite and travertine. Primary 5-piece bath has barn door entry, frameless shower and soak tub. Lower level features a sun/family room with new tile floor and a pellet stove plus an elegant wet bar, built-in new LG washer/dryer, wet/dry sauna and temperature controlled 350 bottle wine room. Front of home features a new split-rail fence, RV dump station + 50 amp outlet for charging/hookup. Check out the 2 "antique" buildings at top of property.
Aug 6, 2014 Sold
Sold
Oct 26, 2011 Sold
Sold

Property Highlights

Garage
Fireplace

Building Info

Overview

    General

  • Year Built: 1957
  • Effective Year Built: 1957
  • Building Count: 1
  • Bedroom Count: 3
  • Bathroom Count: 3
  • Full Bathrooms: 2
  • Partial Bathrooms: 3
  • Building Condition: 3
  • Building Quality: 7
  • Construction Type: 0
  • Building Style: 21
  • Exterior Walls Type: 21
  • Interior Walls Type: 0
  • Roof Shape Type: 0
  • Roof Cover Type: 0
  • Floor Count: 100
  • Living Units: 1
  • Floor Cover: 9
  • Basement Type: 7
  • Basement Area: 810
  • Garage Type: 1
  • Garage Square Area: 810
  • Parking Space Count: 2
  • Patio Type: 79
  • Porch Type: 0
  • Pool Type: 0

    Dimensions

  • Lot Size Square Feet: 223,027
  • Total Building Area: 2,885
  • Gross Building Area: 2,885
  • Building Area: 2,075
  • Building Area Measurement: L

    Heating and Cooling

  • Fireplace Count: 1
  • Air Conditioning: 13
  • Heating: 1
  • Heated Square Feet: 2,075
  • Heating Fuel Type: 0

    Utilities

  • Sewer System: 5
  • Water Service: 6

Building

  • Building Type: 0
  • Property Class: R
  • Subdivision: CIRCLE K RANCH HOMESITES
  • Land Acres: 0000005120
  • Standard Land Use Code: 1001
  • County Land Use Code: 1212
  • Legal Description 1: SUBDIVISION: CIRCLE K RANCH HOMESITES LOT: 91 THRU:- LOT: 94 PT LOT 1 TR A & NO ADD L93 TR NW4 SE4 SW4 NE4 2-5-72 & VAC PT MARION DR & IMP - 357/612 416/407,408 AGREE 485/388 - DC 488/19 POA 721/81 STMT OF - AUTHOR 721/85
Neighborhood

  • School District Name: Clear Creek School District RE-1
  • Census Tract: 014701

Zoning

  • Zoning: MR-1

Geography

  • Account Number: R014012
  • Subdivision Tract Number: A
  • Parcel: R014012
  • Lot: 1
  • Municipality: COUNTY RE-1
  • Latitude: 39.6439
  • Longitude: -105.414

    Address

  • Full Address: 187 Marion Dr
  • Address - House Number: 187
  • Address - Street Name: Marion
  • Address - Suffix Type: Dr
  • State: CO
  • City Name: Evergreen
  • Carrier Code: R057
  • 4-Digit Zip Code: 4311
  • Zip Code: 80439

Valuation

    Tax

  • Total Area: 2,885
  • Tax Year: 2023
  • Tax Amount: $525,006
  • Tax Rate Code Area: 60

    Appraisal Valuation

  • Standard Deviation: 0.1669
  • Valuation Date: Feb 21, 2024
  • Confidence Score: 78
  • Final Value: 1,146,492
  • High Value: 1,337,891
  • Low Value: 955,093

    Market Valuation

  • Market Total Value: $1,011,060
  • Market Land Value: $157,510
  • Market Improvement Value: $853,550

    Assessments Valuation

  • Assessed Year: 2023
  • Assessed Total Value: $67,740
  • Assessed Land Value: $10,550
  • Assessed Improvements Value: $57,190

    Sales

  • Current Sale Contract Date: Aug 06, 2014
  • Current Sale Recording Date: Aug 06, 2014
  • Current Sale Price:
  • Current Sale Document Type: 71
  • Current Sale Input Document Number: 273062
  • Previous Sale Recording Date: Oct 26, 2011
  • Previous Sale Contract Date: Oct 26, 2011
  • Previous Sale Amount: $390,000
  • Previous Sale Document Type: 71
Data used for valuation calculations is provided by RealtyHop, and other third party sources

Comparables

Unit
Status
Type
Beds
Baths
ft²
Price/ft²
Asking Price
Listed On
Closing Price
Sold On
HOA + Taxes

About Upper Bear Creek


Similar Homes for Sale

Currently no similar homes around

Nearby Rentals


Frequently Asked Questions

When was property at 187 Marion Drive built and last sold?
The property at 187 Marion Drive was built in 1957 and last sold on Aug 6, 2014 for $559,000.
How much is this home worth?
The estimated value of the home located at 187 Marion Drive is $1,392,692.
What are some comparable homes to 187 Marion Drive?
There are currently no comparable homes to 187 Marion Drive.