See Home Value
Essex
187 Main Street
$1,650,000
● House - Off Market

187 Main Street

Wenham, MA 01984
bedrooms
4 Beds
bathrooms
2 Baths, 2 Half Baths
square feet
3,079 Ft²
$9,741
Est. Monthly

About This Property

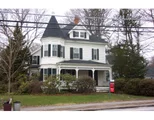
Welcome to 187 Main Street! This graceful c.1890 Queen Ann Victorian "The James Perkins, Jr. House" has been lovingly restored to maintain its original design and thoughtfully updated for 21st century living. The distinctive turret is a noted attraction which creates octagonal alcoves on 3 levels of sun-filled living space.  Large high-end, eat-in chef's kitchen with butler's pantry, formal dining, living and family rooms, half bath, and mud room with laundry on the main level. 4 bedrooms and 2 baths upstairs. 3rd level with bonus room/guest suite plus half bath and cozy nook inside the turret. Enjoy the convenience of in town living near everything – dining, shops, train, parks, library, school. Mature trees and elegant plantings restored and expanded with sustainability in mind.  Front and back porches, stone patio, oversized 2-car garage with lift stores 3 cars plus a 2nd level for storage or finishing. Central Air and updated heating, electrical and plumbing systems. A rare gem!
Unit Size
3,079 Ft²
Days on Market
-
Land Size
0.92 acres
Price per sqft
$560
Property Type
House
Property Taxes
$1,270
HOA Dues
-
Year Built
1886

Payment Calculator

Cap Rate Calculator

Last updated: 5 months ago (MLSPIN #73227450)

Price History

Date / Event Date Event Price
Jun 20, 2024 Sold
Sold
Apr 23, 2024 Listed by J. Barrett & Company $1,725,000
Listed by J. Barrett & Company
Welcome to 187 Main Street! This graceful c.1890 Queen Ann Victorian "The James Perkins, Jr. House" has been lovingly restored to maintain its original design and thoughtfully updated for 21st century living. The distinctive turret is a noted attraction which creates octagonal alcoves on 3 levels of sun-filled living space. Large high-end, eat-in chef’s kitchen with butler’s pantry, formal dining, living and family rooms, half bath, and mud room with laundry on the main level. 4 bedrooms and 2 baths upstairs. 3rd level with bonus room/guest suite plus half bath and cozy nook inside the turret. Enjoy the convenience of in town living near everything – dining, shops, train, parks, library, school. Mature trees and elegant plantings restored and expanded with sustainability in mind. Front and back porches, stone patio, oversized 2-car garage with lift stores 3 cars plus a 2nd level for storage or finishing. Central Air and updated heating, electrical and plumbing systems. A rare gem!
Dec 8, 2004 Sold
Sold
Aug 25, 2004 Listed $795,000
Listed
Appealing white clapboard intown Victorian within walking distance of parks,schools, shopping and the commuter rail. This is a home of truly distinctive architectural design. Its features include 4 bedrooms, 2 full baths, loads of storage and closet space, and a walk up attic. The living room and master bedroom both have fireplaces and octagonal sitting areas. This home sits on nearly an acre of land, with a beautiful, secluded back yard.

Property Highlights

Garage
Parking Available
Air Conditioning
Fireplace

Building Info

Overview

    General

  • Year Built: 1886
  • Effective Year Built: 1886
  • Building Count: 1
  • Total Rooms: 9
  • Bedroom Count: 4
  • Bathroom Count: 3
  • Full Bathrooms: 2
  • Partial Bathrooms: 3
  • Building Condition: 6
  • Building Quality: 0
  • Construction Type: 6
  • Building Style: 15
  • Exterior Walls Type: 18
  • Interior Walls Type: 0
  • Roof Shape Type: 1
  • Roof Cover Type: 15
  • Floor Count: 200
  • Living Units: 1
  • Floor Cover: 0
  • Basement Type: 7
  • Basement Area: 1,310
  • Garage Type: 0
  • Parking Space Count: 0
  • Patio Type: 0
  • Porch Type: 0
  • Pool Type: 0

    Dimensions

  • Lot Size Square Feet: 39,988
  • Total Building Area: 2,955
  • Gross Building Area: 5,370
  • Building Area: 2,955
  • Building Area Measurement: L

    Heating and Cooling

  • Fireplace Count: 1
  • Air Conditioning: 13
  • Heating: 4
  • Heated Square Feet: 2,955
  • Heating Fuel Type: 3

    Utilities

  • Sewer System: 0
  • Water Service: 0

Building

  • Building Type: 0
  • Property Class: R
  • Land Acres: 0000000918
  • Standard Land Use Code: 1001
  • County Land Use Code: 101

Neighborhood

  • School District Name: Hamilton-Wenham School District
  • School Tax School District: HAMILTN-WENHAM
  • Census Tract: 216100

Geography

  • Account Number: 385
  • Parcel: WENH M:13 L:139
  • Lot: 139
  • Municipality: WENHAM
  • Latitude: 42.6072
  • Longitude: -70.8802

    Address

  • Full Address: 187 Main St
  • Address - House Number: 187
  • Address - Street Name: Main
  • Address - Suffix Type: St
  • State: MA
  • City Name: Wenham
  • Carrier Code: C002
  • 4-Digit Zip Code: 1446
  • Zip Code: 01984

Valuation

    Tax

  • Tax Year: 2023
  • Tax Amount: $1,524,200

    Appraisal Valuation

  • Standard Deviation: 0.1611
  • Valuation Date: Jan 17, 2024
  • Confidence Score: 67
  • Final Value: 1,139,206
  • High Value: 1,322,814
  • Low Value: 955,597

    Assessments Valuation

  • Assessed Year: 2023
  • Assessed Total Value: $878,500
  • Assessed Land Value: $599,400
  • Assessed Improvements Value: $279,100
Data used for valuation calculations is provided by RealtyHop, and other third party sources

Comparables

Unit
Status
Type
Beds
Baths
ft²
Price/ft²
Asking Price
Listed On
Closing Price
Sold On
HOA + Taxes

About Essex


Similar Homes for Sale

Currently no similar homes around

Nearby Rentals


Frequently Asked Questions

When was property at 187 Main Street built and last sold?
The property at 187 Main Street was built in 1886 and last sold on Jan 1, 1970 for $0.
How much is this home worth?
The estimated value of the home located at 187 Main Street is $1,713,951.
What are some comparable homes to 187 Main Street?
There are currently no comparable homes to 187 Main Street.

Neighborhoods