Check Availability
$1,750,000
↓ $100K (5.4%)
● House - For Sale

187 Fox Ridge Dr

Evergreen, CO 80439
bedrooms
4 Beds
bathrooms
3 Baths, 2 Half Baths
square feet
5,728 Ft²
$9,452
Est. Monthly
$33
HOA / Fees

About This Property

Back on the market at no fault of the seller!

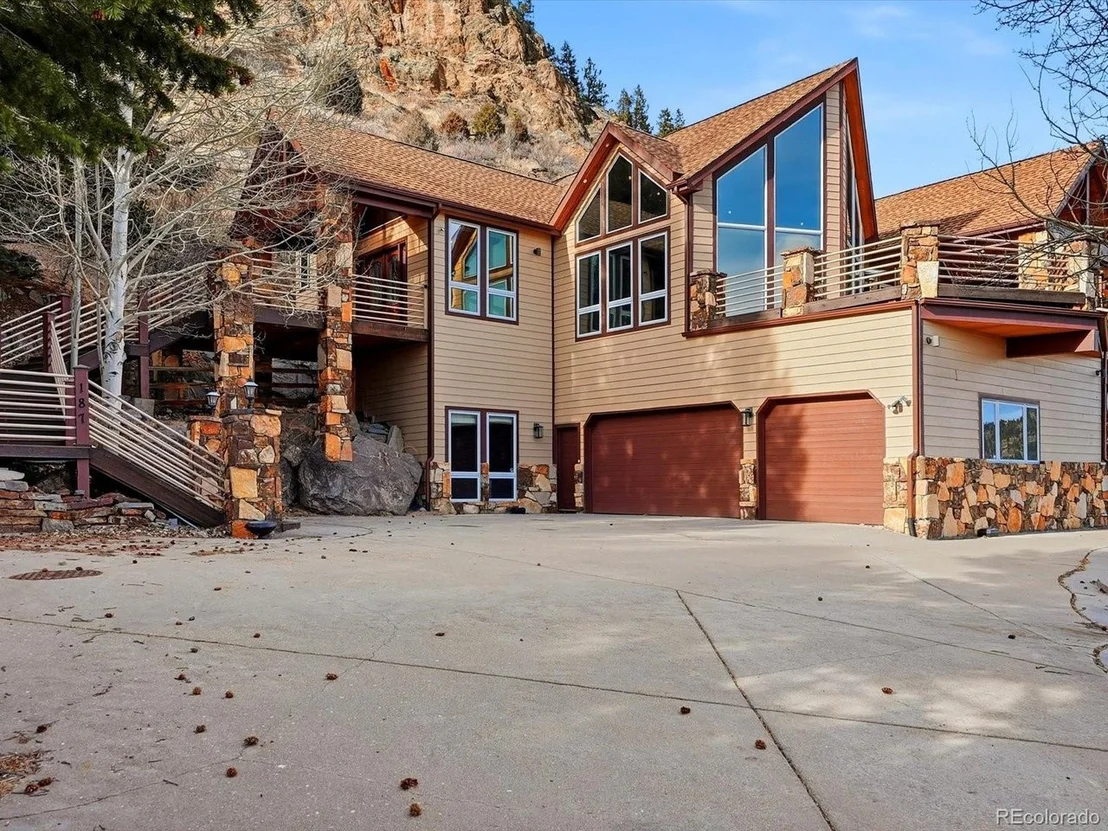
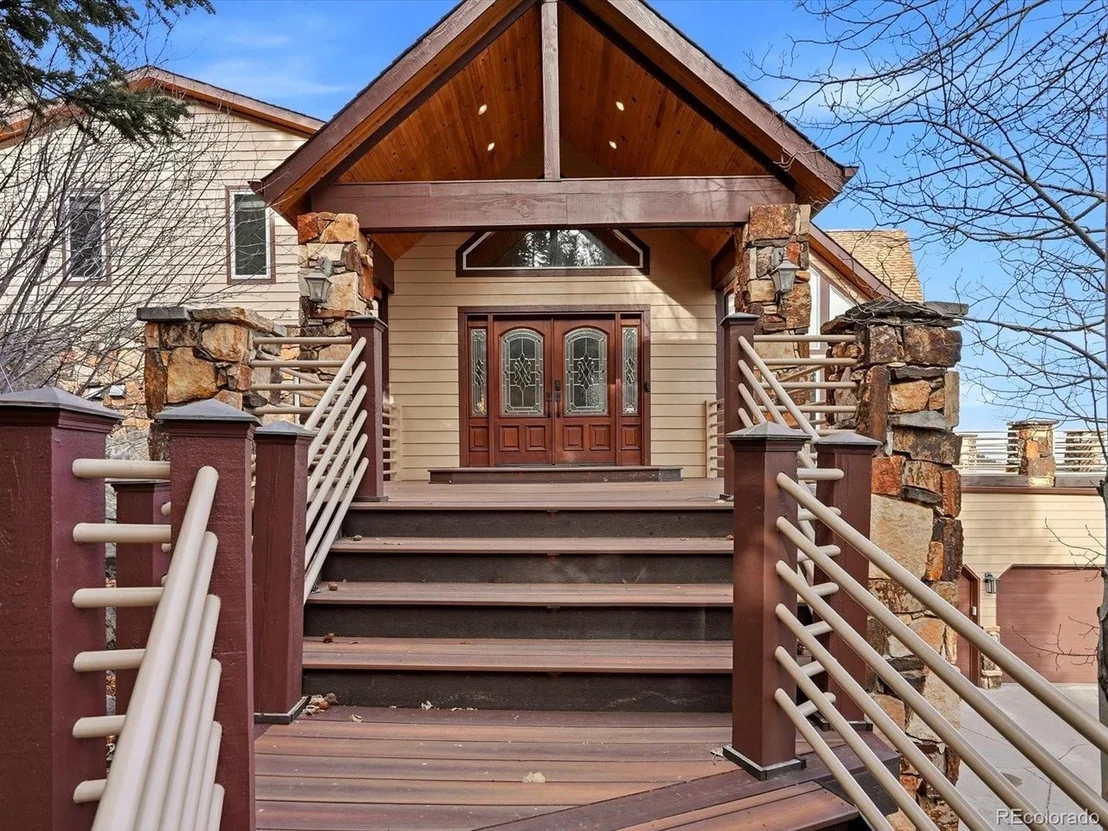
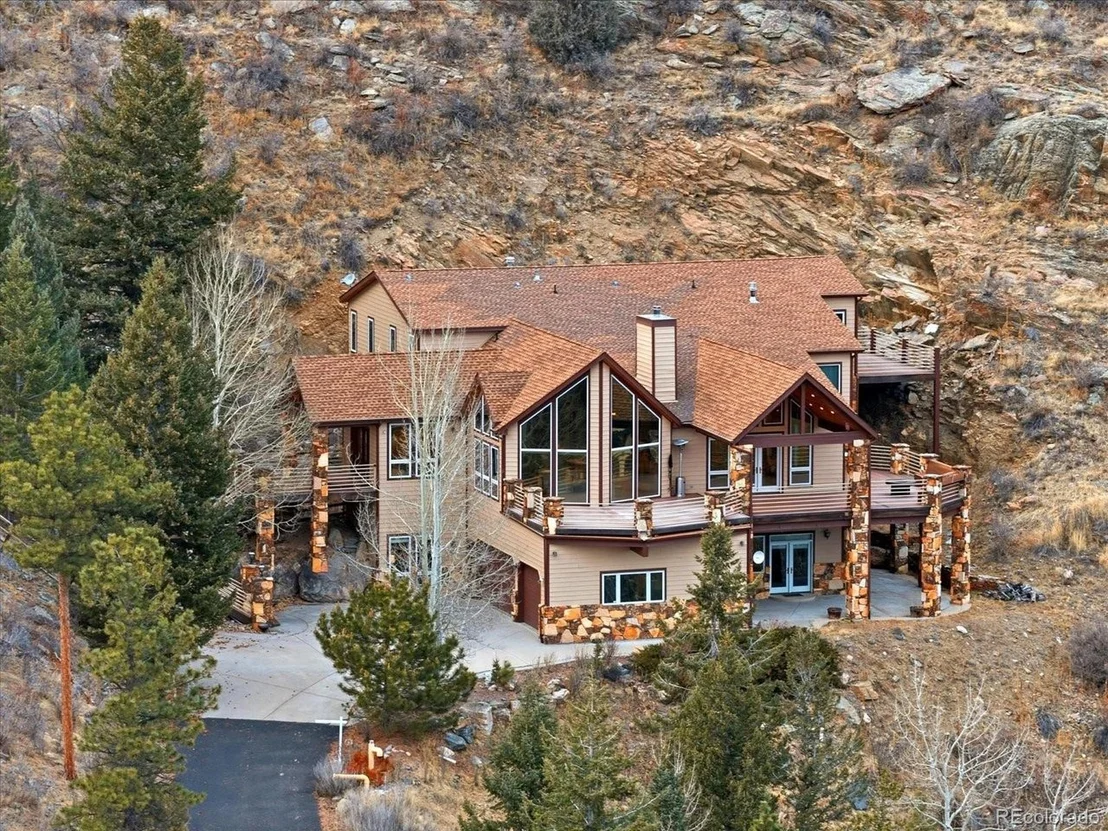
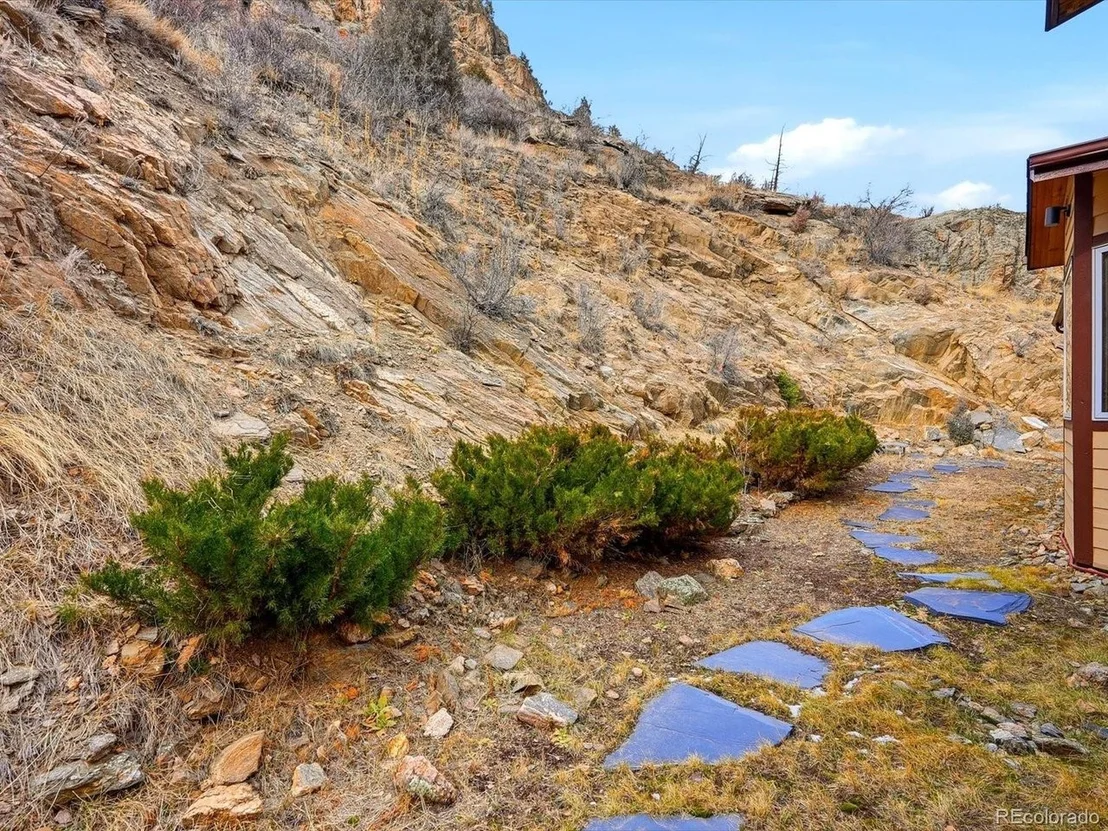
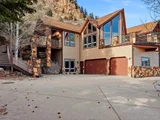
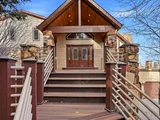
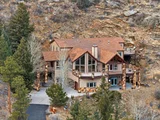
Built for both luxury and ease, the property features fully paved access, a gated entry, and a true lock-and-leave lifestyle rarely found at this altitude. Natural gas (no propane), whole-home radiant floor heating, and efficient construction contribute to low utility costs, while the natural landscape requires minimal exterior maintenance. Favorable taxes further enhance the simplicity of ownership.

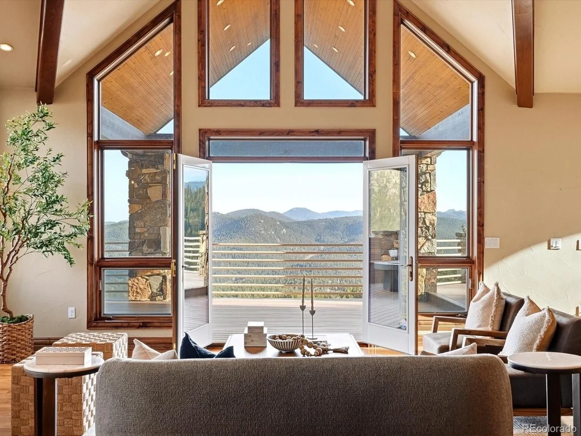
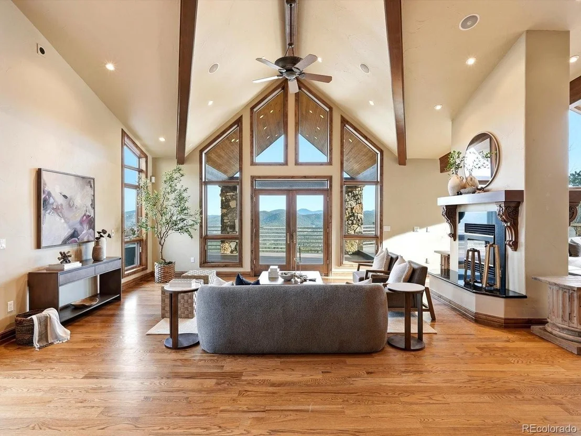
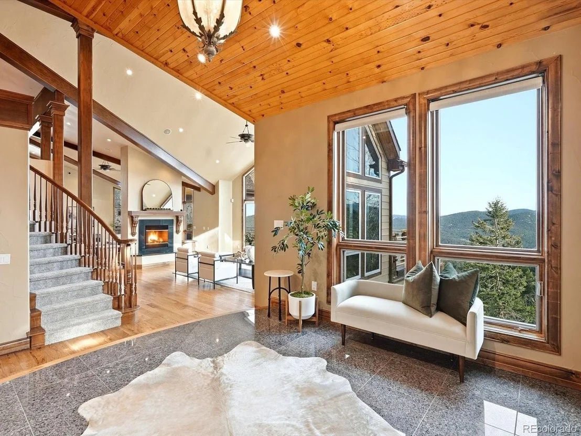
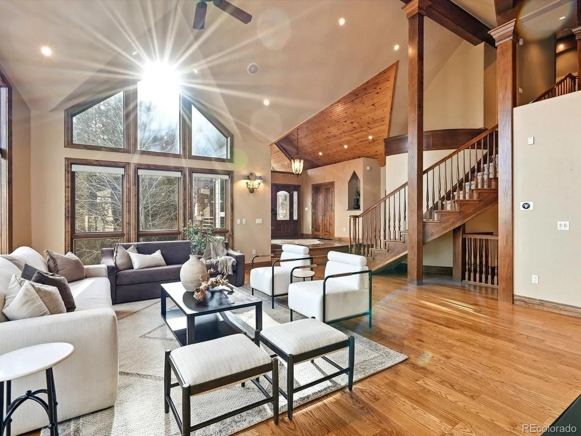
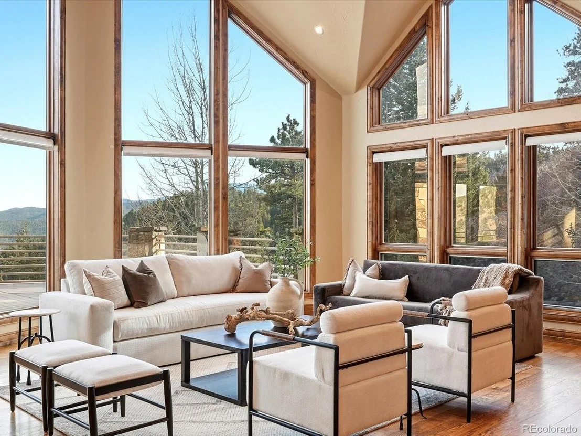
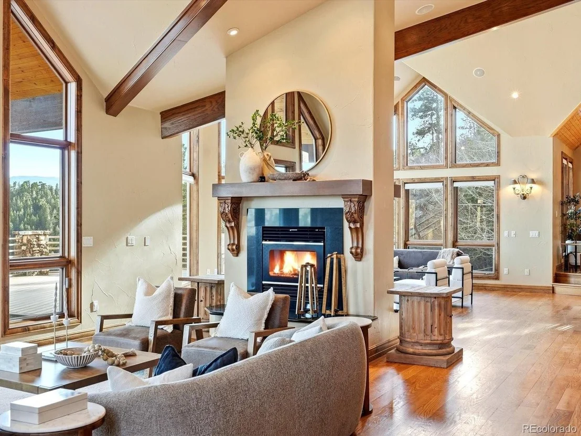
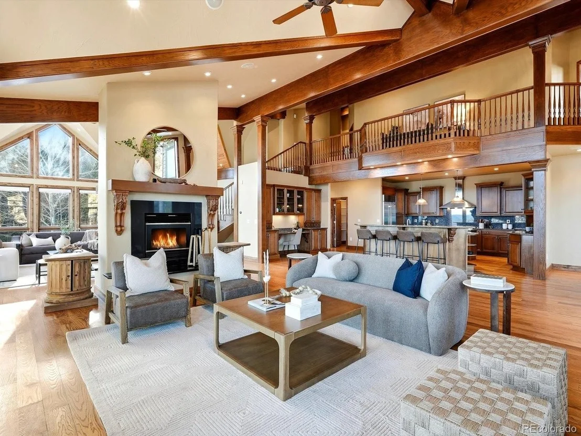
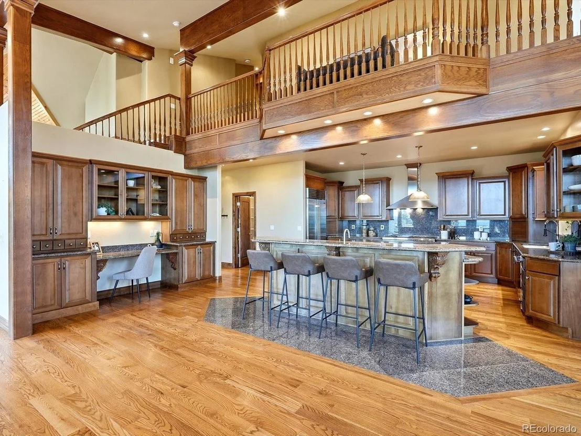
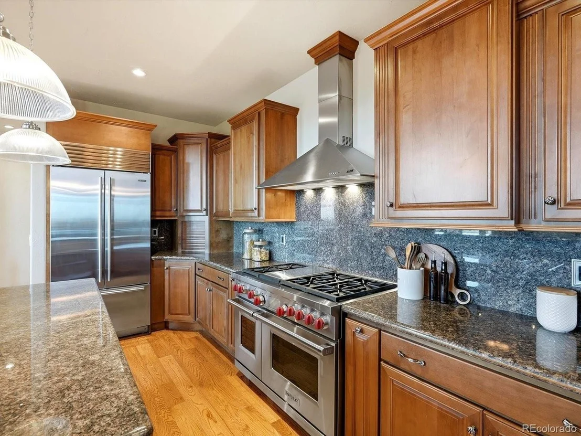
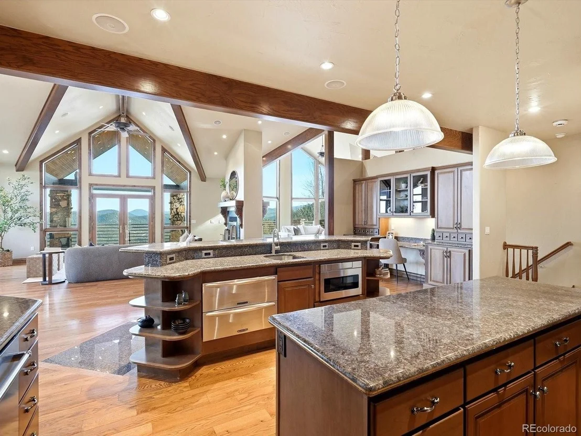
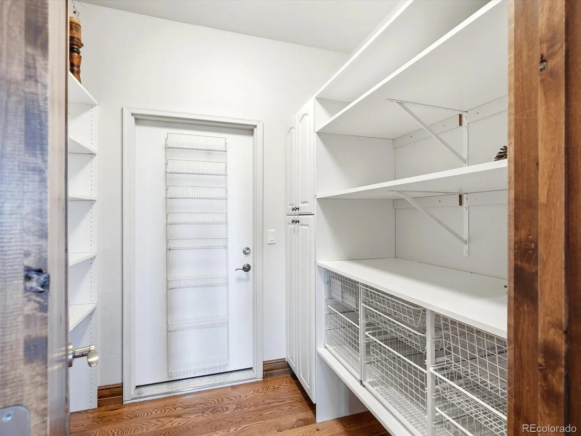
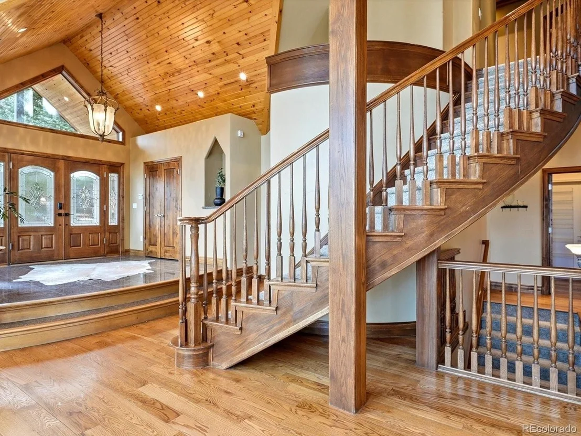
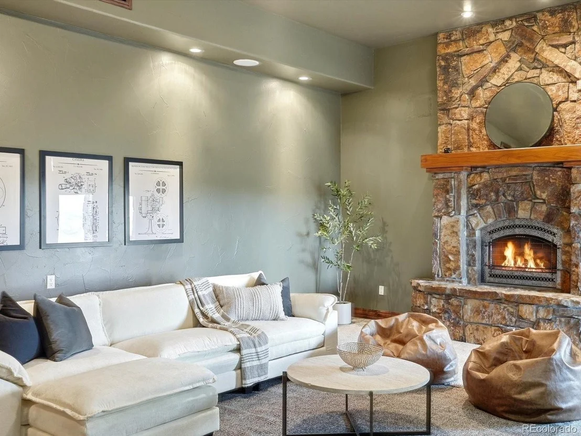
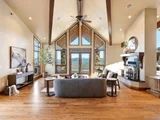
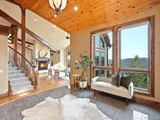
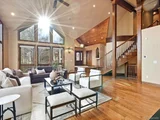
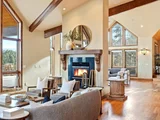
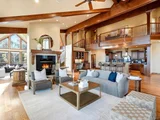
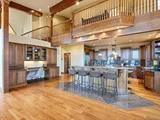
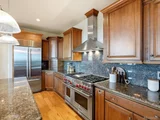
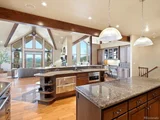
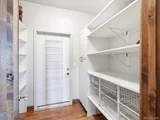
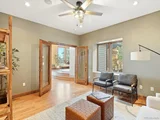
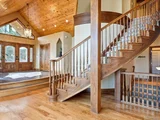
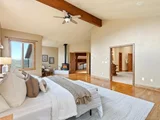
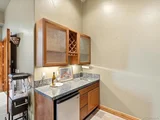
Inside, grand vaulted ceilings with striking exposed beams define the formal living and family rooms, anchored by a dual-sided wood-burning fireplace. The chef's kitchen is a standout, appointed with Wolf and Sub-Zero appliances, dual sink's, walk-in pantry, and seamless flow for entertaining and everyday living.

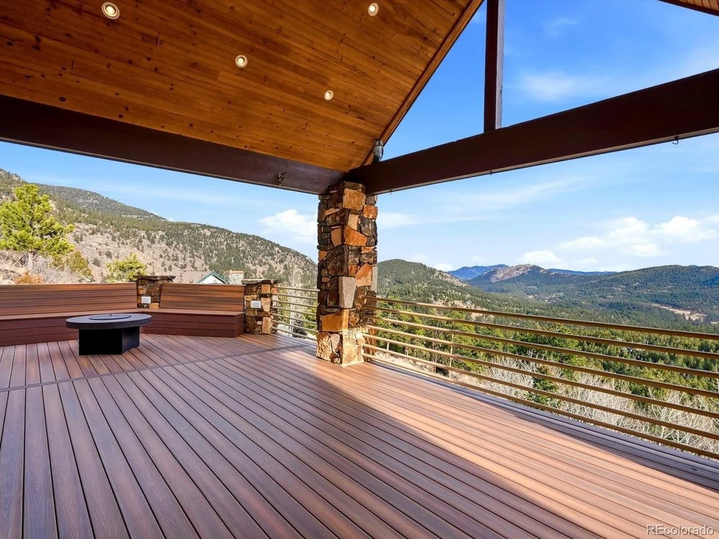
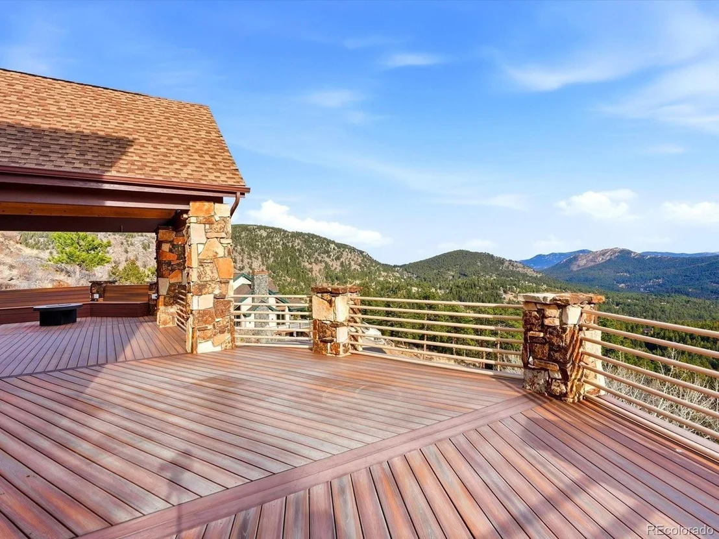
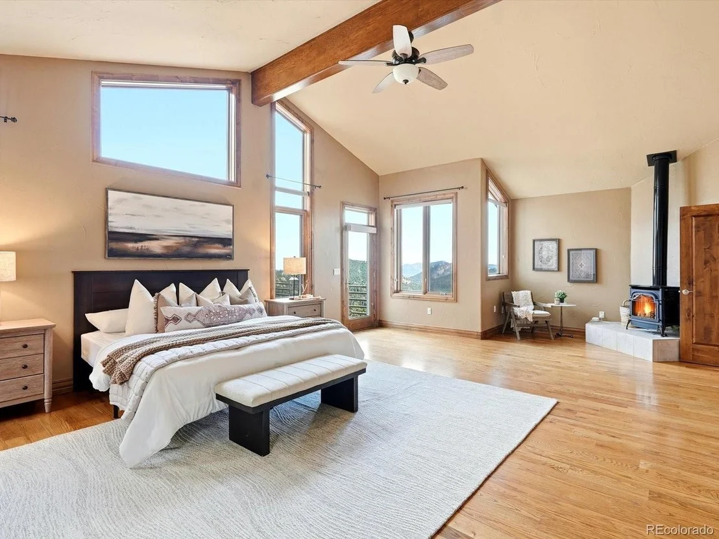
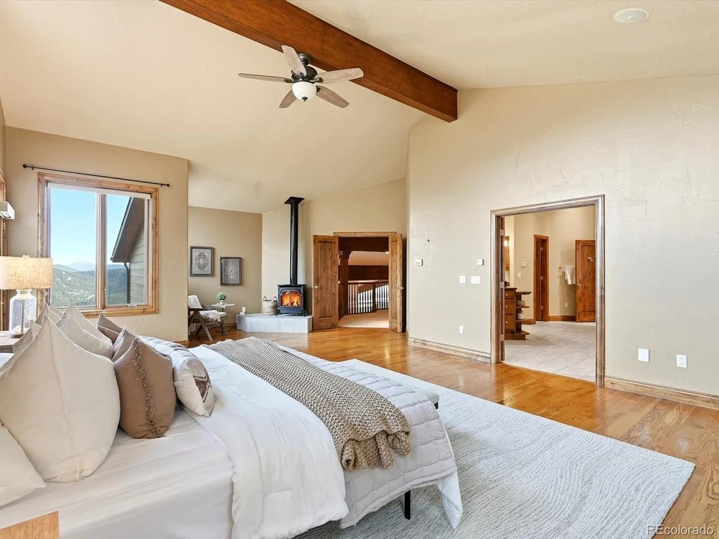
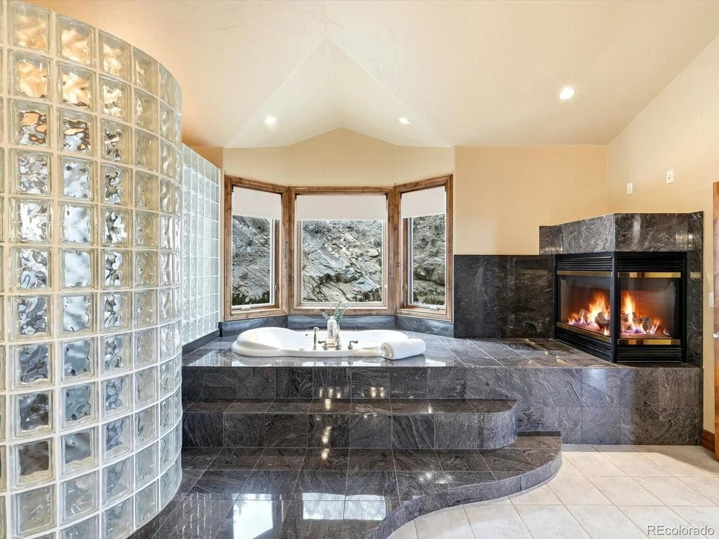
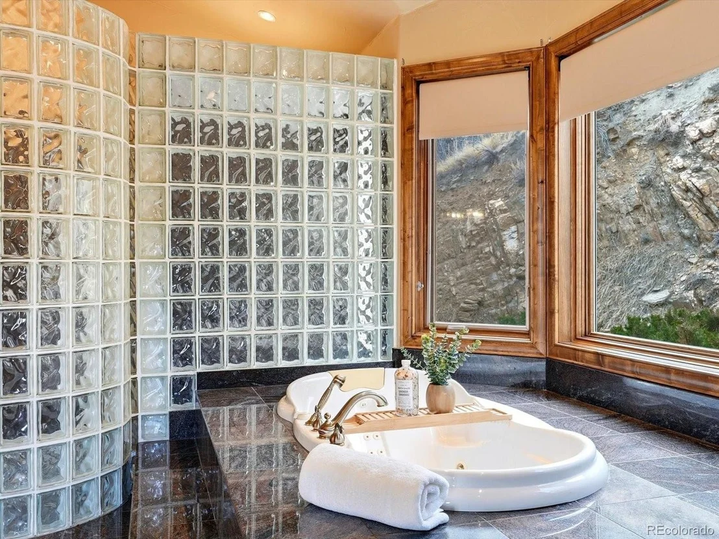
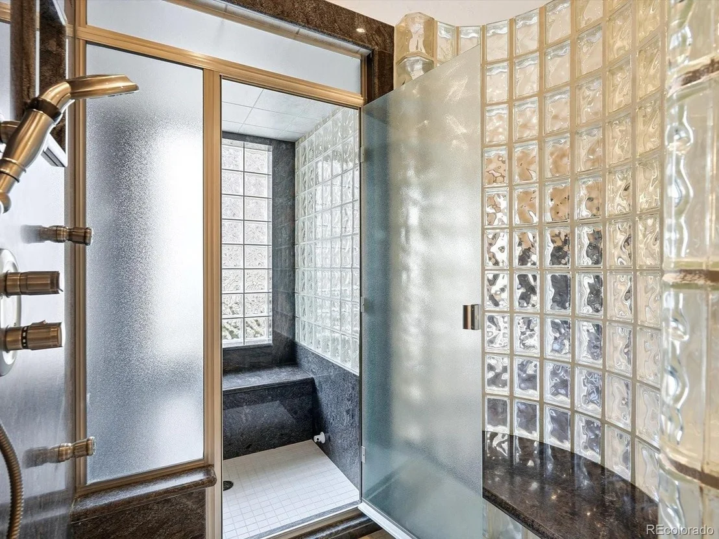
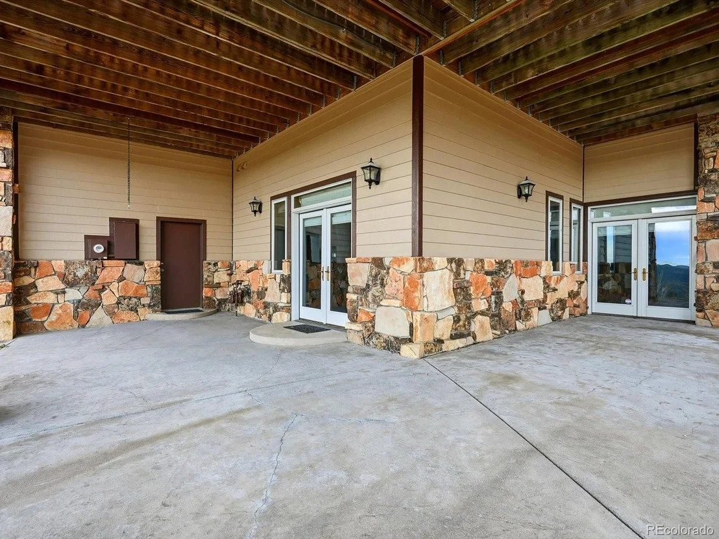
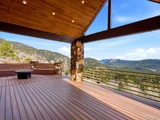
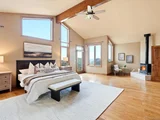
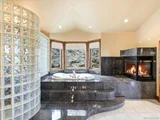
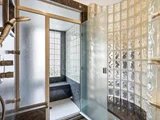
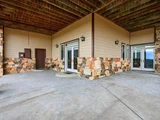
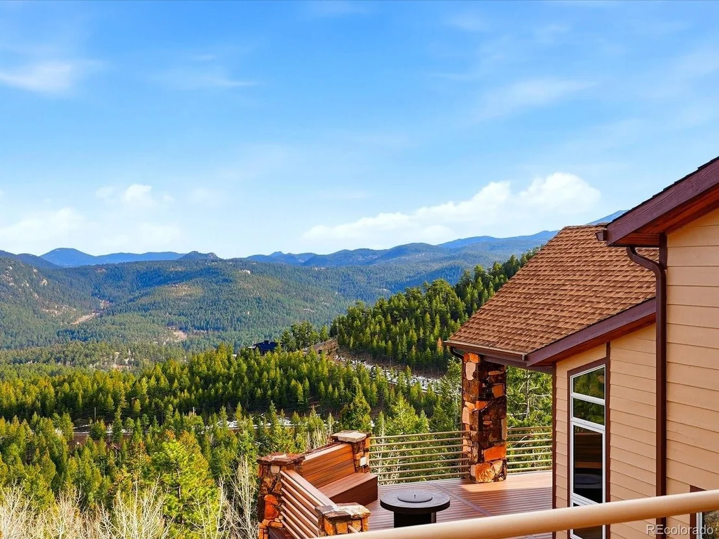
An expansive wraparound Trex deck with both covered and uncovered sections extends the living space outdoors, offering uninterrupted mountain views and an ideal setting for quiet mornings or sunset gatherings. The private primary suite serves as a true retreat, featuring a spa-inspired steam room and its own secluded deck.

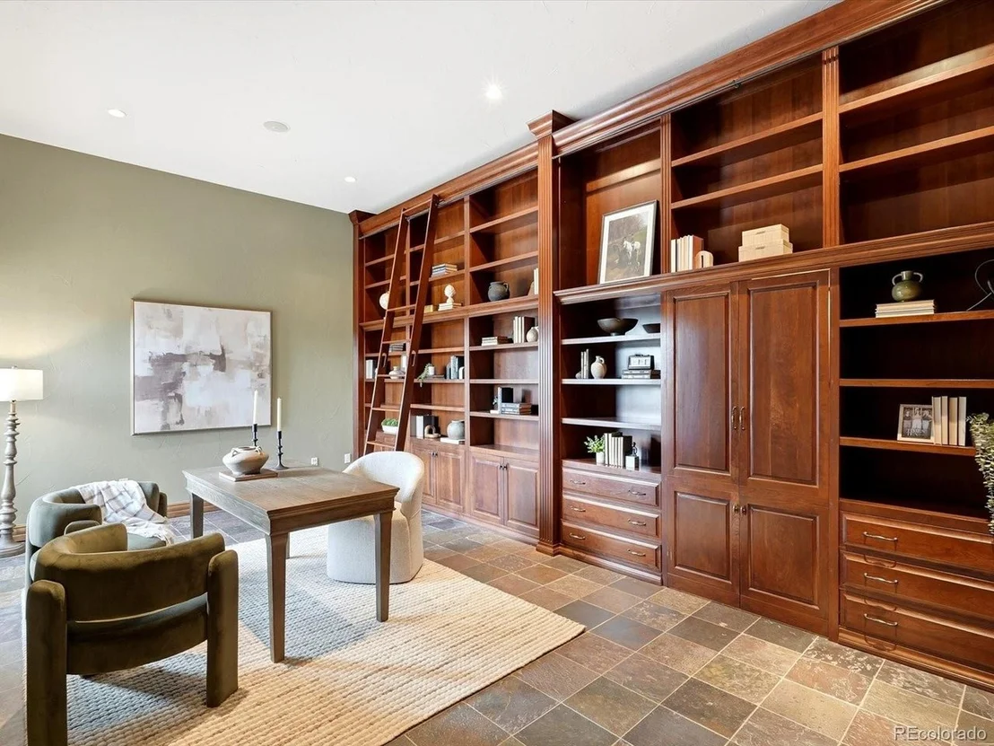
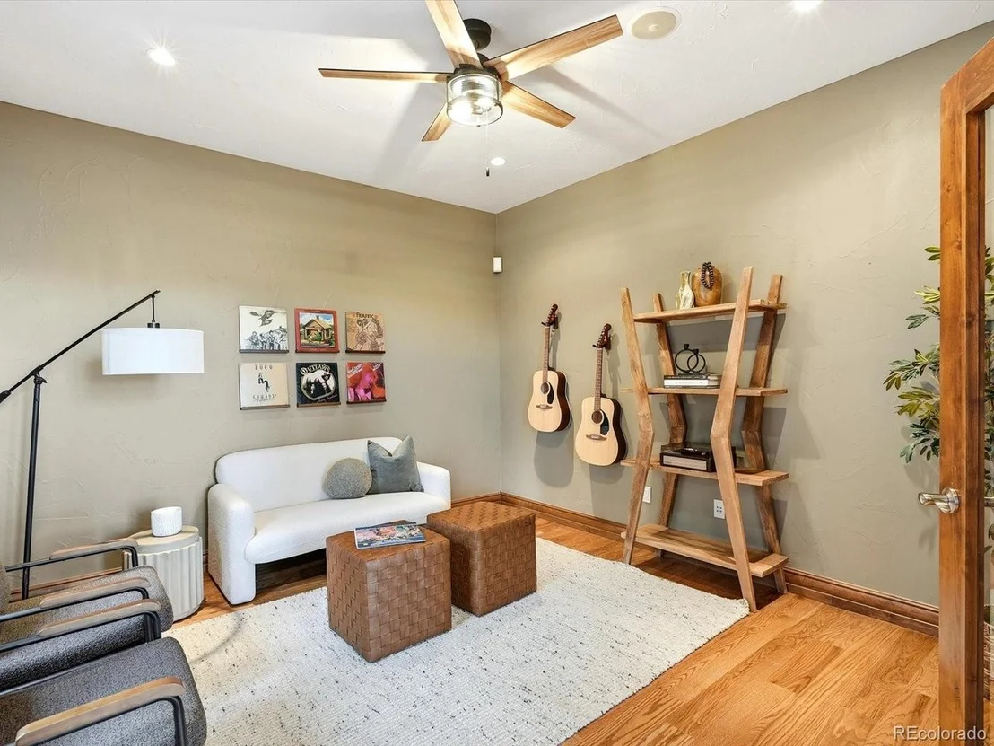
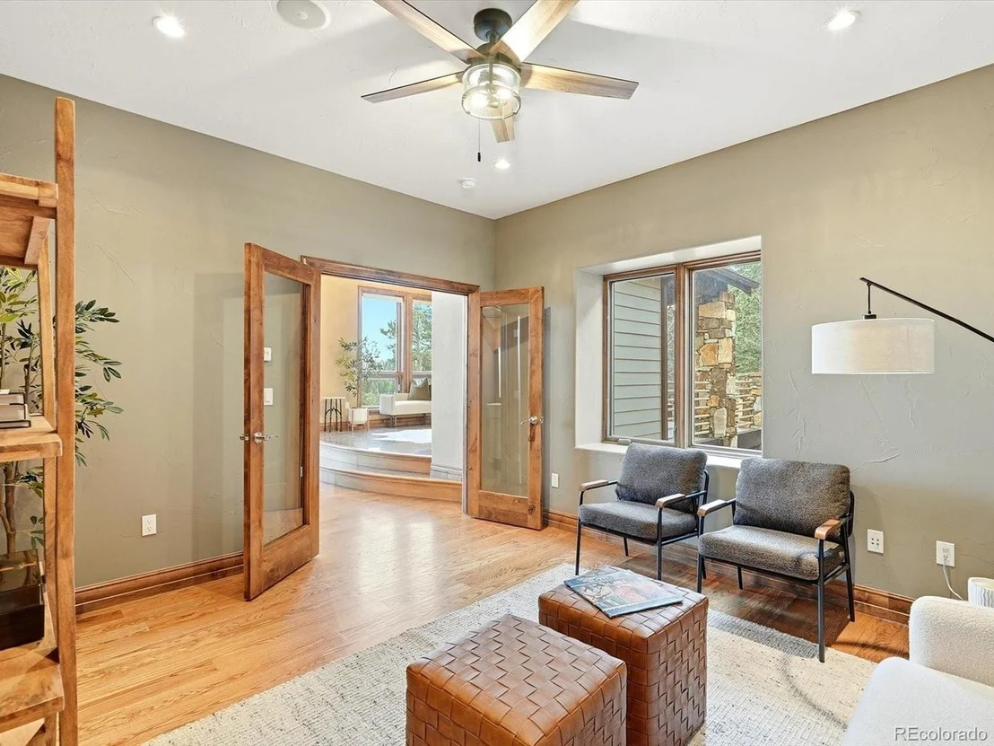
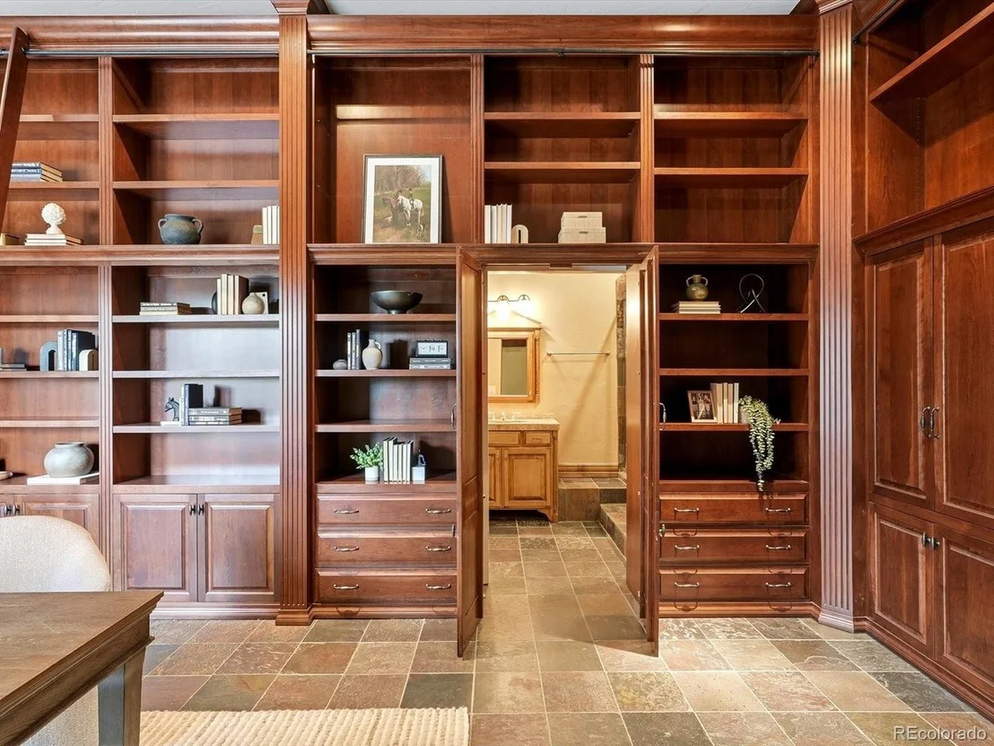
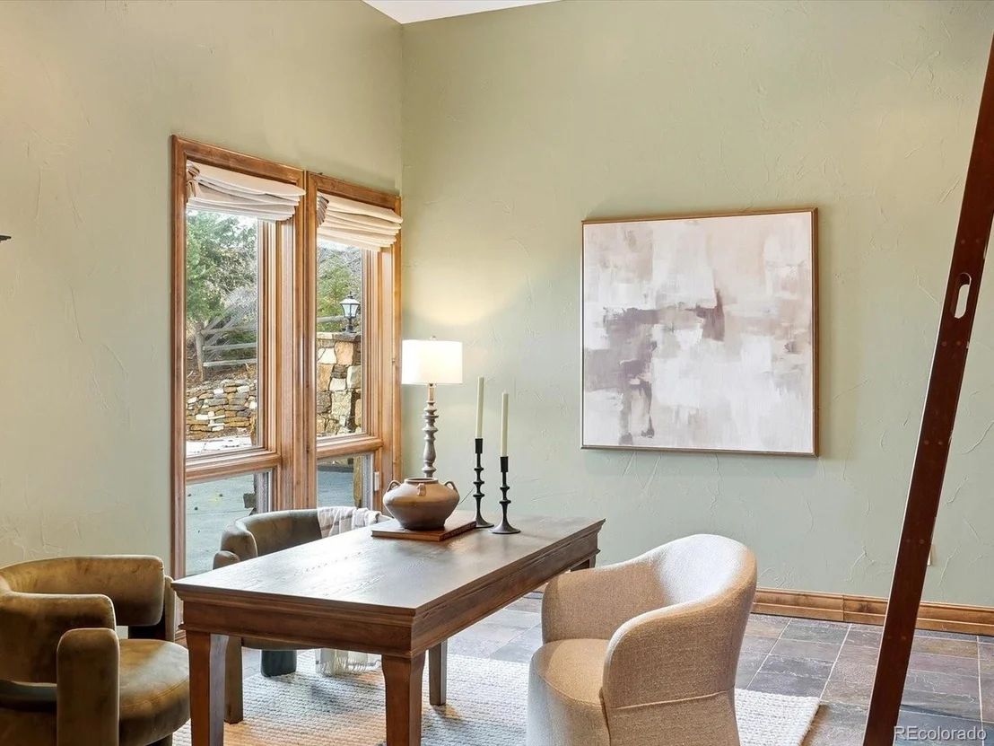
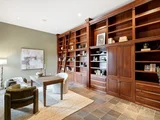
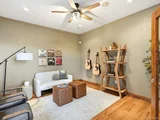
The lower level is designed for relaxation and enjoyment, offering an exceptional home theater, along with a refined library/study.  Four spacious bedroom suites throughout the home, each with a full ensuite bath, provide comfort and privacy for family and guests alike.

Despite its peaceful mountain setting, the home is just 15 minutes from Evergreen Lake, downtown Evergreen, and everyday conveniences including Safeway. Nearby access to the Beaver Brook Watershed Trail and Elk Meadow Park trail systems, plus local skiing at Echo Mountain just 20 minutes away, offers year-round recreation without sacrificing privacy or ease.
Unit Size
5,728 Ft²
Days on Market
-
Land Size
10.91 acres
Price per sqft
$306
Property Type
House
Property Taxes
$825
HOA Dues
$33
Year Built
2001

Listed By

Samuel Swithers
NAV Real Estate

Payment Calculator

Cap Rate Calculator

Last updated: 4 days ago (REcolorado MLS #IRE4999561)

Price History

Date / Event Date Event Price
Sep 5, 2026 Price Decreased $1,750,000
↓ $100K (5.4%)
Price Decreased
Sep 3, 2026 Relisted $1,850,000
Relisted
Aug 12, 2026 In contract -
In contract
Jul 22, 2026 Price Decreased $1,850,000
↓ $140K (7%)
Price Decreased
May 14, 2026 Price Decreased $1,990,000
↓ $185K (8.5%)
Price Decreased
Show More

Property Highlights

Garage
Fireplace
With View
Parking Details
Has Garage
Parking Features: Attached
Garage Spaces: 3
Interior Details
Half Bathrooms: 2
Full Bathrooms: 3
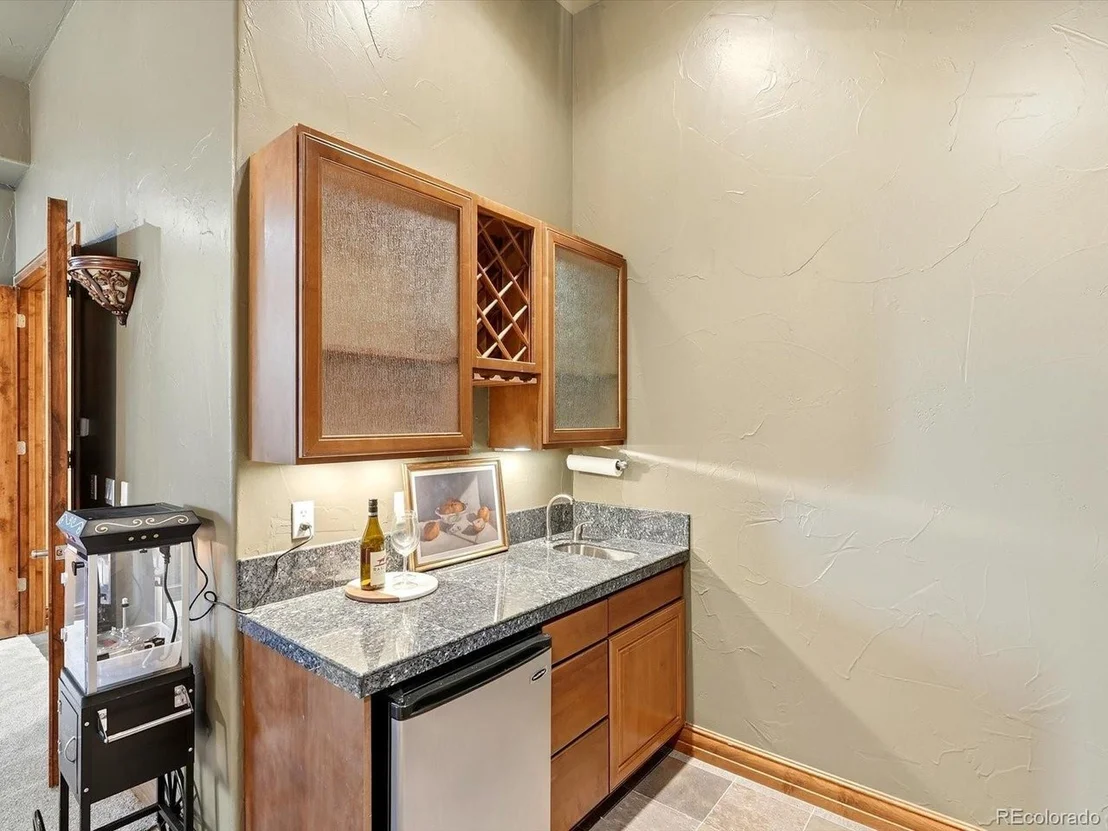
Interior Features: Eat-in Kitchen, Cathedral Ceiling(s), Pantry, Walk-In Closet(s), Wet Bar, Kitchen Island, Central Vacuum, Theatre Room, Steam Shower
Appliances: Dishwasher, Refrigerator, Washer, Dryer, Microwave, Freezer, Water Softener Owned, Water Purifier Owned, Disposal, Gas Bar-B-Q, Fire Alarm
Has Fireplace
Fireplace Features: Gas, Family Room, Bedroom, Basement, Two or More
Basement: Full, Partially Finished, Walk-Out Access, Slab
Exterior Details
Square Footage: 5728
Square Footage Source: $0
Architectural Style: Chalet
Year Built: 2001
Levels: Two
Window Features: Window Coverings
Construction Materials: Frame, Wood Siding, Concrete, Moss Rock
Patio and Porch Features: Patio, Deck
Lot Features: Wooded, Rock Outcropping, Paved, Deciduous Trees, Abuts National Forest, House/Lot Faces SE
Lot Size Area: 475239.6
Lot Size Units: Square Feet
Lot Size Acres: 10.91
Lot Size Square Feet: 475239.6
Water Source: Well
Financial Details
Tax Annual Amount: $9,902
Utilities Details
Cooling Type: Ceiling Fan(s)
Heating Type: Radiant
Sewer : Septic Tank
Location Details
HOA/Condo/Coop Fee Includes: Snow Removal
HOA Fee: $400
HOA Fee Frequency: Annually

Building Info

Overview

    General

  • Year Built: 2001
  • Building Count: 1
  • Bedroom Count: 5
  • Bathroom Count: 7
  • Full Bathrooms: 6
  • Partial Bathrooms: 7
  • Building Condition: 3
  • Building Quality: 4
  • Construction Type: 0
  • Building Style: 21
  • Exterior Walls Type: 21
  • Interior Walls Type: 0
  • Roof Shape Type: 0
  • Roof Cover Type: 3
  • Floor Count: 200
  • Living Units: 1
  • Floor Cover: 9
  • Basement Type: 0
  • Basement Area: 1,540
  • Garage Type: 1
  • Garage Square Area: 704
  • Parking Space Count: 3
  • Patio Type: 79
  • Porch Type: 0
  • Pool Type: 0

    Dimensions

  • Lot Size Square Feet: 475,240
  • Total Building Area: 6,432
  • Gross Building Area: 6,432
  • Building Area: 5,728
  • Building Area Measurement: L

    Heating and Cooling

  • Fireplace Count: 1
  • Air Conditioning: 0
  • Heating: 4
  • Heated Square Feet: 5,728
  • Heating Fuel Type: 0

    Utilities

  • Sewer System: 5
  • Water Service: 6

Building

  • Building Type: 0
  • Property Class: R
  • Subdivision: WILDERNESS WEST
  • Land Acres: 0000010910
  • Standard Land Use Code: 1001
  • County Land Use Code: 1212
  • Legal Description 1: SUBDIVISION: WILDERNESS WEST LOT: 3 DIV #172681 525/604, RDWY & GATE AGREE 756/99

Neighborhood

  • School District Name: Clear Creek School District RE-1
  • Census Tract: 014701

Zoning

  • Zoning: MR-1

Geography

  • Account Number: R015384
  • Parcel: R015384
  • Lot: 3
  • Latitude: 39.6476
  • Longitude: -105.421

    Address

  • Full Address: 187 Fox Ridge Dr
  • Address - House Number: 187
  • Address - Street Name: Fox Ridge
  • Address - Suffix Type: Dr
  • State: CO
  • City Name: Evergreen
  • Carrier Code: R057
  • 4-Digit Zip Code: 4523
  • Zip Code: 80439

Valuation

    Tax

  • Tax Year: 2023
  • Tax Amount: $896,400
  • Tax Rate Code Area: 60

    Appraisal Valuation

  • Standard Deviation: 0.1717
  • Valuation Date: Feb 21, 2024
  • Confidence Score: 78
  • Final Value: 2,093,805
  • High Value: 2,453,339
  • Low Value: 1,734,271

    Market Valuation

  • Market Total Value: $1,726,290
  • Market Land Value: $273,630
  • Market Improvement Value: $1,452,660

    Assessments Valuation

  • Assessed Year: 2023
  • Assessed Total Value: $115,660
  • Assessed Land Value: $18,330
  • Assessed Improvements Value: $97,330

    Sales

  • Current Sale Contract Date: Jun 22, 2011
  • Current Sale Recording Date: Jun 28, 2011
  • Current Sale Price:
  • Current Sale Document Type: 71
  • Current Sale Input Document Number: 260978
  • Previous Sale Recording Date: Aug 11, 2006
  • Previous Sale Contract Date: Aug 09, 2006
  • Previous Sale Amount: $1,150,000
  • Previous Sale Document Type: 71

    Financing

  • First Mortgage Financing Type: FIX
Data used for valuation calculations is provided by RealtyHop, and other third party sources

Comparables

Unit
Status
Type
Beds
Baths
ft²
Price/ft²
Asking Price
Listed On
Closing Price
Sold On
HOA + Taxes

About Upper Bear Creek


Similar Homes for Sale

Currently no similar homes around

Nearby Rentals


Frequently Asked Questions

When was property at 187 Fox Ridge Drive built and last sold?
The property at 187 Fox Ridge Drive was built in 2001 and last sold on Jun 22, 2011 for $820,000.
How much is this home worth?
The estimated value of the home located at 187 Fox Ridge Drive is $1,781,928.
What are some comparable homes to 187 Fox Ridge Drive?
There are currently no comparable homes to 187 Fox Ridge Drive.