One or more photo(s) has been virtually staged, AI generated or
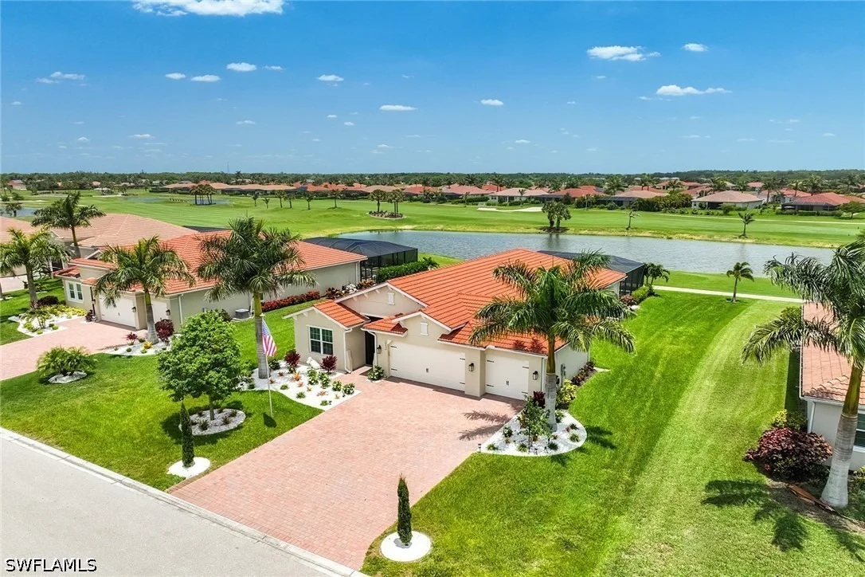
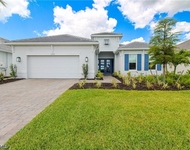
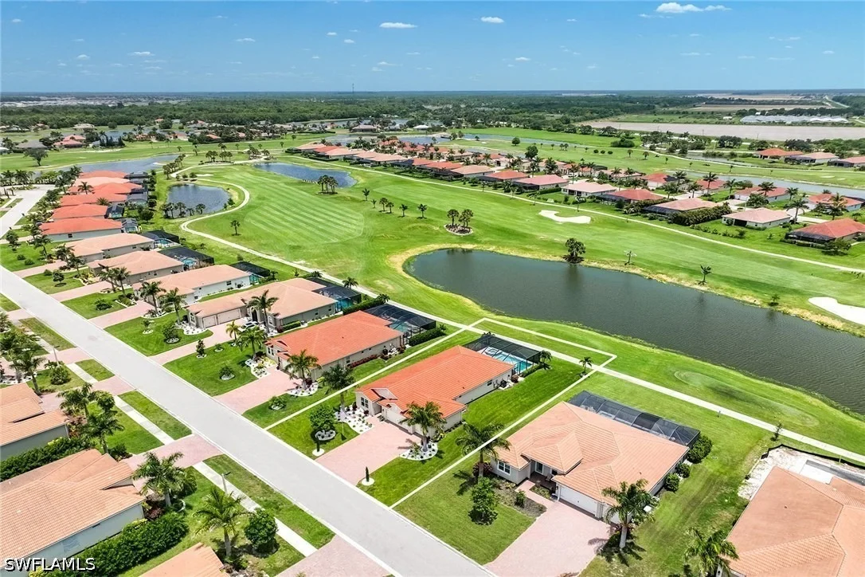
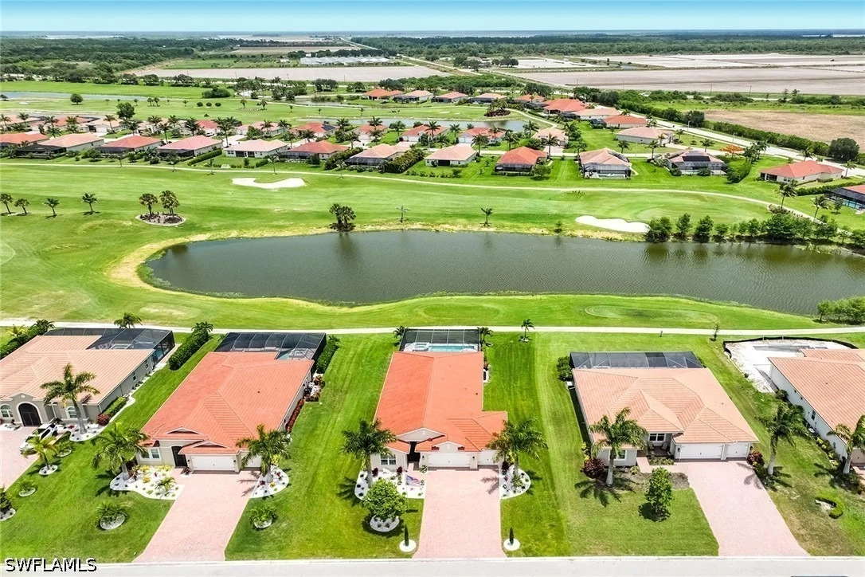
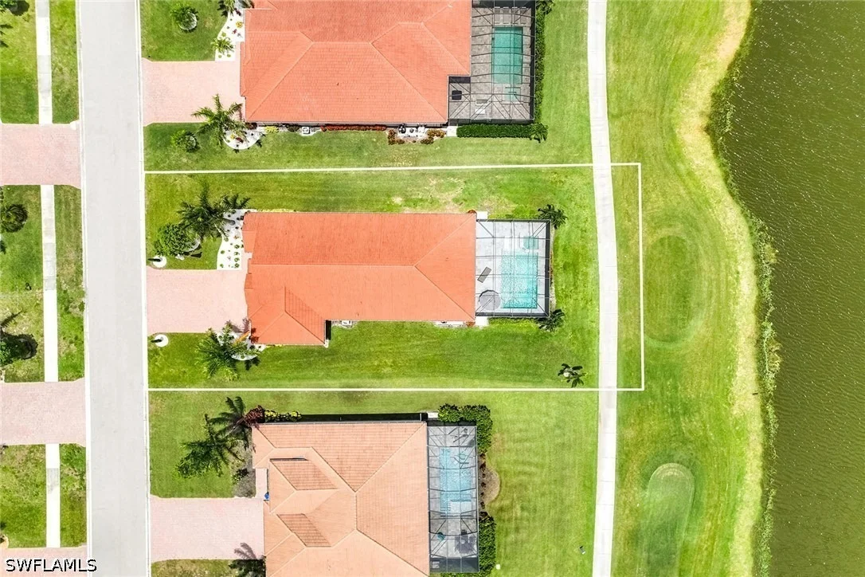
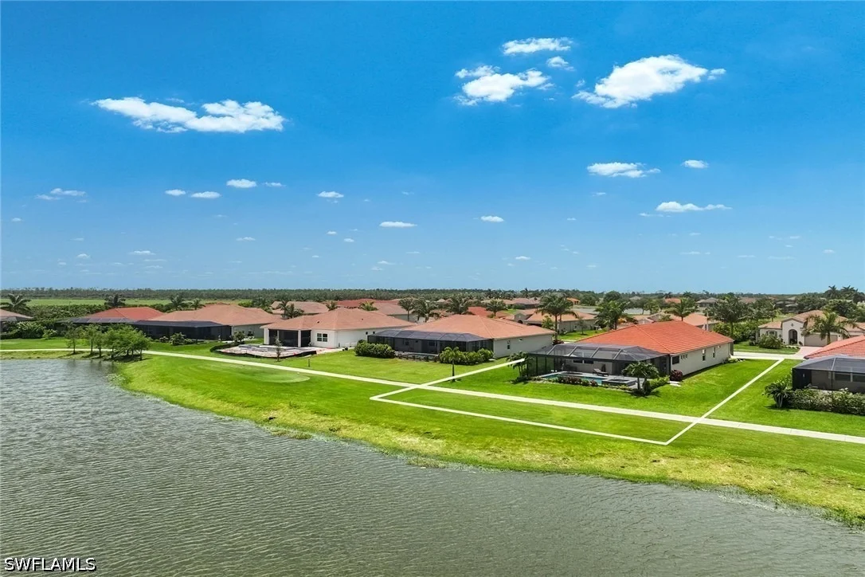
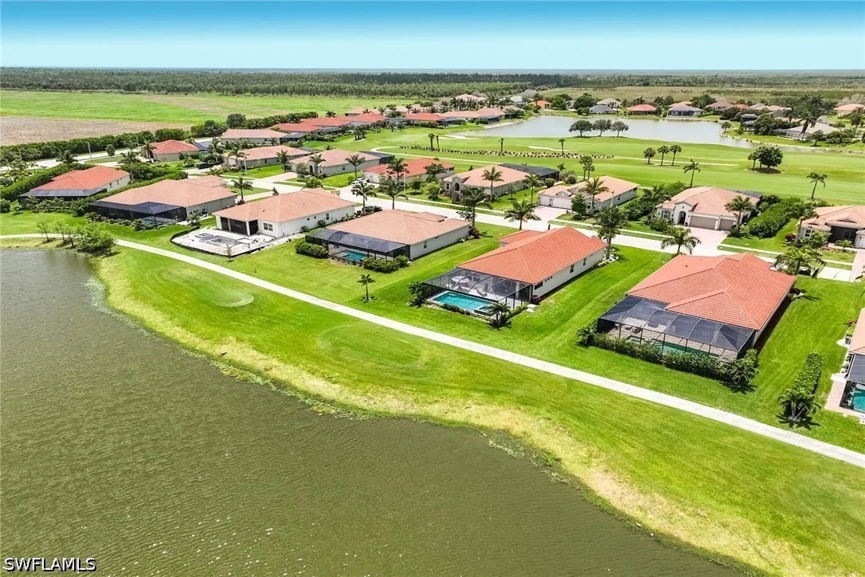
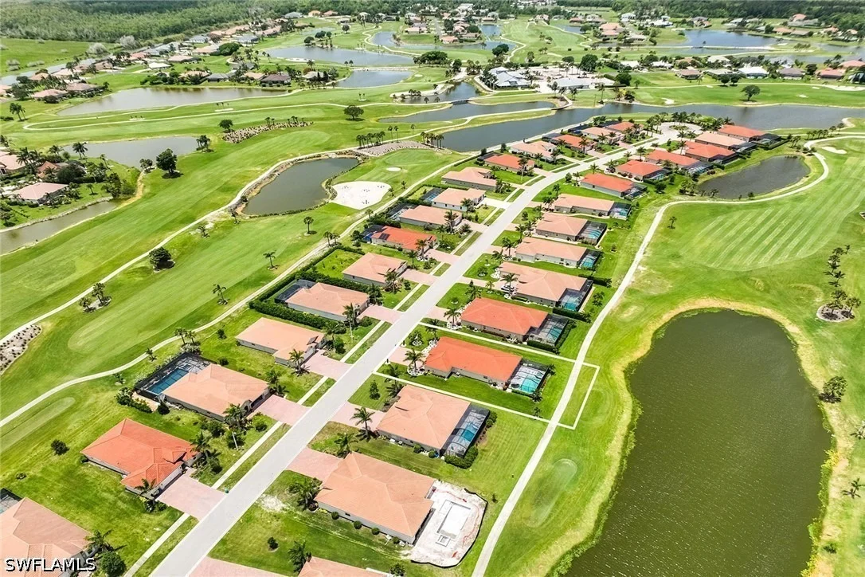
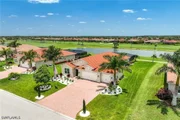
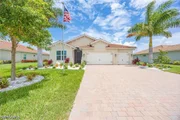
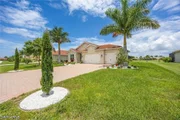
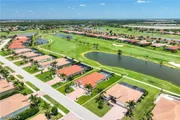
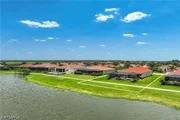
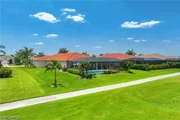
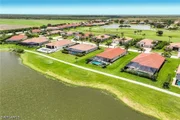
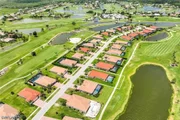
rendered. Oversized homesite overlooking the legendary Eagles
Lakes Golf Club, this residence, completed in 2022, like new
construction, thoughtful upgrades and exceptional outdoor living in
one of South Naples emerging golf course communities. With
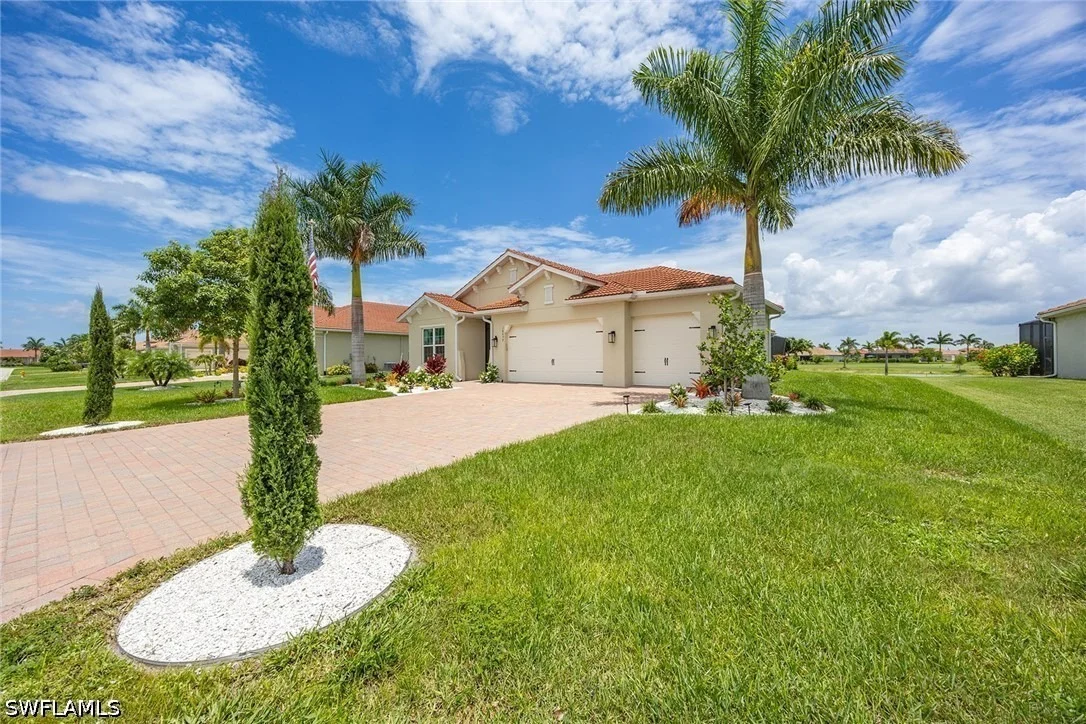
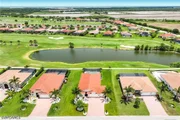
neighboring residences set more than 40 feet away on either side,
the property offers a rare sense of space and privacy. The
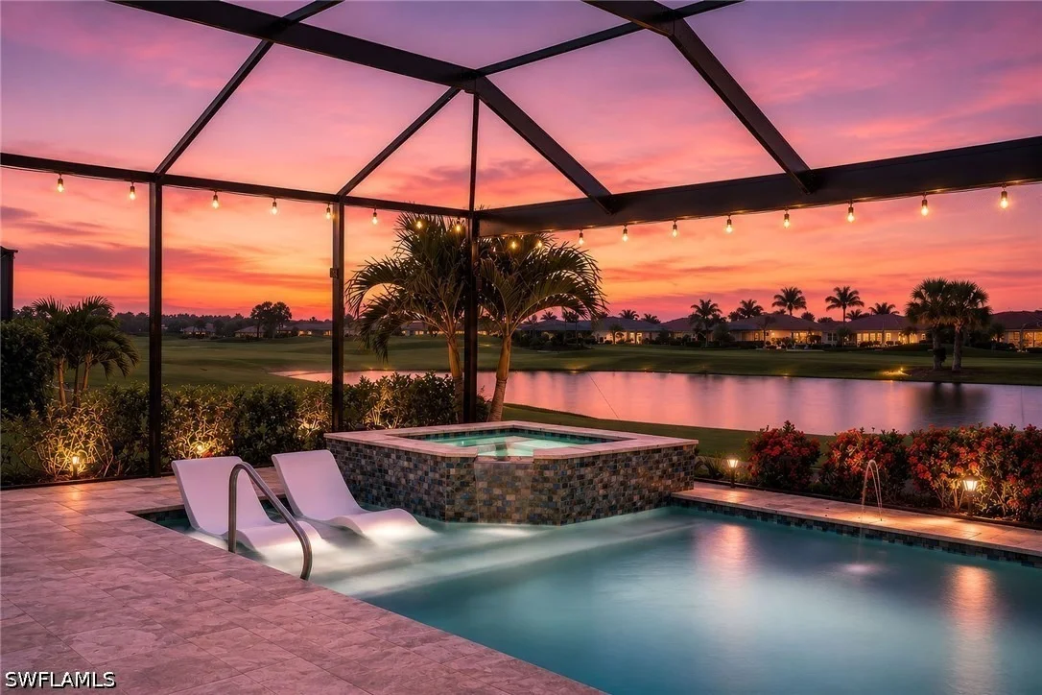
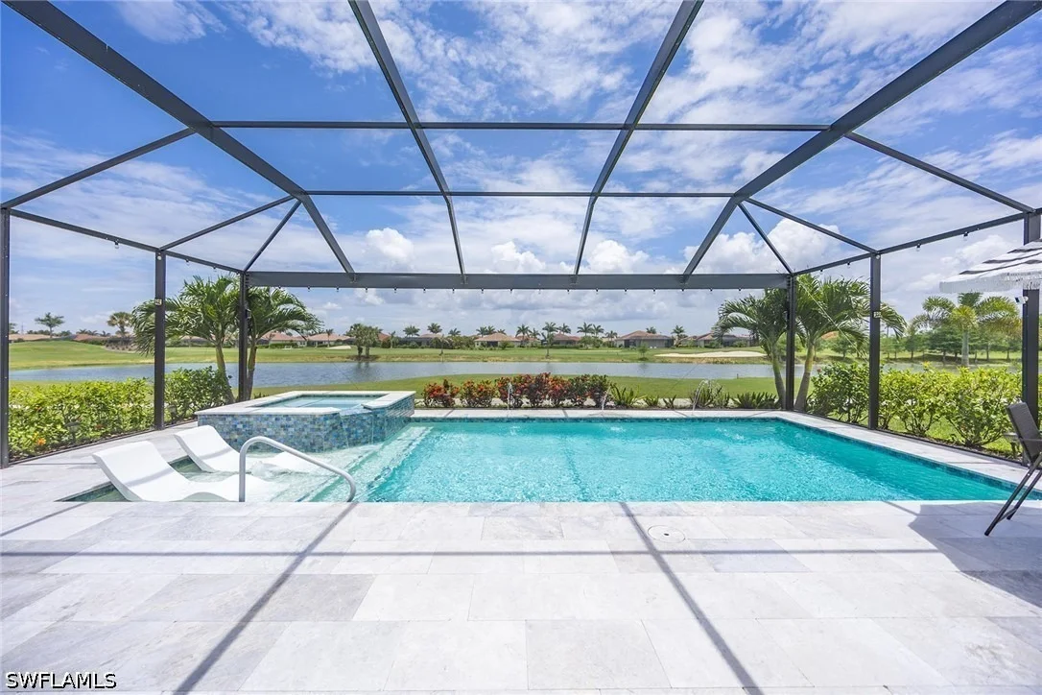
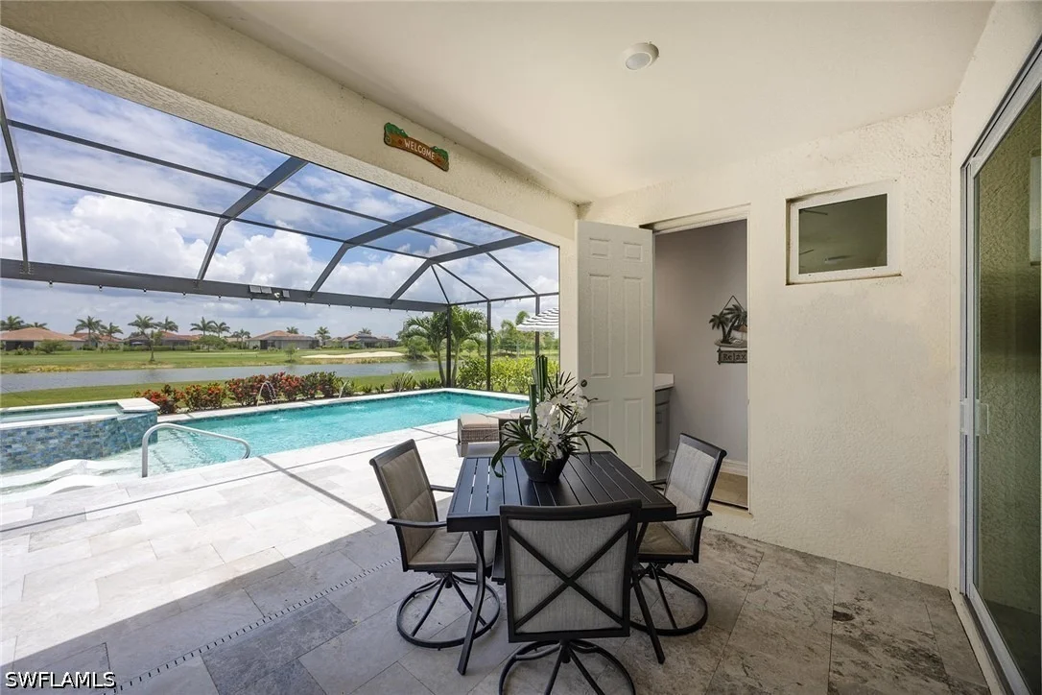
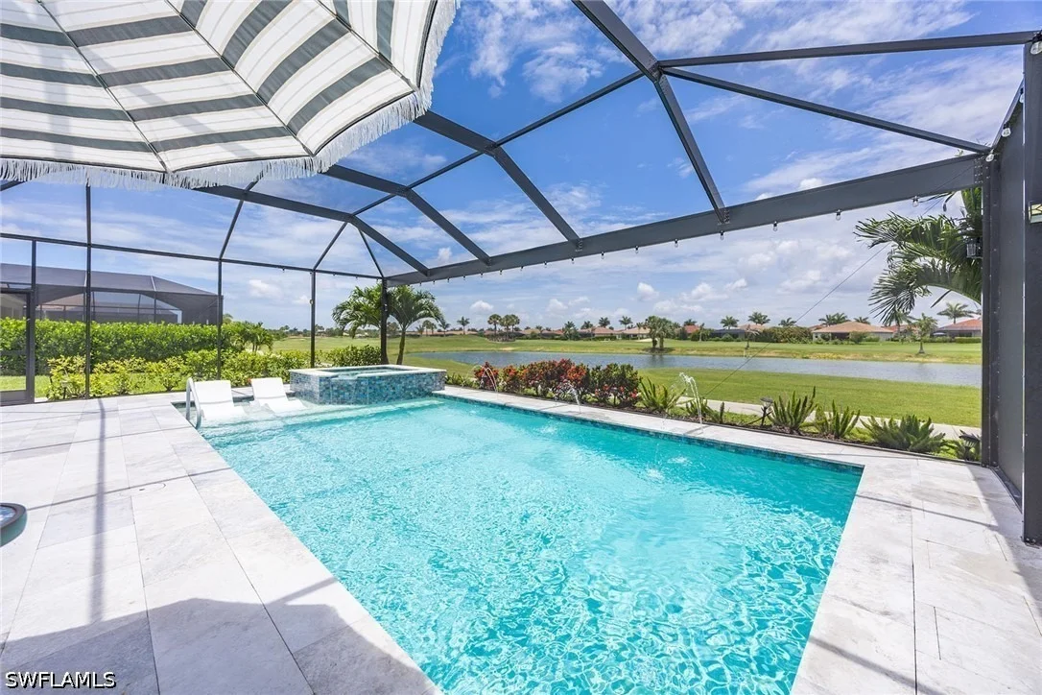
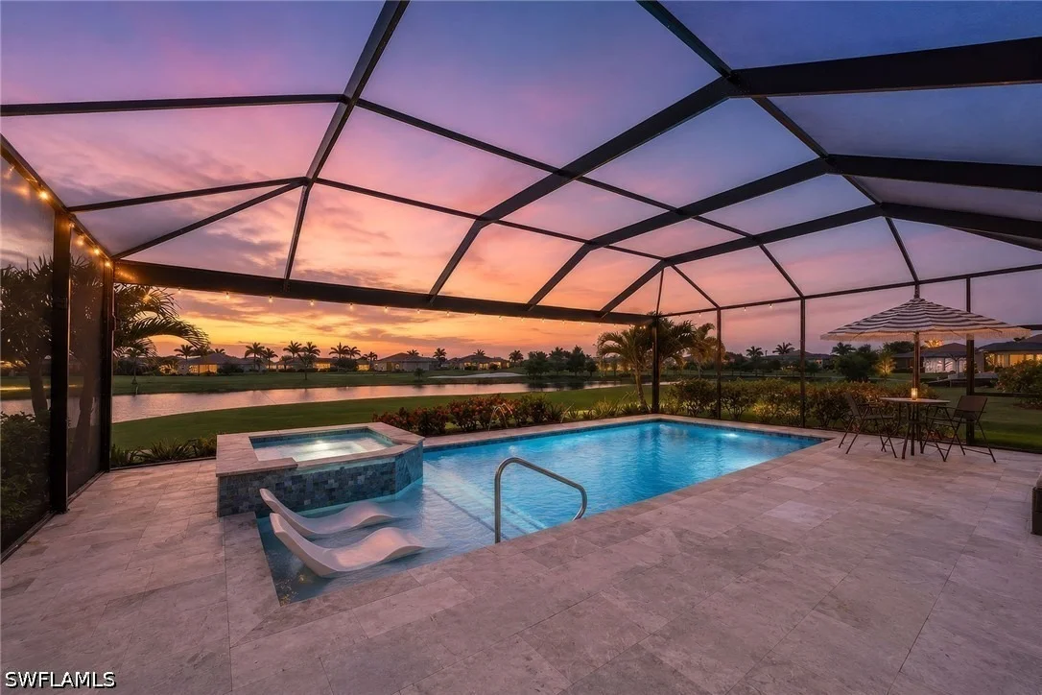
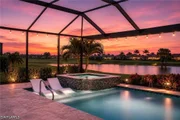
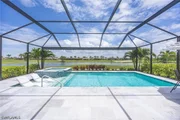
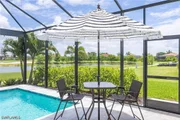
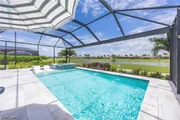
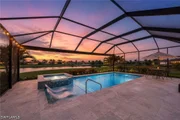
centerpiece is an oversized custom saltwater pool and spa by
Slusser Pools, enhanced by elegant fountains, pearly-azure glass
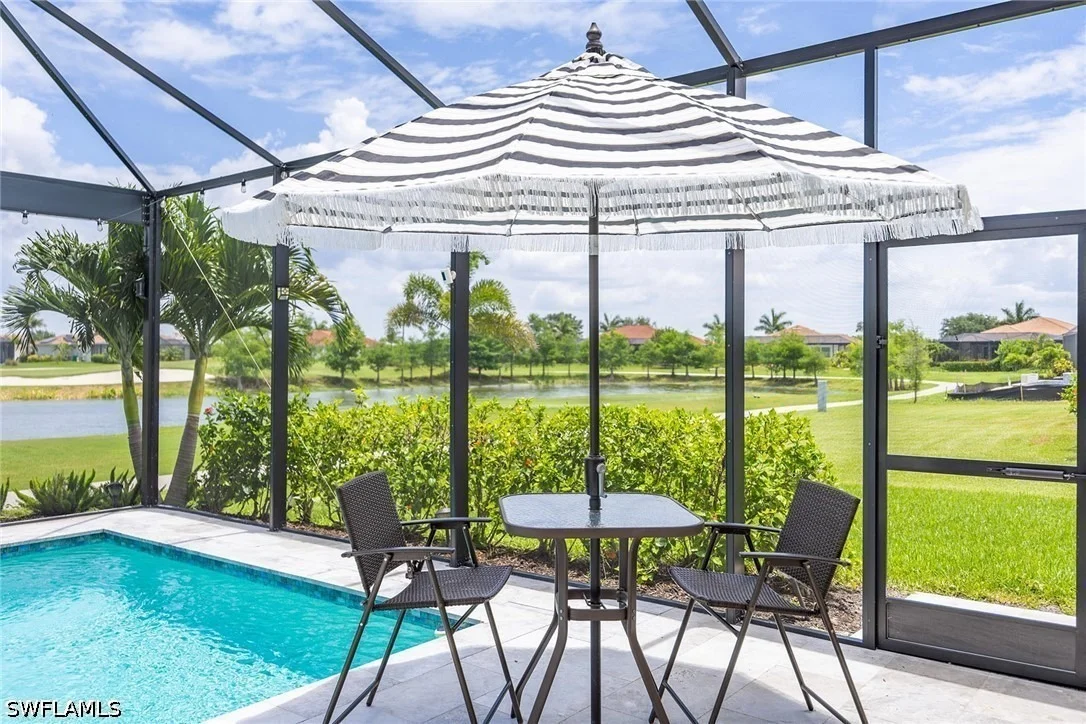
tile accents and a cascading waterfall spa. The panoramic
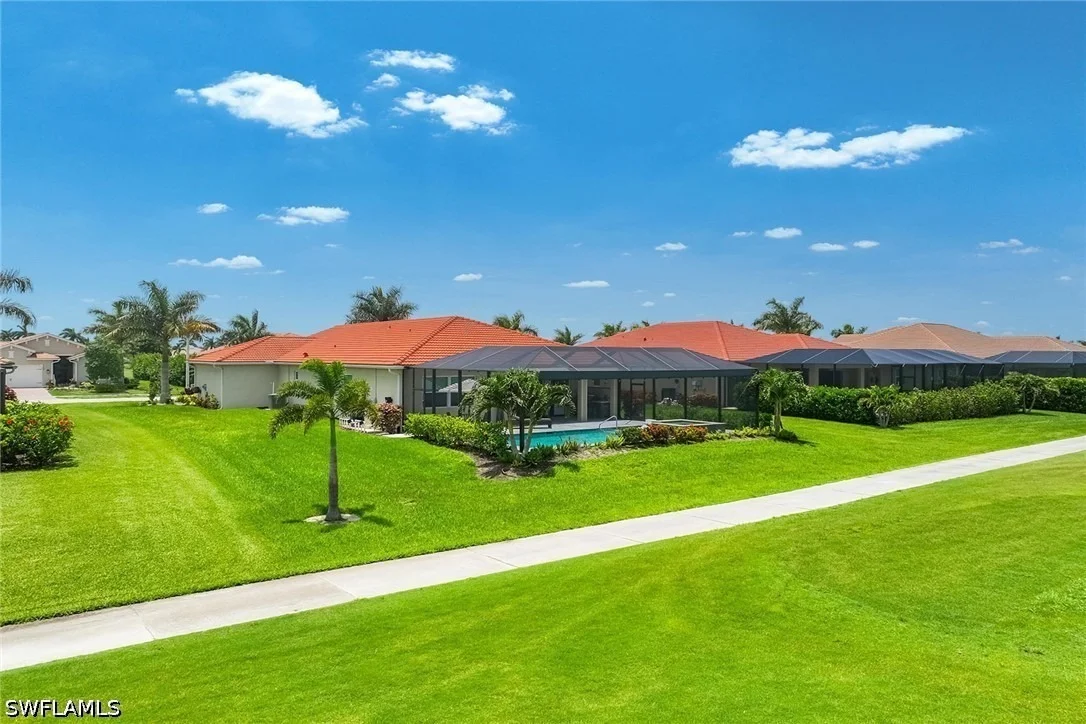
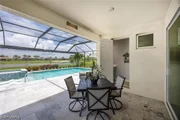
picture-window screen enclosure captures expansive views across the
golf course and surrounding landscape while preserving an open,
unobstructed connection to the outdoors. Concrete reinforced
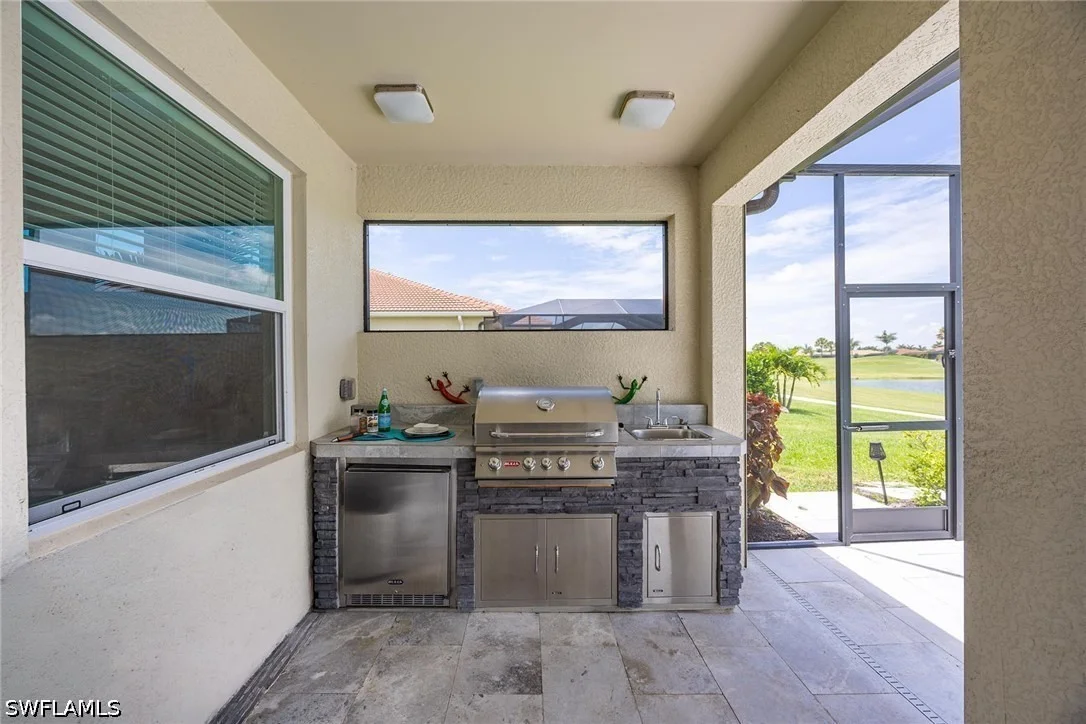
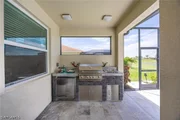
deck for low maintenance. Created with entertaining in mind, the
expansive covered lanai also features a fully equipped outdoor
kitchen with a Bull grill, a convenient pool bath, and a power
hurricane shade that enhances comfort and functionality throughout
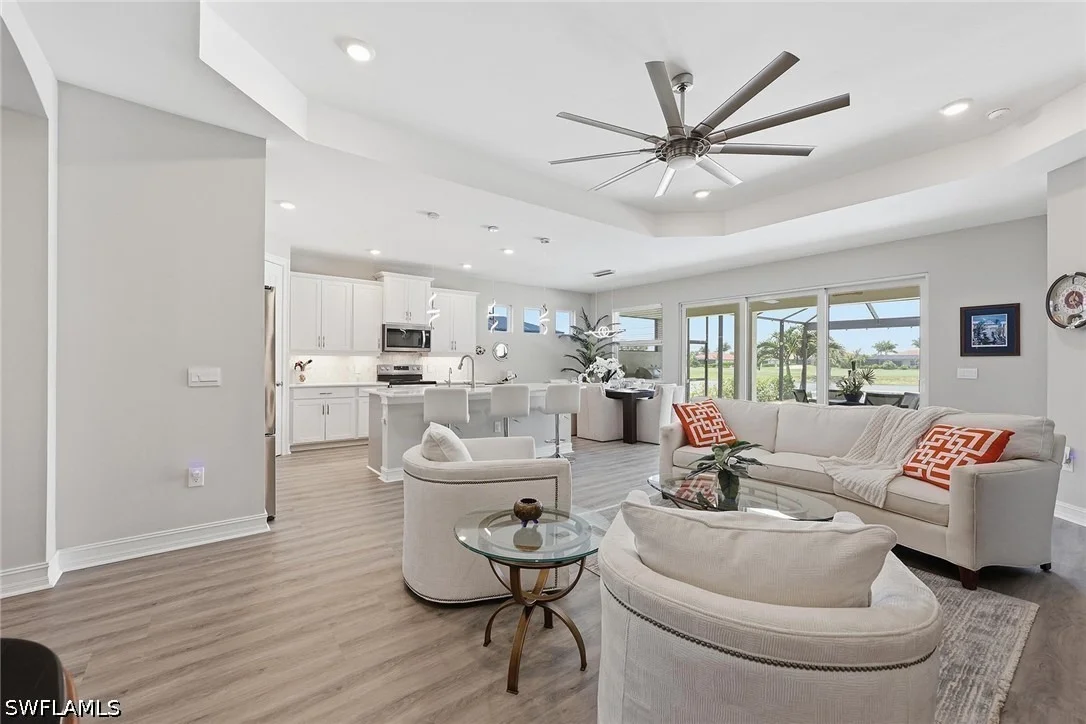
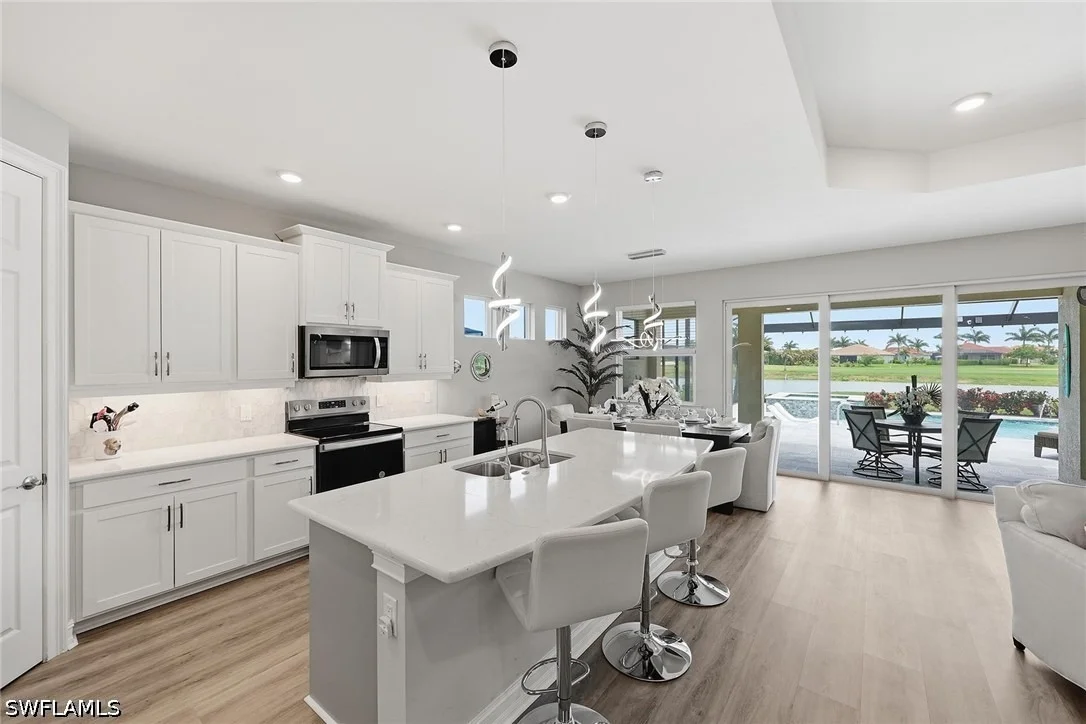
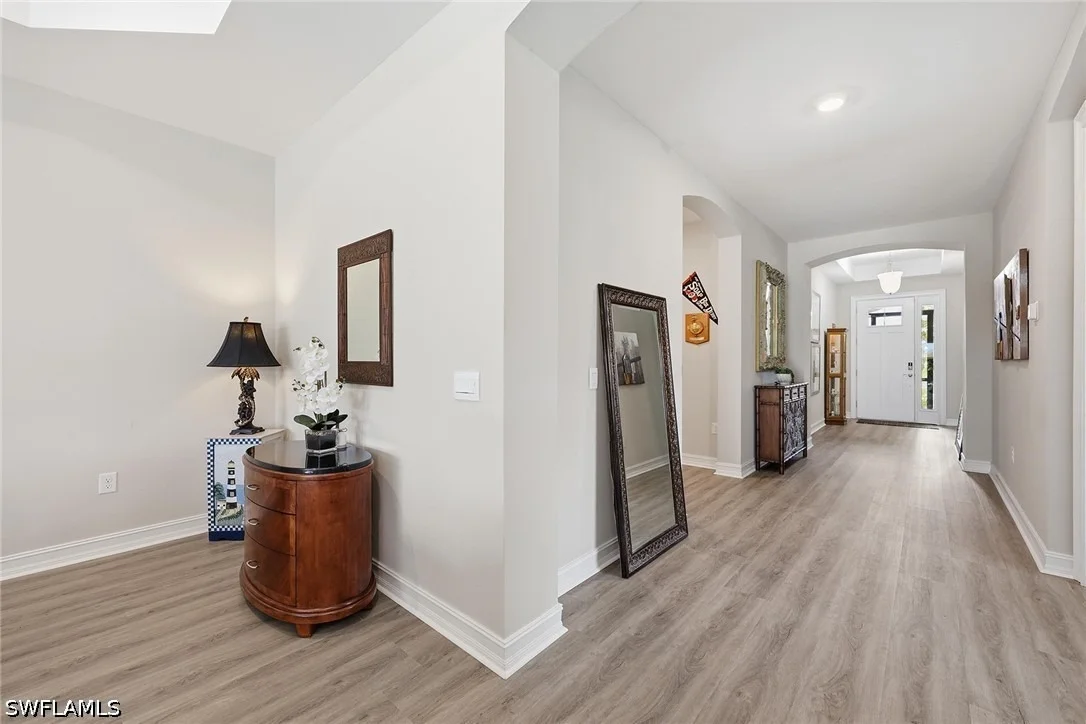
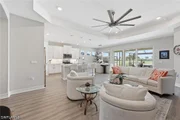
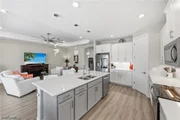
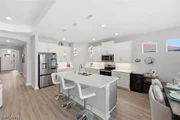
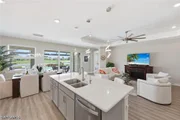
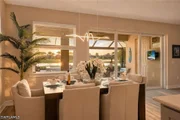
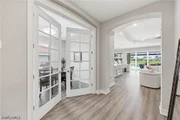
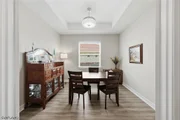
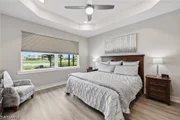
the seasons. Designed for comfortable everyday living and
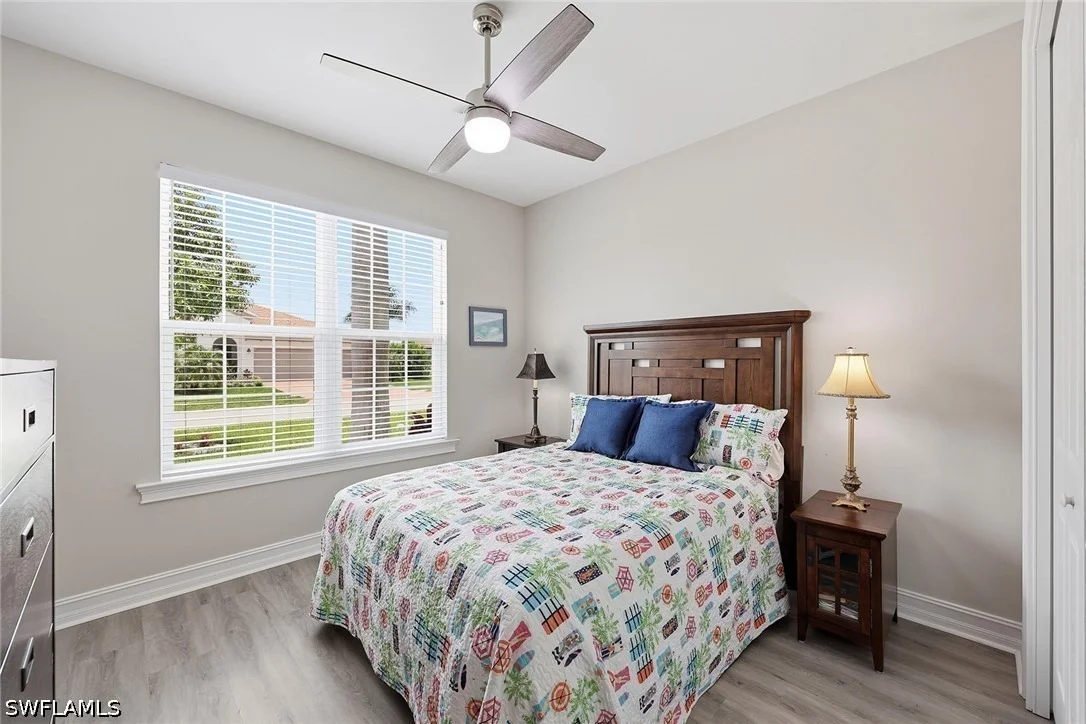
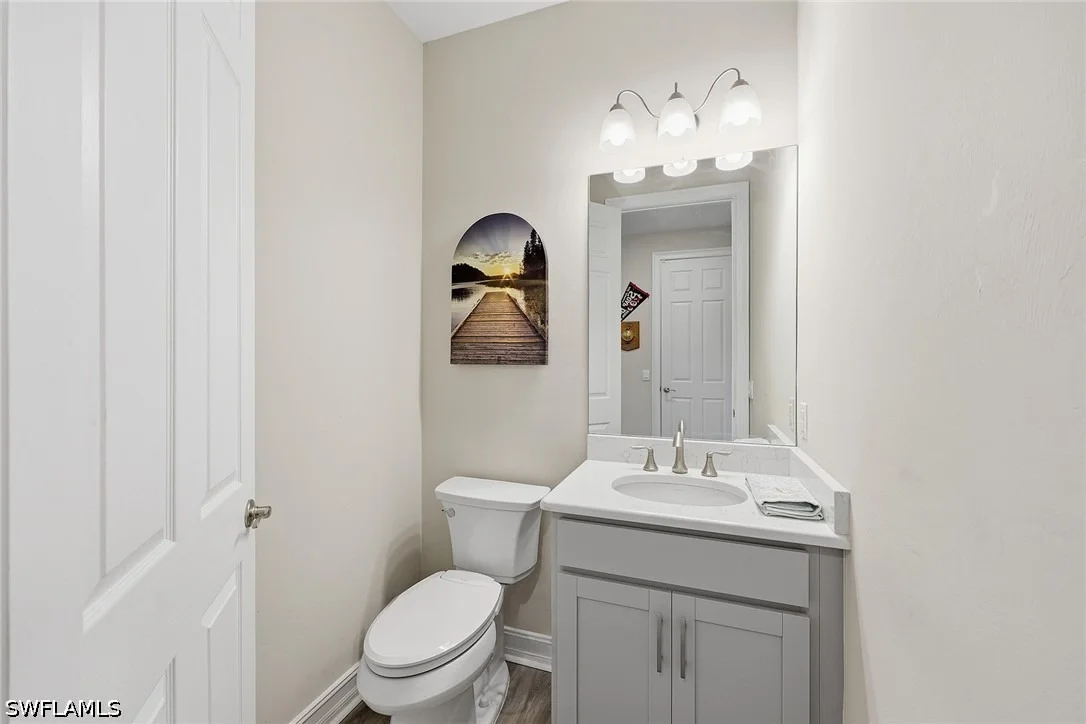
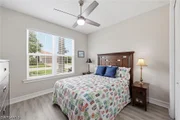
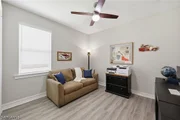
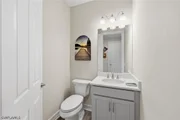
effortless entertaining, the home features three bedrooms, two full
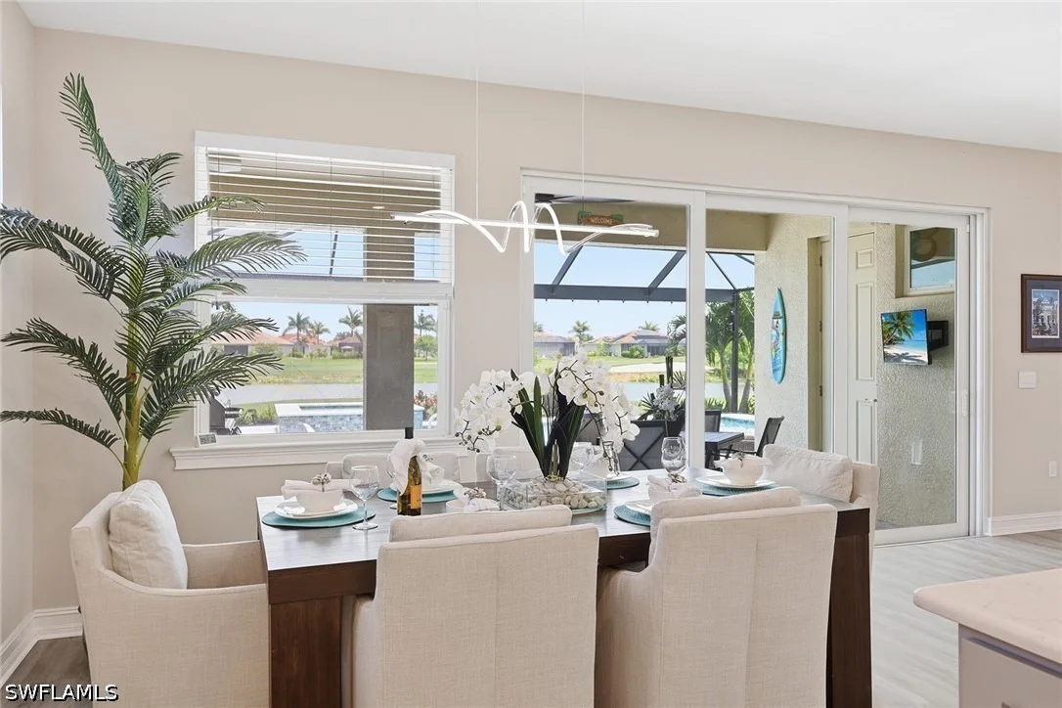
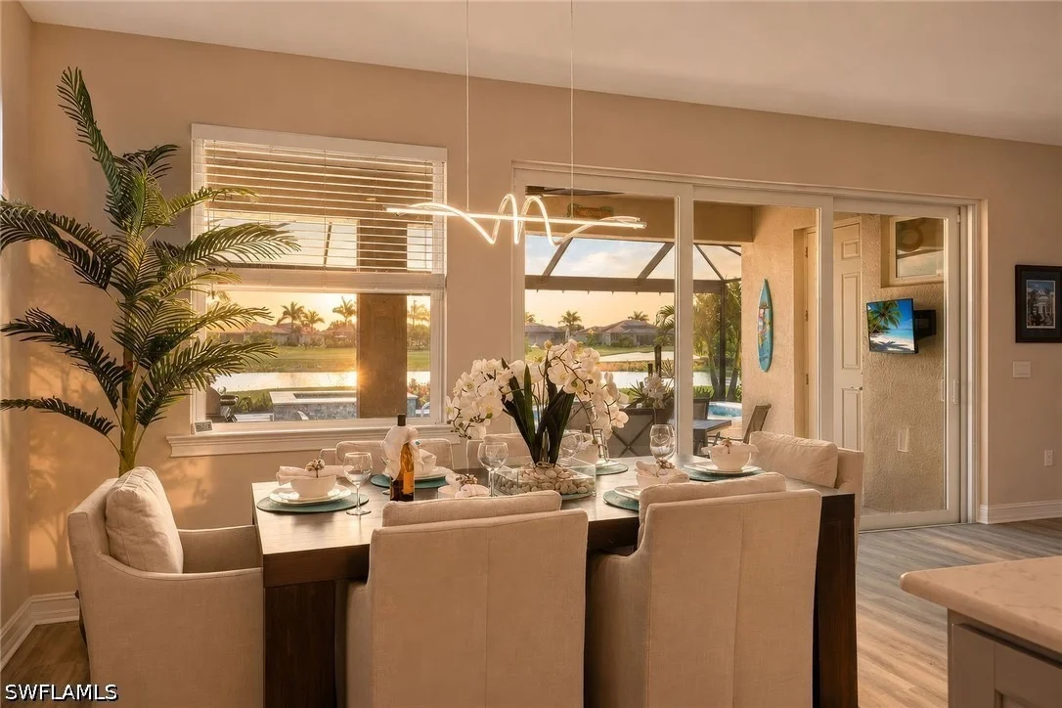
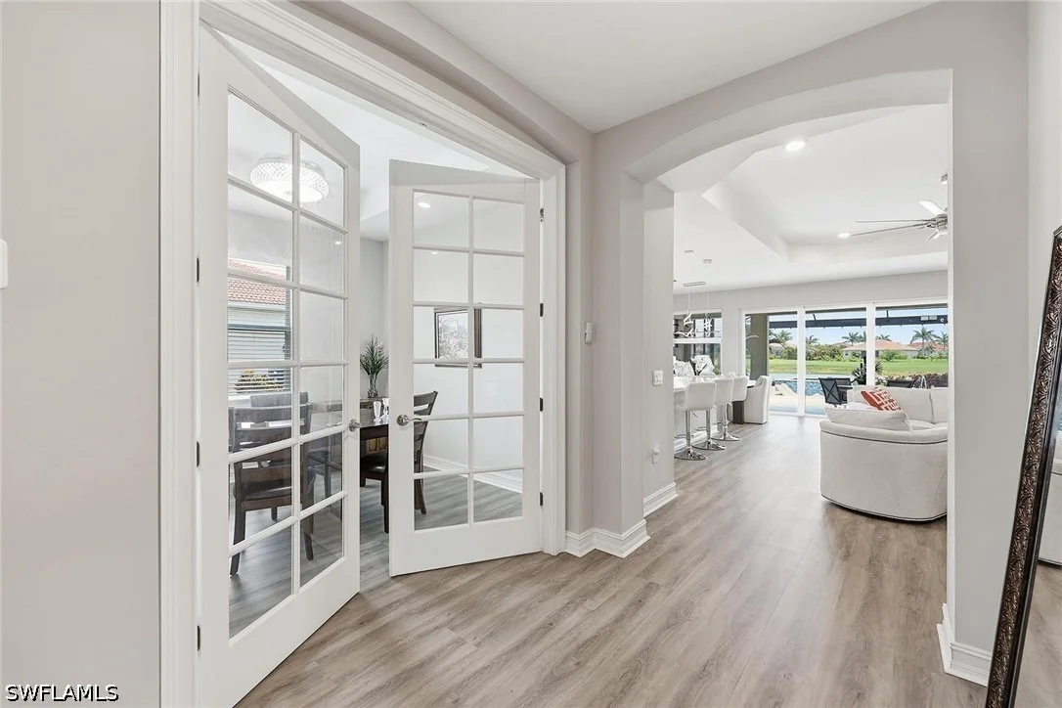
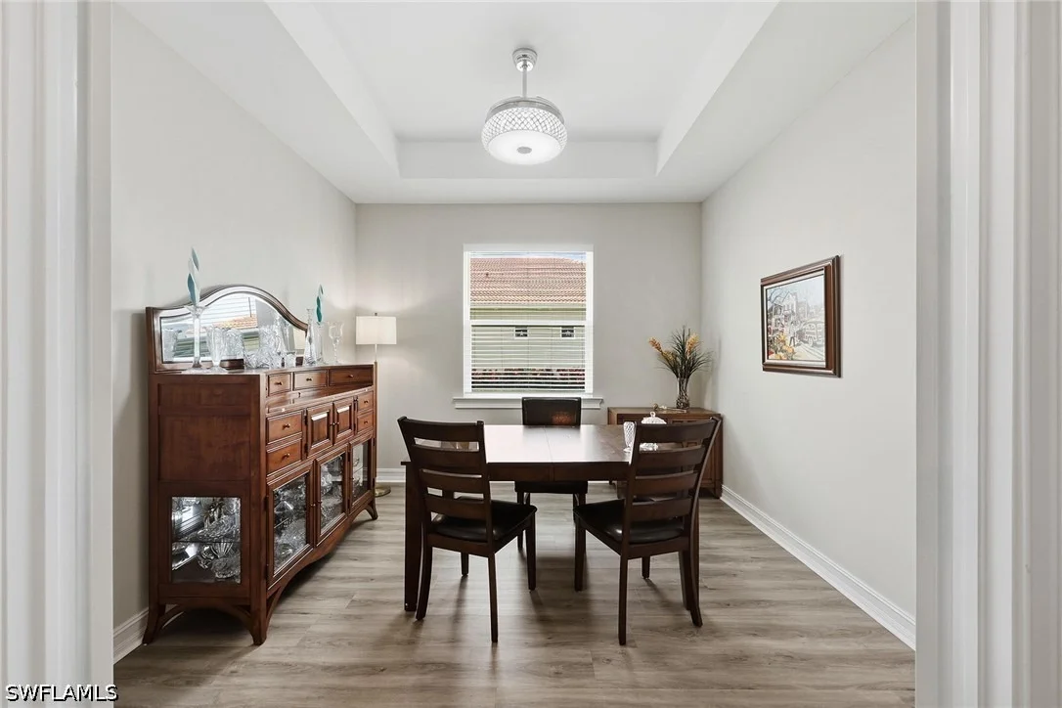
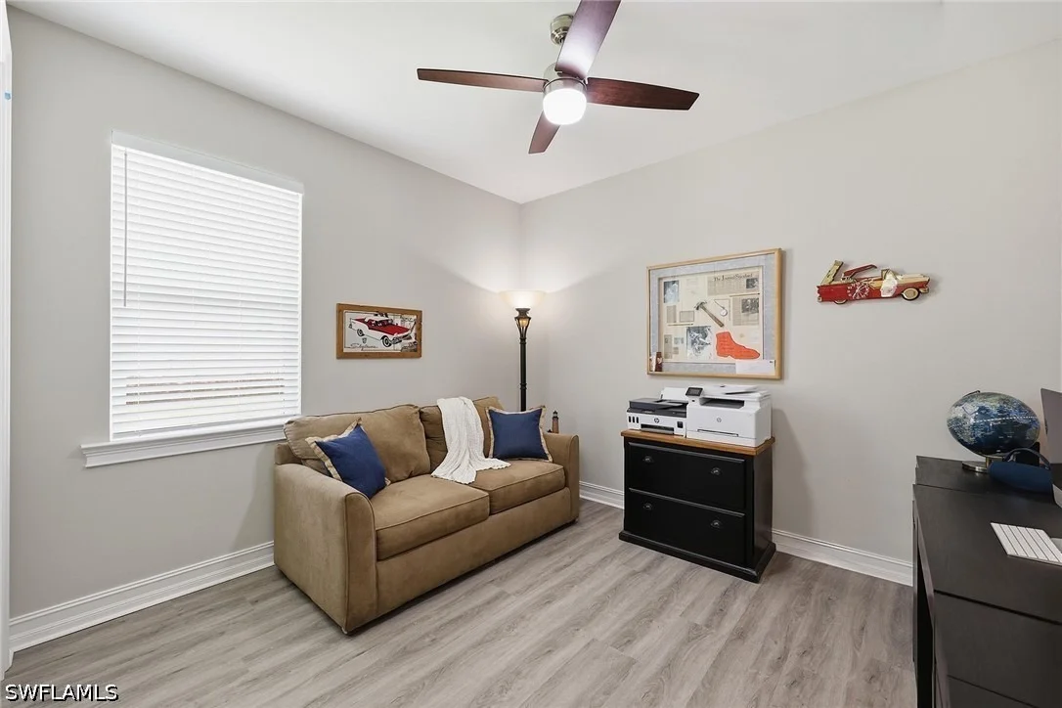
baths, two half baths and a versatile flex space ideal as a private
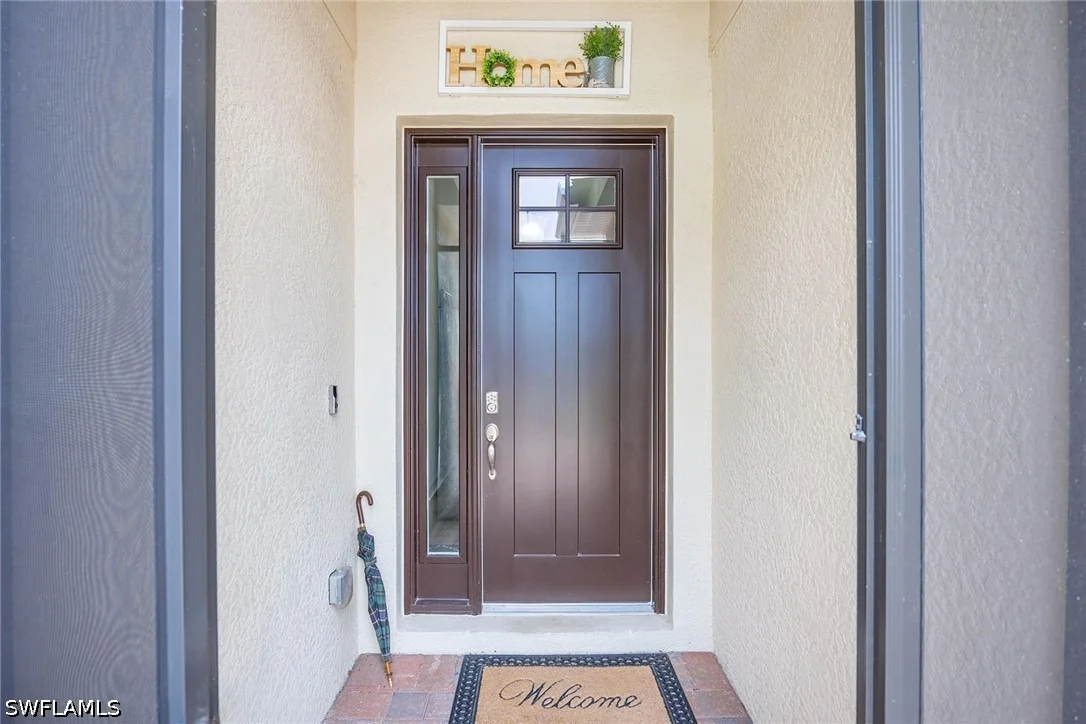
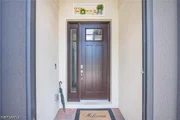
office, den or formal dining room. A screened entry is a nice
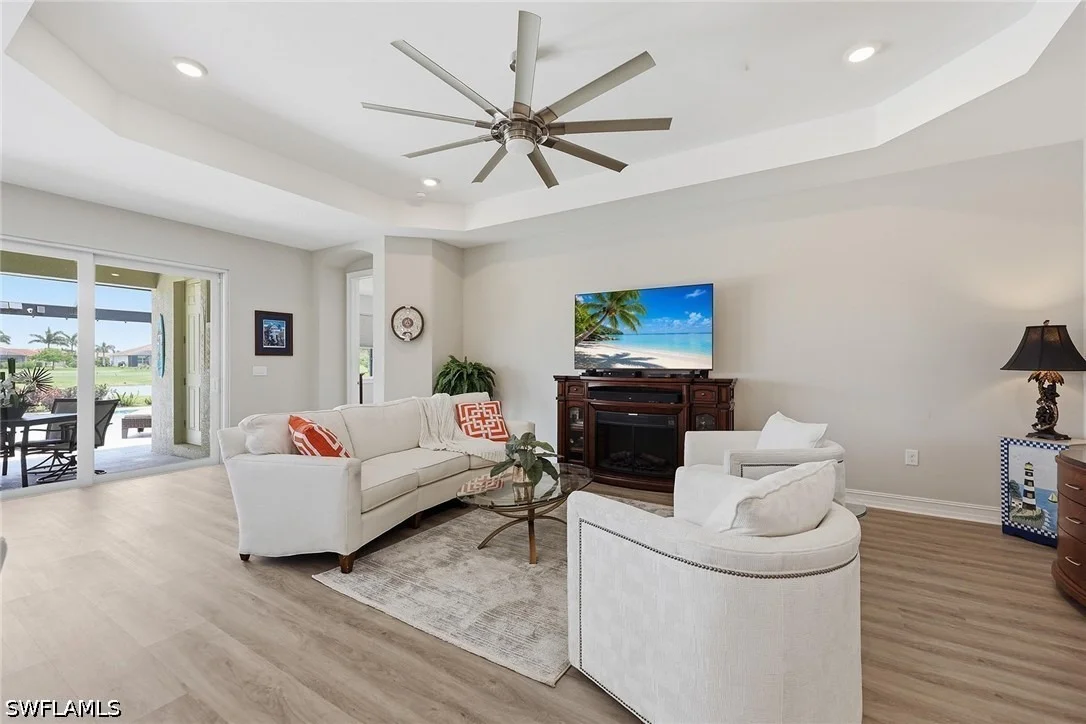
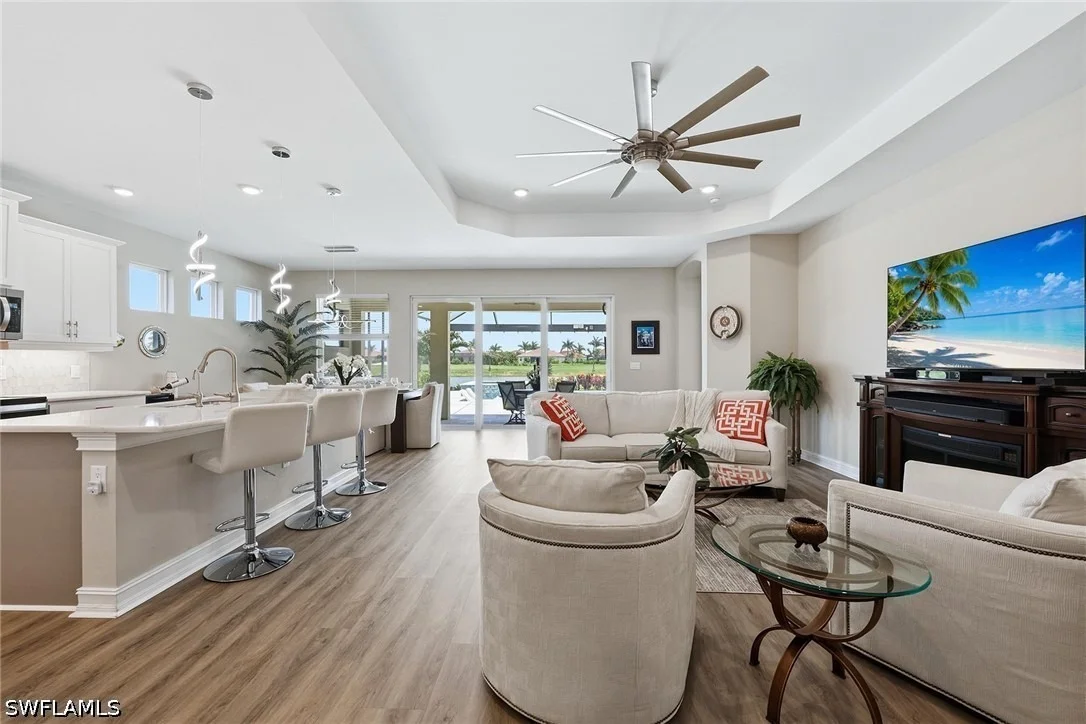
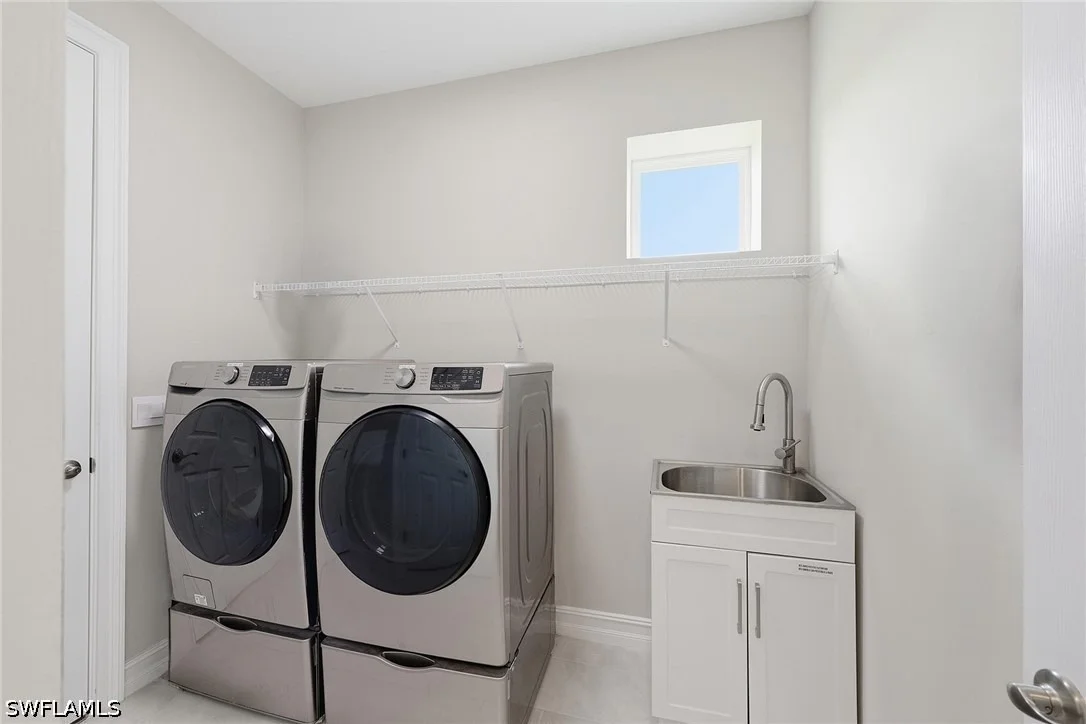
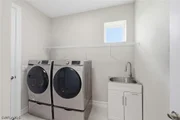
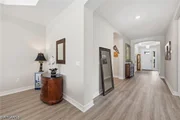
upgrade. Luxury vinyl plank flooring extends throughout the main
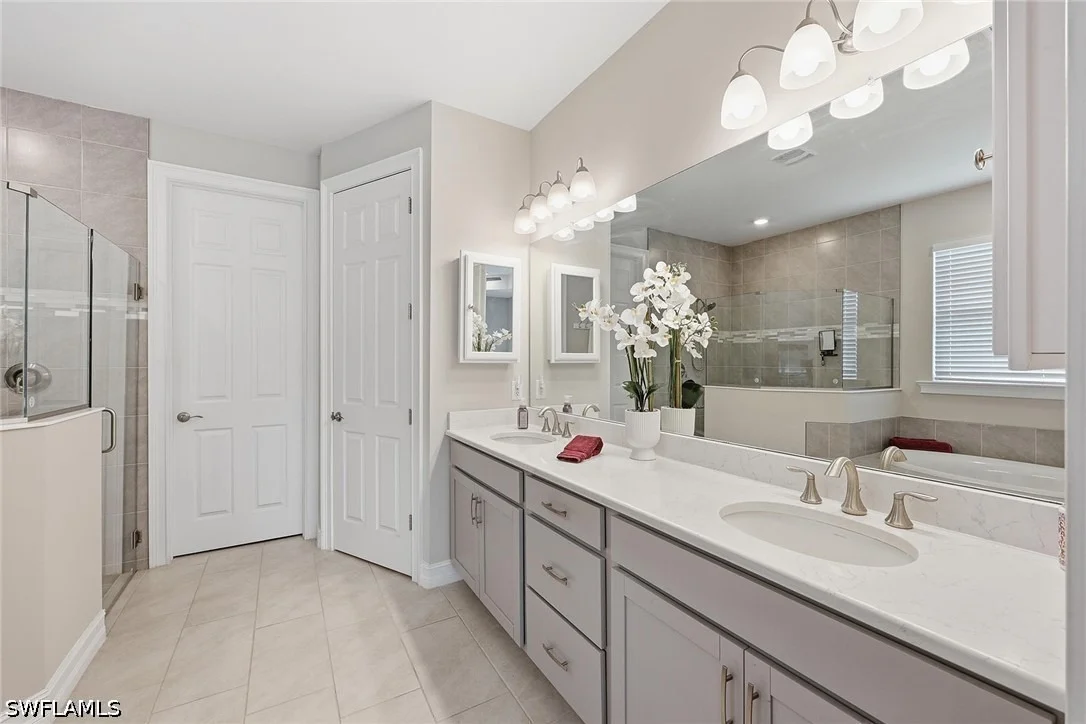
living areas, complemented by tile flooring in the primary bath and
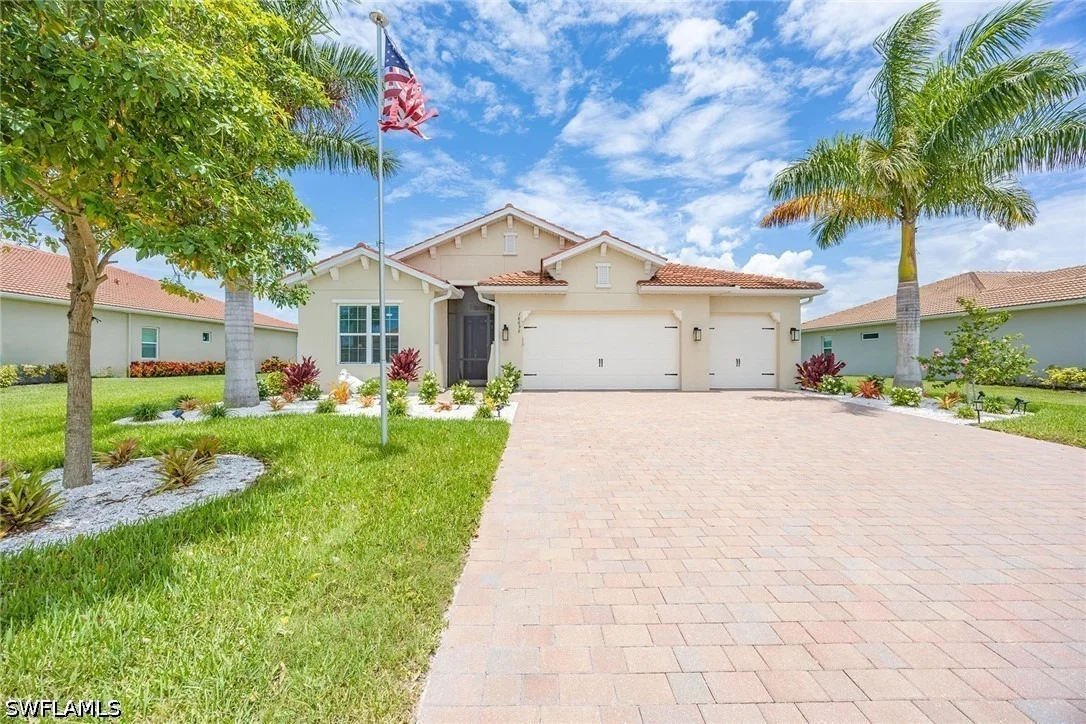
laundry room. Additional highlights include impact-resistant
windows and doors, an oversized three-car garage, generator
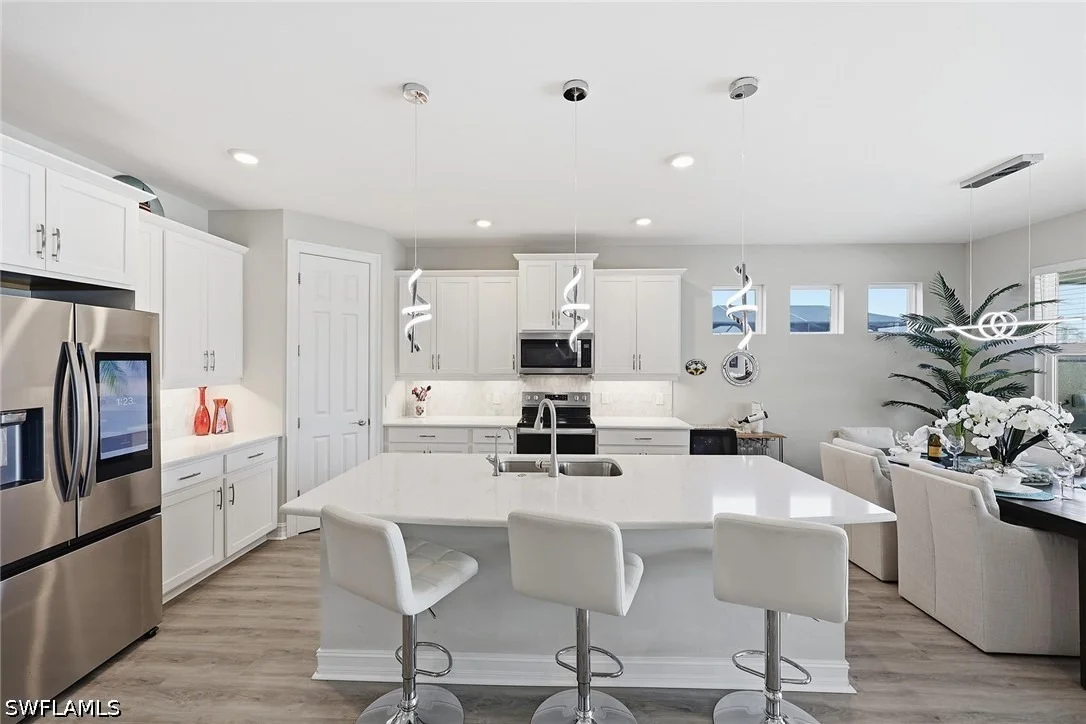
transfer switch wiring, upgraded LED kitchen lighting, an instant
water heater in the primary bath and a Pentair remote pool control
system installed in 2026 for convenient operation from virtually
anywhere. The kitchen also has water filtration under the sink. A
transferable home warranty through March 2027 includes pool
equipment coverage for added peace of mind. Royal Palm Golf Estates
offers a tranquil golf course setting with convenient access to
downtown Naples, Marco Island, acclaimed dining and shopping
destinations, boating opportunities and the Gulf's white-sand
beaches. While the annual golf membership is optional, the
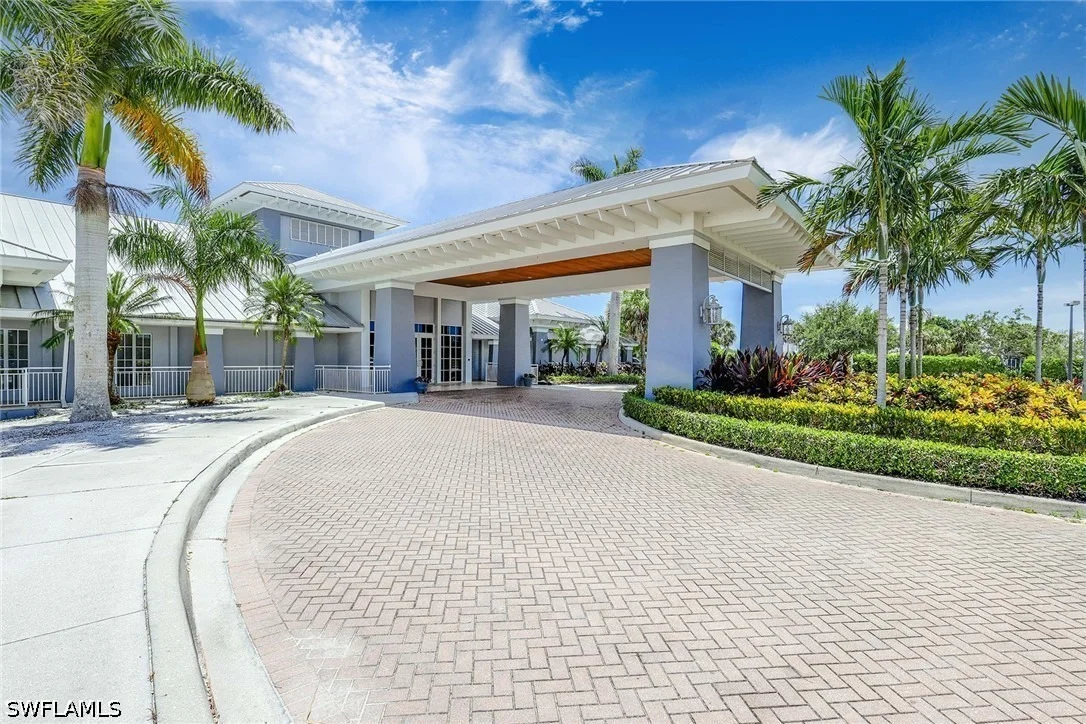
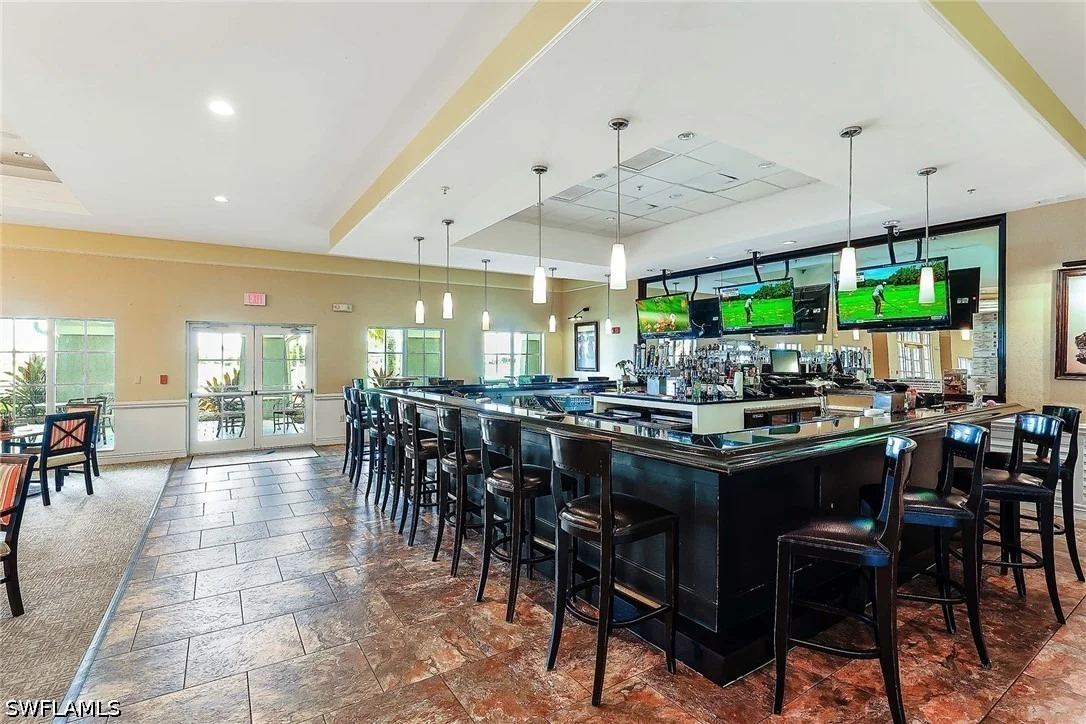
course offers tee times for public play. Residents enjoy the use of
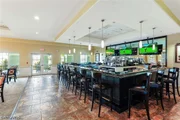
the clubhouse bar and grill, driving range and pro shop. This is an
exceptional opportunity to enjoy a refined Southwest Florida
lifestyle defined by privacy, outdoor living and captivating golf
course views.
Based on our analysis, the cap rate of this property is 1.25%. A negative cap rate indicates that the property might not be feasible as an income-producing asset. The median cap rate for a near zip code 11238 is 4.23%.
How much can I actually make?
Actual monthly rental income may vary between $4,760 and $7,140 depending on unit-specific characteristics. You can change the amount using the slider to further explore.
How is cap rate calculated?
Cap Rate = Net Operating Income (NOI) / Property Asset Value.
When calculating the cap rate, we assume 100% occupancy. Leverage (mortgage) is not considered.
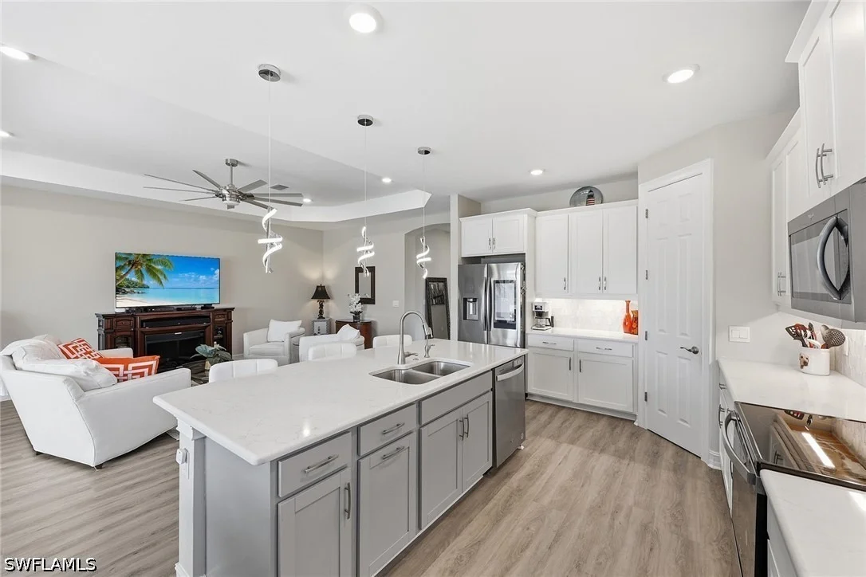
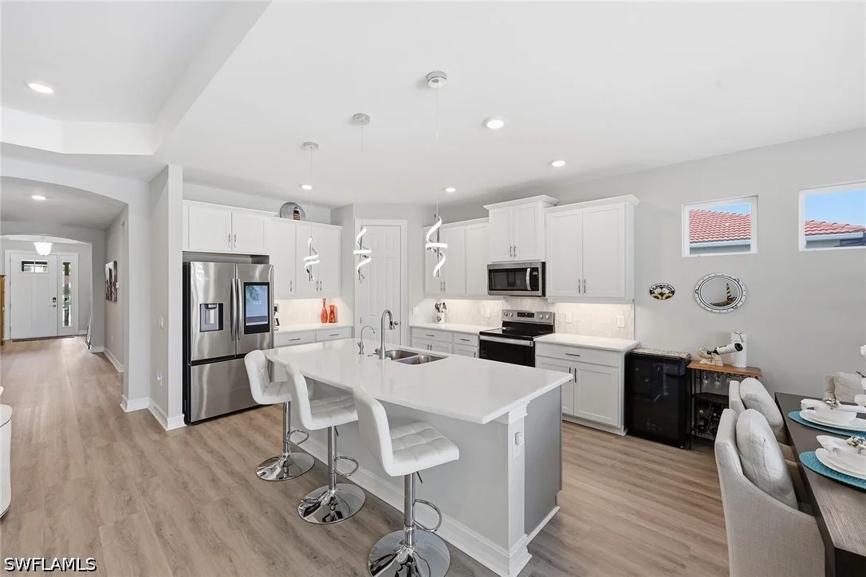
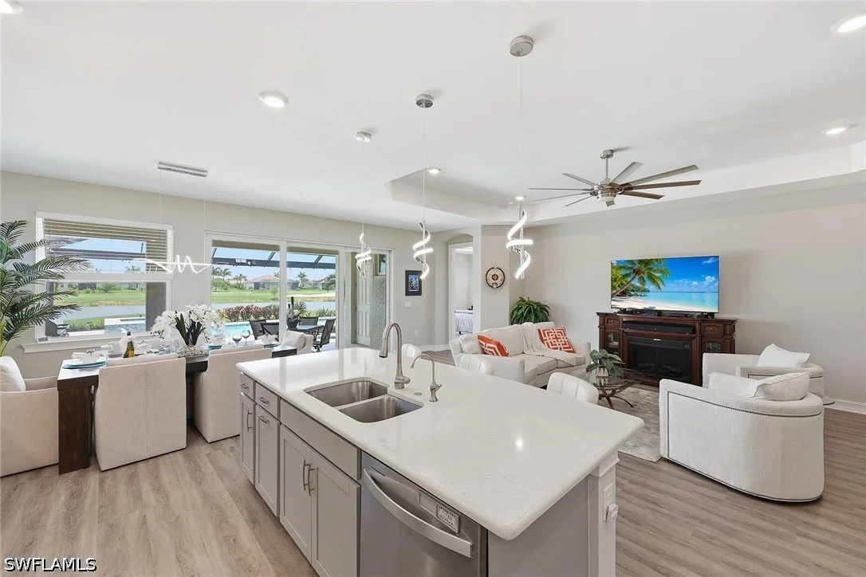
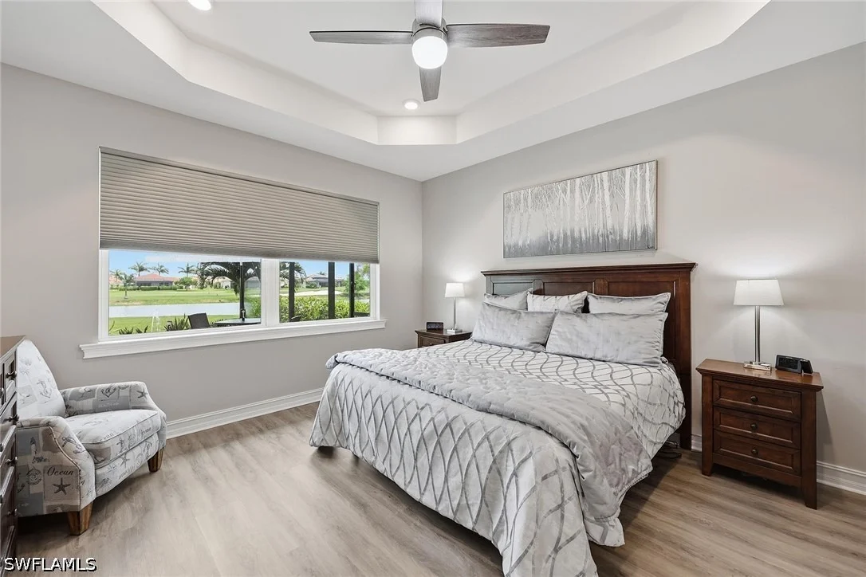
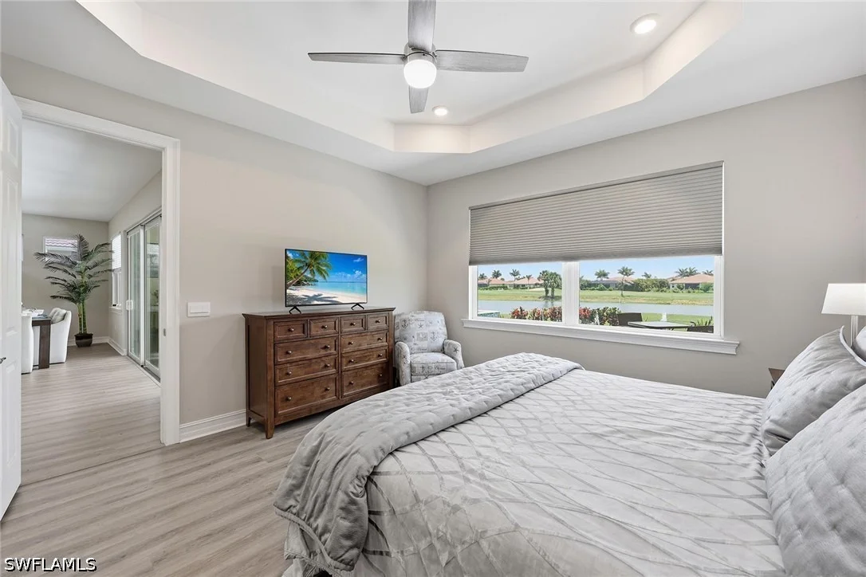
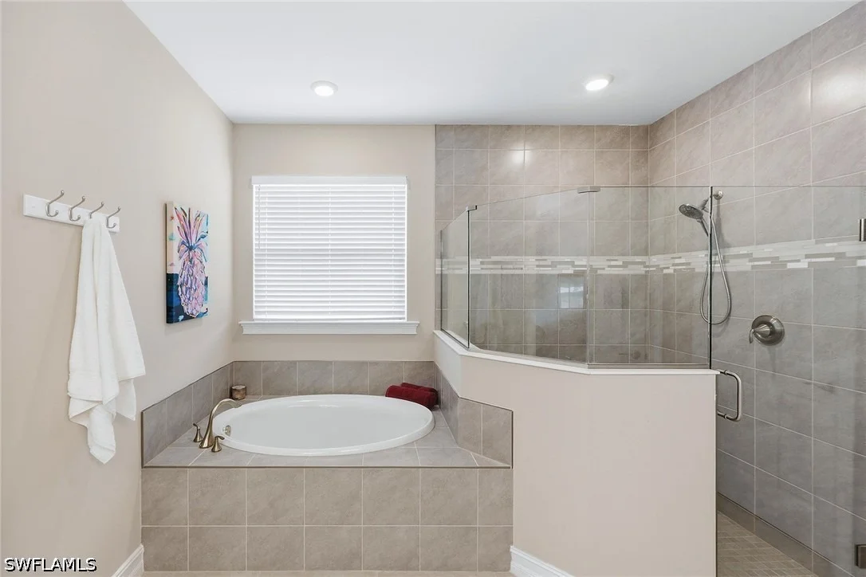
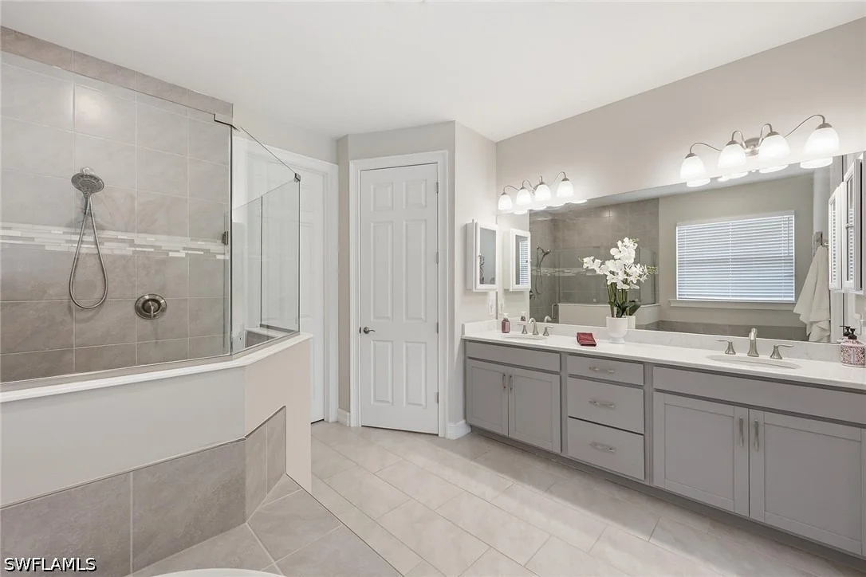
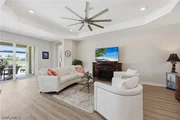
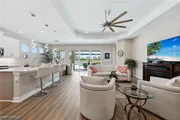
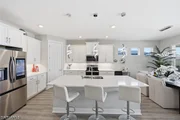
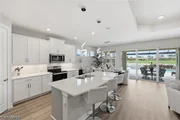
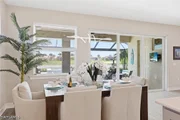
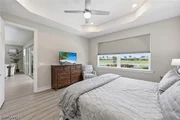
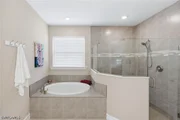
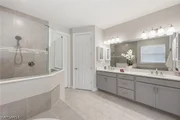
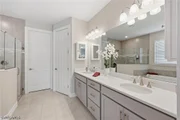
This open-concept, single-family home design offers three bedrooms, two and a half baths and ample living space. Tray ceilings throughout enhance the spacious and grand feel of this attractive home. The exceptionally appointed kitchen includes a corner pantry and a large island that overlooks the great room and dining area. A formal dining room offers additional seating for special occasions and guest, or homebuyers may select to build as den with double French doors in lieu of this dining space. A set of three sliding glass doors lead to the expansive covered lanai. A convenient pool bath is optional. The spacious primary bedroom overlooks the backyard and includes a copious walk-in closet, dual vanity, and separate shower and garden tub. The large primary walk-in closet connects to the laundry room. Upon entering the home, the front two bedrooms and second full bath are offset from the primary bedroom adding privacy for those rooms. Pictures, photographs, colors, features, and sizes are for illustration purposes only and will vary from the homes as built. Home and community information including pricing, included features, terms, availability and amenities are subject to change and prior sale at any time without notice or obligation. CBC1258802 The manager has listed the unit size as 2221 square feet.
By proceeding, you consent to receive calls and texts at the number you provided, including marketing by autodialer and prerecorded and artificial voice, and email, from realtor.com and others about your inquiry and other home-related matters, but not as a condition of purchase (More...)California Privacy Notice
By submitting your information, you agree RealtyHop can share your information with its network of real estate &
mortgage professionals (or through their agents) and consent to receive marketing emails, calls, & texts related
to your inquiry (including via automatic telephone dialing system, or artificial or pre-recorded voice technology)
from Movoto or their affiliates to the email address or number you provided.
By proceeding, you agree to our Terms of Service. California Privacy Notice




















 Your Privacy Choices
Phone: 425-283-2930
Address: 335 Madison Avenue, New York, NY 10017