


1
Map
18697 Bernardo Trails Dr.


About This Property
Payment Calculator
Your Estimated Monthly Payment
Cap Rate Calculator
What does this mean?
Based on our analysis, the cap rate of this property is 1.25%. A negative cap rate indicates that the property might not be feasible as an income-producing asset. The median cap rate for a near zip code 11238 is 4.23%.
How much can I actually make?
Actual monthly rental income may vary between $4,760 and $7,140 depending on unit-specific characteristics. You can change the amount using the slider to further explore.
How is cap rate calculated?
Cap Rate = Net Operating Income (NOI) / Property Asset Value.
When calculating the cap rate, we assume 100% occupancy. Leverage (mortgage) is not considered.
Cap Rate provided by RealtyHop and RentHop, learn more about cap rate here.
Price History
| Date / Event | Date | Event | Price |
|---|---|---|---|
| Oct 6, 2021 | No longer available | - | |
| No longer available | |||
| Aug 27, 2021 | In contract | - | |
| In contract | |||
| Aug 19, 2021 | No longer available | - | |
| No longer available | |||
| Aug 18, 2021 | Listed by Redfin Corporation | $1,999,900 | |
| Listed by Redfin Corporation | |||
| | |||
|
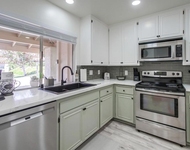
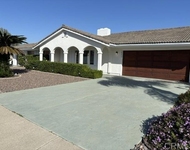
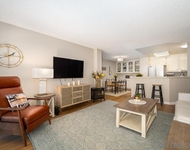
Stunning single-story home in the prestigious Trails neighborhood in Rancho Bernardo is designed for entertaining! Recently updated with over 300K in renovations (the kitchen and all bathrooms were completely gutted), new stunning white cabinetry throughout the home with self-closing drawers. The gourmet kitchen has been expanded (drop ceiling removed) and has white leathered granite countertops, glass mosaic backsplash, huge island with pendant lighting, bar seating, and top-of-the-line stainless steel appliances. All of the four full bathrooms are complete with gorgeous quartzite countertops and walk-in showers with tile and mosaic accents. The laundry room was also renovated with tons of cabinetry for storage. Open concept floor plan, tons of natural light throughout the home, box wood-beamed ceilings, added new engineered hardwood flooring, dual paned windows, crown molding, interior paint, and tall baseboards, video/alarm system, recessed lighting all LED, lighting fixtures, whole house vacuum, hot water recirculating pump, 2 new A/C and Furnace units, and new 3oo amp electrical panel. Spacious living room and family room, both with fireplaces and a bar to enjoy! The grand primary bedroom features two large walk-in closets, spa-like bath with 2 vanities, a soaking tub, and a walk-in shower w/ rain shower. The secondary bedrooms are generous in size, one with an en-suite bathroom. the others with a jack and jill bathroom. One of the bedrooms is shown as an office with wood-paneled walls and built-in bookcases... The manager has listed the unit size as 4308 square feet.
| |||
| Jul 24, 2021 | Relisted | $2,150,000 | |
| Relisted | |||

Property Highlights
Building Info
Comparables
Status
Price/ft²
Listed On
Sold On
About Northeastern San Diego
Similar Homes for Sale
Currently no similar homes aroundNearby Rentals

Last Updated: 5 months ago
Data Source: CRMLS, MLS# 140045949

 Your Privacy Choices
Phone: 425-283-2930
Address: 335 Madison Avenue, New York, NY 10017