See Home Value
$3,925,000
● House - Off Market

1869 Walnut Drive

Mountain View, CA 94040
bedrooms
4 Beds
bathrooms
2 Baths, 1 Half Bath
square feet
2,026 Ft²
$3,368,486
RealtyHop Estimate
-0.87%
Since Nov 1, 2023
CA-San Francisco
Primary Model

About This Property

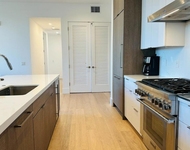
Fully re-modeled ranch home on an oversized lot walking/biking distance to multiple schools! The kitchen is a chef's dream with custom cabinets, stainless steel appliances, quartz countertops, and a cozy banquette. Layout features separate formal living and family/dining areas perfect for hosting guests or daily living. Primary suite is a retreat with recessed lighting, walk-in closet, and a spa-like bathroom boasting marble, quartz countertops, dual sinks, custom cabinetry, and heated floors. Recent upgrades extend to the hall bath and powder rooms. Oversized 9,096 sq ft lot is beautifully landscaped and boasts a solar-heated pool. Fully owned solar panels and air conditioning. Hardwood floors, crown moulding dual pane windows, and electric vehicle outlet. Top-rated Los Altos school district Springer, Blach, and Mountain View High. Home offers quick access to shopping, major highways, and a convenient commute to tech giants Google, Apple, Microsoft, Meta, and more! Run don't walk!
Unit Size
2,026 Ft²
Days on Market
13 days
Land Size
0.21 acres
Price per sqft
$1,677
Property Type
House
Property Taxes
-
HOA Dues
-
Year Built
1959

Payment Calculator

Cap Rate Calculator

Last updated: 2 years ago (MLSListings Inc. #ML81944672)

Price History

Date / Event Date Event Price
Jul 10, 2025 Listed $3,998,000
Listed
Set among lush landscaping, this thoughtfully renovated ranch home blends luxury, comfort, and convenience, all while feeding to top Los Altos schools. The chefs kitchen features custom cabinetry, high-end stainless appliances, and a cozy built-in banquette and work space. The flexible layout offers both formal and casual living areas, ideal for entertaining or relaxed family living while giving access to the private backyard oasis, with solar-heated pool, hot tub, putting green, and opportunities to show off your gardening skills. Retreat to the spacious primary suite with a walk-in closet and spa-like bathroom complete with marble, quartz, dual sinks, custom cabinetry, heated floors, and a safe. Stylish updates continue in the hall and powder baths and throughout the generously-sized additional bedrooms.  An EV outlet, hardwood floors, dual-zone HVAC system, and plentiful storage enhance the ease of life in this gorgeous home. Feeding to Springer, Blach, and Mountain View High School, this stunning home is tucked away on a tranquil street, yet it's close to commuter routes and conveniences.
Oct 25, 2023 Sold
Sold
Oct 12, 2023 Listed by KW Santa Clara Valley Inc $3,398,000
Listed by KW Santa Clara Valley Inc
May 30, 2019 Sold
Sold
Apr 10, 2019 Listed by Outlook Realty Group, Inc. $3,098,000
Listed by Outlook Realty Group, Inc.
Welcome home to a resort lifestyle! Located in coveted neighborhood with top rated schools. Delightful 4 bedroom, 2.5 bath home. Hardwood floors throughout except two carpeted bedrooms. Recently remodeled kitchen & lovely, expanded master. LR with built-in bookshelf, mantle & fireplace. DR accommodates a dozen+ people with fire-lit ambiance; also works well as a FR. Customized cabinetry in kitchen & laundry. Banquet breakfast nook & nearby desk create ideal spot for chatting with the cook. Master suite has hardwood floors, recessed bead-board ceiling, breeze fan & spacious walk-in closet. Master bath is a gem featuring generous custom cabinetry, lengthy double vanity & arched beveled mirror; heated floors are covered with marble as is shower. Screened master bath door for fresh air & easy access to deck & pool. Beautiful backyard w/pebble-tech swimming pool & 3 hole putting green. Gas BBQ hook-up. Two decks, spa & covered patio. Cabinet storage in garage.

Property Highlights

Garage
Air Conditioning
Fireplace

Building Info

Overview

    General

  • Year Built: 1959
  • Effective Year Built: 1985
  • Building Count: 1
  • Total Rooms: 8
  • Bedroom Count: 4
  • Bathroom Count: 3
  • Full Bathrooms: 2
  • Partial Bathrooms: 3
  • Building Condition: 6
  • Building Quality: 4
  • Construction Type: 17
  • Building Style: 56
  • Exterior Walls Type: 0
  • Interior Walls Type: 0
  • Roof Shape Type: 0
  • Roof Cover Type: 0
  • Floor Count: 100
  • Living Units: 1
  • Floor Cover: 0
  • Basement Type: 0
  • Basement Area: 0
  • Garage Type: 7
  • Garage Square Area: 424
  • Parking Space Count: 2
  • Patio Type: 55
  • Porch Type: 36
  • Pool Type: 2

    Dimensions

  • Lot Size Square Feet: 8,610
  • Lot Size Depth Feet: 1,050
  • Lot Size Frontage Feet: 820
  • Total Building Area: 2,026
  • Gross Building Area: 1,892
  • Building Area: 2,026
  • Building Area Measurement: L

    Heating and Cooling

  • Fireplace Count: 1
  • Air Conditioning: 0
  • Heating: 4
  • Heated Square Feet: 2,026
  • Heating Fuel Type: 0

    Utilities

  • Sewer System: 0
  • Water Service: 0

Building

  • Building Type: 0
  • Property Class: R
  • Subdivision: FOXCROFT
  • Land Acres: 0000000198
  • Standard Land Use Code: 1001
  • County Land Use Code: 01
  • Legal Description 1: TRACT 1935 FOXCROFT BOOK 84 PAGE 48 PAGE 49 LOT 8

Neighborhood

  • School District Name: Los Altos Elementary School District
  • Census Tract: 509901

Zoning

  • Zoning: R1-8L

Geography

  • Assessors Map Reference: 52-A4
  • Subdivision Tract Number: 1935
  • Parcel: 189-21-026
  • Lot: 8
  • Municipality: MOUNTAIN VIEW
  • Latitude: 37.3688
  • Longitude: -122.092

    Address

  • Full Address: 1869 Walnut Dr
  • Address - House Number: 1869
  • Address - Street Name: Walnut
  • Address - Suffix Type: Dr
  • State: CA
  • City Name: Mountain View
  • Carrier Code: C020
  • 4-Digit Zip Code: 4003
  • Zip Code: 94040

Valuation

    Tax

  • Tax Year: 2022
  • Tax Amount: $3,839,164
  • Tax Rate Code Area: 05-009

    Appraisal Valuation

  • Standard Deviation: 0.1688
  • Valuation Date: Mar 06, 2024
  • Confidence Score: 71
  • Final Value: 3,928,314
  • High Value: 4,760,043
  • Low Value: 3,096,585

    Assessments Valuation

  • Assessed Year: 2023
  • Assessed Total Value: $3,311,209
  • Assessed Land Value: $3,027,392
  • Assessed Improvements Value: $283,817

    Exemptions

  • Homeowner Exemption: Yes

    Sales

  • Current Sale Contract Date: Oct 23, 2023
  • Current Sale Recording Date: Oct 25, 2023
  • Current Sale Price:
  • Current Sale Document Type: 36
  • Current Sale Input Document Number: 25549177
  • Previous Sale Recording Date: Nov 04, 2019
  • Previous Sale Contract Date: Oct 15, 2019
  • Previous Sale Amount: $3,150,000
  • Previous Sale Document Type: 36
Data used for valuation calculations is provided by RealtyHop, and other third party sources

Comparables

Unit
Status
Type
Beds
Baths
ft²
Price/ft²
Asking Price
Listed On
Closing Price
Sold On
HOA + Taxes

About Miramonte-Springer


Similar Homes for Sale

Currently no similar homes around

Nearby Rentals

Unit for rent at 225 Jason Way, MOUNTAIN VIEW, CA, 94043

$6,500 /mo

  • 3 Beds
  • 2 Baths
  • 1,389 ft²
225 Jason Way, MOUNTAIN VIEW, CA, 94043 Listing by Rayyan Fani
Unit for rent at 4880 El Camino Real, LOS ALTOS, CA, 94022

$6,290 /mo

  • 2 Beds
  • 2 Baths
  • 1,141 ft²
4880 El Camino Real #33, LOS ALTOS, CA, 94022 Listing by Tracy Vanoncini


Frequently Asked Questions

When was property at 1869 Walnut Drive built and last sold?
The property at 1869 Walnut Drive was built in 1959 and last sold on Oct 23, 2023 for $3,925,000.
How much is this home worth?
The estimated value of the home located at 1869 Walnut Drive is $0.
What are some comparable homes to 1869 Walnut Drive?
There are currently no comparable homes to 1869 Walnut Drive.