Check Availability
$925,000
● House - In Contract

1869 Mustique Street

Naples, FL 34120
bedrooms
4 Beds
bathrooms
2 Baths
square feet
2,257 Ft²
$6,924
Est. Monthly
$1,787
HOA / Fees

About This Property

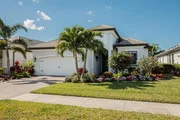
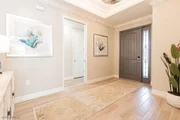
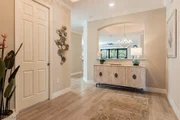
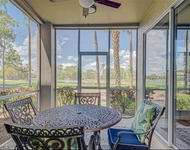
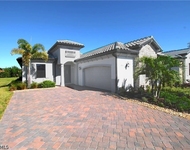
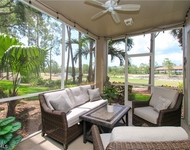
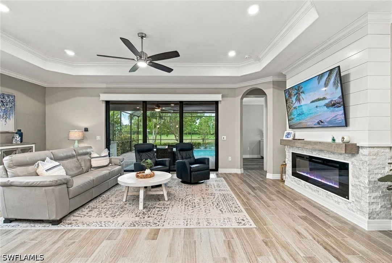
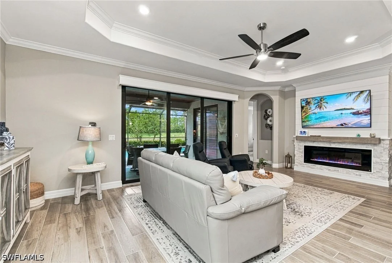
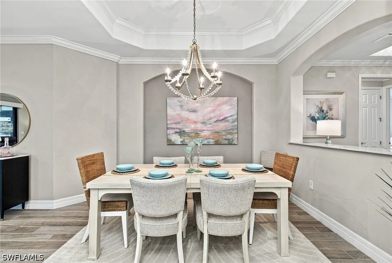
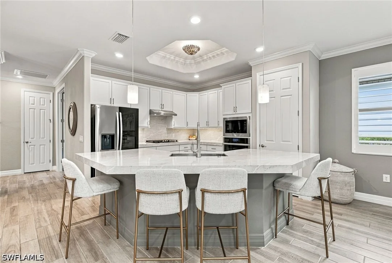
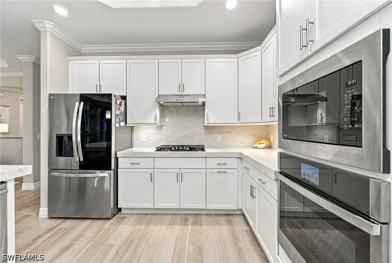
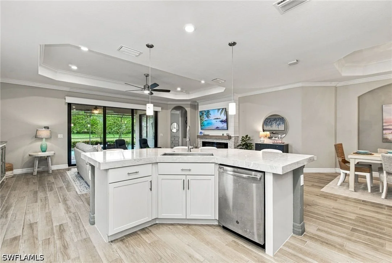
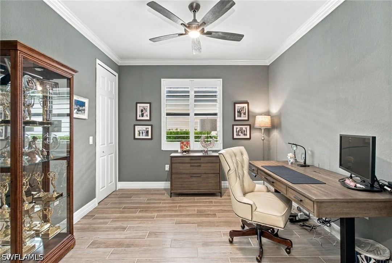
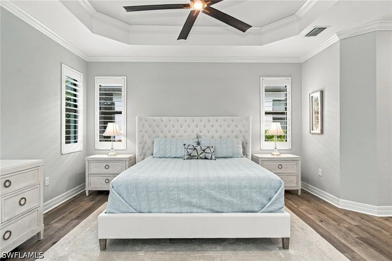
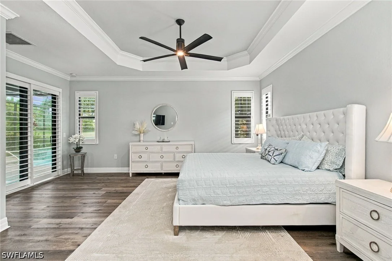
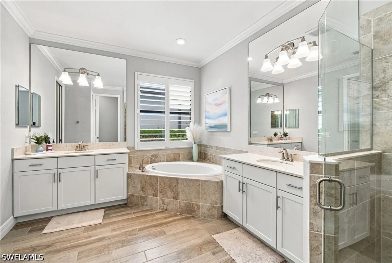
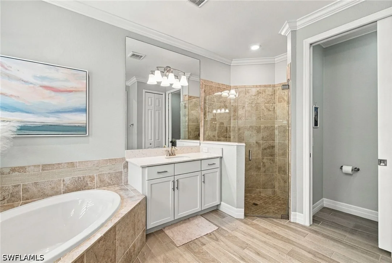
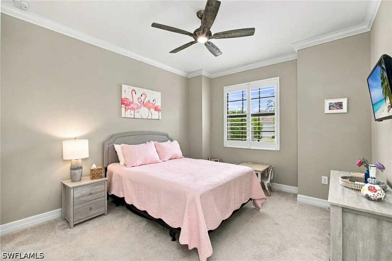
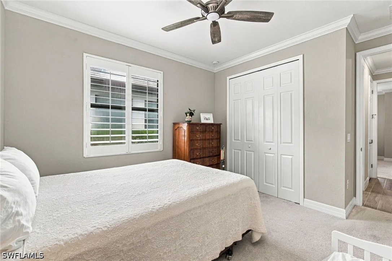
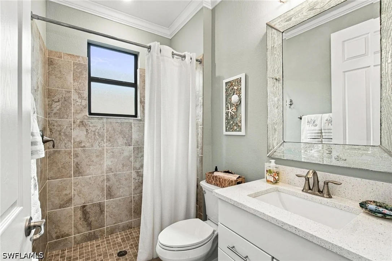
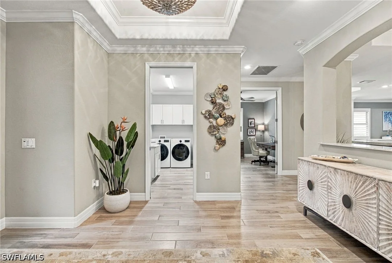
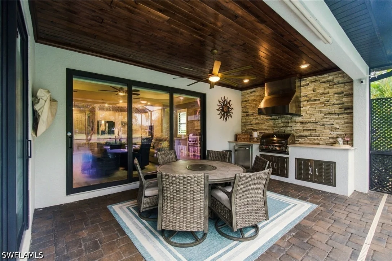
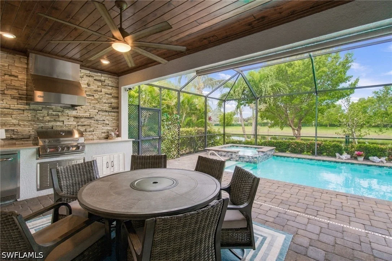
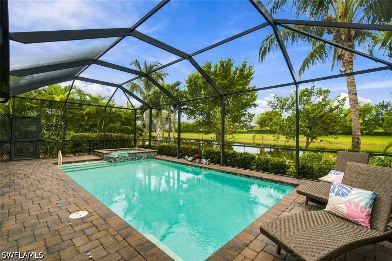
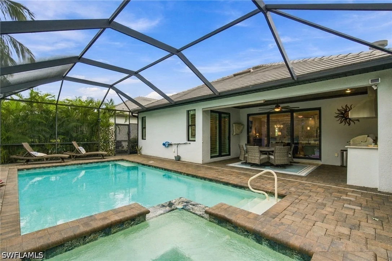
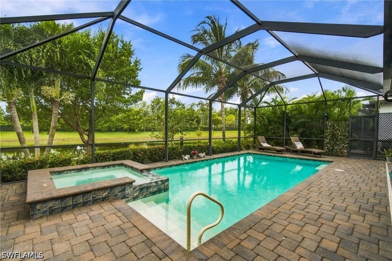
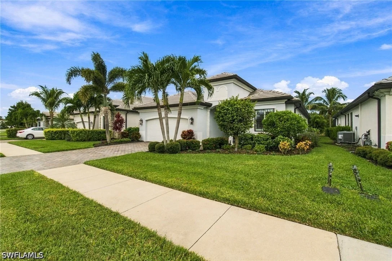
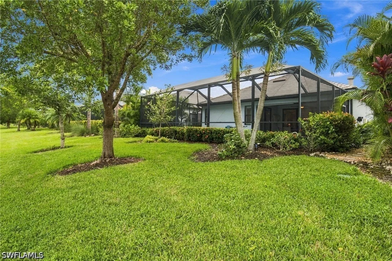
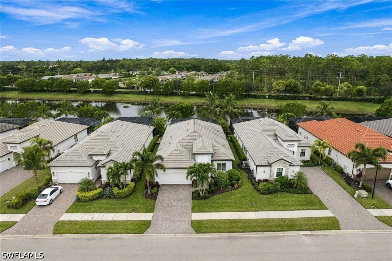
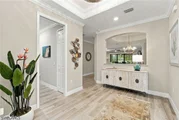
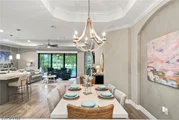
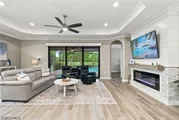
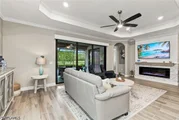
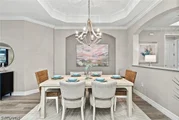
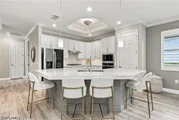
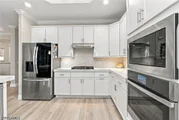
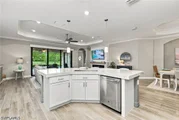
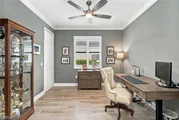
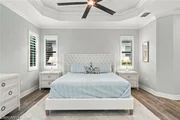
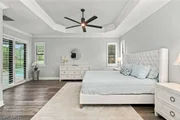
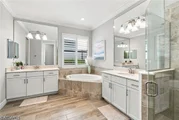
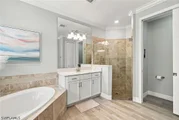
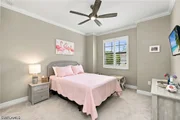
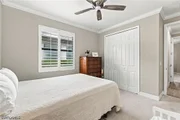
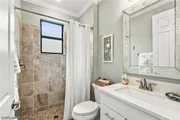
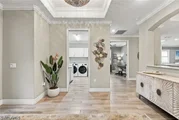
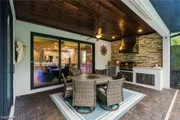
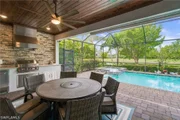
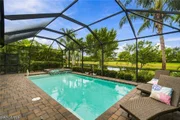
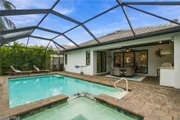
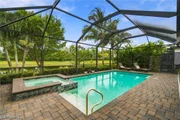
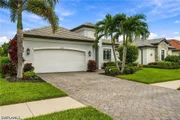
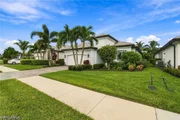
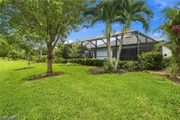
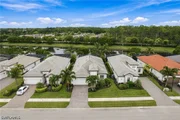
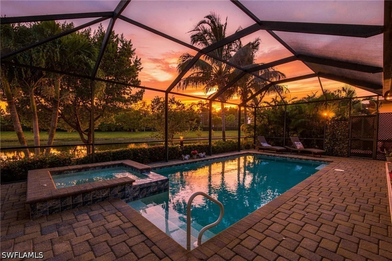
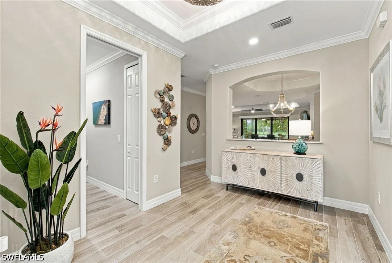
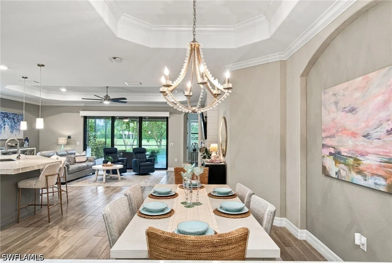
Beautifully updated and impeccably appointed, this stunning single-family home at 1869 Mustique Street feels brand new and offers the perfect blend of style, comfort and functionality. The thoughtfully designed split-bedroom floor plan features 4 bedrooms, 2 bathrooms and an inviting open-concept living space enhanced by a dramatic coffered ceiling, fireplace feature wall and designer fixtures and fans. Hardwood-inspired porcelain tile flows throughout the main living areas, complemented by 4.5" plantation shutters for a polished, timeless look.  At the heart of the home is a fully remodeled kitchen designed for both everyday living and entertaining, featuring upgraded 3-inch mitered edge quartz countertops with an integrated backsplash, a spacious center island with an undermount Blanco sink and touchless faucet, a suite of GE Profile appliances including a 5-burner gas range, wall oven, microwave and dishwasher, and a LG smart refrigerator. The split-bedroom layout offers privacy for family and guests, with two generously sized guest bedrooms sharing a beautifully updated bathroom that can be closed off from the rest of the home. A versatile den with double French doors and a large closet provides an ideal home office, study or flex space and could easily function as a fourth bedroom.  The private primary suite is a true retreat, featuring luxury vinyl flooring, plantation-shuttered sliders opening directly to the screened lanai, dual walk-in closets and a spa-inspired bath with dual vanities, a luxurious soaking tub and separate shower.  Outside, the home is designed for effortless Florida living and entertaining. The screened lanai features a resort-style pool and spa, an all-season outdoor kitchen with built-in grill, vent hood and refrigerator, plus an outdoor TV for enjoying game days or relaxing poolside. With its extensive remodeling, sophisticated finishes and exceptional indoor-outdoor flow, this move-in-ready residence offers the feel of new construction with the character and comfort of an established home.

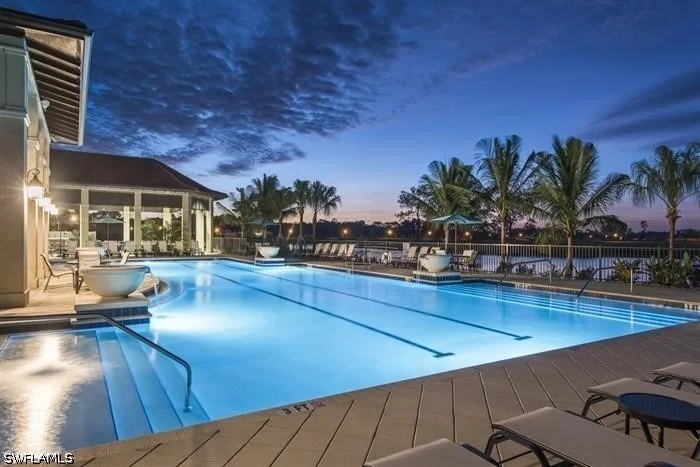
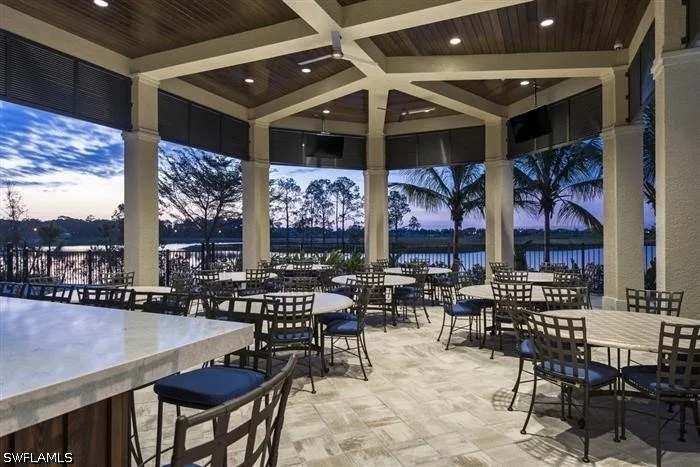
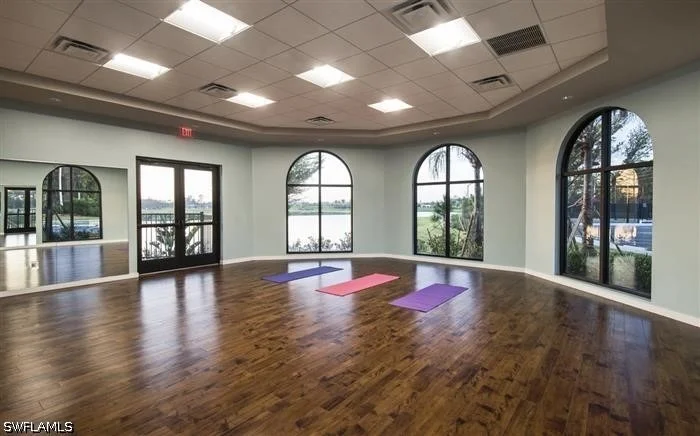
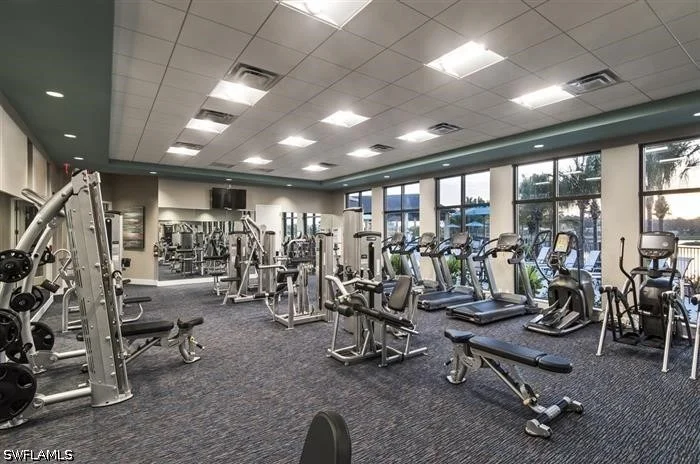
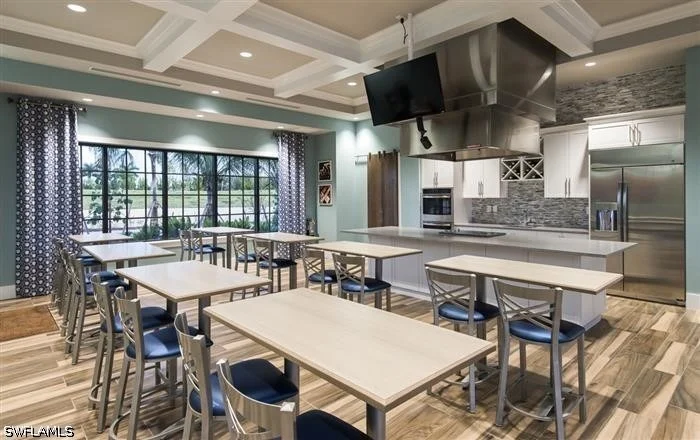
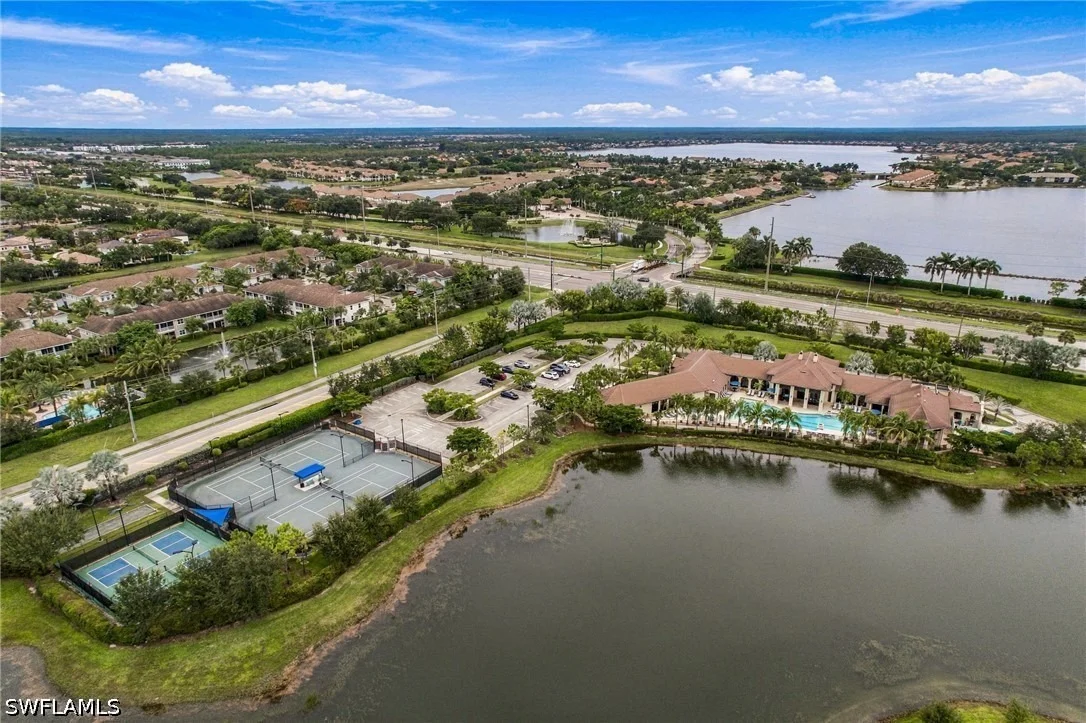
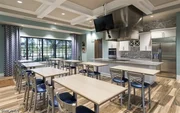
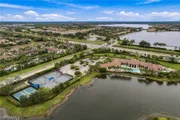
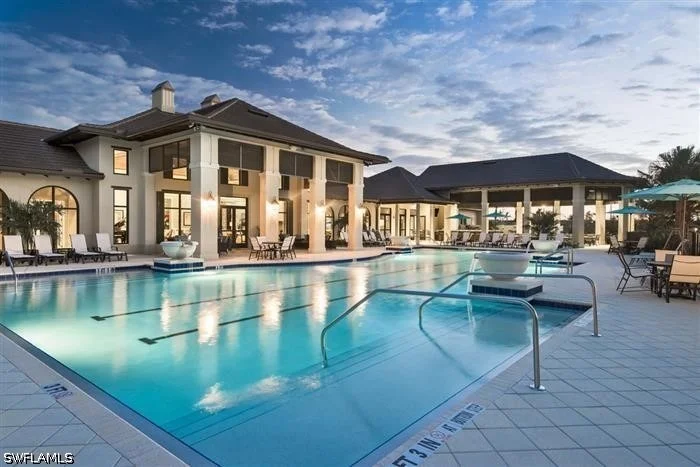
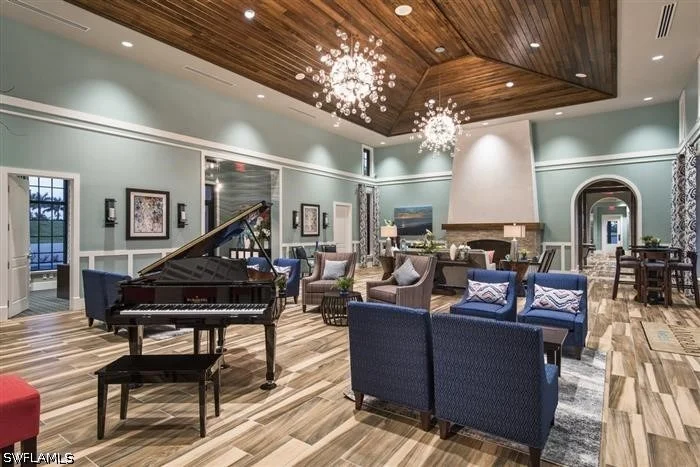
LaMorada offers an exceptional resort-inspired lifestyle with Club LaMorada serving as the community's elegant lakefront social and recreational hub. The 13,700-square-foot clubhouse features a state-of-the-art fitness center and studio, spa treatment room, private theater, and culinary arts studio for cooking demonstrations and wine tastings. Outside, residents can unwind at the resort-style pool and spa with lap lanes and sun shelves, or enjoy casual dining and drinks at the poolside bar. Two lighted Har-Tru tennis courts, two pickleball courts, and bocce provide plenty of opportunities for recreation, while the beautiful lakefront setting and vibrant social calendar create a welcoming atmosphere for both relaxation and connection.
Unit Size
2,257 Ft²
Days on Market
-
Land Size
0.18 acres
Price per sqft
$410
Property Type
House
Property Taxes
$594
HOA Dues
$1,787
Year Built
2019

Listed By

Tony Grech
McQuaid & Company LLC
Rob Mauceli
Compass Florida LLC

Payment Calculator

Cap Rate Calculator

Last updated: 8 days ago ( #226034602)

Price History

Date / Event Date Event Price
Nov 7, 2026 In contract -
In contract
Oct 9, 2026 Listed by Compass Florida LLC $925,000
Listed by Compass Florida LLC
Jun 2, 2026 No longer available -
No longer available
Apr 2, 2026 Price Decreased $999,000
↓ $51K (4.9%)
Price Decreased
Feb 4, 2026 Listed by Alfred Robbins Realty Group $1,050,000
Listed by Alfred Robbins Realty Group
Set within the vibrant and highly desirable LaMorada community, this beautifully refined residence offers an exceptional balance of thoughtful upgrades ,spacious and inviting living spaces, and a lifestyle centered around comfort and connection. Carefully enhanced over time, the home reflects pride of ownership throughout, beginning with elegant finishes such as custom crown molding in every room, designer lighting, and plantation shutters that frame the interiors with warmth and style. The kitchen and living areas are both functional and polished, featuring custom quartz countertops with a striking mitered edge, a touchless faucet, stainless Blanco sink, and natural gas cooking. Modern conveniences continue with a tankless water heater and gas pool heater, while luxury vinyl flooring in the primary suite adds durability and softness underfoot. The living room is accented by a stunning CUSTOM FIREPLACE which adds ambiance and warmth on a chilly day. Designed to accommodate both everyday living and hosting, the flexible floor plan includes four bedrooms, with the den offering a large walk-in closet that easily functions as a guest suite. Custom closet systems in the primary bedroom maximize storage, while the attached garage features overhead storage for added organization. Step outside to a private lanai where a heated pool and spa, along with a well-appointed outdoor kitchen, create an ideal setting for entertaining or unwinding at the end of the day. Living in LaMorada means enjoying a rich collection of amenities centered around a stunning 13,000-square-foot clubhouse. Residents have access to a resort-style pool with lap lanes and sun shelves, a poolside restaurant and bar, fitness center with classes, a theater, culinary arts space for cooking demonstrations and wine tastings, spa treatment room, library, and a variety of social and recreational activities including tennis, pickleball, and bocce. With no CDD fees and a prime location just minutes from Founder’s Square and within easy reach of Mercato, Logan Landings, 5th Avenue South, and Naples’ renowned beaches, this home offers a peaceful retreat with effortless access to everything that makes Naples so desirable. For those looking for A rated schools, this location has the best schools in Naples. This is more than a home—it’s an opportunity to enjoy elevated everyday living in one of North Naples’ most engaging communities.
Show More

Property Highlights

Garage
Air Conditioning
Parking Details
Has Garage
Attached Garage
Parking Features: Attached, Garage, Garage Door Opener, TwoSpaces
Garage Spaces: 2
Interior Details
Full Bathrooms: 2
Interior Features: Breakfast Bar, Pantry, Walk-In Closet(s), BedroomOnMainLevel, Bathtub, DualSinks, LivingDiningRoom, SeparateShower, CableTv, SplitBedrooms
Appliances: Dryer, Dishwasher, Gas Cooktop, Disposal, Ice Maker, Microwave, Refrigerator, Tankless Water Heater, Washer, BuiltInOven
Flooring Type: Tile, Vinyl
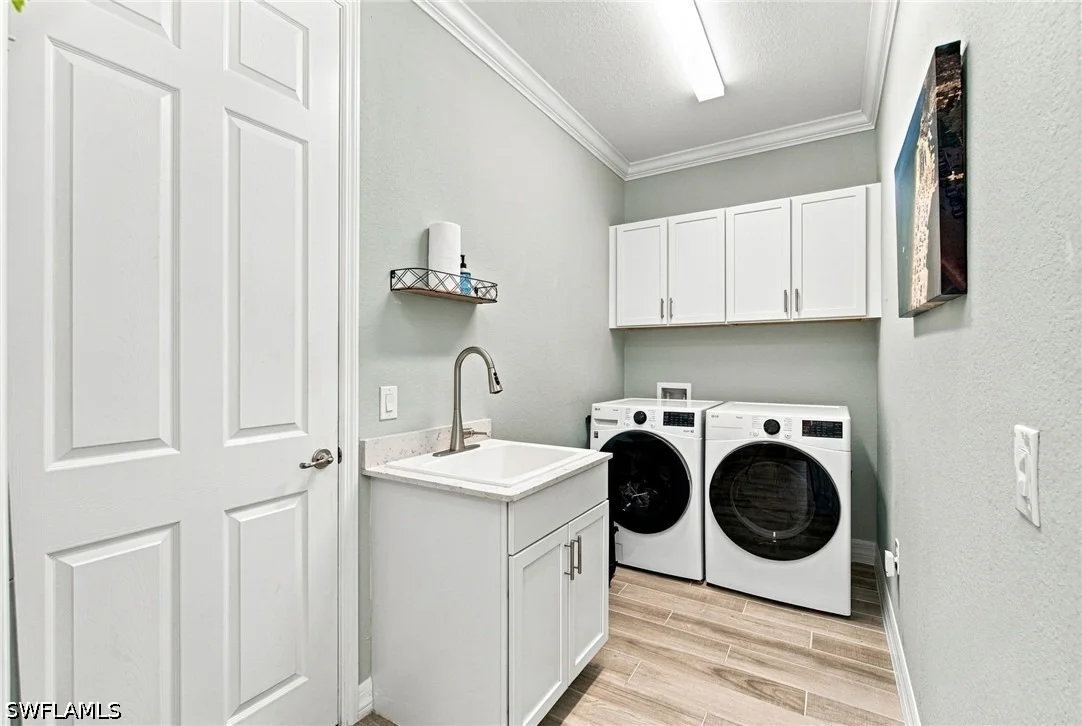
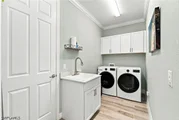
Laundry Features: Inside, LaundryTub
Exterior Details
Square Footage: 2257
Square Footage Source: $0
Security Features: Security Gate, Gated Community
Property Condition: Resale
Architectural Style: Ranch, OneStory
Year Built: 2019
Waterfront Features: None
Building Area Total: 2676
Window Features: SingleHung, Sliding, ImpactGlass
Construction Materials: Block, Concrete, Stucco
Patio and Porch Features: Porch, Screened, Lanai
Pool Features: Gas Heat, Heated, In Ground, Screen Enclosure, Community, Pool/Spa Combo, PoolEquipment
Pool is Private
Lot Features: Rectangular Lot
Lot Size Area: 0.18
Lot Size Units: Acres
Lot Size Acres: 0.18
Lot Size Square Feet: 7840.8
Lot Size Dimensions: 52 x 150 x 52 x 150
Tax Lot: 161
Water Source: Public
Financial Details
Tax Annual Amount: $7,131
Utilities Details
Cooling Type: Central Air, Ceiling Fan(s), Electric
Heating Type: Central, Electric
Sewer : Public Sewer
Location Details
HOA/Condo/Coop Fee Includes: Maintenance Grounds, Pest Control, Security, AssociationManagement, RecreationFacilities, RoadMaintenance, StreetLights
HOA/Condo/Coop Amenities: Clubhouse, Fitness Center, Pool, Tennis Court(s), Management, BocceCourt, MediaRoom, Pickleball, Restaurant
Condo/Coop Fee: $1,787
Condo/Coop Fee Frequency: Quarterly

Building Info

Overview

    General

  • Year Built: 2019
  • Effective Year Built: 2019
  • Building Count: 1
  • Bedroom Count: 0
  • Building Condition: 0
  • Building Quality: 7
  • Construction Type: 12
  • Building Style: 0
  • Exterior Walls Type: 0
  • Interior Walls Type: 0
  • Roof Shape Type: 0
  • Roof Cover Type: 0
  • Floor Count: 100
  • Floor Cover: 0
  • Basement Type: 0
  • Basement Area: 0
  • Garage Type: 0
  • Parking Space Count: 0
  • Patio Type: 70
  • Porch Type: 0
  • Pool Type: 8

    Dimensions

  • Lot Size Square Feet: 7,841
  • Lot Size Depth Feet: 1,500
  • Lot Size Frontage Feet: 520
  • Total Building Area: 2,257
  • Gross Building Area: 2,257
  • Building Area: 2,257
  • Building Area Measurement: L

    Heating and Cooling

  • Air Conditioning: 0
  • Heating: 0
  • Heated Square Feet: 2,257
  • Heating Fuel Type: 0

    Utilities

  • Sewer System: 0
  • Water Service: 0

Building

  • Building Type: 0
  • Property Class: R
  • Subdivision: LAMORADA
  • Land Acres: 0000000180
  • Standard Land Use Code: 1001
  • County Land Use Code: 1
  • Legal Description 1: LAMORADA LOT 161

Neighborhood

  • School District Name: Collier County School District
  • School Tax School District: DISTRICT 1
  • Census Tract: 010423

Geography

  • Assessors Map Reference: 3B25
  • Subdivision Tract Number: 452650
  • Parcel: 54465004804
  • Lot: 161
  • Meridian: SEC 25 TWN 48 RNG 26
  • Municipality: COUNTY COLLIER
  • Latitude: 26.2643
  • Longitude: -81.6718

    Address

  • Full Address: 1869 Mustique St
  • Address - House Number: 1869
  • Address - Street Name: Mustique
  • Address - Suffix Type: St
  • State: FL
  • City Name: Naples
  • Carrier Code: R245
  • 4-Digit Zip Code: 2872
  • Zip Code: 34120

Valuation

    Tax

  • Total Area: 2,676
  • Tax Year: 2022
  • Tax Amount: $760,027
  • Tax Rate Code Area: 44

    Appraisal Valuation

  • Standard Deviation: 0.2413
  • Valuation Date: Dec 20, 2023
  • Confidence Score: 66
  • Final Value: 1,065,518
  • High Value: 1,322,632
  • Low Value: 808,404

    Market Valuation

  • Market Total Value: $712,030
  • Market Land Value: $194,487
  • Market Improvement Value: $517,543

    Assessments Valuation

  • Assessed Year: 2022
  • Assessed Total Value: $712,030
  • Assessed Land Value: $194,487
  • Assessed Improvements Value: $517,543

    Sales

  • Current Sale Contract Date: Jun 06, 2023
  • Current Sale Recording Date: Jun 09, 2023
  • Current Sale Price:
  • Current Sale Document Type: 71
  • Current Sale Input Document Number: 6414463
  • Previous Sale Recording Date: May 01, 2020
  • Previous Sale Contract Date: Apr 23, 2020
  • Previous Sale Amount: $499,000
  • Previous Sale Document Type: 71
Data used for valuation calculations is provided by RealtyHop, and other third party sources

Comparables

Unit
Status
Type
Beds
Baths
ft²
Price/ft²
Asking Price
Listed On
Closing Price
Sold On
HOA + Taxes

About Rural Estates


Similar Homes for Sale

Currently no similar homes around

Nearby Rentals

Unit for rent at 8223 Parkstone Place, Naples, FL, 34120

$6,700 /mo

  • 2 Beds
  • 2 Baths
  • 1,440 ft²
8223 Parkstone Place #102, Naples, FL, 34120 Listing by Cheri Anne DeMonico
Unit for rent at 1975 Mustique Street, Naples, FL, 34120

$7,800 /mo

  • 2 Beds
  • 2 Baths
  • 2,061 ft²
1975 Mustique Street, Naples, FL, 34120 Listing by Susan Procacci
Unit for rent at 8217 Parkstone Place, Naples, FL, 34120

$5,500 /mo

  • 2 Beds
  • 2 Baths
  • 1,449 ft²
8217 Parkstone Place #102, Naples, FL, 34120 Listing by Cheri Anne DeMonico


Frequently Asked Questions

When was property at 1869 Mustique Street built and last sold?
The property at 1869 Mustique Street was built in 2019 and last sold on Jun 6, 2023 for $985,000.
How much is this home worth?
The estimated value of the home located at 1869 Mustique Street is $925,755.
What are some comparable homes to 1869 Mustique Street?
There are currently no comparable homes to 1869 Mustique Street.