See Home Value
Arvada 80007
18681 W 87th Ave
$920,000
● House - Off Market

18681 W 87th Ave

Arvada, CO 80007
bedrooms
4 Beds
bathrooms
2 Baths
square feet
3,336 Ft²
$5,459
Est. Monthly

About This Property

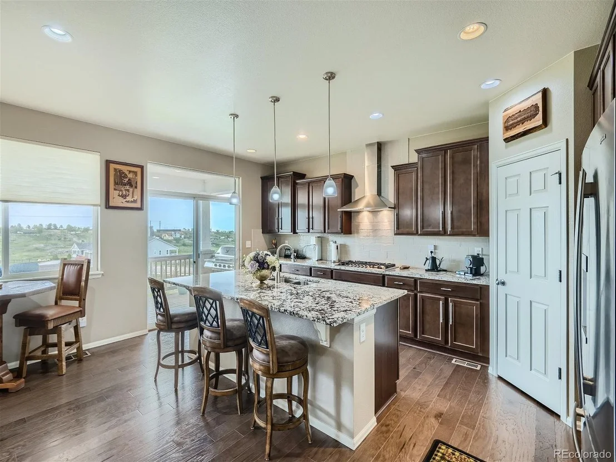
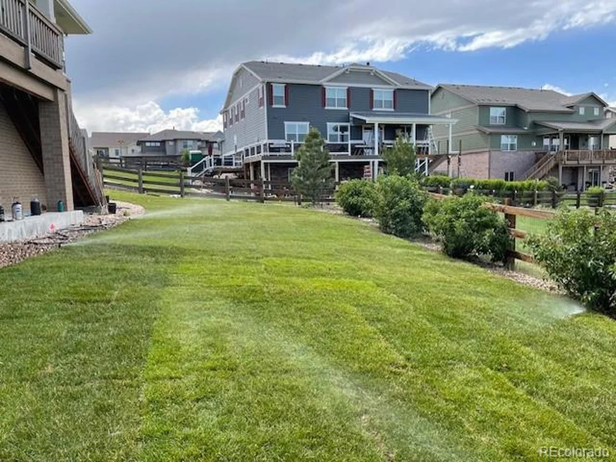
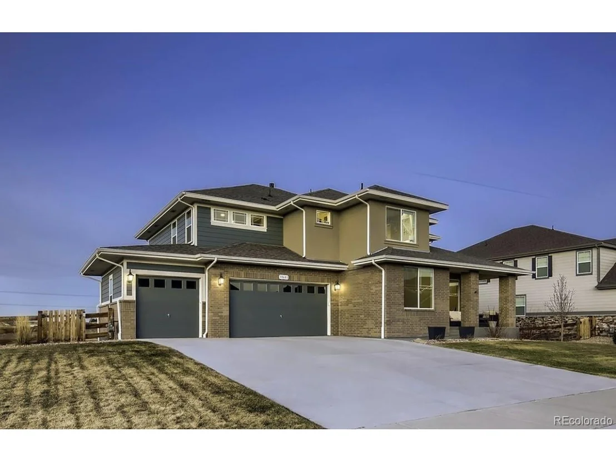
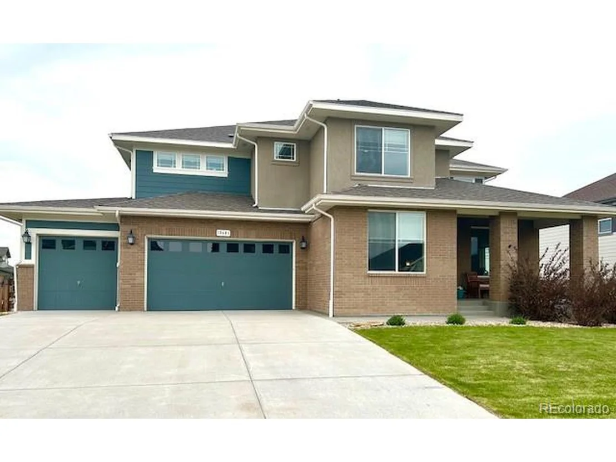
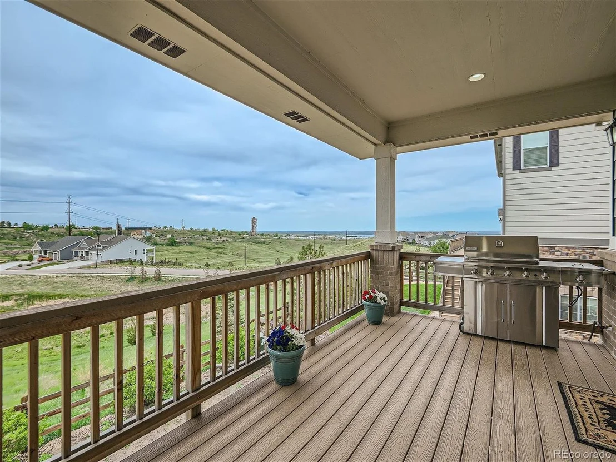
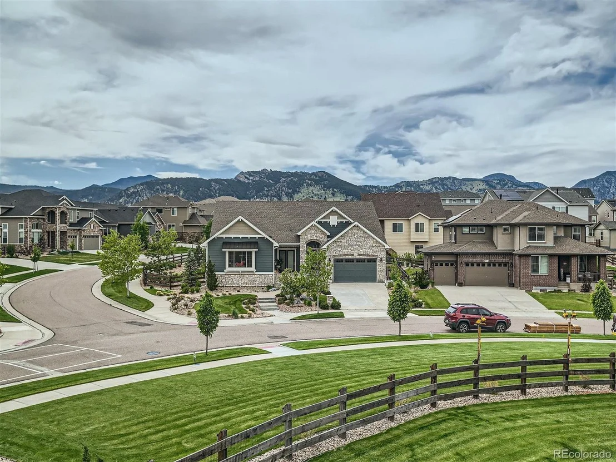
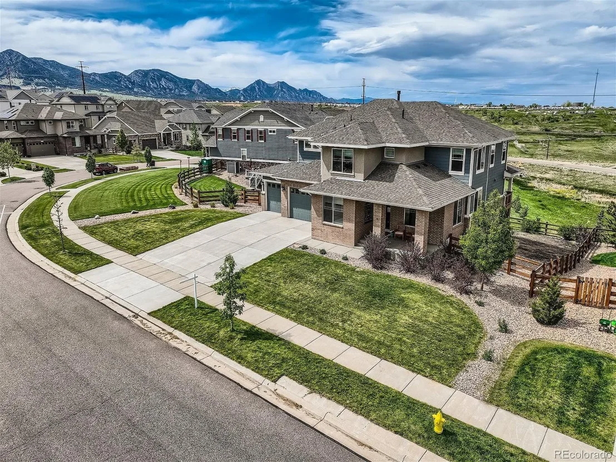
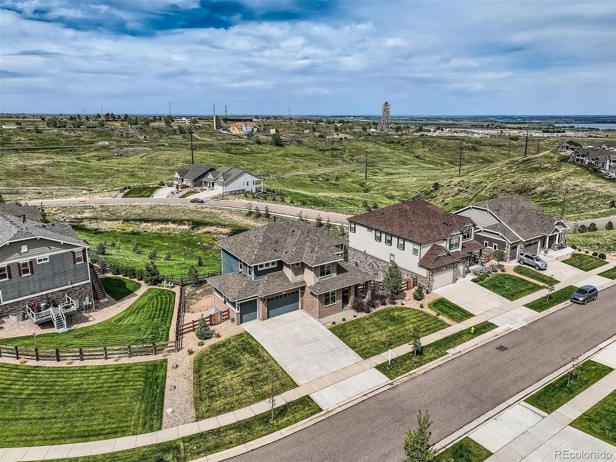
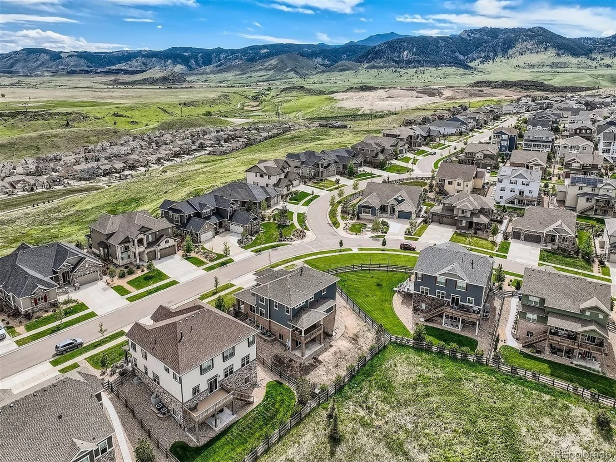
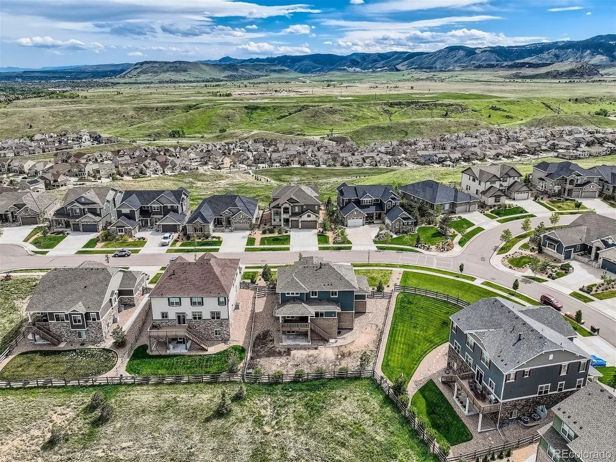
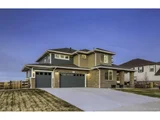
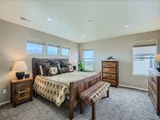
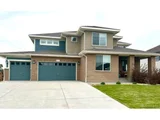
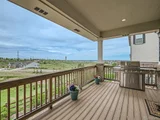
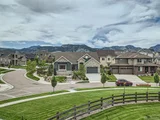
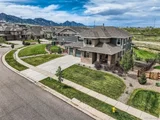
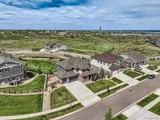
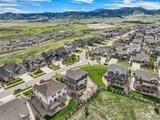
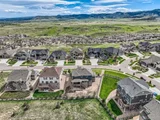
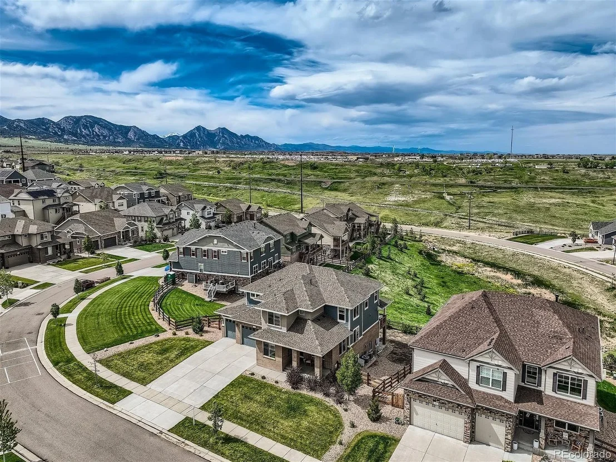
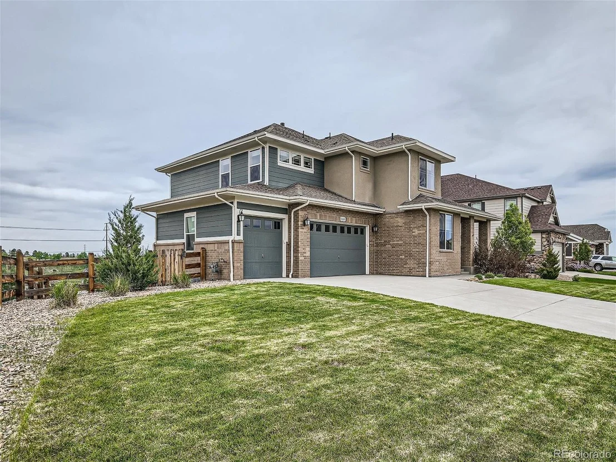
This stunning DR Horton Beaumont Model is situated in the highly sought-after community of Leyden Rock. This luxury home, located on a corner lot, boasts breathtaking views, spacious rooms, and high-end finishes. It abuts open space, offering incredible vistas!

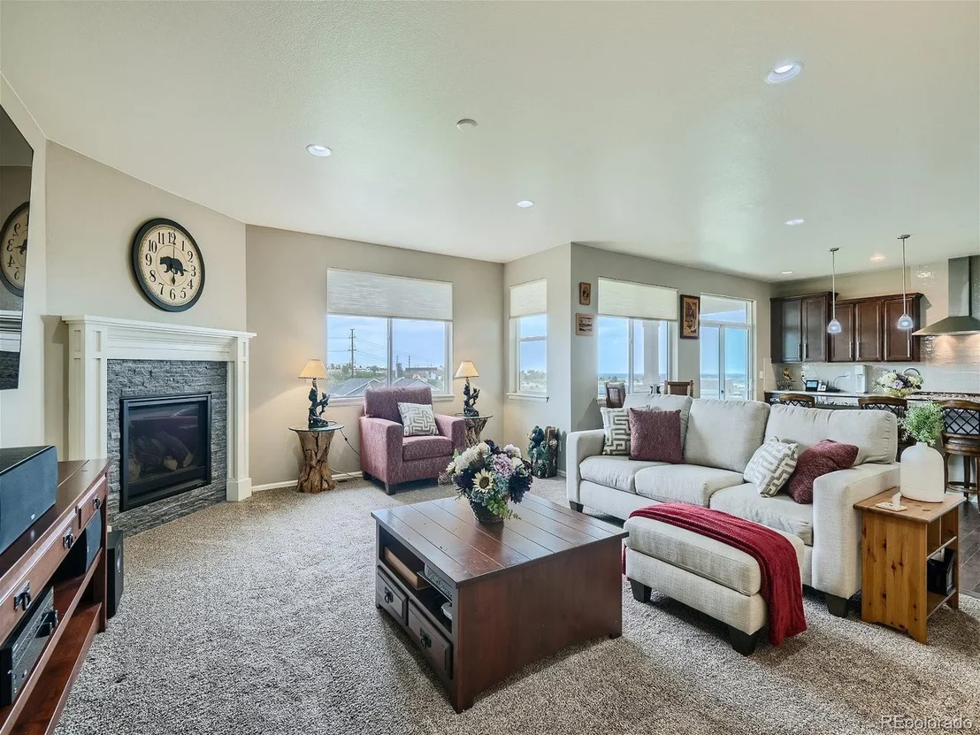
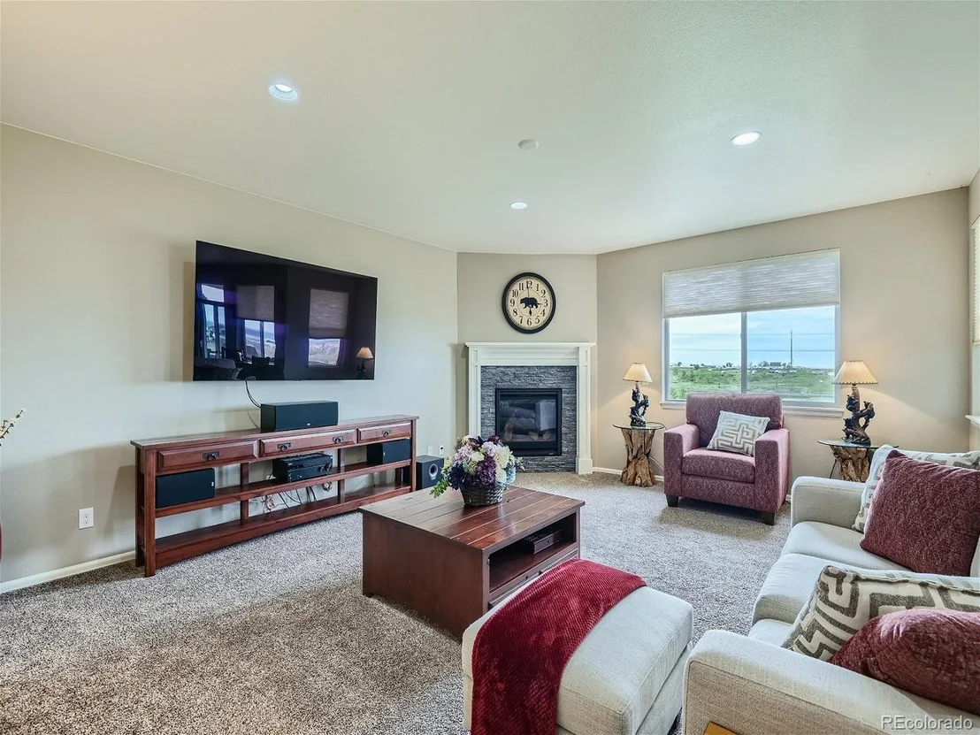
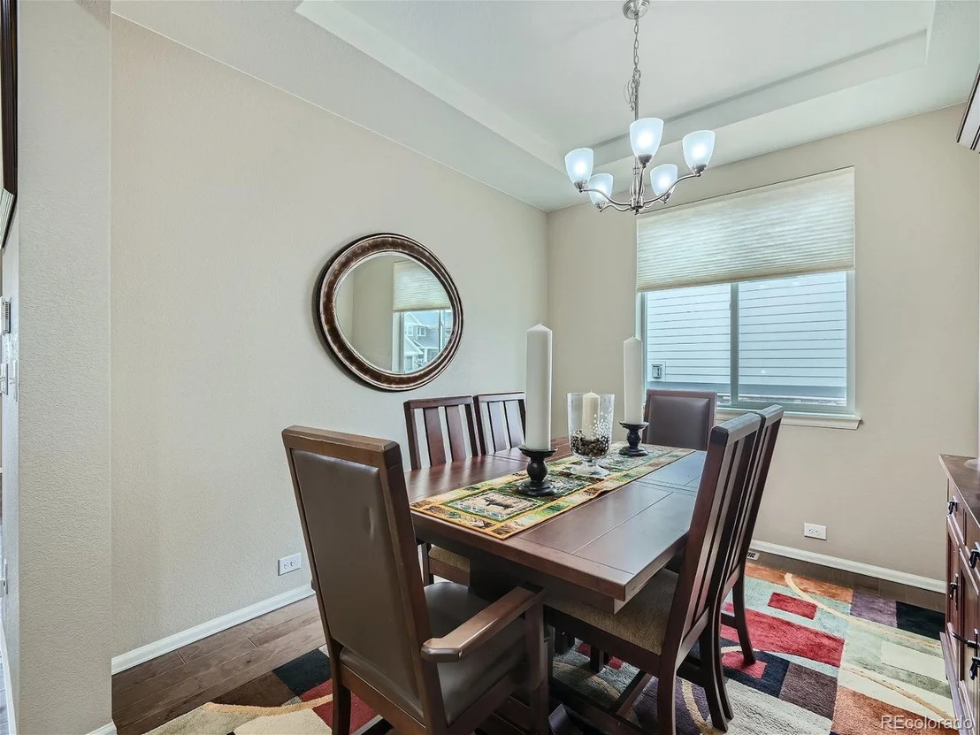
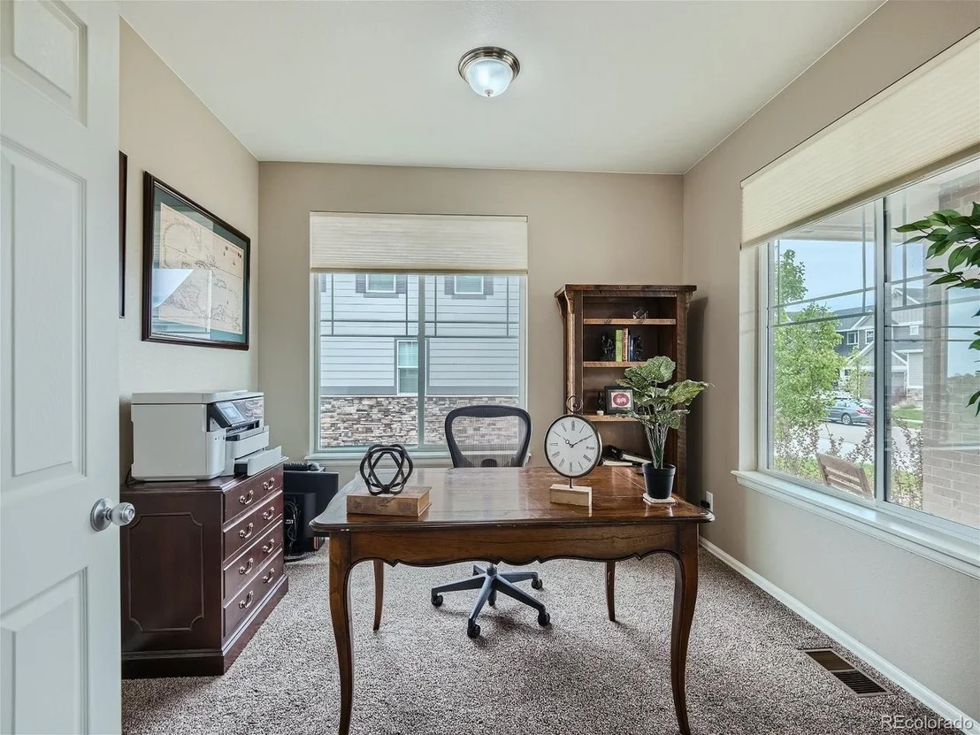
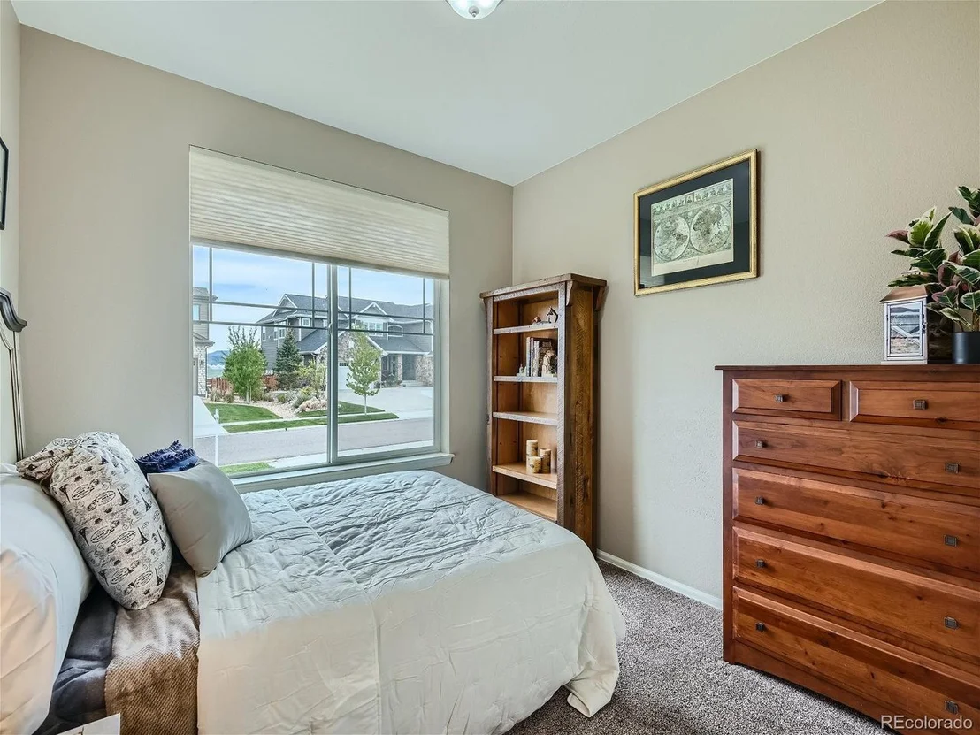
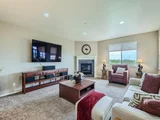
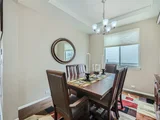
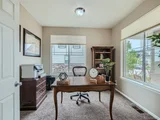
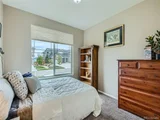
Upon entering, you'll be welcomed by the warmth of 5" hardwood floors and elegant French doors leading to an office. The main floor also features a bedroom and a full bath. Beyond the formal dining room, you'll find a gourmet kitchen equipped with a large island, 42" maple cabinets, a gas cooktop with a stainless hood, double ovens, Frigidaire Gallery Series appliances, a walk-in pantry, and the inviting ambiance of a gas fireplace in the living area, which is open to the kitchen.

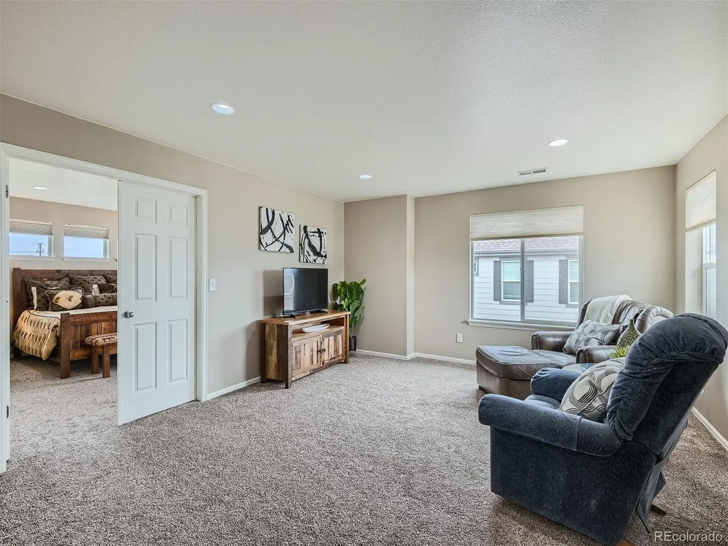
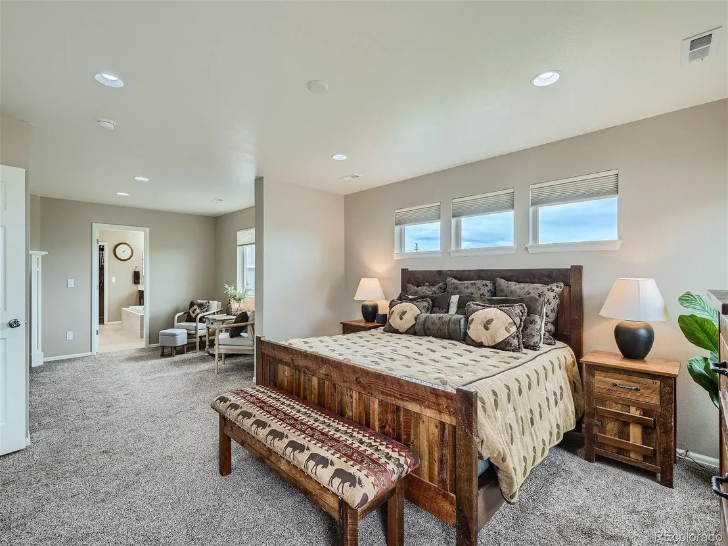
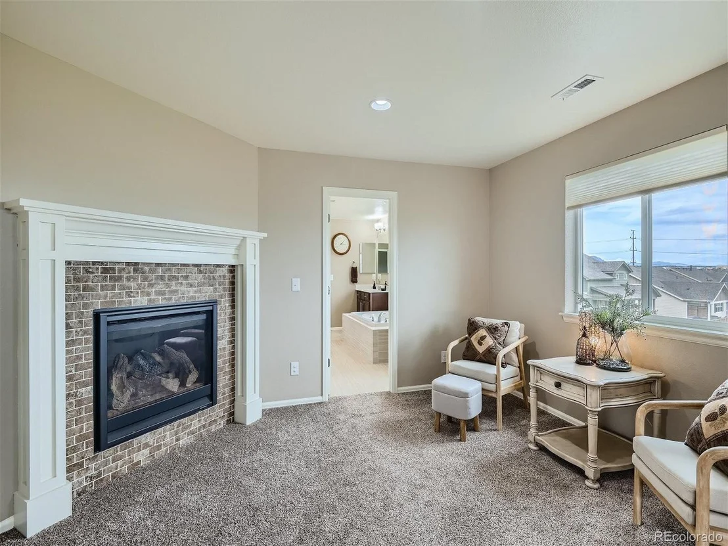
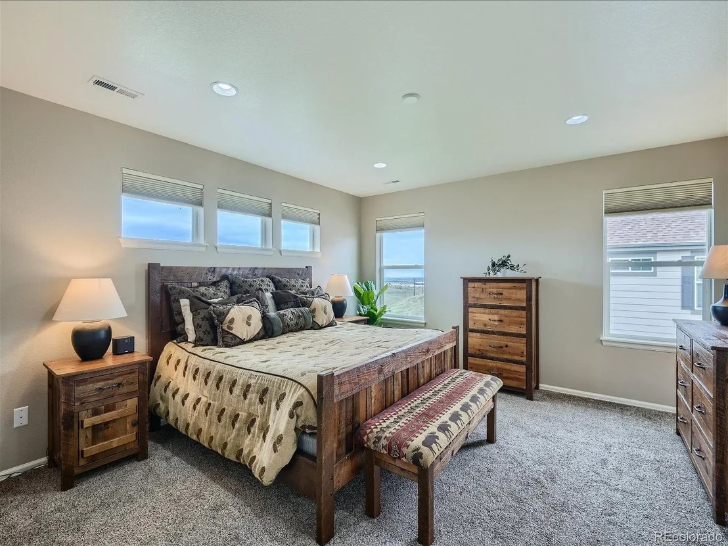
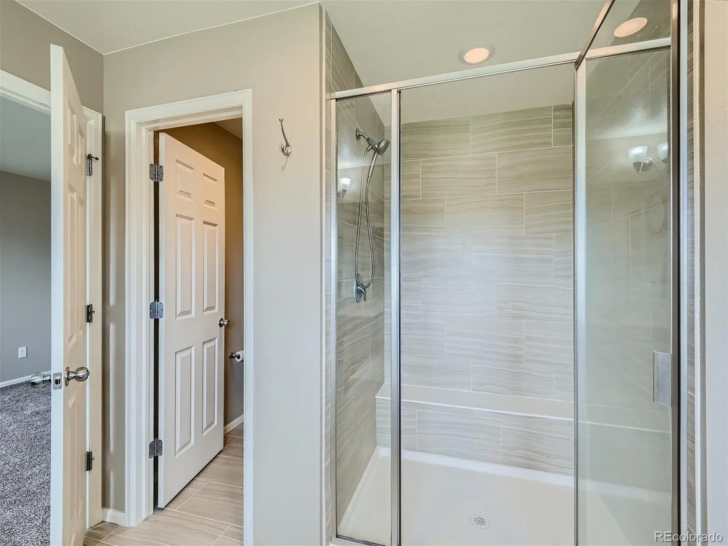
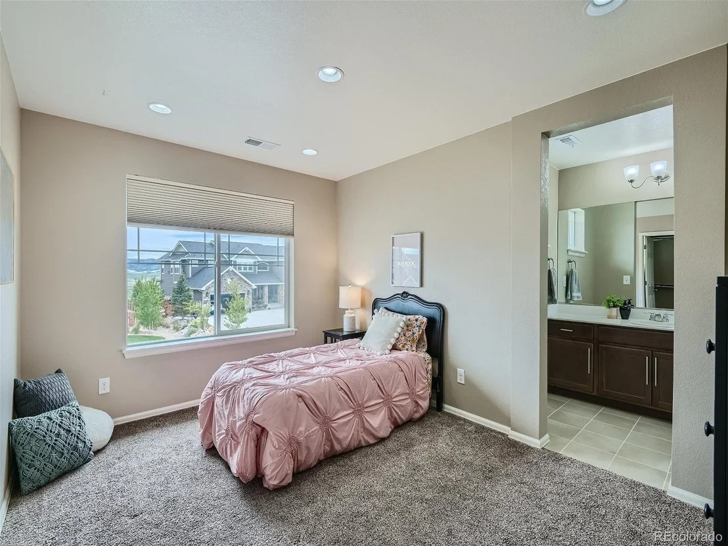
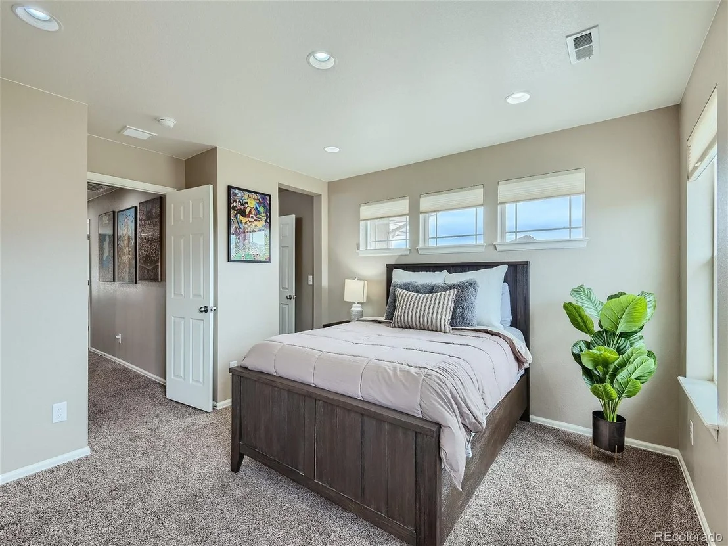
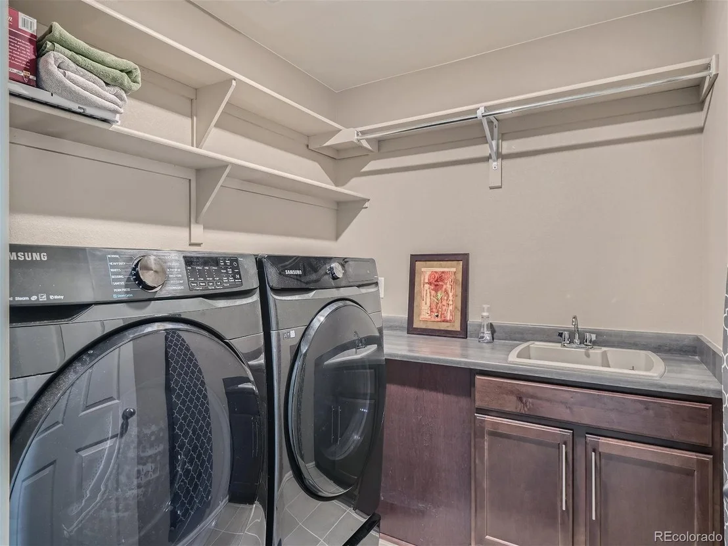
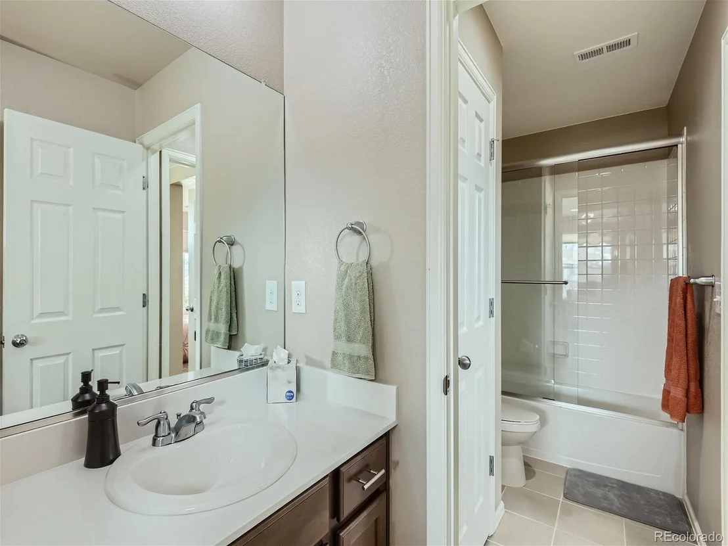
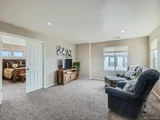
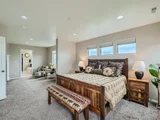
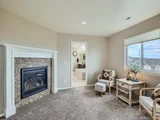
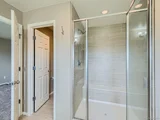
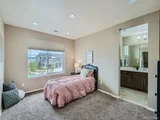
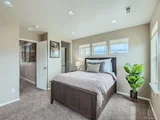
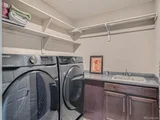
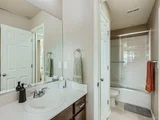
The upstairs primary suite is a true retreat, complete with its own sitting area and gas fireplace. Enjoy the five-piece primary bath with a soaking tub and dual walk-in closets. The large loft area offers versatile space, and two more spacious bedrooms share a Jack-and-Jill bath. The convenience of a second-floor laundry room is unbeatable.

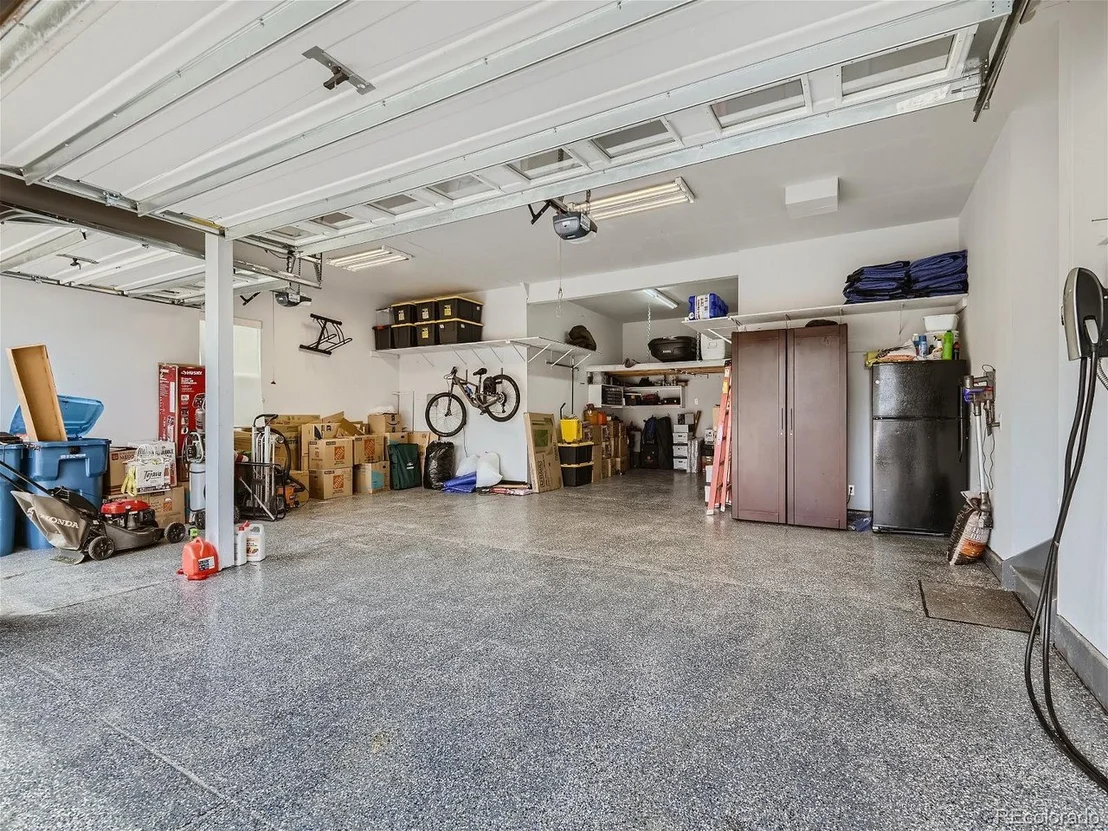
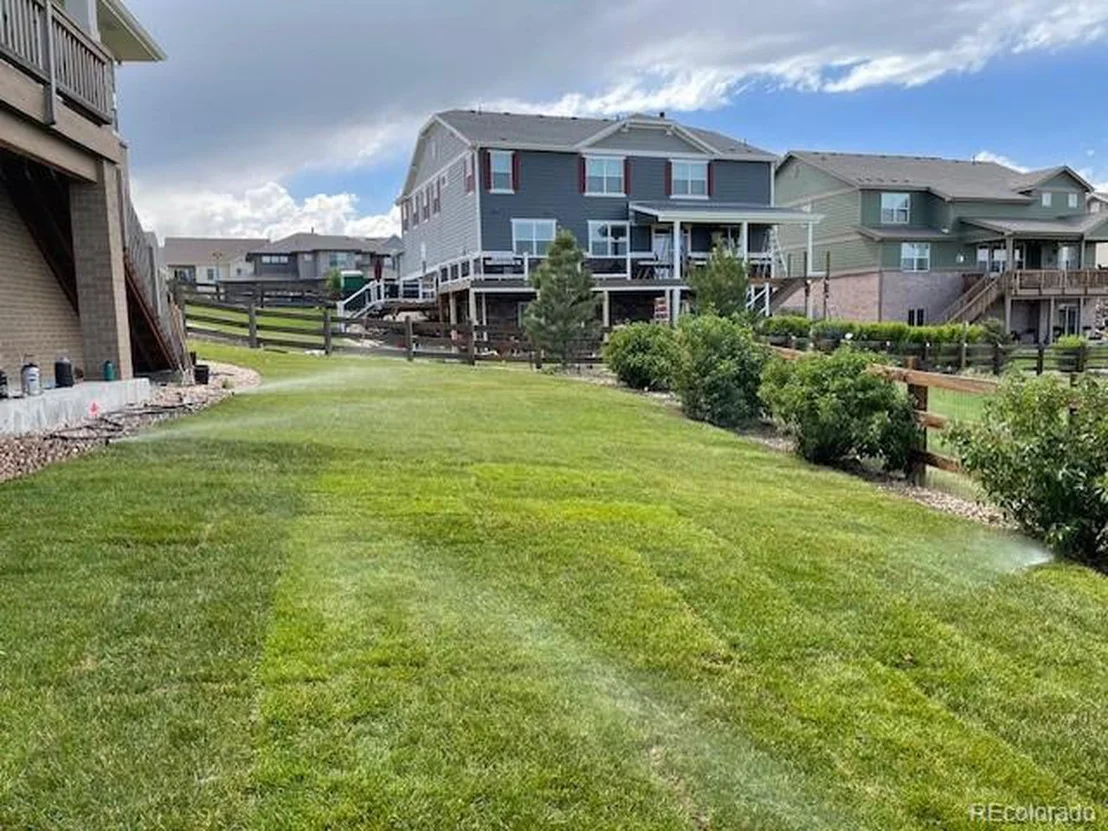
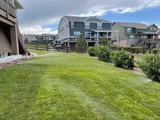
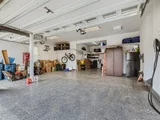
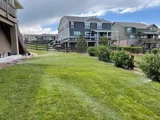
The four-car garage features epoxy flooring and ample storage space, including an EV charger. The home sits on a large corner lot, with a newly sodded backyard perfect for enjoying the rest of the summer and fall.

The laid-out basement, with HVAC vents, a subpanel, and a rough-in circuit for a hot tub, offers exciting possibilities.

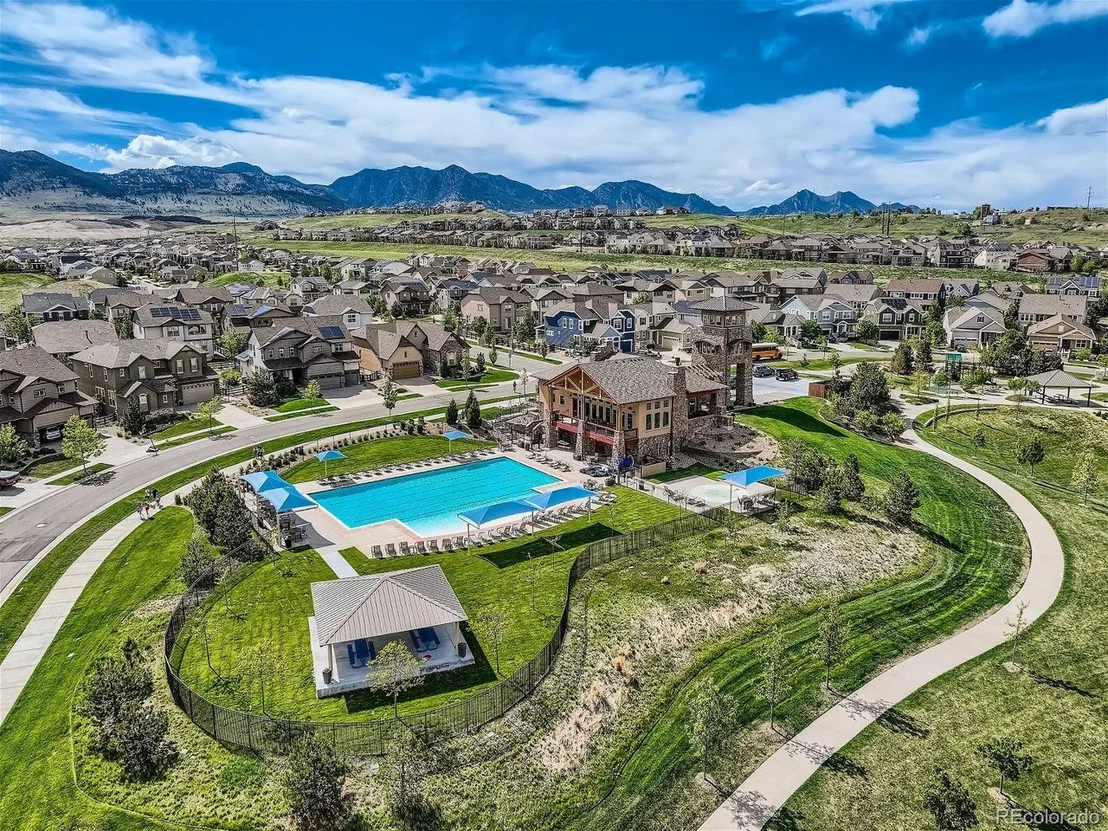
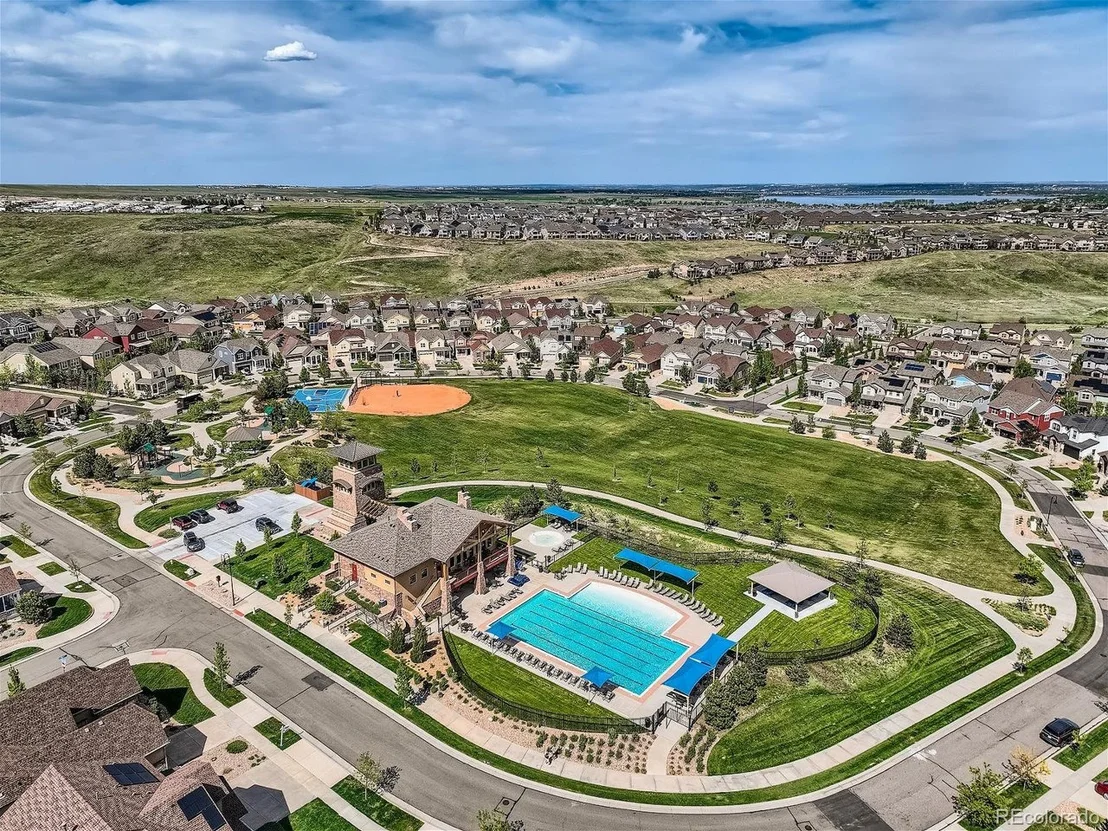
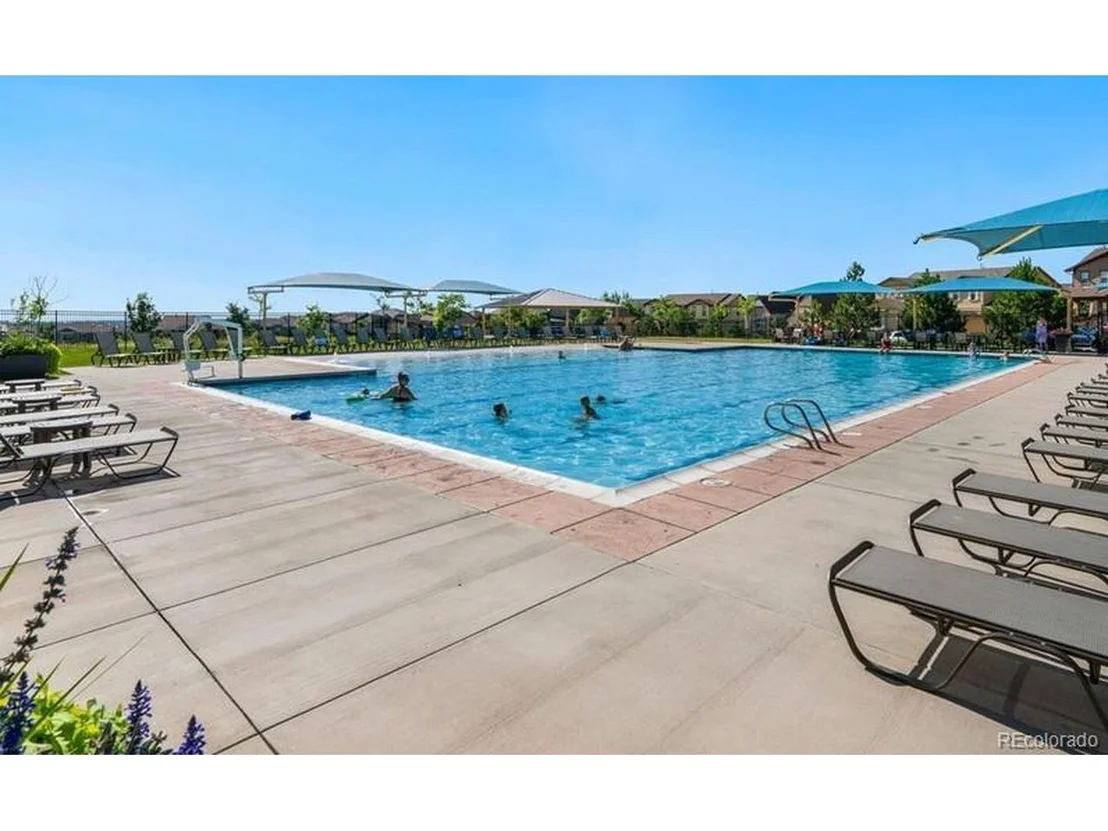
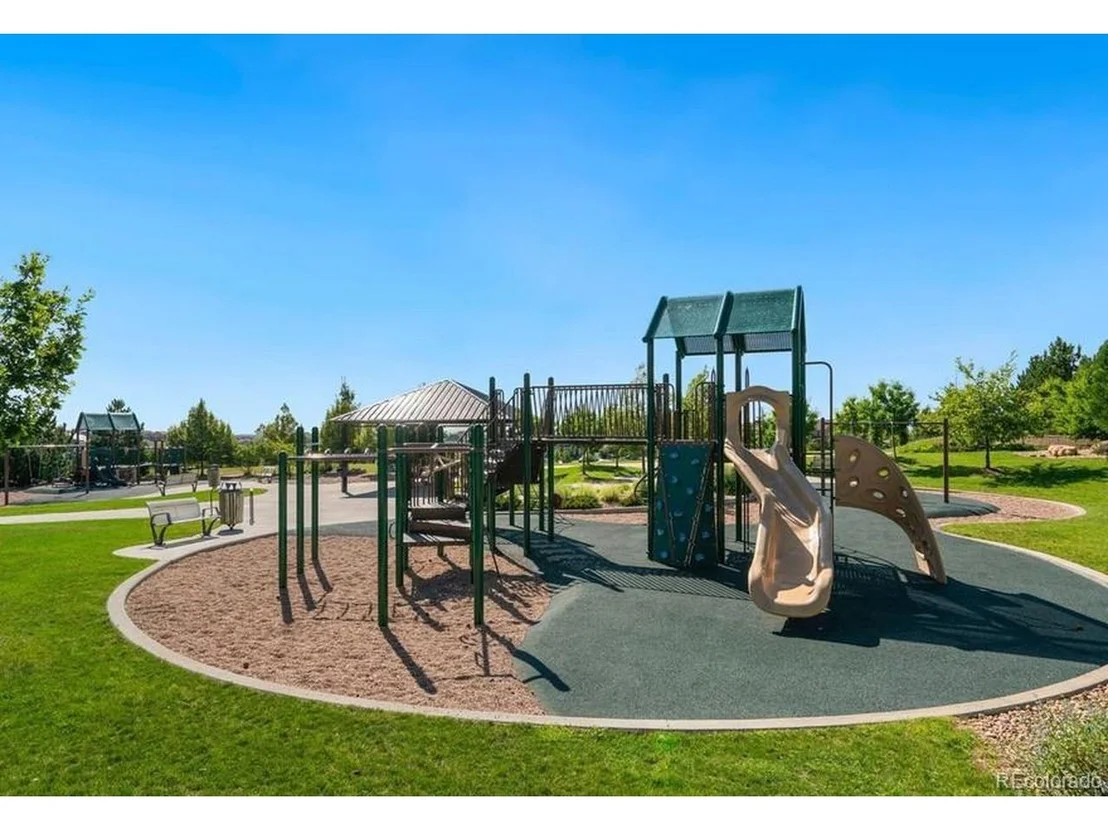
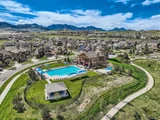
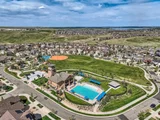
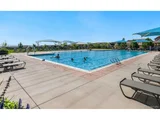
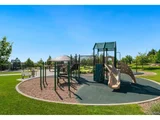
The community is quiet and welcoming, nestled near the Colorado foothills, and offers plenty of planned activities, a pool, a clubhouse, parks, and trails. Don't miss the chance to make this exceptional home yours! Schedule your showing today!
Unit Size
3,336 Ft²
Days on Market
-
Land Size
0.26 acres
Price per sqft
$288
Property Type
House
Property Taxes
$745
HOA Dues
-
Year Built
2019

Payment Calculator

Cap Rate Calculator

Last updated: 5 months ago (REcolorado MLS #IRE7494586)

Price History

Date / Event Date Event Price
Dec 18, 2024 Sold
Sold
Nov 27, 2024 In contract -
In contract
Nov 19, 2024 Price Decreased $960,000
↓ $25K (2.5%)
Price Decreased
Sep 22, 2024 Price Decreased $985,000
↓ $14K (1.4%)
Price Decreased
Sep 12, 2024 Price Decreased $999,000
↓ $41K (3.9%)
Price Decreased
Show More

Property Highlights

Garage
Air Conditioning
Fireplace

Building Info

Overview

    General

  • Year Built: 2019
  • Effective Year Built: 2019
  • Building Count: 1
  • Bedroom Count: 4
  • Bathroom Count: 3
  • Full Bathrooms: 3
  • Partial Bathrooms: 3
  • Building Condition: 0
  • Building Quality: 4
  • Construction Type: 6
  • Building Style: 40
  • Exterior Walls Type: 0
  • Interior Walls Type: 0
  • Roof Shape Type: 0
  • Roof Cover Type: 0
  • Floor Count: 200
  • Floor Cover: 0
  • Basement Type: 8
  • Basement Area: 1,537
  • Garage Type: 1
  • Garage Square Area: 660
  • Parking Space Count: 0
  • Patio Type: 0
  • Porch Type: 66
  • Pool Type: 0

    Dimensions

  • Lot Size Square Feet: 11,413
  • Total Building Area: 5,533
  • Gross Building Area: 5,704
  • Building Area: 3,336
  • Building Area Measurement: L

    Heating and Cooling

  • Fireplace Count: 1
  • Air Conditioning: 1
  • Heating: 4
  • Heated Square Feet: 3,336
  • Heating Fuel Type: 0

    Utilities

  • Sewer System: 0
  • Water Service: 0

Building

  • Building Type: 0
  • Property Class: R
  • Subdivision: LEYDEN ROCK SUB FLG NO 6
  • Land Acres: 0000000262
  • Standard Land Use Code: 1001
  • County Land Use Code: 110
  • State Land Use Code: 1112
  • Legal Description 1: SECTION 27 TOWNSHIP 02 RANGE 70 QTR NW SUBDIVISIONCD 469995 SUBDIVISIONNAME LEYDEN ROCK SUB FLG NO 6 BLOCK 003 LOT 0083 SIZE: 11434 TRACT VALUE: .262

Neighborhood

  • School District Name: Jefferson County School District R-1
  • Census Tract: 009837

Geography

  • Account Number: 300464049
  • Parcel: 20-271-09-054
  • Block: 3
  • Lot: 83
  • Meridian: SEC 27 TWN 02S RNG 70W
  • Municipality: ARVADA
  • Latitude: 39.8546
  • Longitude: -105.211

    Address

  • Full Address: 18681 W 87th Ave
  • Address - House Number: 18681
  • Street Direction: W
  • Address - Street Name: 87th
  • Address - Suffix Type: Ave
  • State: CO
  • City Name: Arvada
  • Carrier Code: R009
  • 4-Digit Zip Code: 7336
  • Zip Code: 80007

Valuation

    Tax

  • Total Area: 4,873
  • Tax Year: 2023
  • Tax Amount: $893,748
  • Tax Rate Code Area: 1214

    Appraisal Valuation

  • Standard Deviation: 0.148
  • Valuation Date: Feb 21, 2024
  • Confidence Score: 82
  • Final Value: 953,486
  • High Value: 1,094,691
  • Low Value: 812,281

    Market Valuation

  • Market Total Value: $941,353
  • Market Land Value: $196,818
  • Market Improvement Value: $744,535

    Assessments Valuation

  • Assessed Year: 2023
  • Assessed Total Value: $59,386
  • Assessed Land Value: $13,187
  • Assessed Improvements Value: $46,199

    Sales

  • Current Sale Contract Date: Jan 14, 2022
  • Current Sale Recording Date: Jan 18, 2022
  • Current Sale Price:
  • Current Sale Document Type: 71
  • Current Sale Input Document Number: 2022006537
  • Previous Sale Recording Date: Sep 18, 2019
  • Previous Sale Contract Date: Sep 17, 2019
  • Previous Sale Amount: $717,500
  • Previous Sale Document Type: 68
Data used for valuation calculations is provided by RealtyHop, and other third party sources

Comparables

Unit
Status
Type
Beds
Baths
ft²
Price/ft²
Asking Price
Listed On
Closing Price
Sold On
HOA + Taxes

About Arvada


Similar Homes for Sale

Currently no similar homes around

Nearby Rentals


Frequently Asked Questions

When was property at 18681 West 87th Avenue built and last sold?
The property at 18681 West 87th Avenue was built in 2019 and last sold on Jan 14, 2022 for $985,000.
How much is this home worth?
The estimated value of the home located at 18681 West 87th Avenue is $975,251.
What are some comparable homes to 18681 West 87th Avenue?
There are currently no comparable homes to 18681 West 87th Avenue.