


1867 CRESCENT PARK DRIVE #116A


About This Property
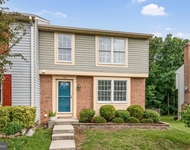
Soaring two-story vaulted ceilings welcome you into the open living room, where oversized windows and thoughtful design create a radiant and uplifting space. The main level shines with brand-new luxury vinyl plank flooring, adding warmth and modern elegance throughout.
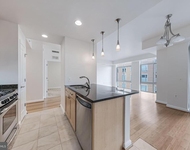
The kitchen is both functional and stunning, featuring a high-end Bertazzoni chef's range that will delight cooking enthusiasts. Upstairs, you'll find 2 bedrooms and 2 full bathrooms, including a light-filled primary suite with its own private balcony-a perfect spot to relax and enjoy the sunshine. Additionally, the second floor features new carpet and a laundry with updated washer and dryer.
Additional features include a 1-car garage with storage closets and a hose bib. Recent system upgrades including a water heater (2021) and HVAC (2022) for year-round comfort.
This home is part of an amenity-rich, access-controlled community that offers something for everyone. Residents enjoy a resort-style pool, a modern gym, a clubhouse kitchen, library, outdoor grill area, and multiple indoor and outdoor lounge spaces-perfect for entertaining, relaxing, or working remotely in a peaceful setting. Tranquil wooded walking trails provide access to a secluded pond and most of Reston's amenities.
Just 0.6 miles to the Reston Town Center Metro and a short stroll to world-class dining, shopping, and entertainment, this bright and beautifully maintained home blends convenience, style, and sunshine in one unbeatable package.
Payment Calculator
Your Estimated Monthly Payment
Cap Rate Calculator
What does this mean?
Based on our analysis, the cap rate of this property is 1.25%. A negative cap rate indicates that the property might not be feasible as an income-producing asset. The median cap rate for a near zip code 11238 is 4.23%.
How much can I actually make?
Actual monthly rental income may vary between $4,760 and $7,140 depending on unit-specific characteristics. You can change the amount using the slider to further explore.
How is cap rate calculated?
Cap Rate = Net Operating Income (NOI) / Property Asset Value.
When calculating the cap rate, we assume 100% occupancy. Leverage (mortgage) is not considered.
Cap Rate provided by RealtyHop and RentHop, learn more about cap rate here.
Price History
| Date / Event | Date | Event | Price |
|---|---|---|---|
| Jul 28, 2025 | Sold | ||
| Sold | |||
| Jul 2, 2025 | In contract | - | |
| In contract | |||
| Jun 26, 2025 | Listed by Keller Williams Realty | $575,000 | |
| Listed by Keller Williams Realty | |||
| Apr 22, 2020 | No longer available | - | |
| No longer available | |||
| Nov 24, 2019 | Price Decreased |
$458,000
↓ $7K
(1.5%) | |
| Price Decreased | |||

Property Highlights
Comparables
Status
Price/ft²
Listed On
Sold On
Past Sales
| Date | Unit | Beds | Baths | Sqft | Price | Closed | Listed By |
|---|---|---|---|---|---|---|---|
|
06/26/2025
|
2 Bed
|
2 Bath
|
1076 ft²
|
$575,000
2 Bed
2 Bath
1076 ft²
|
$575,000
07/28/2025
|
Robert K Hammann Jr
Keller Williams Realty
| |
|
11/05/2019
|
2 Bed
|
3 Bath
|
1076 ft²
|
$465,000
2 Bed
3 Bath
1076 ft²
|
-
-
|
-
|
Building Info

About Reston
Similar Homes for Sale
Currently no similar homes aroundNearby Rentals

Keller Williams Realty
Last Updated: 11 hours ago
Data Source: Bright MLS , MLS# VAFX2250654
 Your Privacy Choices
Phone: 425-283-2930
Address: 335 Madison Avenue, New York, NY 10017