About This Property
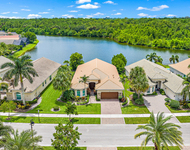
LAKEFRONT, CBS, 3 bed + OFFICE, 2 bath POOL home w/ IMPACT GLASS in
The Shores. Enter through glass double doors, notice rich wood
floors, plantation shutters and natural light throughout. First, a
spacious living room adjacent a dining room w/ ceilings that soar
to 12' w/ pool & lake views via French doors. The kitchen features
an island, snack bar, stainless steel appliances and a 2nd dining
area wide open to a grand family room. Next, the office/study you
NEED just before a hall leads you to 2 guest bedrooms served by a
full bath w/ cabana door, vanity (2x) and shower. The private
master suite boasts a massive walk-in closet & updated bath with
diagonal tile, granite vanity (2x), glass shower. Finished w/ a
pool, waterfall spa, 2 car garage, newer AC, storage, security &
A-Rated Schools Presenting a LAKEFRONT, 3 bedroom + OFFICE, 2 bath
POOL home with IMPACT GLASS in the coveted Shores of Jupiter. This
concrete block (CBS) built home stuns from the curb with a 2005
wood shake roof, detailed trim work and sought after, glass double
door entrance. Inside, rich wood floors and abundant natural light
filtered via plantation shutters welcomes you inside. To your left,
a living room purpose built for light conversation in front of the
electric fireplace. The ceilings soar to 12' over the adjacent
dining room that provides both pool and lake views through new,
impact rated french doors. Through a doorway, find your kitchen,
the heart of this home featuring granite countertops, a single
level island with storage and a microwave oven, a double wall oven
w/ convection complement the cooktop under a decorative hood framed
by glass faced upper cabinets, also a stainless steel refrigerator
with an ice maker. Continue exploring the kitchen and find a 2
level peninsula serving as a casual snack bar while overlooking the
pool & lake through a second set of french doors. It also overlooks
a family room/dining area for seating an additional 4-6 guests
comfortably, a feature you never knew you needed, but will have you
wondering how you lived without it. Adjacent the kitchen,
find your laundry room behind an etched glass door featuring plenty
of cabinets, built-in ironing board and high efficiency GE Washer &
Dryer. Next, find the Family Room, the most spacious living area in
the home and open to the kitchen so you don't miss a moment, yet
large enough for life's most grand celebrations & biggest games.
Off the family room and through french doors, find a generous
office/study, that flexible, extra space you have been searching
for finished with the same quality as the rest of the home.
Outside, you will find a covered patio 24' X 12' while the entire
pool & spa area is fully screened in. This is your sanctuary, pure
silence as you back to a lake with long views to the South, beyond
the lake, 160 acres of pristine preserve and magical sunsets framed
by towering palms and rustic pines. Back inside, your guests/family
will enjoy two spacious bedrooms finished with the plantation
shutters you loved throughout the rest of the home, ample closet
space and they are served by a full bath with dual vanities,
walk-in shower and a "Light Touch" cabana bath door leading right
to your pool deck. Finally, the Master Bedroom, a true retreat
located a home away thanks to the split floor plan. It boasts
elegant wood floors, plantation shutters, a walk-in closet
measuring a staggering 10' X 5'. Continue to the spa inspired and
recently updated Master Bathroom with large format tile on the
diagonal, dual vanity in granite with chrome fixtures and rich
wood, an oversized corner shower with tile to the ceiling, glass
door, Kohler fixtures and natural light via a pool facing window.
For your convenience and peace of mind, the home is finished with a
2 car garage, air conditioned storage room, security cameras, newer
air conditioning system with extended warranty & maintenance
agreement. Finally, the home is tastefully decorated & furnished
and a turn-key purchase could be negotiated. With a pool, spa,
impact glass and that extra office space all perched on a sparkling
lakeshore, there is little doubt this is one of gems in The Shores
of Jupiter. The Shores itself is one of Jupiter's most coveted
neighborhoods that benefits from A-Rated schools, a low,
no-nonsense HOA with a park, sidewalks that wind through enchanting
oaks and sparkling lakes. and easy access to commute, or travel the
world via Palm Beach International Airport. Jupiter is known as a
"small fishing village" yet offers world class dining, fishing,
recreation, shopping and more with new, exciting developments every
year and head turning celebrities at every corner. It is no wonder
Jupiter was named one of Coastal Magazines "Happiest Seaside
Towns"... so schedule a private showing today, this property must
truly be seen to achieve a full appreciation.




 Your Privacy Choices
Phone: 425-283-2930
Address: 335 Madison Avenue, New York, NY 10017