


1865 Verdugo Knolls Drive


About This Property
Payment Calculator
Your Estimated Monthly Payment
Cap Rate Calculator
What does this mean?
Based on our analysis, the cap rate of this property is 1.25%. A negative cap rate indicates that the property might not be feasible as an income-producing asset. The median cap rate for a near zip code 11238 is 4.23%.
How much can I actually make?
Actual monthly rental income may vary between $4,760 and $7,140 depending on unit-specific characteristics. You can change the amount using the slider to further explore.
How is cap rate calculated?
Cap Rate = Net Operating Income (NOI) / Property Asset Value.
When calculating the cap rate, we assume 100% occupancy. Leverage (mortgage) is not considered.
Cap Rate provided by RealtyHop and RentHop, learn more about cap rate here.
Price History
| Date / Event | Date | Event | Price |
|---|---|---|---|
| Sep 23, 2024 | Sold | ||
| Sold | |||
| Aug 27, 2024 | In contract | - | |
| In contract | |||
| Aug 5, 2024 | Listed by ACME Real Estate | $1,499,000 | |
| Listed by ACME Real Estate | |||
| | |||
|
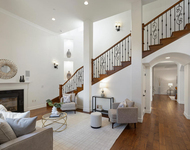
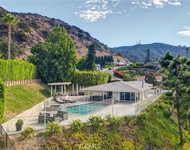
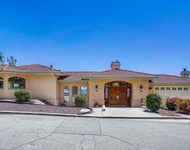
Entertainer's dreamspace inside and out in Verdugo Woodlands! Nestled at the end of a private cul du sac in Glendale, this property is a hidden treasure, combining vibes of Topanga Canyon's charm with Eastside's energy. Renovated in 2023, the reimagined Tudor sits proudly into the hillside, perfectly combining original character details with all of today's modern amenities. Upon arrival you are greeted by a sprawling terraced yard, grassy knoll, with multiple seating areas, drought-tolerant gardens, fruit trees, trickling fountain, hammock, all adorned beneath golden twinkly lights. Enter on the main floor through the original rough-hewn wood door to a foyer with bath powder room and coat closet. Continue on the gleaming original quarter-sawn oak floors to the elegant expanded dining room and updated chef's kitchen, featuring custom cabinetry, expansive pantry, white quartz counters and stainless appliances. The regal living room is a showstopper with soaring coved ceilings, remote controlled gas-insert fireplace, built-ins, and hand-crafted iron chandelier! The Principal Suite sits quietly off its own wing with numerous closets, opening to a light-filled retreat. The Ensuite Bathroom features spa-like amenities; free-standing soaking tub, an oversized marble shower, and floating vanity. Upstairs you'll find two more bedrooms and a remodeled jack-and-jill bathroom. The bottom floor hosts the 4th bedroom and bathroom which could also serve as a home office! An added surprise bonus studio tucked off the primary suite affectionately called, "The Hobbit House," and provides a quaint studio flex space with an additional original bathroom! Enjoy the covered wrap around balcony where you can sip morning coffee with a stunning canyon view. The sprawling, verdant lot feels like a mountain retreat, with mature vegetation that provides amazing seclusion. Winding stone pathways amble through the property, colorful bougainvillea adorn the grounds leading to an upper terraced perch perfect for garden parties, bbqs, outdoor movie night, fairy gatherings, and hide & seek. This property offers endless possibilities! This one-of-a-kind home has been thoughtfully updated with numerous system upgrades, and impeccable craftsmanship everywhere you look. Dual-zoned central HVAC, dual pane energy-saving windows, copper plumbing, new electrical throughout, and tankless water heater to name a few. Just a quick jaunt from vibrant downtown Glendale, close to idyllic Montrose & La Crescenta, and renown Glendale Unified Schools! Welcome home!
| |||
| Sep 16, 2020 | Sold | ||
| Sold | |||
| May 22, 2020 | Listed by First Team Real Estate | $1,194,000 | |
| Listed by First Team Real Estate | |||
Property Highlights
Building Info
Comparables
Status
Price/ft²
Listed On
Sold On
About Verdugo Woodlands
Similar Homes for Sale
Currently no similar homes aroundNearby Rentals

Last Updated: 4 months ago
Data Source: CRMLS, MLS# SB20098875
 Your Privacy Choices
Phone: 425-283-2930
Address: 335 Madison Avenue, New York, NY 10017