Check Availability
$5,490,000
↓ $1M (15.4%)
● House - For Sale

1865 Kohler Dr

Boulder, CO 80305
bedrooms
5 Beds
bathrooms
4 Baths, 2 Half Baths
square feet
4,197 Ft²
$27,753
Est. Monthly

About This Property

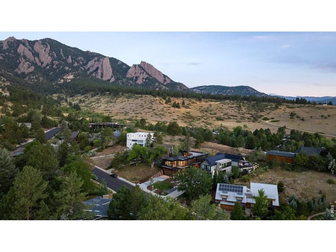
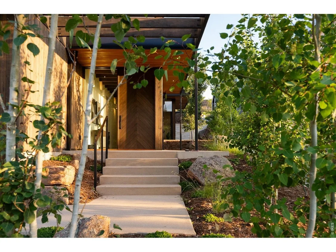
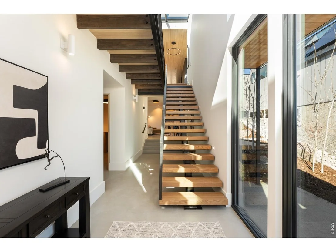
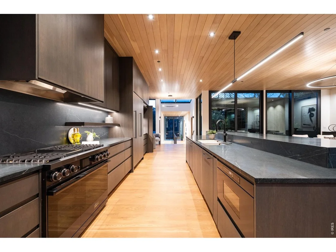
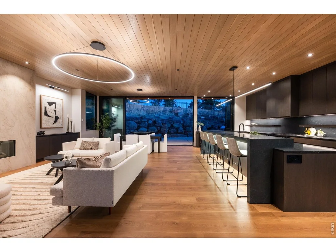
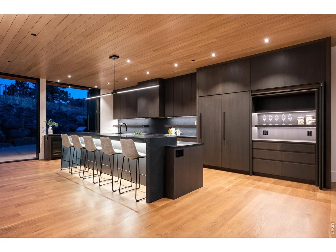
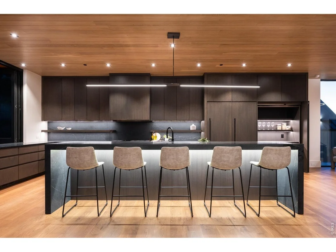
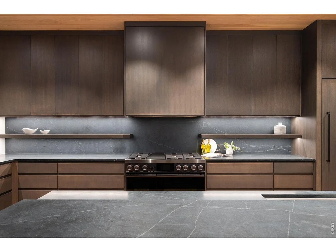
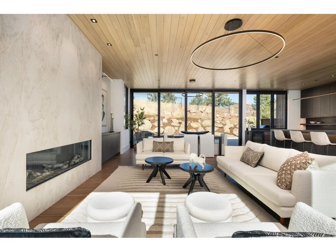
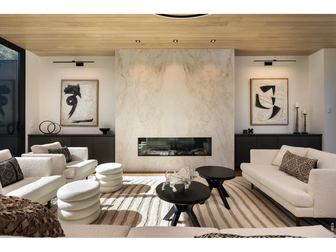
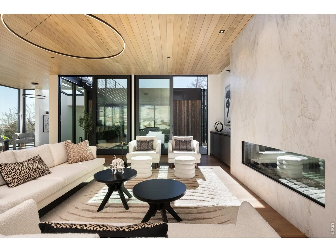
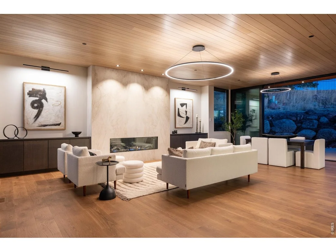
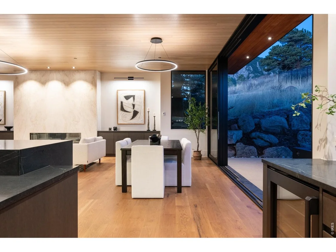
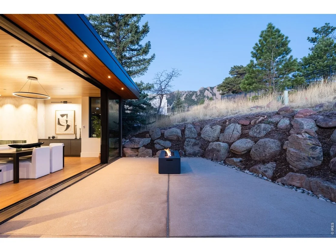
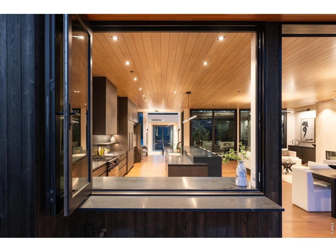
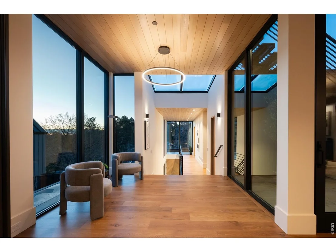
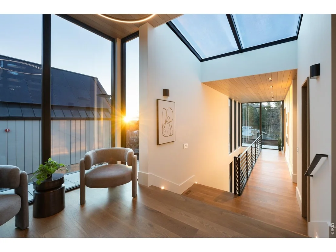
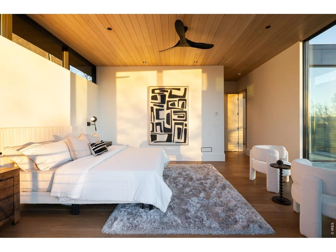
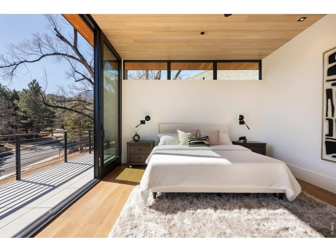
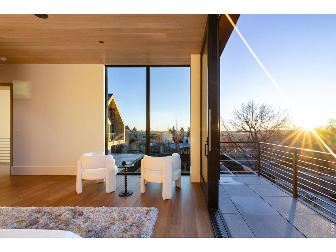
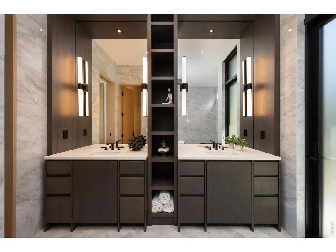
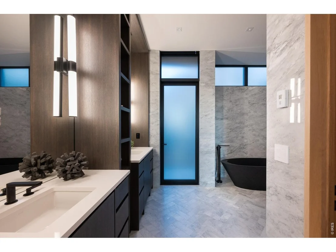
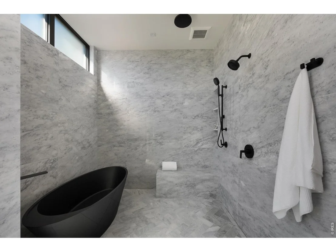
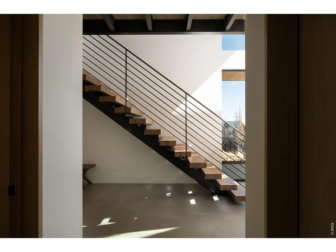
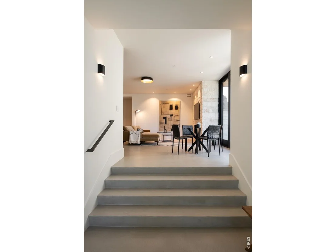
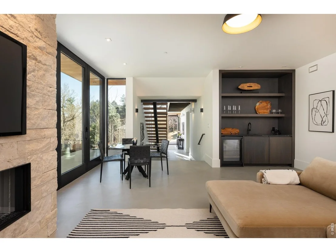
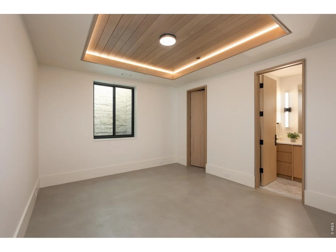
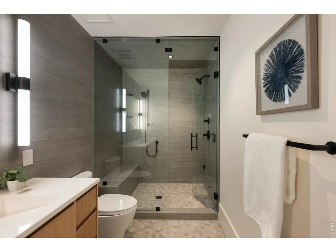
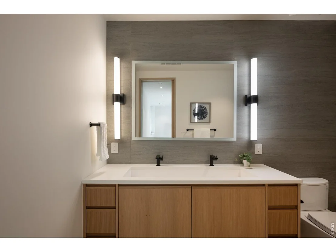
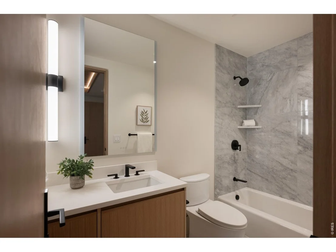
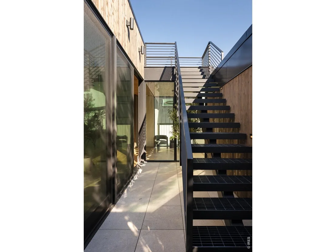
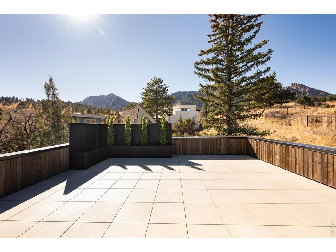
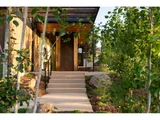
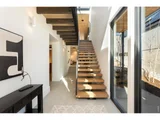
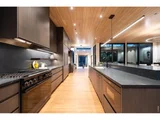
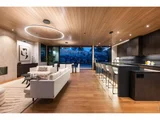
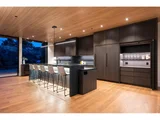
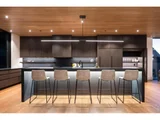
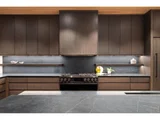
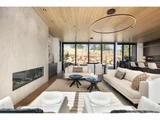
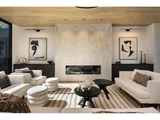
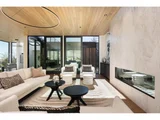
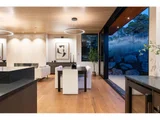
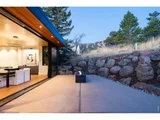
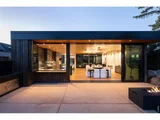
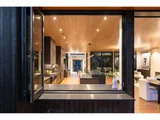
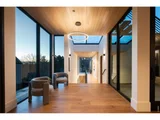
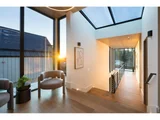
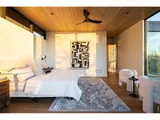
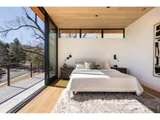
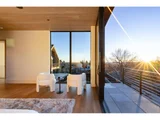
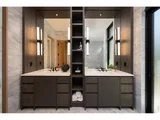
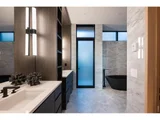
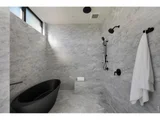
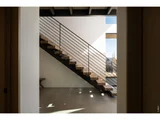
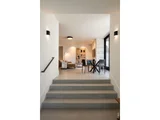
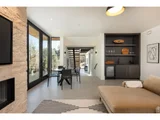
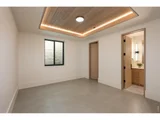
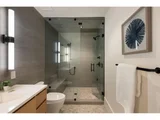
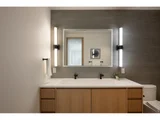
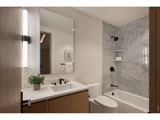
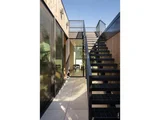
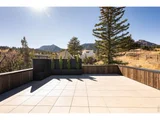
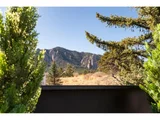
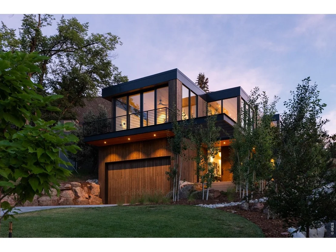
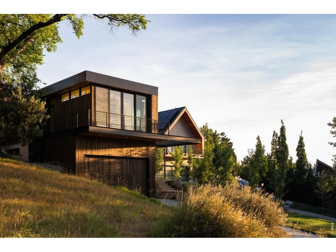
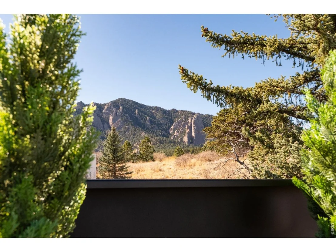
Architectural jewel nestled into the Boulder foothills redefines the blend between modern design and elevated outdoor living. An elegant dark exterior accented with floor to ceiling windows gives way to a dreamy open air entry and floating staircase. Upstairs, soaring 10' wood planked ceilings and white oak floors lead to a stunning, book matched stone wrapped fireplace. Floor to ceiling retractable doors and a lofty atrium flood the open concept interior with light and seamlessly dissolves boundaries to outdoor living spaces framed by flatiron views. Over 1,000 sq. ft. of outdoor spaces lend themselves to entertaining, alfresco dining or quiet nights overlooking the majestic landscape. A statement kitchen boasts custom cabinets, soap stone counters, a Decor appliance package, and waterfall island with high top seating. A breezy, tranquil primary suite showcases sweeping easterly views, a private wrap-around deck, and a walk-in closet with secondary w/d hookups. An exquisite, en-suite curbless bath includes a freestanding black opal soaking tub, dual vanities, and open style rain shower encased in marble. A nearby powder room and secondary bedroom with an en-suite bath and walk-in closet complete the main level. A generous lower level with heated concrete floors, and 9' ceilings, opens to a lavish rec room anchored by a limestone fireplace, wet bar and chic glass wine display. A second primary suite with an en-suite steam shower can also lend itself to a functional gym or office space. Two additional secondary bedrooms include walk-in closets, and private en-suite baths; an ideal enclave for guests. A laundry room right off the oversized garage is the perfect staging ground for every outdoor adventure. More than just a residence, this home offers an effortless fusion of luxury and lifestyle amid the backdrop of one of Boulder's most coveted enclaves.
Unit Size
4,197 Ft²
Days on Market
-
Land Size
0.19 acres
Price per sqft
$1,308
Property Type
House
Property Taxes
$795
HOA Dues
-
Year Built
1966

Listed By

Beau Burris
Burris Real Estate

Payment Calculator

Cap Rate Calculator

Last updated: 2 days ago (IRES MLS #IRE1053150)

Price History

Date / Event Date Event Price
May 29, 2026 Price Decreased $5,490,000
↓ $1M (15.4%)
Price Decreased
Mar 3, 2026 Listed $6,490,000
Listed
Mar 2, 2026 Withdrawn -
Withdrawn
Mar 27, 2025 Listed $6,490,000
Listed
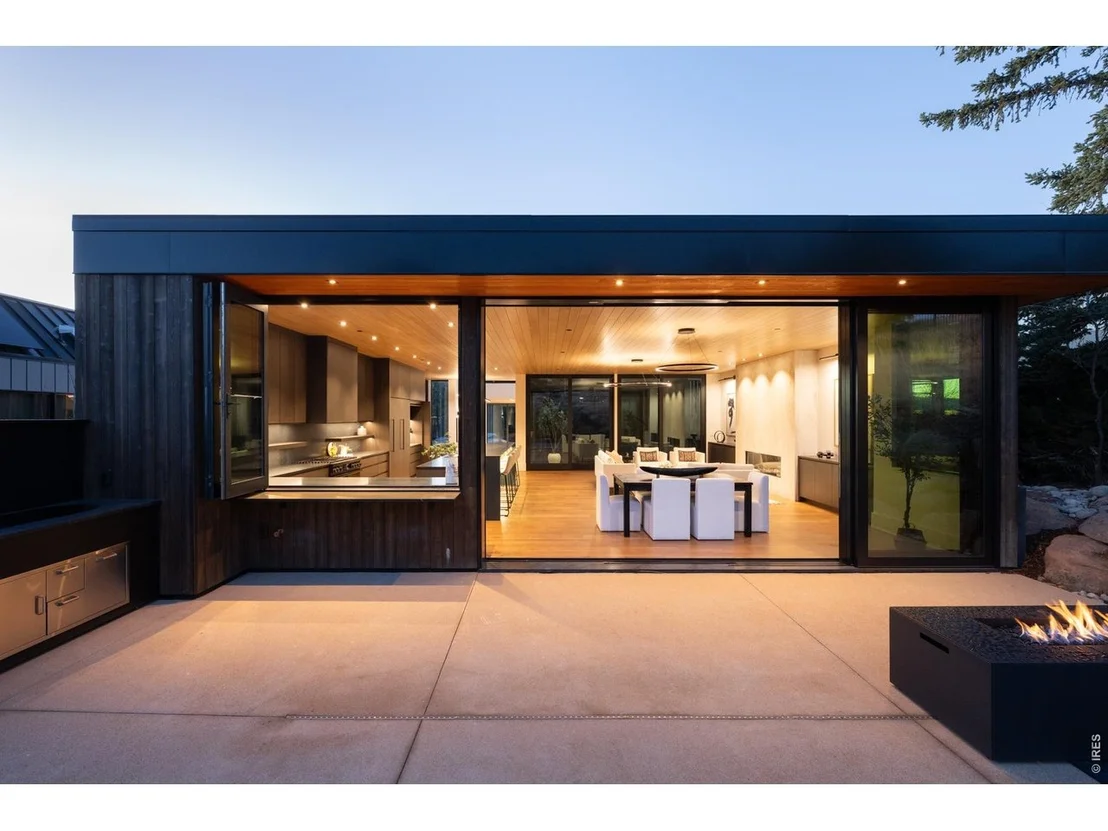
Unrivaled new construction home nestled in the serene South Boulder foothills sits perched upon a lofty, southern facing lot just feet from expansive open space trails at the base of the iconic Flatirons. A sophisticated dark exterior & a glass encased entryway lead to a thoughtfully designed, open concept home that artfully blends modern luxury w/ an open-air, outdoor lifestyle. A floating staircase & soaring 10' wood planked ceilings give way to a dreamy chef's kitchen boasting a premium appliance package, custom oak cabinets, stone counters & a sleek, tiered waterfall island bar. An airy great room centered by a stone wrapped fireplace, overlooks floor to ceiling glass doors that seamlessly open to an outdoor patio boasting a fire pit, built-in grill, & a bar with an accordion window into the kitchen; perfect for entertaining & alfresco dining. A clever, private atrium floods the home in natural light and leads to a stunning rooftop deck overlooking exemplary Flatiron views. The primary bedroom suite showcases sweeping easterly views & a private wraparound deck; ideal for enjoying quiet mornings watching the sunrise. A walk-in closet with a secondary washer/dryer leads to an exquisite 5 piece bath offering respite w/ a luxurious soaking tub & a generously sized shower. A nearby powder room & secondary bedroom w/ an ensuite bath & walk-in closet complete the main level. Downstairs, a rec room w/ 9' ceilings, boasts a chic glass wine display, a wet bar, powder room, & a white limestone fireplace that leads to another private patio area. A second primary suite offers a generous closet and a lavish, spa-like ensuite bath featuring a walk-in steam shower. Two additional bedrooms both offer walk-in closets and ensuite baths, creating private enclaves for all guests and family members. A large mudroom off the two car garage presents the ideal staging ground and completes a masterful floor plan, elegantly designed for function, entertainment and optimal outdoor living.
Apr 2, 2020 Sold
Sold
Show More

Property Highlights

Garage
Air Conditioning
Fireplace
With View
Parking Details
Has Garage
Parking Features: Garage Door Opener, Attached
Garage Spaces: 2
Interior Details
Half Bathrooms: 2
Full Bathrooms: 4
Interior Features: Eat-in Kitchen, Open Floorplan, Natural Woodwork, Walk-In Closet(s), Wet Bar, Kitchen Island, High Ceilings, Washer/Dryer Hookup, Skylights, Two Primary Suites, Steam Shower
Appliances: Gas Range, Dishwasher, Refrigerator, Bar Fridge, Microwave, Disposal, Gas Bar-B-Q, Fire Alarm
Flooring Type: Wood
Has Fireplace
Fireplace Features: Gas, Living Room, Family Room, Two or More
Basement: None
Exterior Details
Square Footage: 4197
Square Footage Source: $0
Security Features: Fire Sprinkler System
Year Built: 2026
Builder Name: Burke Builders
Levels: Two
Window Features: Skylight(s)
Construction Materials: Frame, Metal Siding, Wood Siding
Patio and Porch Features: Patio, Deck
Lot Features: Paved, Native Grass, Sloping Lot, House Faces South, City Limits
Lot Size Area: 8276.4
Lot Size Units: Square Feet
Lot Size Acres: 0.19
Lot Size Square Feet: 8276.4
Water Source: Public
Financial Details
Tax Annual Amount: $9,543
Utilities Details
Cooling Type: Central Air
Heating Type: Forced Air, Zoned, Radiant
Sewer : Public Sewer
Location Details
HOA/Condo/Coop Amenities: Trail(s)

Building Info

Overview

    General

  • Year Built: 1966
  • Effective Year Built: 1975
  • Building Count: 1
  • Total Rooms: 8
  • Bedroom Count: 4
  • Bathroom Count: 3
  • Full Bathrooms: 2
  • Partial Bathrooms: 3
  • Building Condition: 3
  • Building Quality: 4
  • Construction Type: 6
  • Building Style: 41
  • Exterior Walls Type: 16
  • Interior Walls Type: 3
  • Roof Shape Type: 0
  • Roof Cover Type: 0
  • Living Units: 1
  • Floor Cover: 0
  • Basement Type: 1
  • Basement Area: 1,035
  • Garage Type: 1
  • Garage Square Area: 480
  • Parking Space Count: 2
  • Patio Type: 69
  • Porch Type: 0
  • Pool Type: 0

    Dimensions

  • Lot Size Square Feet: 8,492
  • Total Building Area: 3,350
  • Gross Building Area: 3,350
  • Building Area: 2,870
  • Building Area Measurement: L

    Heating and Cooling

  • Air Conditioning: 0
  • Heating: 10
  • Heated Square Feet: 2,870
  • Heating Fuel Type: 0

    Utilities

  • Sewer System: 0
  • Water Service: 0

Building

  • Building Type: 0
  • Property Class: R
  • Subdivision: KOHLER SUB FINAL
  • Land Acres: 0000000195
  • Standard Land Use Code: 1001
  • County Land Use Code: 1112
  • Legal Description 1: LOT 2 KOHLER SUB FINAL

Neighborhood

  • School District Name: Boulder Valley School District RE-2
  • Census Tract: 012505

Geography

  • Assessors Map Reference: B18-K
  • Account Number: R0615278
  • Parcel: R0615278
  • Block: 1
  • Lot: 2
  • Meridian: SEC 06 TWN 1S RNG 70
  • Municipality: BOULDER
  • Latitude: 39.9869
  • Longitude: -105.27

    Address

  • Full Address: 1865 Kohler Dr
  • Address - House Number: 1865
  • Address - Street Name: Kohler
  • Address - Suffix Type: Dr
  • State: CO
  • City Name: Boulder
  • Carrier Code: C004
  • 4-Digit Zip Code: 5238
  • Zip Code: 80305

Valuation

    Tax

  • Tax Year: 2022
  • Tax Amount: $354,564
  • Initial Tax Delinquent Year: 2018
  • Tax Rate Code Area: 00-010

    Appraisal Valuation

  • Standard Deviation: 0.1709
  • Valuation Date: Dec 06, 2023
  • Confidence Score: 78
  • Final Value: 1,647,615
  • High Value: 1,929,284
  • Low Value: 1,365,947

    Market Valuation

  • Market Total Value: $1,403,880
  • Market Land Value: $1,403,880

    Assessments Valuation

  • Assessed Year: 2023
  • Assessed Total Value: $94,972
  • Assessed Land Value: $94,972

    Sales

  • Current Sale Contract Date: Mar 31, 2020
  • Current Sale Recording Date: Apr 02, 2020
  • Current Sale Price:
  • Current Sale Document Type: 54
  • Current Sale Input Document Number: 3775592
  • Previous Sale Recording Date: Oct 16, 1979
  • Previous Sale Contract Date: Oct 16, 1979
  • Previous Sale Amount: $98,000
  • Previous Sale Document Type: 71
Data used for valuation calculations is provided by RealtyHop, and other third party sources

Comparables

Unit
Status
Type
Beds
Baths
ft²
Price/ft²
Asking Price
Listed On
Closing Price
Sold On
HOA + Taxes

About South Boulder


Similar Homes for Sale

Currently no similar homes around

Nearby Rentals

Unit for rent at 2037 Walnut St, CO, 80302

$1,200 /mo

  • 1 Bed
  • 1 Bath
2037 Walnut St, CO, 80302 Listing by Rick Rivera
Unit for rent at 1055 Adams Circle, Other, CO, 80303

$1,264 /mo

  • 1 Bed
  • 1 Bath
1055 Adams Circle, Other, CO, 80303 Listing by Rick Rivera


Frequently Asked Questions

When was property at 1865 Kohler Drive built and last sold?
The property at 1865 Kohler Drive was built in 1966 and last sold on Mar 31, 2020 for $1,400,000.
How much is this home worth?
The estimated value of the home located at 1865 Kohler Drive is $5,544,900.
What are some comparable homes to 1865 Kohler Drive?
There are currently no comparable homes to 1865 Kohler Drive.