


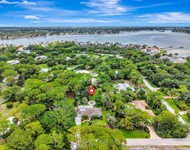
18646 Still Lake Drive


About This Property
Quality built in 1988. Flat tile roof.
Sidewalk to double door entry. Crown molding throughout. Interior front foyer has custom decorative chandelier. Porcelain tile in living room, dining room, family room and
kitchen. Living room has French doors that open to covered patio and beautiful lake view. Kitchen has pantry, a full complement of appliances,spacious island with seating for 2, double porcelain sink, plenty of cabinet space,recessed lighting. Bright breakfast nook has pendant lighting, and large window. Dining room has tile floors, custom chandelier, and bay window with custom curtains. Living room has French doors that open to covered patio and has lake view.
Kitchen has pantry, a full compliment of appliances, spacious island with seating for 4, double porcelain sink, plenty of cabinet space, and recessed lighting. Bright breakfast nook has pendant lighting, and a large window. Dining room has tile floors, custom chandelier, and bay window with curtains.Family room has wood burning fireplace with brick accents, ceiling fan with lighting and sliders to covered patio and back yard.Master bedroom has laminate wood flooring, ceiling fan with lighting, walk in closet, and sliders that open to covered patio overlooking the lake.Attached master bath has soaking tub with jets, separate shower enclosed with glass block, plantation shutters, his and hers vanity with cultured marble sinks and linen closet.All guest bedrooms have laminate wood flooring, reach in closets and ceiling fan with lighting.Guest bath 1 has tile floor, tub/shower combo and single vanity with cultured marble sink.Guest bath 2 has single vanity with cultured marble sink and separate glass enclose shower. Interior laundry room has top load Maytag washer and front load Whirpool dryer. Backyard covered patio overlooks open green space and lake. Full set of hurricane shutters. Residents of The Shores of Jupiter have access to a number of excellent outdoor activities only a short drive away. Jupiter Community Park features fun for all ages with its basketball courts, a baseball field, playground, soccer/football fields, tennis courts, picnic areas, and volleyball courts.The nearby Riverbend Park boasts tropical scenery on over 600 acres of land divided by the beautiful Loxahatchee River. Visitors can enjoy a picnic, or pick one of the many trails for biking, horseback riding, or hiking. For dining, shopping, and entertainment, look no further than the newly constructed Riverwalk area and Harbourside.. Located on the eastern shoreline, the 2.5 mile stretch boasts dozens of upscale restaurants and shops.
Payment Calculator
Your Estimated Monthly Payment
Cap Rate Calculator
What does this mean?
Based on our analysis, the cap rate of this property is 1.25%. A negative cap rate indicates that the property might not be feasible as an income-producing asset. The median cap rate for a near zip code 11238 is 4.23%.
How much can I actually make?
Actual monthly rental income may vary between $4,760 and $7,140 depending on unit-specific characteristics. You can change the amount using the slider to further explore.
How is cap rate calculated?
Cap Rate = Net Operating Income (NOI) / Property Asset Value.
When calculating the cap rate, we assume 100% occupancy. Leverage (mortgage) is not considered.
Cap Rate provided by RealtyHop and RentHop, learn more about cap rate here.
Price History
| Date / Event | Date | Event | Price |
|---|---|---|---|
| Oct 14, 2020 | Sold | ||
| Sold | |||
| Jan 9, 2020 | No longer available | - | |
| No longer available | |||
| Sep 22, 2019 | Price Decreased |
$589,000
↓ $6K
(1%) | |
| Price Decreased | |||
| Aug 22, 2019 | Listed | $595,000 | |
| Listed | |||
| | |||
|
This beautifully remodeled (2018) open concept 4-bedroom 3-bath, 2-car garage 3,172 sq. ft CBS home has it all. Everything new in 2018: New Kitchen cabinets, Marble countertops & Stainless-steel appliances, 2 New Ac's, 2 guest bathrooms, Washer & Dryer, New laminate flooring throughout living area and bedrooms. Newer water heater (about 2 years old) and roof. Sidewalk to double door entry. Crown molding throughout. Interior front foyer has custom decorative chandelier. French doors that open to covered patio and beautiful lake view. Kitchen has large pantry, a huge chef's island with seating, deep stainless-steel sink with Chef's spraying faucet, plenty of cabinet space, recessed lighting. Bright breakfast nook with large window. Dining room has custom chandelier, and bay window. The manager has listed the unit size as 2270 square feet.
| |||
| Aug 23, 2018 | No longer available | - | |
| No longer available | |||

Property Highlights
Building Info
Comparables
Status
Price/ft²
Listed On
Sold On
About Shorewood
Similar Homes for Sale
Currently no similar homes aroundNearby Rentals

$10,000 /mo
- 3 Beds
- 3 Baths
- 2,782 ft²
$10,000 /mo
- 3 Beds
- 2 Baths
- 2,100 ft²


The Keyes Company (PBG)
Last Updated: 11 months ago
Data Source: Beaches MLS, MLS# R10413988
 Your Privacy Choices
Phone: 425-283-2930
Address: 335 Madison Avenue, New York, NY 10017