Check Availability
$2,549,000
● House - For Sale

1864 Arvin Drive

Glendale, CA 91208
bedrooms
4 Beds
bathrooms
3 Baths
square feet
2,598 Ft²
$12,517
Est. Monthly

About This Property

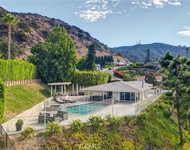
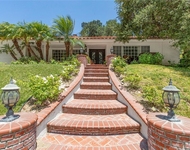
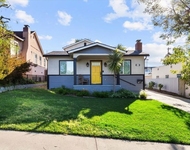
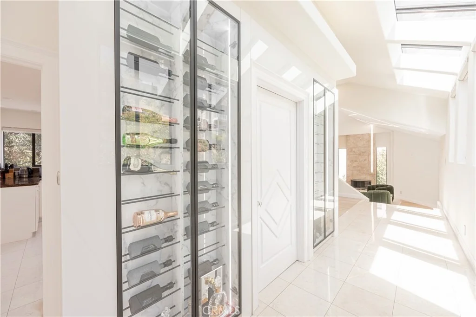
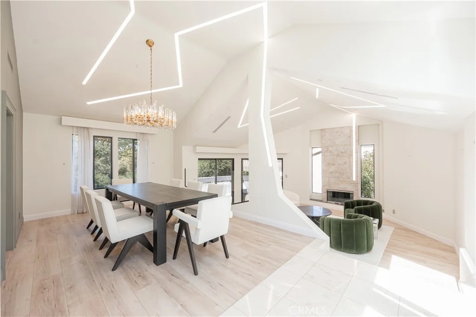
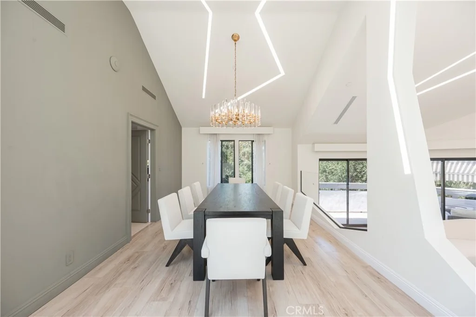
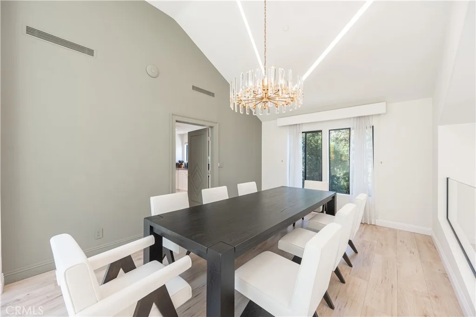
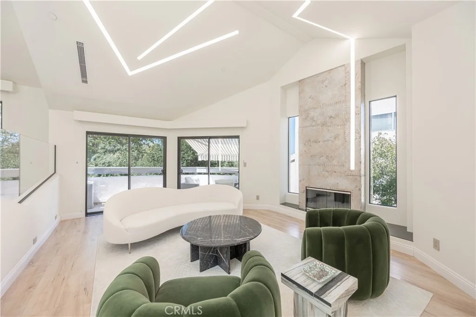
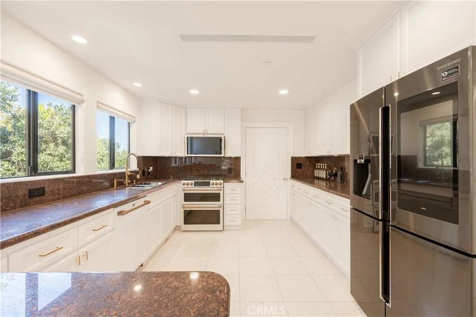
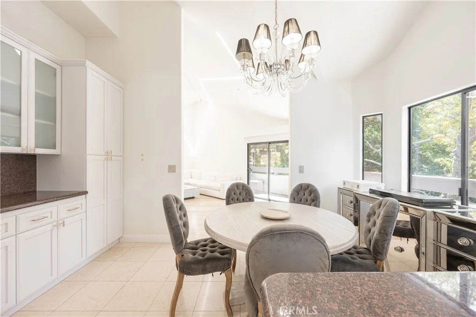
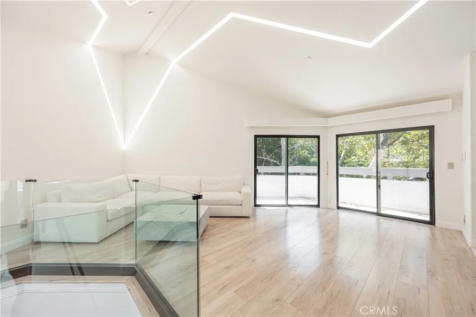
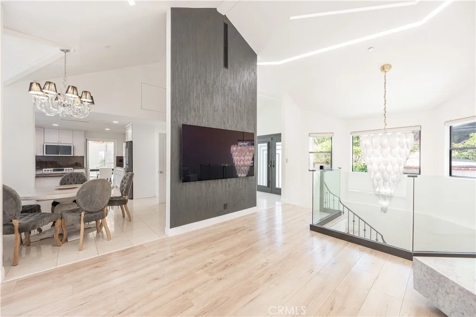
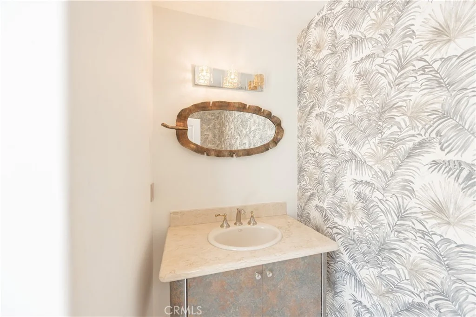
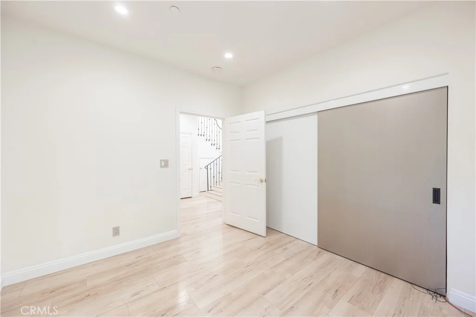
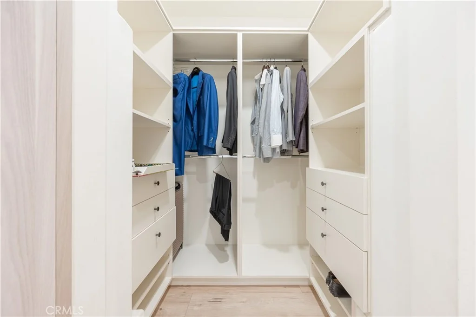
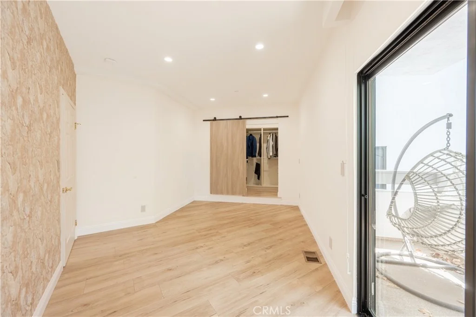
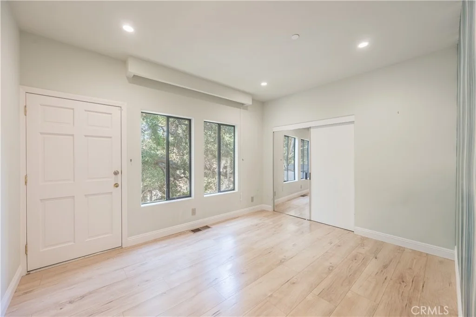
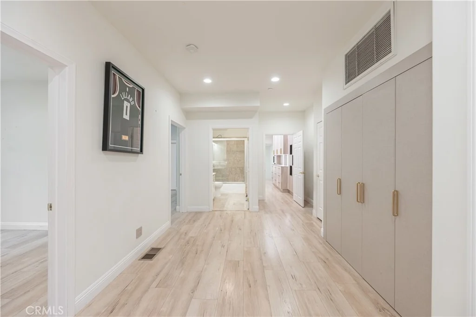
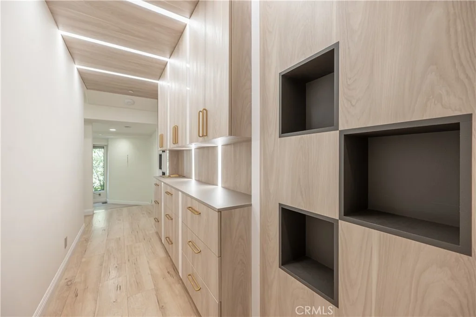
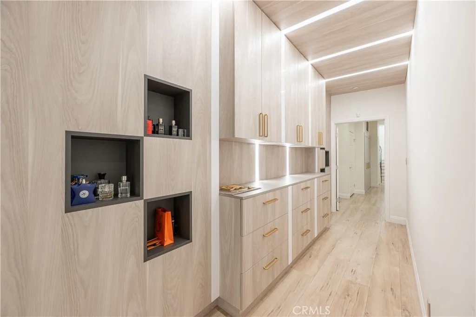
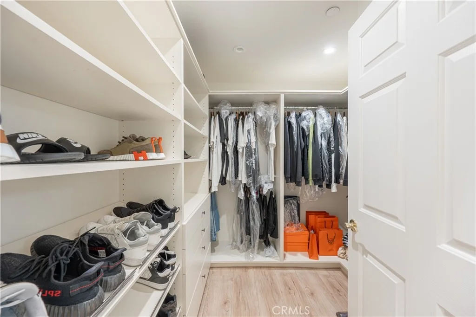
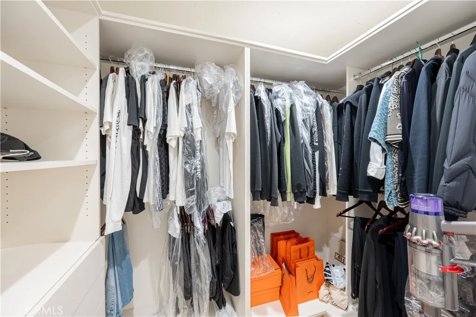
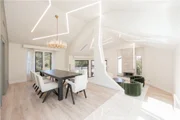
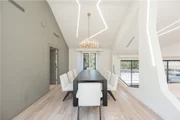
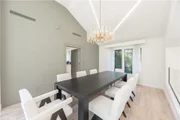
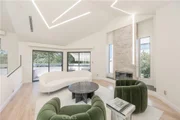
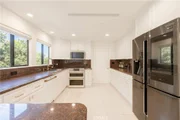
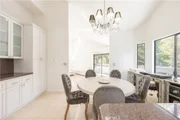
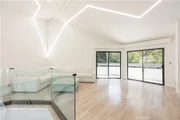
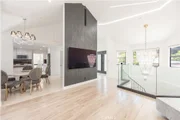
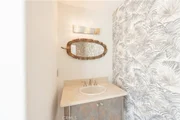
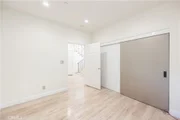
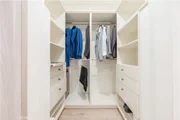
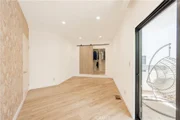
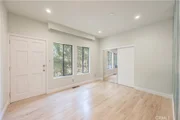
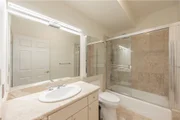
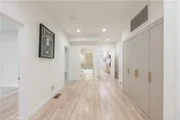
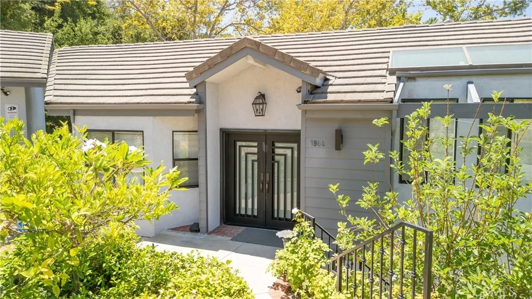
Experience elevated California living in the prestigious Verdugo Woodlands of Glendale. Set on a tranquil, tree-lined street, this beautifully remodeled 4-bedroom, 2.5-bath residence offers approximately 2,968 square feet of refined living space on an expansive 8,895-square-foot lot. A grand entry welcomes you into light-filled interiors featuring an open-concept floor plan, high-end finishes, and a seamless blend of sophistication and comfort. The gourmet kitchen is designed for both everyday living and entertaining, while oversized windows capture stunning mountain views and fill the home with natural light. The thoughtfully designed layout creates effortless indoor-outdoor flow, complemented by a serene setting and exceptional privacy. Ideally located in the coveted 91208 foothills, this distinctive home offers an exceptional combination of elegance, tranquility, and convenience. A rare opportunity to enjoy turnkey living in one of Glendale's most sought-after neighborhoods.
Unit Size
2,598 Ft²
Days on Market
71 days
Land Size
0.20 acres
Price per sqft
$981
Property Type
House
Property Taxes
-
HOA Dues
-
Year Built
2002

Listed By

Levon Dzhabrayan
Levon Dzhabrayan
Coldwell Banker Hallmark Realty

Payment Calculator

Cap Rate Calculator

Last updated: 3 months ago (CRMLS #GD26177166)

Price History

Date / Event Date Event Price
Aug 13, 2026 Listed by WealthBridge Real Estate $2,549,000
Listed by WealthBridge Real Estate
Dec 30, 2019 Sold
Sold
Sep 4, 2019 Listed by CENTERMAC REALTY, INC. $1,188,000
Listed by CENTERMAC REALTY, INC.
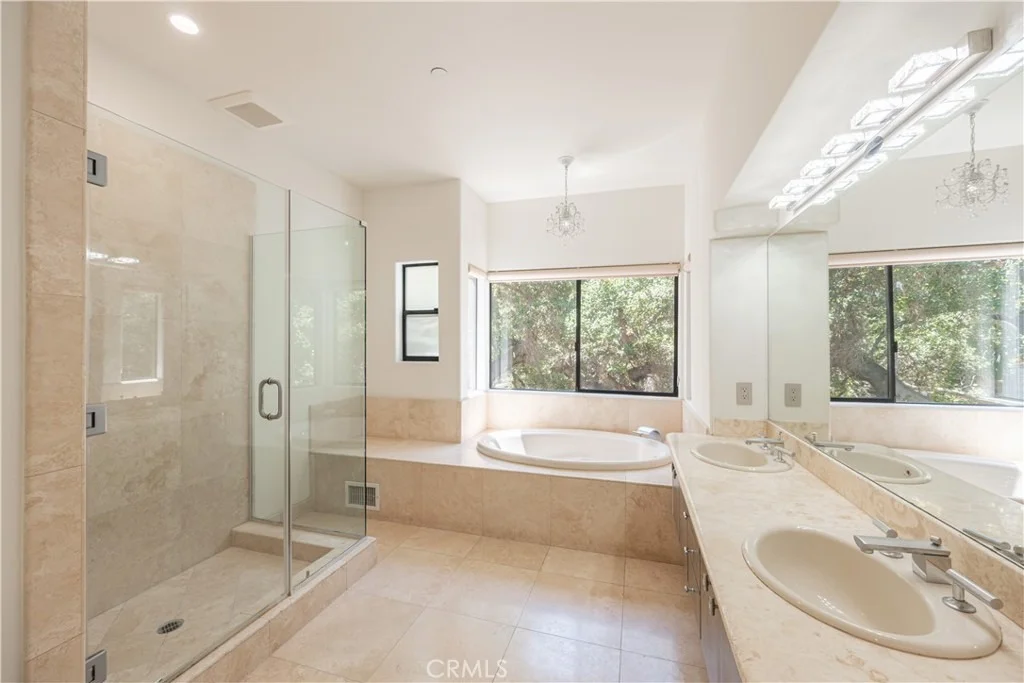
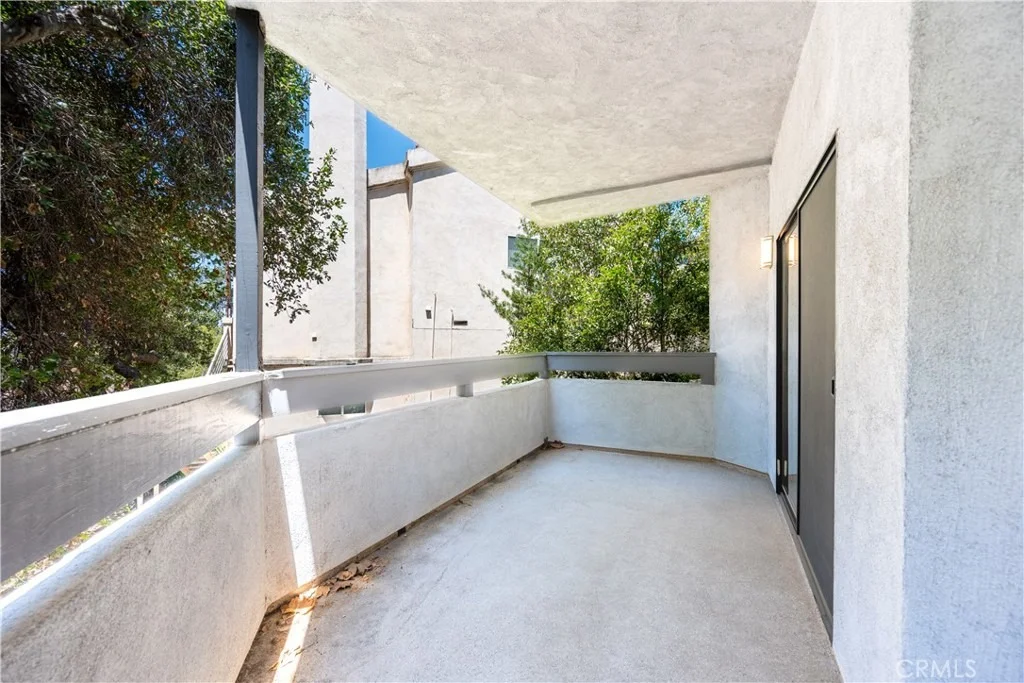
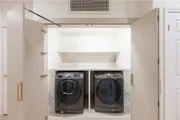
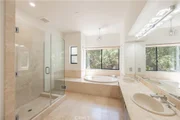
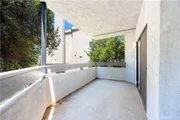
Located in the quiet neighborhood in the City of Glendale, and nestled in the exclusive quiet cul-de-sac on Arvin, this beautiful custom-built 4-bed 3-bath home welcomes you. It has excellent curb appeal with amazing mountain view from afar. As you enter the double door entry, high vaulted ceilings and wide open skylights brighten the hallway to the step down living room. The comfortable living room features recessed lighting, plush carpeting, a cozy fireplace, and access to a wrap around deck with impressive views of the beautiful sky and greenery. The dining room is designed for entertaining guests with a dropped lighting fixture and bright windows to truly accent the high ceilings. The kitchen has stainless steel appliances, custom built-in cabinetry, and a peninsula granite counter top, complete with a breakfast area, perfect to prepare gourmet meals. The open floor plan design continues in the family room. Imagine yourself in the comfortable master bedroom that is cozy with fireplace, and an en-suite. Master bathroom boasts a spa-like elegance and serenity with a large frameless glass shower, a spa jet tub, wall to wall mirror, and jack and jill sinks. Property also features dual air conditioning and a separate laundry room located downstairs. This elegant property is in a prime location, within walking distance to Verdugo Woodlands Elementary, and nearby Verdugo Park and Mayor's Bicentennial Park. Come and experience the comfort that this home has to offer.
Jan 22, 2019 No longer available -
No longer available
Oct 18, 2018 Listed by Keller Williams - Glendale $1,250,000
Listed by Keller Williams - Glendale
Welcome to this luxury turn key house custom built in 2002. House is located in desirable Verdugo Hills. Located in a cul-de-sac, this home boasts gorgeous curb appeal with its beautifully maintained landscaping and an impressive 2,984 sq. ft. of living space. This perfect family home offers 4BD/3BTH, incredible open floor plan w/double door entry. The gourmet kitchen with granite counters,ibreakfast nook adjacent from the kitchen, vaulted ceilings and custom built skylights for natural light, dual air conditioning. Private & secluded, the house is surrounded by wrap around balconies providing beautiful views of tree surrounded tranquil backyard. Perfect location, with the perfect home inside and out, this home is a must-see property and is ready to move! The manager has listed the unit size as 2984 square feet.
Show More

Property Highlights

Garage
Air Conditioning
Fireplace
With View
Parking Details
Has Garage
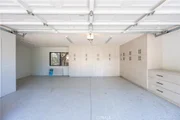
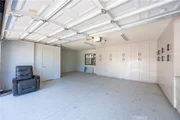
Attached Garage
Parking Features: Garage
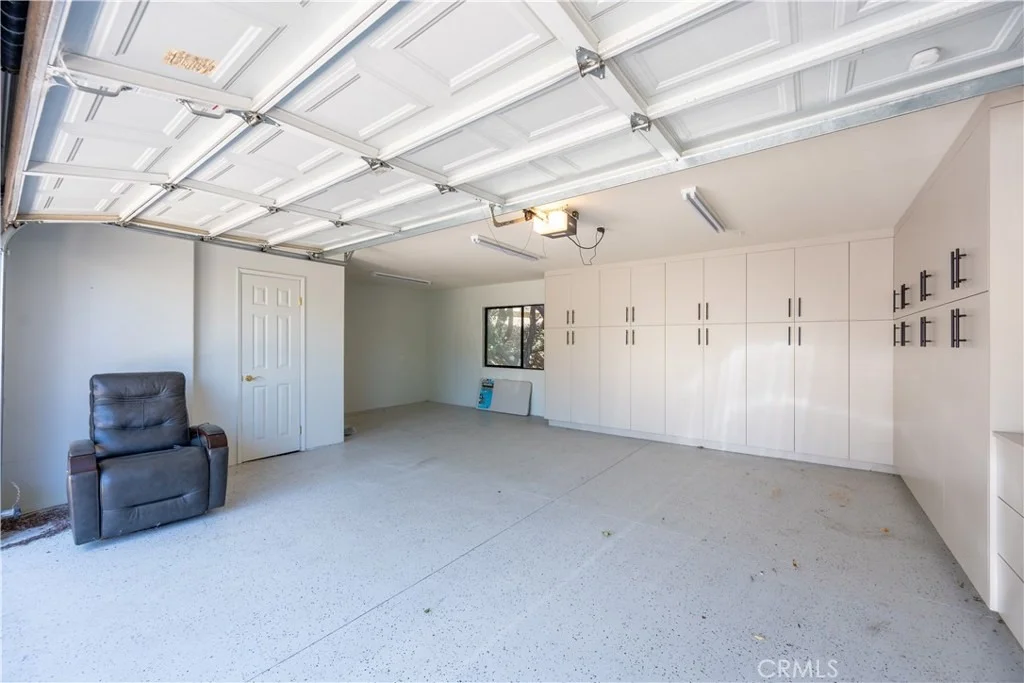
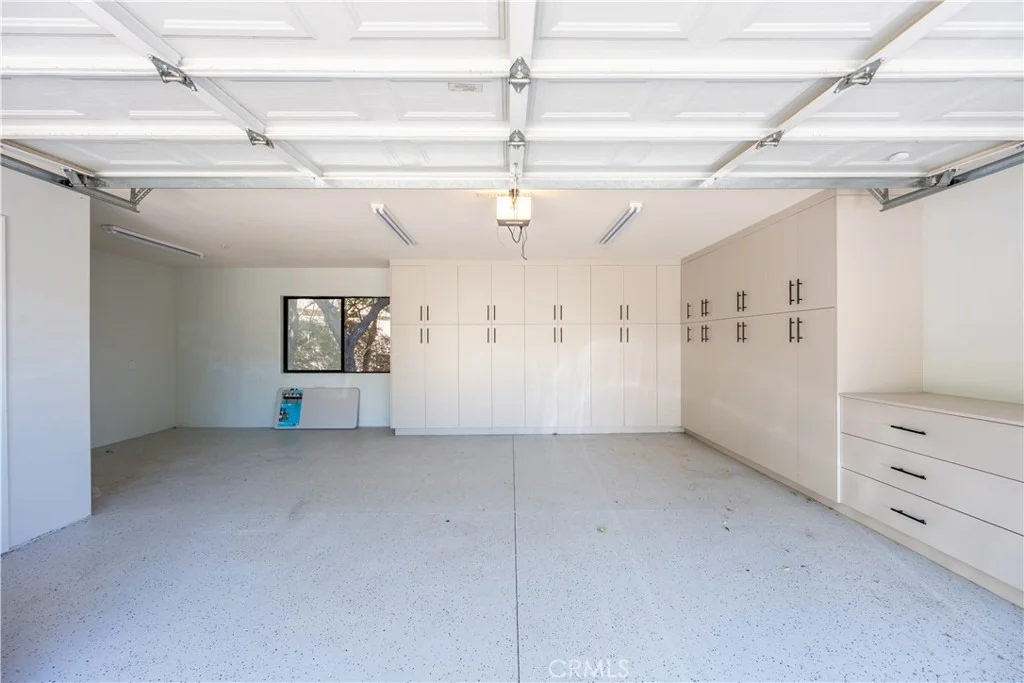
Garage Spaces: 2
Interior Details
Full Bathrooms: 3
Interior Features: Beamed Ceilings, Breakfast Bar, Built-in Features, Ceiling Fan(s), Cathedral Ceiling(s), Dry Bar, Granite Counters, High Ceilings, Open Floorplan, Pantry, Stone Counters, Recessed Lighting, Smart Home, Wired for Data, Balcony, SeparateFormalDiningRoom, Furnished, Intercom, LivingRoomDeckAttached, QuartzCounters, SunkenLivingRoom
Appliances: Built-In Range, Double Oven, ENERGY STAR Qualified Appliances, ENERGY STAR Qualified Water Heater, Disposal, Gas Range, Water Heater, SixBurnerStove
Flooring Type: See Remarks, Stone, Tile
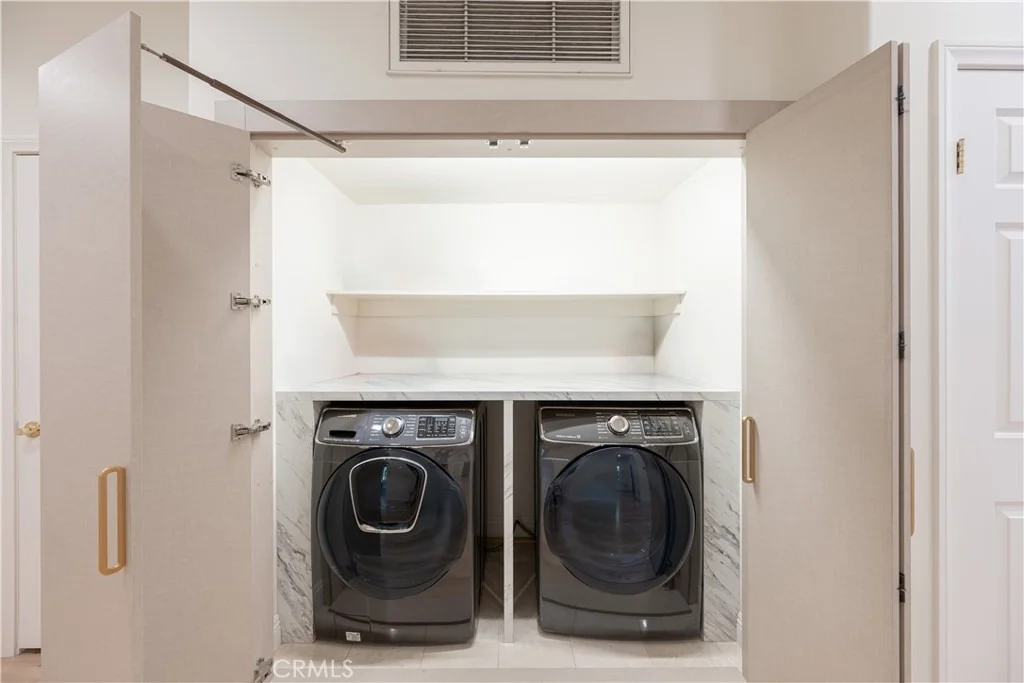
Laundry Features: Laundry Room, See Remarks
Has Fireplace
Fireplace Features: Family Room
Exterior Details
Square Footage: 2598
Square Footage Source: $0
Architectural Style: Contemporary, Custom
Year Built Source: Assessor
Year Built: 2002
Levels: Two
Window Features: Double Pane Windows
Construction Materials: Concrete, Stucco, Drywall, CopperPlumbing
Patio and Porch Features: Deck
Pool Features: None
Lot Features: ZeroToOneUnitAcre
Lot Size Area: 8892
Lot Size Units: Square Feet
Lot Size Acres: 0.2041
Lot Size Square Feet: 8892
Tax Lot: 8
Water Source: Public
Utilities Details
Cooling Type: Central Air
Heating Type: Central
Sewer : SewerTapPaid

Building Info

Overview

    General

  • Year Built: 2002
  • Effective Year Built: 2002
  • Building Count: 1
  • Bedroom Count: 4
  • Bathroom Count: 3
  • Full Bathrooms: 3
  • Partial Bathrooms: 3
  • Building Condition: 0
  • Building Quality: 1
  • Construction Type: 17
  • Building Style: 0
  • Exterior Walls Type: 0
  • Interior Walls Type: 0
  • Roof Shape Type: 0
  • Roof Cover Type: 0
  • Living Units: 1
  • Floor Cover: 0
  • Basement Type: 0
  • Basement Area: 0
  • Garage Type: 0
  • Parking Space Count: 0
  • Patio Type: 0
  • Porch Type: 0
  • Pool Type: 0

    Dimensions

  • Lot Size Square Feet: 8,895
  • Lot Size Depth Feet: 660
  • Lot Size Frontage Feet: 950
  • Total Building Area: 2,598
  • Building Area: 2,598
  • Building Area Measurement: L

    Heating and Cooling

  • Air Conditioning: 1
  • Heating: 3
  • Heated Square Feet: 2,598
  • Heating Fuel Type: 0

    Utilities

  • Sewer System: 0
  • Water Service: 0

Building

  • Building Type: 0
  • Property Class: R
  • Subdivision: 8448
  • Land Acres: 0000000204
  • Standard Land Use Code: 1001
  • County Land Use Code: 0100
  • Legal Description 1: TR=8448 SE 11 FT OF LOT 8 AND ALL OF LOT 9 AND EX OF ST LOT 10

Neighborhood

  • School District Name: Glendale Unified School District
  • Census Tract: 300800

Zoning

  • Zoning: GLR1*

Geography

  • Assessors Map Reference: 25-F1
  • Subdivision Tract Number: 8448
  • Parcel: 5652-011-054
  • Lot: 8
  • Municipality: NORTH /GLEN VERDUG HLS
  • Latitude: 34.1717
  • Longitude: -118.224

    Address

  • Full Address: 1864 Arvin Dr
  • Address - House Number: 1864
  • Address - Street Name: Arvin
  • Address - Suffix Type: Dr
  • State: CA
  • City Name: Glendale
  • Carrier Code: C022
  • 4-Digit Zip Code: 2706
  • Zip Code: 91208

Valuation

    Tax

  • Tax Year: 2022
  • Tax Amount: $1,264,134
  • Tax Rate Code Area: 04-045

    Appraisal Valuation

  • Standard Deviation: 0.2204
  • Valuation Date: Mar 20, 2024
  • Confidence Score: 69
  • Final Value: 1,523,221
  • High Value: 1,859,009
  • Low Value: 1,187,433

    Assessments Valuation

  • Assessed Year: 2023
  • Assessed Total Value: $1,166,804
  • Assessed Land Value: $907,480
  • Assessed Improvements Value: $259,324

    Sales

  • Current Sale Contract Date: Dec 16, 2019
  • Current Sale Recording Date: Dec 30, 2019
  • Current Sale Price:
  • Current Sale Document Type: 36
  • Current Sale Input Document Number: 19-1456748
  • Previous Sale Recording Date: Dec 17, 2010
  • Previous Sale Contract Date: Nov 15, 2010
  • Previous Sale Amount: $740,000
  • Previous Sale Document Type: 36

    Financing

  • First Mortgage Financing Type: ADJ
Data used for valuation calculations is provided by RealtyHop, and other third party sources

Comparables

Unit
Status
Type
Beds
Baths
ft²
Price/ft²
Asking Price
Listed On
Closing Price
Sold On
HOA + Taxes

About Verdugo Woodlands


Similar Homes for Sale

Currently no similar homes around

Nearby Rentals

Unit for rent at 2461 Allanjay Place, GLENDALE, CA, 91208

$8,999 /mo

  • 4 Beds
  • 2 Baths
  • 1,996 ft²
2461 Allanjay Place, GLENDALE, CA, 91208 Listing by Zareh Abnoosi
Unit for rent at 1331 Beaudry, GLENDALE, CA, 91208

$7,695 /mo

  • 3 Beds
  • 2 Baths
  • 2,022 ft²
1331 Beaudry, GLENDALE, CA, 91208 Listing by Tony Avanessian
Unit for rent at 5152 Hartwick Street, LOS ANGELES, CA, 90041

$6,000 /mo

  • 4 Beds
  • 3 Baths
  • 1,992 ft²
5152 Hartwick Street, LOS ANGELES, CA, 90041 Listing by John Anthony Christopher


Frequently Asked Questions

When was property at 1864 Arvin Drive built and last sold?
The property at 1864 Arvin Drive was built in 2002 and last sold on Dec 16, 2019 for $1,110,000.
How much is this home worth?
The estimated value of the home located at 1864 Arvin Drive is $2,414,419.
What are some comparable homes to 1864 Arvin Drive?
There are currently no comparable homes to 1864 Arvin Drive.

Nearby Counties