Check Availability
$305,000
● House - For Sale

1863 Creek Drive

Houston, TX 77080
bedrooms
3 Beds
bathrooms
2 Baths
square feet
1,538 Ft²
$2,050
Est. Monthly
$38
HOA / Fees

About This Property

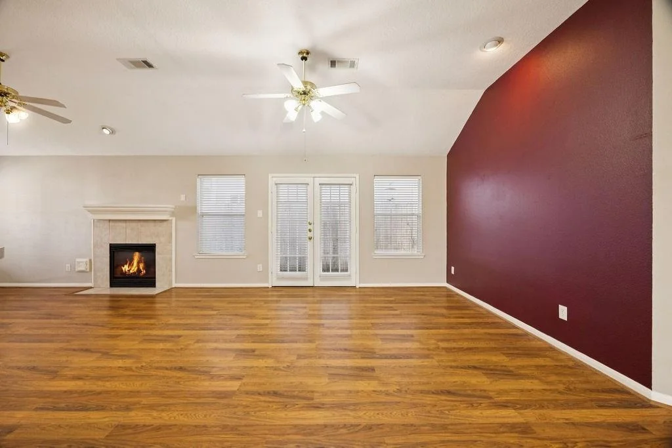
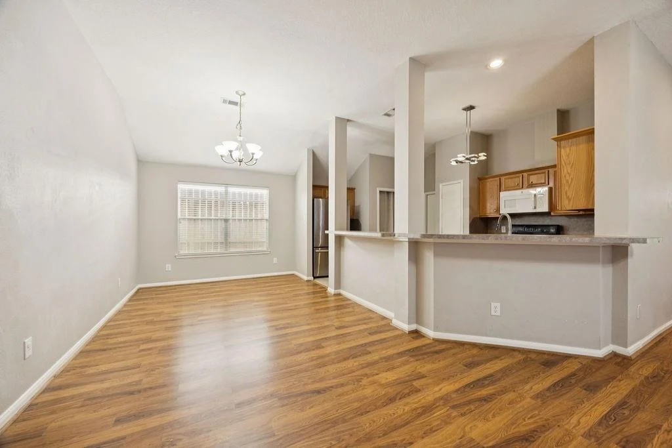
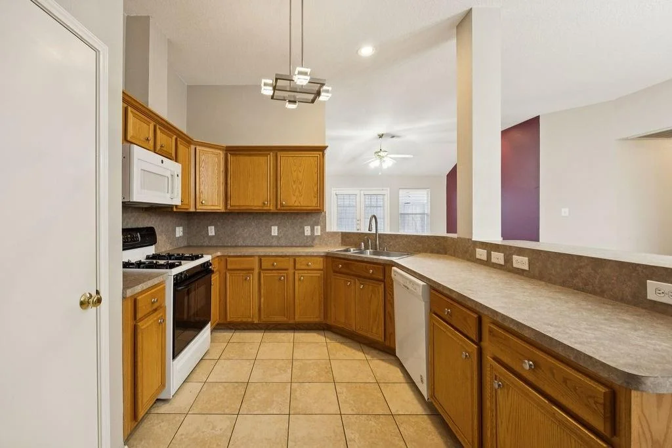
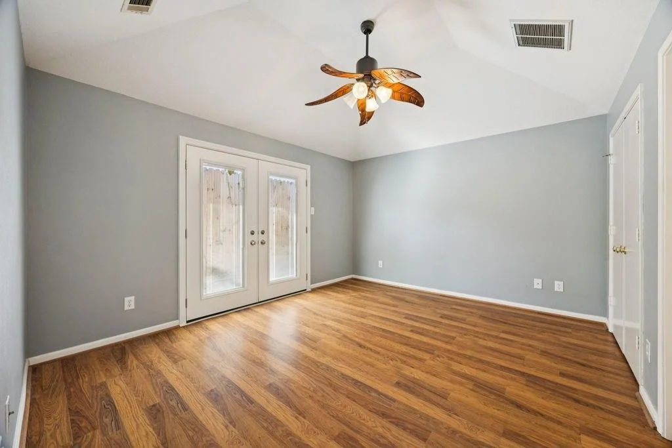
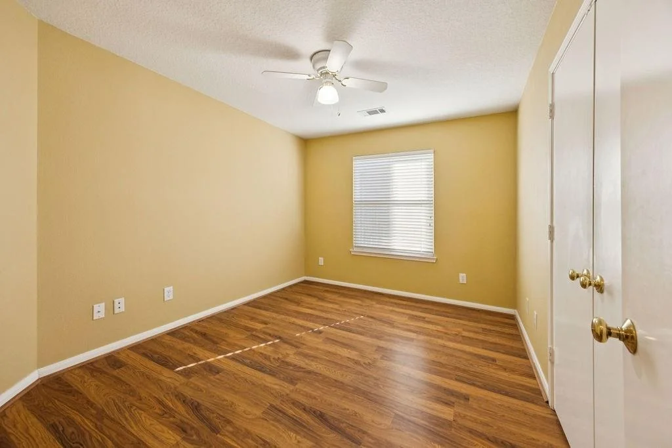
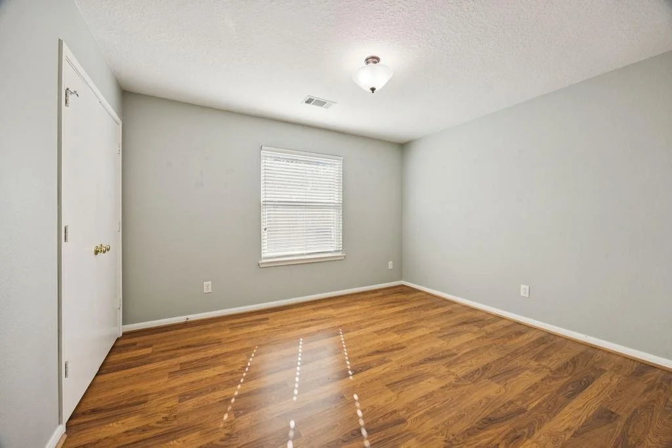
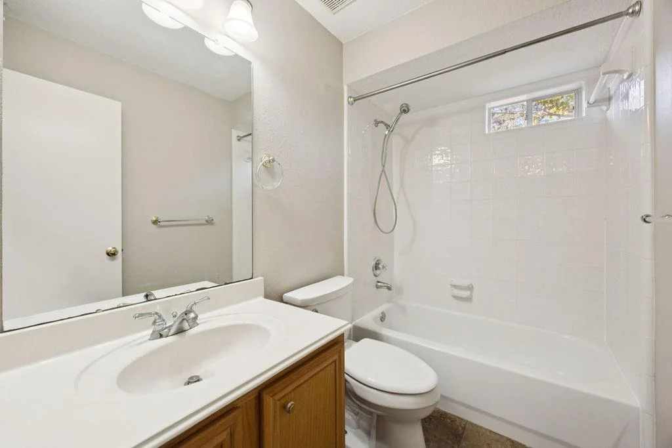
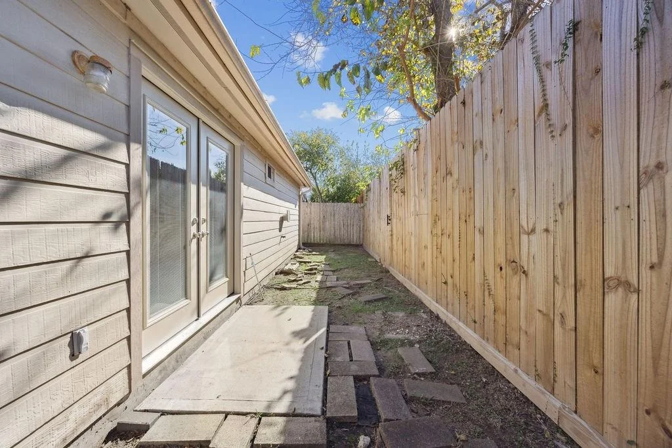
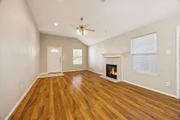
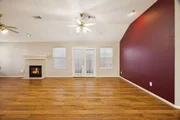
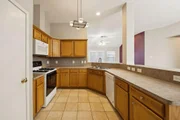
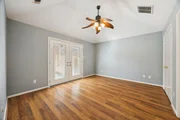
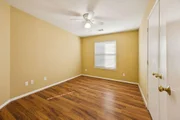
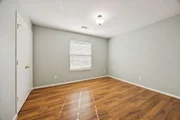
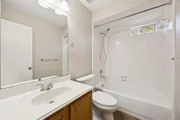
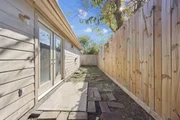
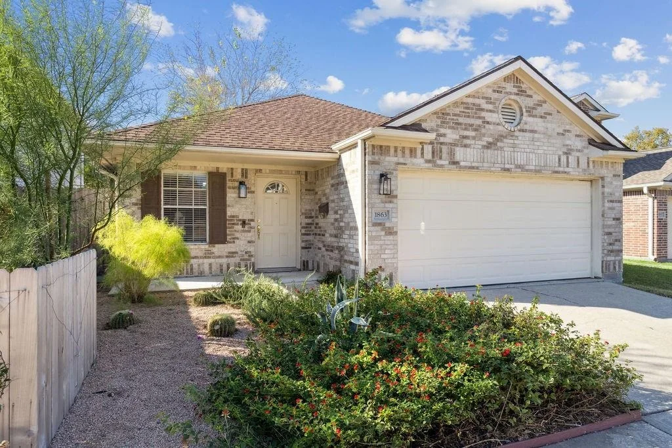
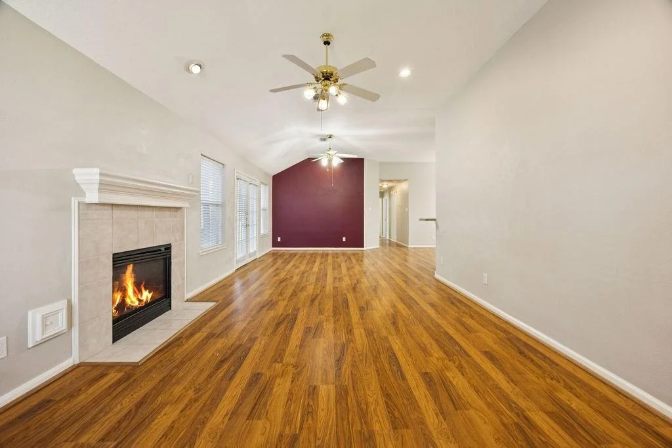
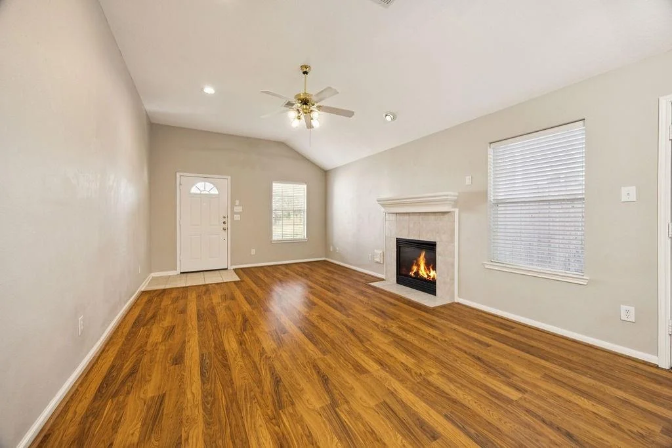
Tucked within an established Spring Branch community, this charming single-story home offers vaulted ceilings, wood-look flooring, private outdoor living spaces, and the easy, low-maintenance lifestyle today's buyers are seeking. The spacious living room features a cozy fireplace and seamless flow for both everyday living and entertaining. The private primary suite serves as a peaceful retreat with French doors leading to a secluded patio, soaring ceilings, and an ensuite bath. A flexible secondary bedroom is ideal for guests, a home office, or hobby space. The kitchen offers generous cabinet and counter space while remaining connected to the main living areas. From the primary bedroom step outside to enjoy the patio, perfect for relaxing mornings or quiet evenings. With a two-car garage, easy-maintenance lot, and convenient access to I-10, Beltway 8, Hwy 290, shopping, and dining. This home combines comfort and location in one attractive package.
Unit Size
1,538 Ft²
Days on Market
-
Land Size
0.08 acres
Price per sqft
$198
Property Type
House
Property Taxes
$515
HOA Dues
$38
Year Built
2000

Listed By

Randall Custer
Better Homes and Gardens Real Estate Gary Greene -

Payment Calculator

Cap Rate Calculator

Last updated: 25 days ago (HAR #64618021)

Price History

Date / Event Date Event Price
Jun 12, 2026 Relisted $305,000
Relisted
Jun 6, 2026 In contract -
In contract
May 27, 2026 Temporarily off market -
Temporarily off market
May 27, 2026 Listed by Better Homes and Gardens Real Estate Gary Greene - West Gray $305,000
Listed by Better Homes and Gardens Real Estate Gary Greene - West Gray
Dec 11, 2025 Listed by Better Homes and Gardens Real Estate Gary Greene - West Gray $315,000
Listed by Better Homes and Gardens Real Estate Gary Greene - West Gray
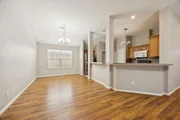
This home offers beautiful landscaping, a cozy gas fireplace, and wood floors throughout its open living spaces. The dining area provides ample room for gatherings, complemented by a bar for casual meals. The private primary suite includes its own patio, perfect for morning coffee or evening relaxation. All of this is tucked within a safe, quiet, tree-lined neighborhood with convenient access to I-10, Hwy 290, Beltway 8, and The Loop.

Property Highlights

Garage
Fireplace
Parking Details
Has Garage
Attached Garage
Parking Features: Attached
Garage Spaces: 2
Interior Details
Full Bathrooms: 2
Interior Features: All Bedrooms Down, En-Suite Bath
Appliances: Disposal, Refrigerator, Gas Oven, Microwave, Gas Range, Dishwasher
Flooring Type: Carpet, Tile, Wood
Laundry Features: Electric Dryer Hookup, Gas Dryer Hookup, Washer Hookup
Has Fireplace
Fireplace Features: Gas
Fireplaces: 1
Exterior Details
Square Footage: 1538
Architectural Style: Traditional
Year Built: 2000
Building Area Total: 1538
Window Features: Window Coverings
Construction Materials: Brick, Cement Siding
Lot Features: Back Yard, Subdivided, 0 Up To 1/4 Acre
Lot Size Area: 0.0787
Lot Size Units: Acres
Lot Size Acres: 0.0787
Lot Size Square Feet: 3430
Water Source: Public
Financial Details
Tax Annual Amount: $6,178
Utilities Details
Cooling Type: Ceiling Fan(s), Electric
Heating Type: Natural Gas
Sewer : Public Sewer
Location Details
HOA Fee: $450
HOA Fee Frequency: Annually

Building Info

Overview

    General

  • Year Built: 2000
  • Effective Year Built: 2000
  • Building Count: 1
  • Total Rooms: 6
  • Bedroom Count: 3
  • Bathroom Count: 2
  • Full Bathrooms: 2
  • Partial Bathrooms: 2
  • Bathroom Plumbing Fixtures: 12
  • Building Condition: 6
  • Building Quality: 7
  • Construction Type: 2
  • Building Style: 1
  • Exterior Walls Type: 3
  • Interior Walls Type: 0
  • Roof Shape Type: 0
  • Roof Cover Type: 0
  • Floor Count: 100
  • Living Units: 1
  • Floor Cover: 0
  • Basement Type: 0
  • Basement Area: 0
  • Garage Type: 7
  • Garage Square Area: 420
  • Parking Space Count: 2
  • Patio Type: 20
  • Porch Type: 7
  • Pool Type: 0
  • Location Influence Type: 216

    Dimensions

  • Lot Size Square Feet: 3,430
  • Total Building Area: 1,538
  • Gross Building Area: 1,538
  • Building Area: 1,538
  • Building Area Measurement: L

    Heating and Cooling

  • Fireplace Count: 1
  • Air Conditioning: 1
  • Heating: 3
  • Heated Square Feet: 1,538
  • Heating Fuel Type: 3

    Utilities

  • Sewer System: 1
  • Water Service: 2

Building

  • Building Type: 0
  • Property Class: R
  • Subdivision: TIMBERCREEK NORTH
  • Land Acres: 0000000079
  • Standard Land Use Code: 1001
  • County Land Use Code: 1001
  • State Land Use Code: A1
  • Legal Description 1: LT 16 BLK 1 TIMBERCREEK NORTH

Neighborhood

  • School District Name: Spring Branch Independent School District
  • School Tax School District: SPRING BRANCH
  • Census Tract: 521201

Geography

  • Assessors Map Reference: 5059D
  • Account Number: 1183200010016
  • District: 061
  • Parcel: 118-320-001-0016
  • Block: 1
  • Lot: 16
  • Municipality: CITY OF HOUSTON
  • Latitude: 29.805
  • Longitude: -95.5046

    Address

  • Full Address: 1863 Creek Dr
  • Address - House Number: 1863
  • Address - Street Name: Creek
  • Address - Suffix Type: Dr
  • State: TX
  • City Name: Houston
  • Carrier Code: C018
  • 4-Digit Zip Code: 6820
  • Zip Code: 77080

Valuation

    Tax

  • Total Area: 1,715
  • Tax Year: 2022
  • Tax Amount: $645,500
  • Initial Tax Delinquent Year: 2021
  • Tax Rate Code Area: 061

    Appraisal Valuation

  • Standard Deviation: 0.2164
  • Valuation Date: Sep 13, 2023
  • Confidence Score: 70
  • Final Value: 375,214
  • High Value: 456,430
  • Low Value: 293,998

    Market Valuation

  • Market Total Value: $276,100
  • Market Land Value: $85,075
  • Market Improvement Value: $191,025

    Assessments Valuation

  • Assessed Year: 2022
  • Assessed Total Value: $276,100
  • Assessed Land Value: $85,075
  • Assessed Improvements Value: $191,025

    Sales

  • Current Sale Contract Date: Jun 30, 2014
  • Current Sale Recording Date: Jul 03, 2014
  • Current Sale Price:
  • Current Sale Document Type: 71
  • Current Sale Input Document Number: 20140291478
  • Previous Sale Recording Date: Apr 10, 2000
  • Previous Sale Contract Date: Apr 03, 2000
  • Previous Sale Amount: $127,500
  • Previous Sale Document Type: 70

    Financing

  • First Mortgage Financing Type: ADJ
Data used for valuation calculations is provided by RealtyHop, and other third party sources

Comparables

Unit
Status
Type
Beds
Baths
ft²
Price/ft²
Asking Price
Listed On
Closing Price
Sold On
HOA + Taxes

About Northwest Houston


Similar Homes for Sale

Currently no similar homes around

Nearby Rentals

Unit for rent at 8851 Larston Street, Houston, TX, 77055

$5,800 /mo

  • 4 Beds
  • 2 Baths
  • 2,821 ft²
8851 Larston Street, Houston, TX, 77055 Listing by William Valdez
Unit for rent at 6314 Milwee Street, Houston, TX, 77092

$2,350 /mo

  • 3 Beds
  • 2 Baths
  • 1,721 ft²
6314 Milwee Street, Houston, TX, 77092 Listing by Diego Jaramillo
Unit for rent at 6312 Milwee Street, Houston, TX, 77092

$2,350 /mo

  • 3 Beds
  • 2 Baths
  • 1,721 ft²
6312 Milwee Street, Houston, TX, 77092 Listing by Diego Jaramillo


Frequently Asked Questions

When was property at 1863 Creek Drive built and last sold?
The property at 1863 Creek Drive was built in 2000 and last sold on Jun 30, 2014 for $230,600.
How much is this home worth?
The estimated value of the home located at 1863 Creek Drive is $309,141.
What are some comparable homes to 1863 Creek Drive?
There are currently no comparable homes to 1863 Creek Drive.