Check Availability
$280,000
● House - For Sale

18622 Atasca Oaks Drive

Humble, TX 77346
bedrooms
4 Beds
bathrooms
2 Baths, 1 Half Bath
square feet
2,166 Ft²
Upcoming Open House
10AM - 12PM, Sat, Oct 3 -
Book now
$1,897
Est. Monthly
$74
HOA / Fees

About This Property

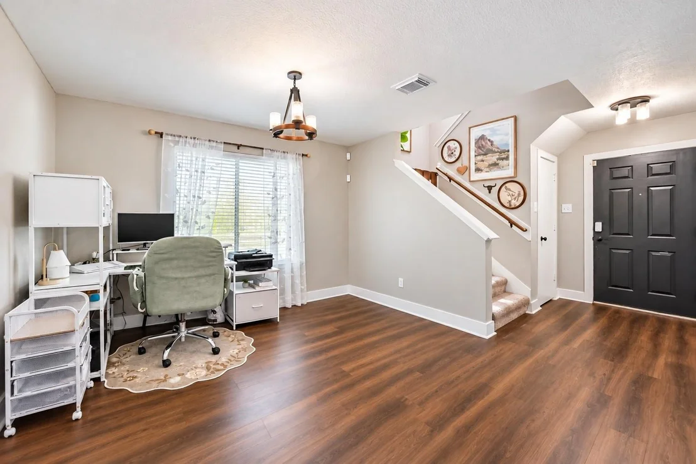
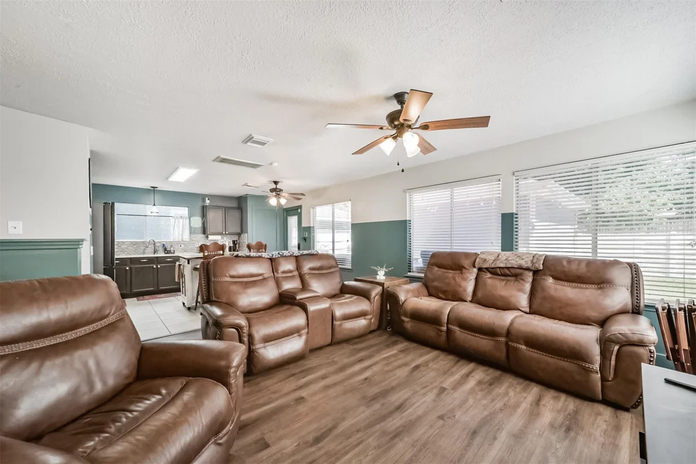
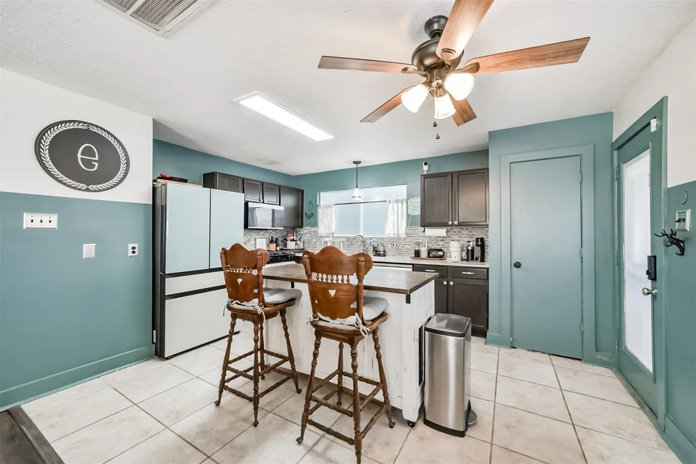
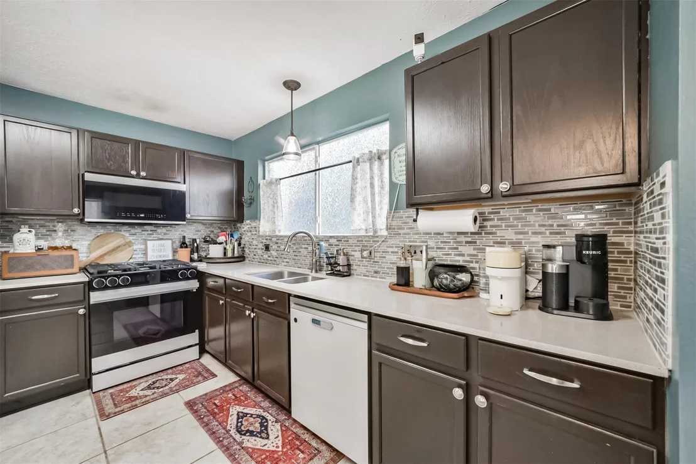
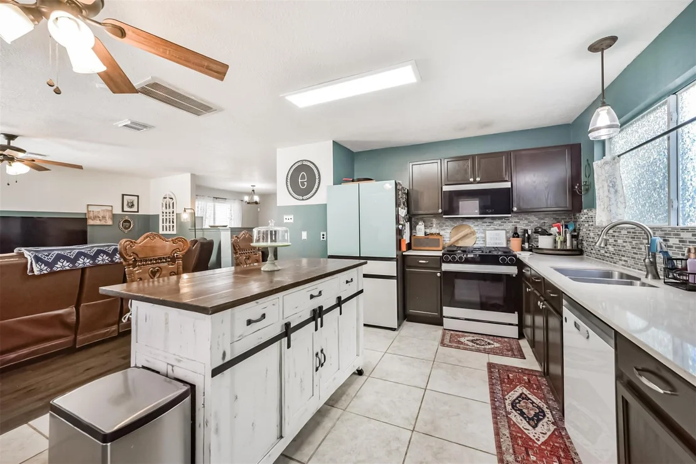
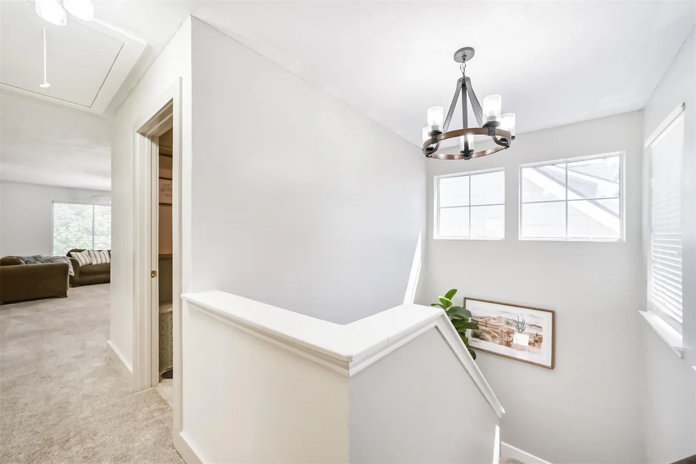
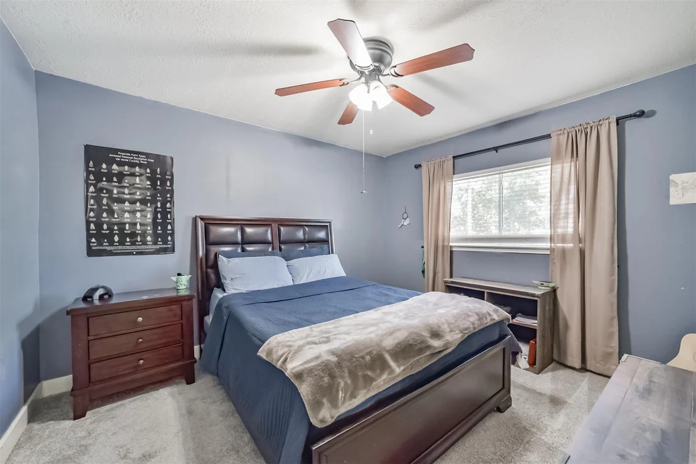
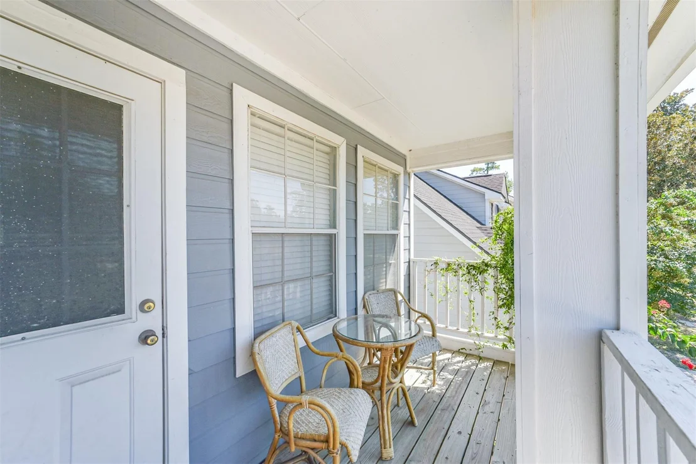
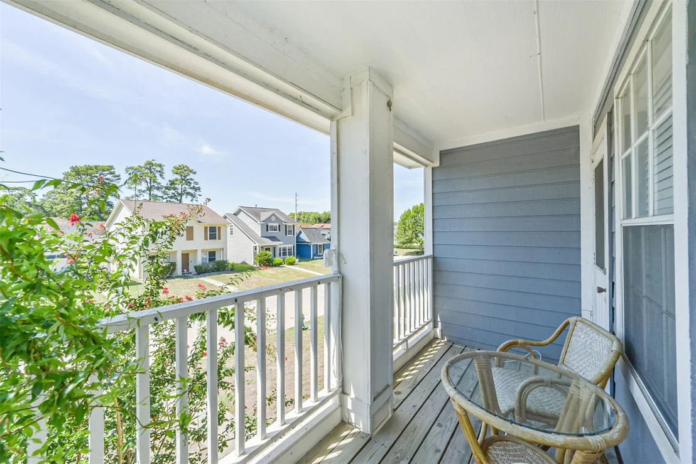
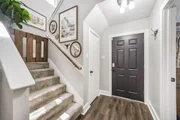
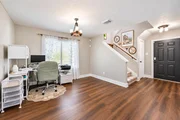
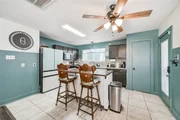
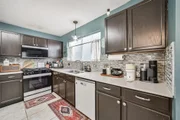
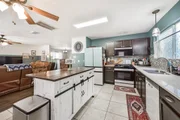
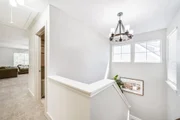
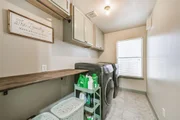
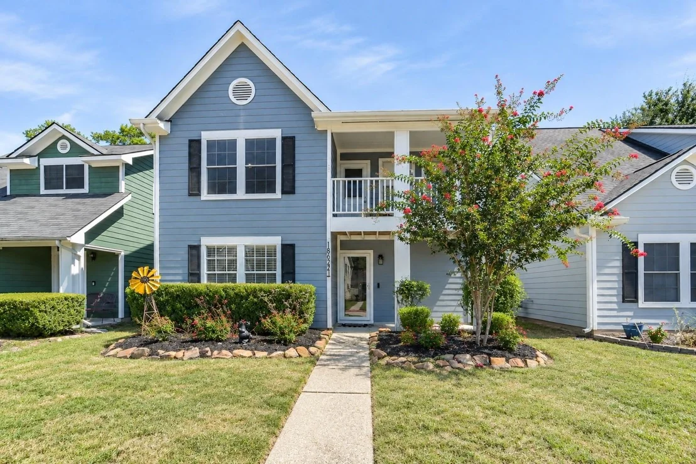
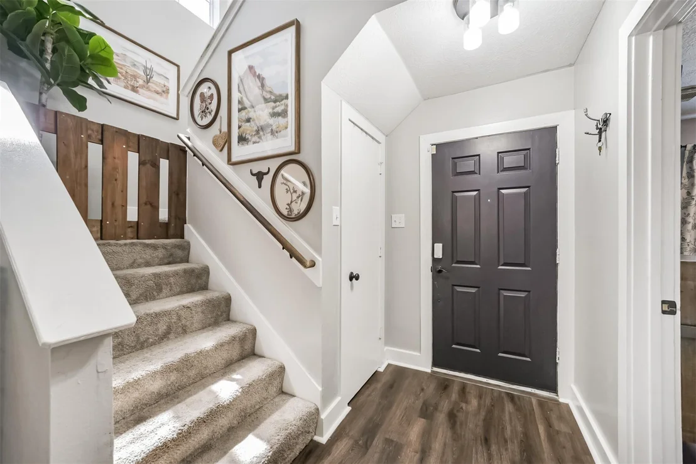
Welcome to this spacious 4-bedroom home tucked away on a quiet street in desirable Kingwood Glen, just one block from Oak Forest Elementary! One of the largest homes in the neighborhood, this property offers an impressive and versatile floor plan with a downstairs primary suite, formal dining room, 2.5 baths, and a huge upstairs game room with access to a second-floor balcony. Major updates include a roof replaced in 2025, A/C system replaced in 2023 and additional upgrades throughout. The beautifully renovated kitchen features Silestone quartz countertops, stylish backsplash, updated cabinetry, and stainless steel appliances. With generous living spaces and plenty of room for entertaining, this home offers space that can be hard to find in the neighborhood. The HOA even maintains the front yard for added convenience. Spacious, updated, and move-in ready-come see what makes this Kingwood Glen home stand out!
Unit Size
2,166 Ft²
Days on Market
-
Land Size
0.11 acres
Price per sqft
$129
Property Type
House
Property Taxes
$448
HOA Dues
$74
Year Built
2000
Listed By

JENNIFER SPENCE
Keller Williams - Houston-Northeast
Robin Gayle
MVP Realty & Associates

Payment Calculator

Cap Rate Calculator

Last updated: 21 hours ago (HAR #72111700)

Price History

Date / Event Date Event Price
Sep 21, 2026 Listed by MVP Realty & Associates $280,000
Listed by MVP Realty & Associates
Jul 5, 2019 No longer available -
No longer available
May 30, 2019 Listed by Keller Williams - Signature $179,999
Listed by Keller Williams - Signature
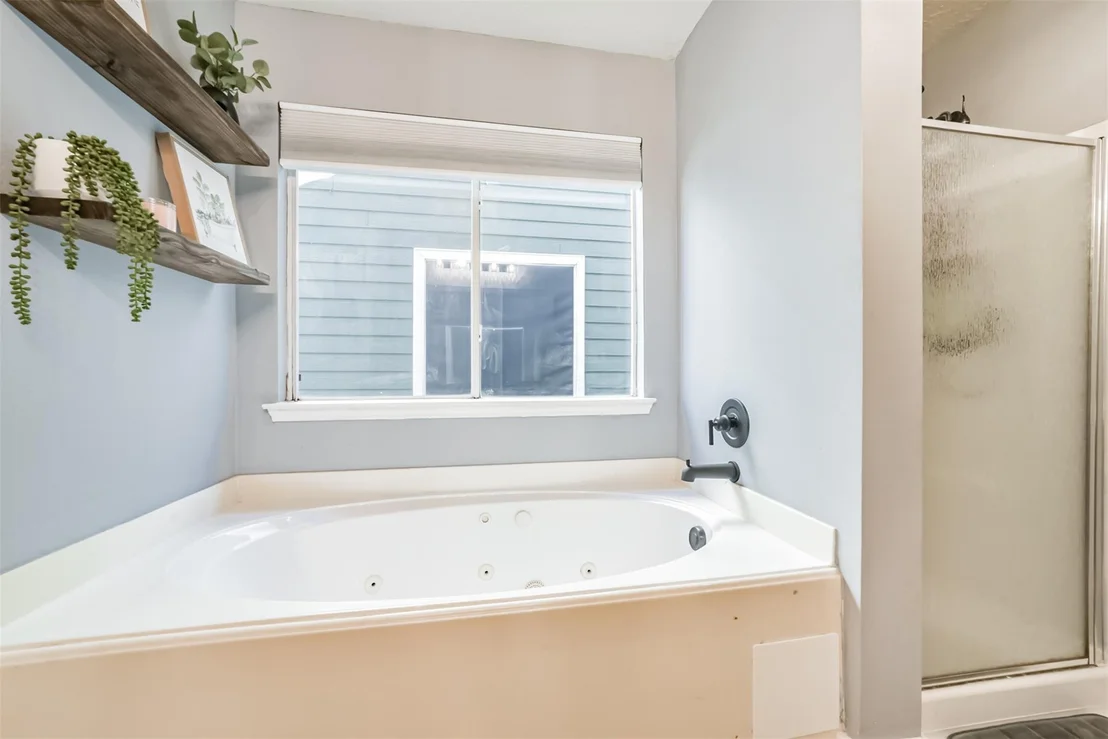
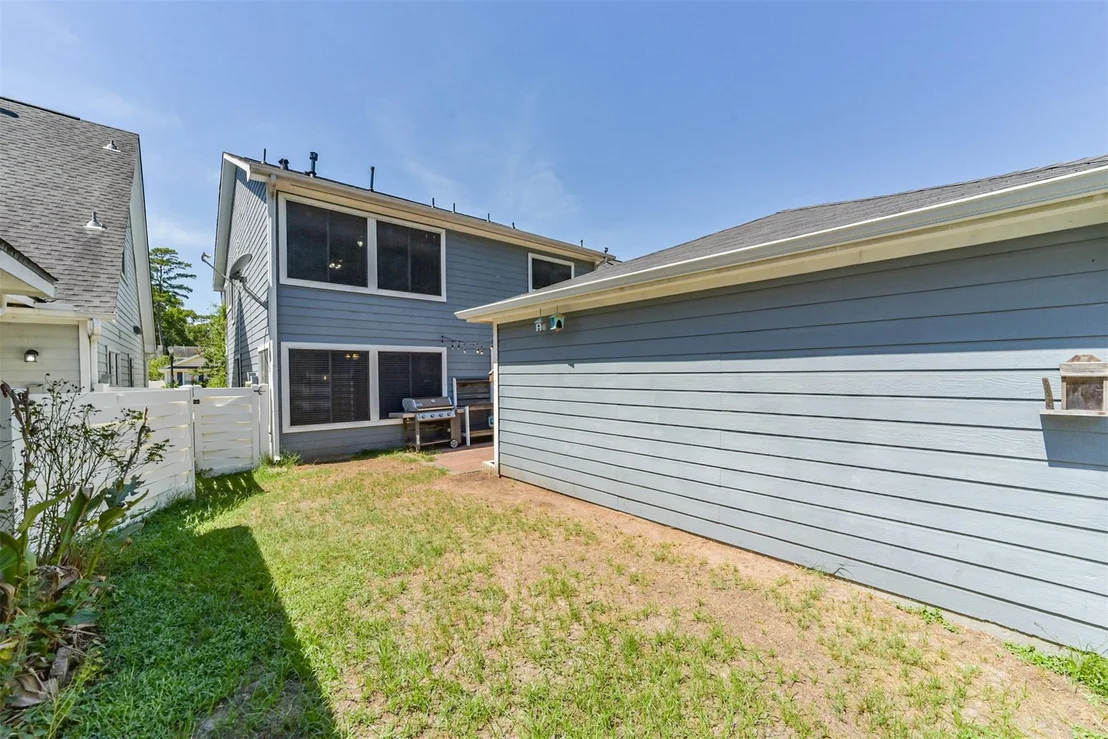
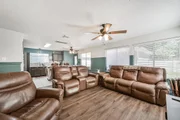
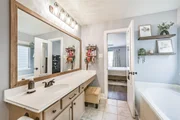
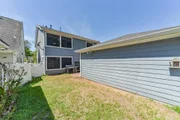
This beautiful 4 bed 2.5 bath home is a rare find! Upon entry you are greeted by a formal dining room with easy access to the kitchen; a true entertainer's dream! Just past the dining room is a spacious family room that features hardwood laminate flooring and a wall of windows that shower the space in natural sunlight! Whipping up your favorite recipes is a real treat in the classic kitchen equipped with quartz countertops, mosaic tile backsplash, tile floors, stainless steel appliances and ample cabinet space! In the evenings, withdraw to the large 1st floor master suite complete with a luxurious bathroom showcasing tile floors, a whirlpool soaking tub and a walk-in shower! The 2nd floor houses a huge game room, all 3 secondary bedrooms and a private covered balcony overlooking the front yard! The home also has a backyard with a large open patio, perfect for firing up the grill and doing some outdoor entertaining on the weekends! Don't miss out, this one will not last long! The manager has listed the unit size as 2166 square feet.

Property Highlights

Garage
Parking Details
Has Garage
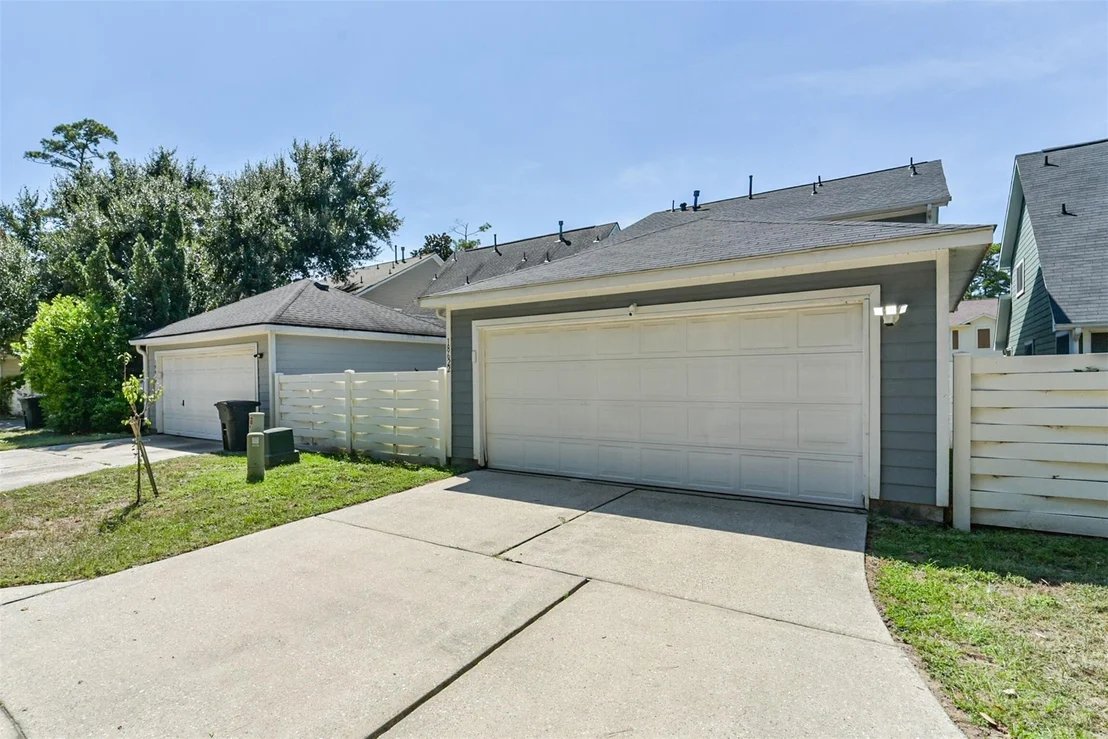
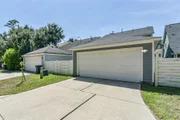
Parking Features: Detached, Double-Wide Driveway
Garage Spaces: 2
Interior Details
Half Bathrooms: 1
Full Bathrooms: 2
Interior Features: High Ceilings, Prewired for Alarm System, Primary Bed - 1st Floor, Walk-In Closet(s)
Appliances: Gas Oven, Gas Range
Flooring Type: Carpet, Laminate, Tile
Exterior Details
Square Footage: 2166
Architectural Style: Traditional
Year Built: 2000
Building Area Total: 2166
Construction Materials: Cement Siding
Lot Features: Subdivided, 0 Up To 1/4 Acre
Lot Size Area: 0.1071
Lot Size Units: Acres
Lot Size Acres: 0.1071
Lot Size Square Feet: 4665.276
Water Source: Water District
Financial Details
Tax Annual Amount: $5,373
Utilities Details
Cooling Type: Electric
Heating Type: Natural Gas
Location Details
HOA/Condo/Coop Amenities: Trail(s), Lawn Care
HOA Fee: $890
HOA Fee Frequency: Annually

Building Info

Overview

    General

  • Year Built: 2000
  • Effective Year Built: 2000
  • Building Count: 1
  • Total Rooms: 9
  • Bedroom Count: 4
  • Bathroom Count: 3
  • Full Bathrooms: 2
  • Partial Bathrooms: 3
  • Bathroom Plumbing Fixtures: 14
  • Building Condition: 6
  • Building Quality: 7
  • Construction Type: 6
  • Building Style: 1
  • Exterior Walls Type: 23
  • Interior Walls Type: 0
  • Roof Shape Type: 0
  • Roof Cover Type: 0
  • Floor Count: 200
  • Living Units: 1
  • Floor Cover: 0
  • Basement Type: 0
  • Basement Area: 0
  • Garage Type: 4
  • Garage Square Area: 400
  • Parking Space Count: 2
  • Patio Type: 20
  • Porch Type: 7
  • Pool Type: 0
  • Location Influence Type: 216

    Dimensions

  • Lot Size Square Feet: 4,664
  • Total Building Area: 2,166
  • Gross Building Area: 2,166
  • Building Area: 2,166
  • Building Area Measurement: L

    Heating and Cooling

  • Air Conditioning: 1
  • Heating: 3
  • Heated Square Feet: 2,166
  • Heating Fuel Type: 3

    Utilities

  • Sewer System: 1
  • Water Service: 2

Building

  • Building Type: 0
  • Property Class: R
  • Subdivision: PARKSIDE AT KINGWOOD GLEN
  • Land Acres: 0000000107
  • Standard Land Use Code: 1001
  • County Land Use Code: 1001
  • State Land Use Code: A1
  • Legal Description 1: LT 48 BLK 2 PARKSIDE AT KINGWOOD GLEN

Neighborhood

  • School District Name: Humble Independent School District
  • School Tax School District: HUMBLE ISD
  • Census Tract: 250702

Geography

  • Assessors Map Reference: 5868D
  • Account Number: 1212650020048
  • Parcel: 121-265-002-0048
  • Block: 2
  • Lot: 48
  • Municipality: HUMBLE
  • Latitude: 30.0007
  • Longitude: -95.1739

    Address

  • Full Address: 18622 Atasca Oaks Dr
  • Address - House Number: 18622
  • Address - Street Name: Atasca Oaks
  • Address - Suffix Type: Dr
  • State: TX
  • City Name: Humble
  • Carrier Code: R084
  • 4-Digit Zip Code: 1452
  • Zip Code: 77346

Valuation

    Tax

  • Total Area: 2,092
  • Tax Year: 2022
  • Tax Amount: $400,873
  • Tax Rate Code Area: 631

    Appraisal Valuation

  • Standard Deviation: 0.2012
  • Valuation Date: Sep 13, 2023
  • Confidence Score: 72
  • Final Value: 303,388
  • High Value: 364,434
  • Low Value: 242,341

    Market Valuation

  • Market Total Value: $248,039
  • Market Land Value: $20,660
  • Market Improvement Value: $227,379

    Assessments Valuation

  • Assessed Year: 2022
  • Assessed Total Value: $248,039
  • Assessed Land Value: $20,660
  • Assessed Improvements Value: $227,379

    Exemptions

  • Homeowner Exemption: Yes

    Sales

  • Current Sale Contract Date: Jul 05, 2019
  • Current Sale Recording Date: Jul 10, 2019
  • Current Sale Price:
  • Current Sale Document Type: 70
  • Current Sale Input Document Number: 2019-295788
  • Previous Sale Recording Date: Sep 29, 2014
  • Previous Sale Contract Date: Sep 19, 2014
  • Previous Sale Amount: $163,100
  • Previous Sale Document Type: 70
Data used for valuation calculations is provided by RealtyHop, and other third party sources

Comparables

Unit
Status
Type
Beds
Baths
ft²
Price/ft²
Asking Price
Listed On
Closing Price
Sold On
HOA + Taxes

About Parkside at Kingwood Glen


Similar Homes for Sale

Currently no similar homes around

Nearby Rentals

Unit for rent at 7927 Fm 1960 Road E, TX, 77346

$7,500 /mo

  • Studio
7927 Fm 1960 Road E, TX, 77346 Listing by Quenton Rockwell
Unit for rent at 17339 Desmond Street, Humble, TX, 77346

$1,925 /mo

  • 3 Beds
  • 2 Baths
  • 1,425 ft²
17339 Desmond Street, Humble, TX, 77346 Listing by Karen Chappell
Unit for rent at 8607 Pines Place Drive, Humble, TX, 77346

$2,045 /mo

  • 3 Beds
  • 2 Baths
  • 2,076 ft²
8607 Pines Place Drive, Humble, TX, 77346 Listing by Sergio DeSantiago


Frequently Asked Questions

When was property at 18622 Atasca Oaks Drive built and last sold?
The property at 18622 Atasca Oaks Drive was built in 2000 and last sold on Jul 5, 2019 for $182,100.
How much is this home worth?
The estimated value of the home located at 18622 Atasca Oaks Drive is $274,513.
What are some comparable homes to 18622 Atasca Oaks Drive?
There are currently no comparable homes to 18622 Atasca Oaks Drive.