


1862 Downs Street


About This Property
Payment Calculator
Your Estimated Monthly Payment
Cap Rate Calculator
What does this mean?
Based on our analysis, the cap rate of this property is 1.25%. A negative cap rate indicates that the property might not be feasible as an income-producing asset. The median cap rate for a near zip code 11238 is 4.23%.
How much can I actually make?
Actual monthly rental income may vary between $4,760 and $7,140 depending on unit-specific characteristics. You can change the amount using the slider to further explore.
How is cap rate calculated?
Cap Rate = Net Operating Income (NOI) / Property Asset Value.
When calculating the cap rate, we assume 100% occupancy. Leverage (mortgage) is not considered.
Cap Rate provided by RealtyHop and RentHop, learn more about cap rate here.
Price History
| Date / Event | Date | Event | Price |
|---|---|---|---|
| Oct 3, 2017 | Sold | ||
| Sold | |||
| Jul 29, 2017 | Listed | $699,900 | |
| Listed | |||
| | |||
|
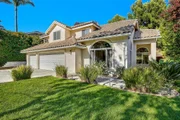
VR pricing $699,900-$729,900!! Remarkable Fire Mountain Estates Home! Home is less than 2 miles from the coast, with a cool coastal climate. Short drive to downtown Carlsbad. All carpets and downstairs stone-looking-porcelain tile is only 1 year old. All countertops are granite (kitchen, and all 3 bathrooms). Both full-bathrooms have marble tile. Very private and quiet backyard. Property line goes beyond the backyard fence, to the top of the hill, for future deck possibilities. Low HOA and No Mello-Roos. One of the most recently built houses in the most-desirable neighborhood in Oceanside. Featuring high vaulted ceilings and all flooring about a year old throughout, big half moon picture windows and Ecobee3 digital thermostat! From the grand front room, a continuous open floor plan boasts through the formal dining area. Step right into a spacious granite kitchen with stainless steel appliances, island, and lots of cabinet space! Looks right onto the main living room and dining with ceiling fans, cozy fireplace, and backyard access. Enjoy the luxury of the light and bright main floor master adjacent with sky-high ceilings and fan, en-suite marble bathroom and walk in closet! Upstairs are 3 additional guest bedrooms, each with larger closets, dual pane windows, and shared marble tiled bathroom with dual sinks! Additional storage closet found in the hallway. Private backyard with lush greenery and jacuzzi with 220-volt wiring for your own sweet escape! The manager has listed the unit size as 2303 square feet.
| |||
| Jul 8, 2017 | Listed | $699,900 | |
| Listed | |||
| | |||
|
The manager has listed the unit size as 2303 square feet.
| |||
| Jun 22, 2017 | Listed by Redfin Corporation | $699,900 | |
| Listed by Redfin Corporation | |||
 | |||
|
Neighborhoods: Fire Mountain Equipment: Dryer, Range/Oven, Washer Other Fees: 0 Sewer: Sewer Connected Topography: LL
| |||
| Jun 12, 2017 | Listed by Redfin | $699,900 | |
| Listed by Redfin | |||
Property Highlights
Building Info
Comparables
Status
Price/ft²
Listed On
Sold On
About Fire Mountain
Similar Homes for Sale
Currently no similar homes aroundNearby Rentals
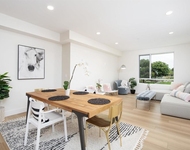
$9,495 /mo
- 2 Beds
- 2 Baths
- 1,551 ft²
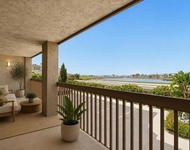
$4,000 /mo
- 2 Beds
- 2 Baths
- 1,168 ft²

Last Updated: 4 months ago
Data Source: CRMLS, MLS# OC17162257
 Your Privacy Choices
Phone: 425-283-2930
Address: 335 Madison Avenue, New York, NY 10017