


81
Map
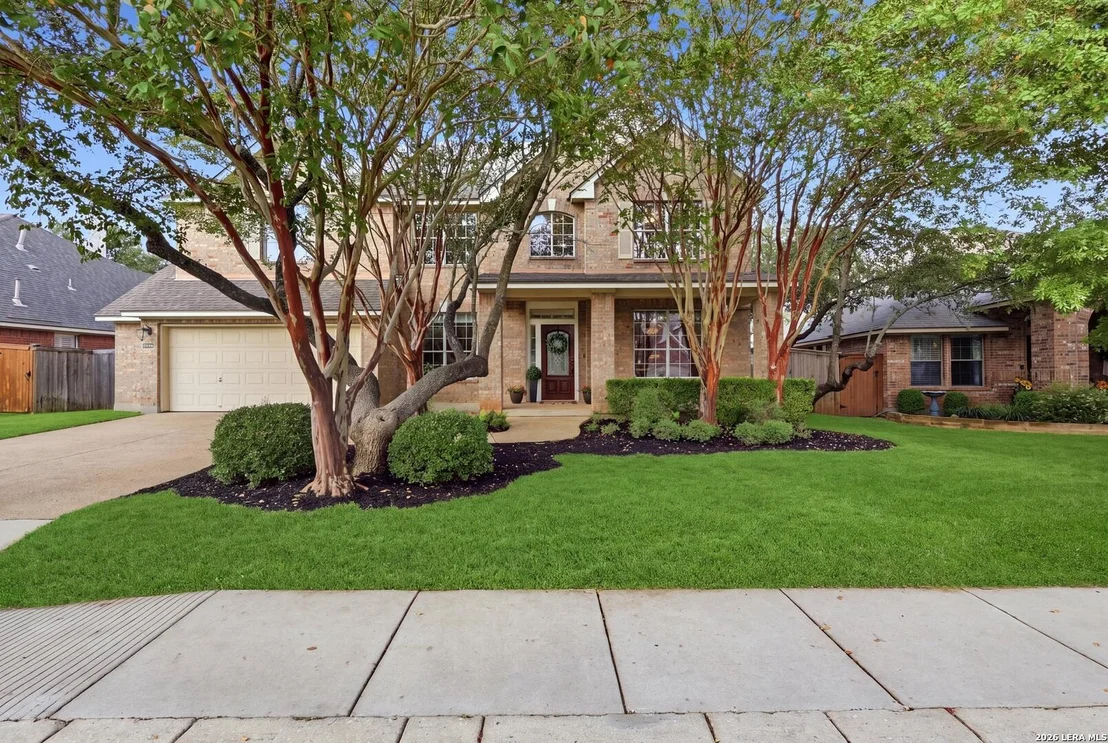
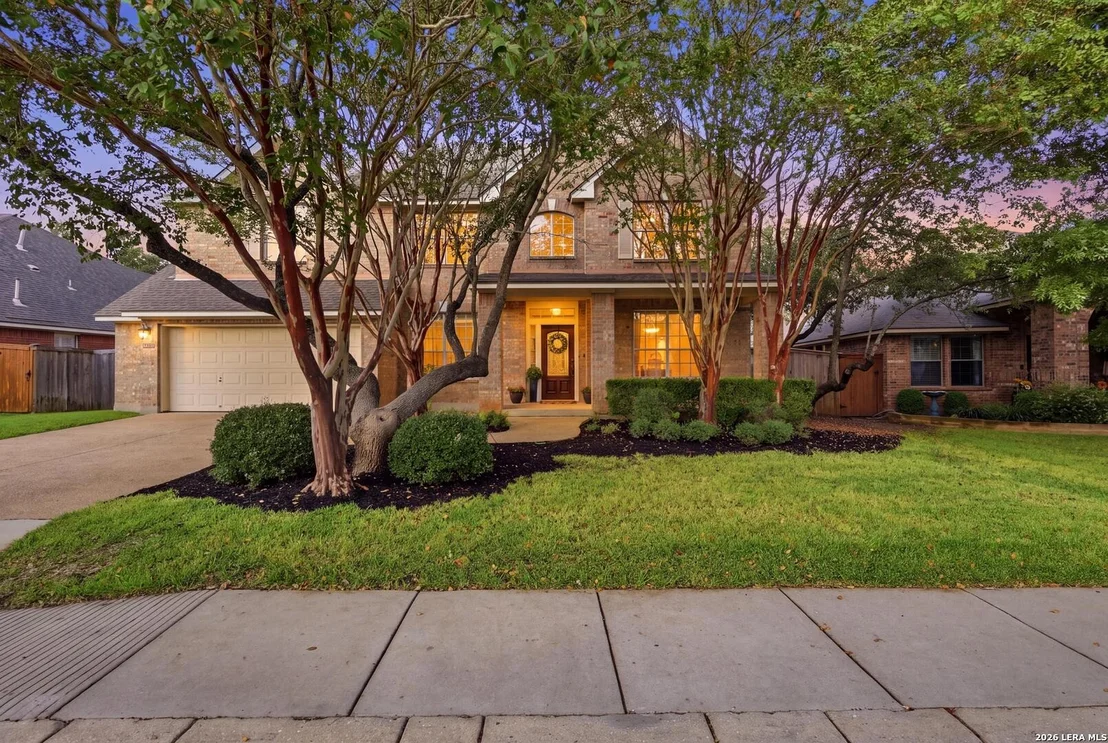
18619 Rogers Pl


About This Property
Payment Calculator
Your Estimated Monthly Payment
Cap Rate Calculator
What does this mean?
Based on our analysis, the cap rate of this property is 1.25%. A negative cap rate indicates that the property might not be feasible as an income-producing asset. The median cap rate for a near zip code 11238 is 4.23%.
How much can I actually make?
Actual monthly rental income may vary between $4,760 and $7,140 depending on unit-specific characteristics. You can change the amount using the slider to further explore.
How is cap rate calculated?
Cap Rate = Net Operating Income (NOI) / Property Asset Value.
When calculating the cap rate, we assume 100% occupancy. Leverage (mortgage) is not considered.
Cap Rate provided by RealtyHop and RentHop, learn more about cap rate here.
Price History
| Date / Event | Date | Event | Price |
|---|---|---|---|
| Oct 22, 2026 | Sold | ||
| Sold | |||
| Oct 14, 2026 | In contract | - | |
| In contract | |||
| Oct 1, 2026 | Listed by Keller Williams Heritage | $625,000 | |
| Listed by Keller Williams Heritage | |||
| Sep 5, 2026 | Temporarily off market | - | |
| Temporarily off market | |||
| Feb 11, 2026 | Listed by Kuper Sotheby's Int'l Realty | $625,000 | |
| Listed by Kuper Sotheby's Int'l Realty | |||
   | |||
|
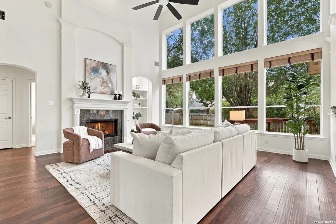
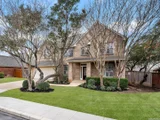
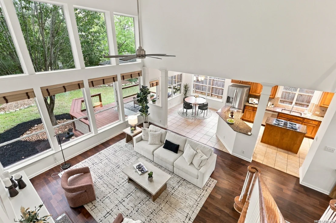
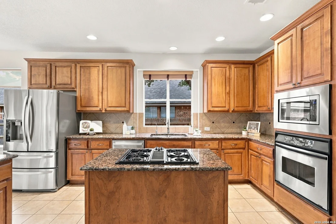
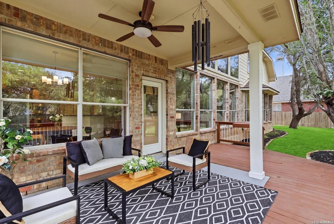
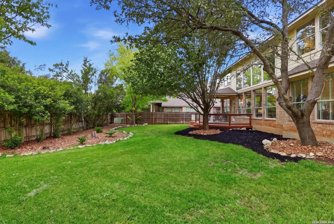
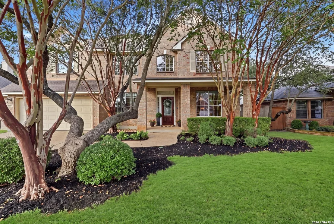
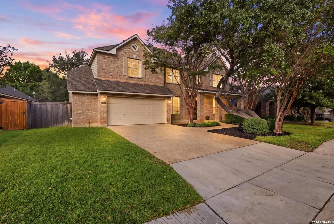
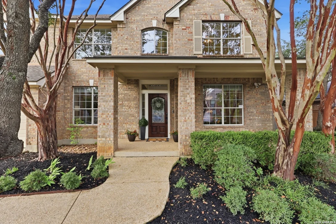
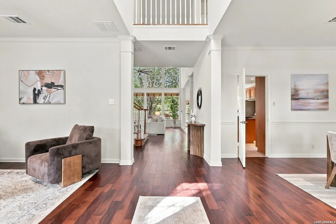
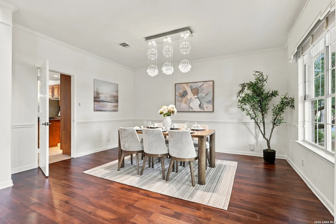
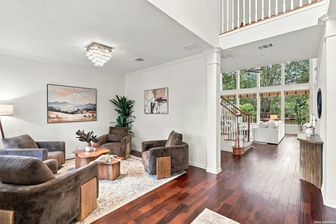
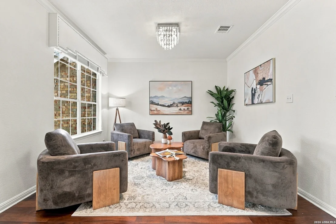
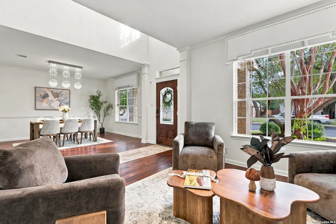
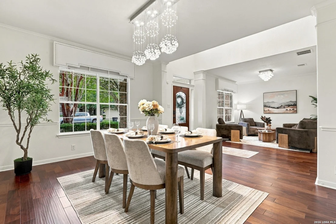
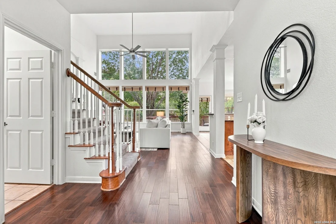
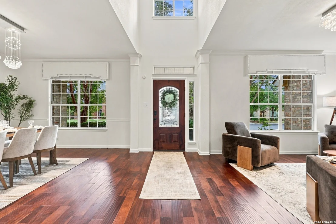
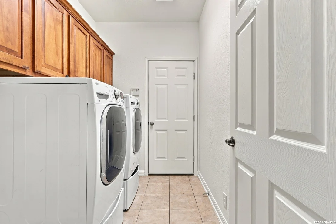
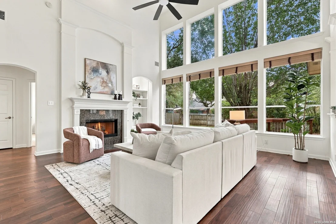
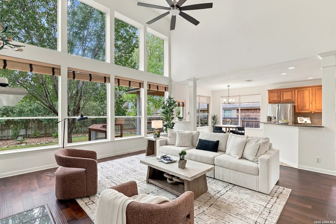
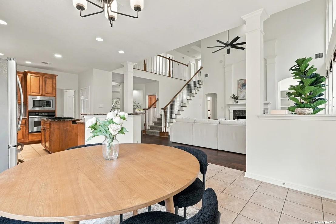
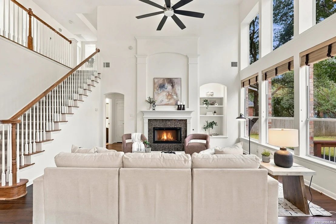
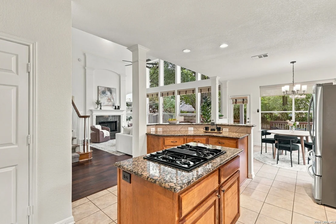
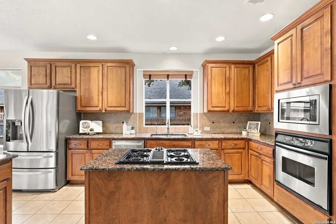
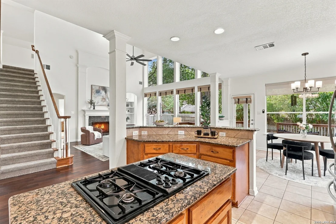
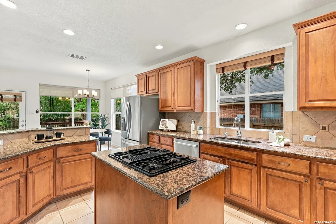
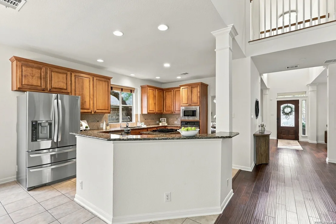
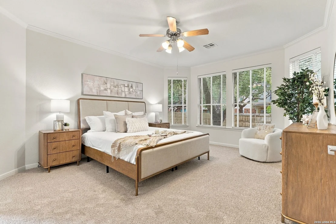
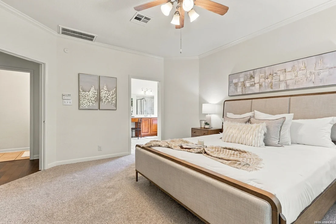
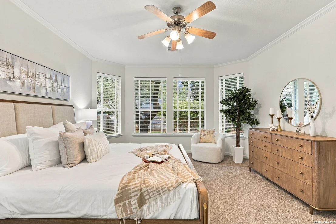
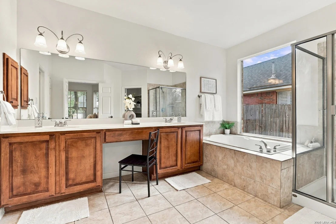
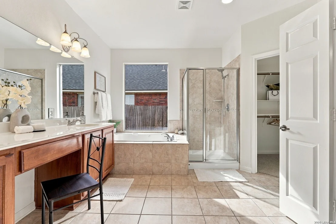
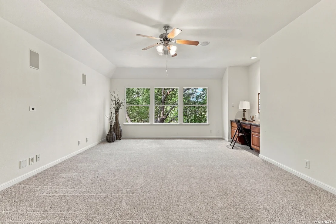
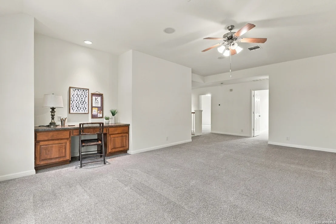
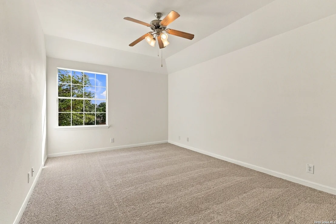
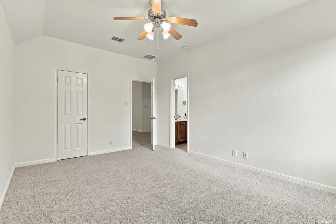
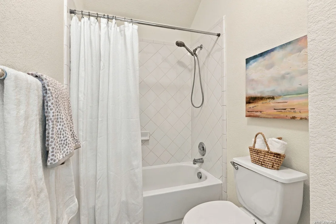
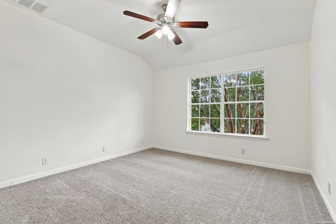
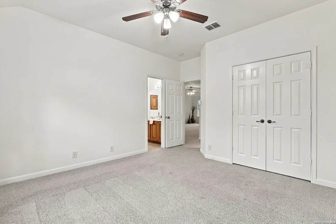
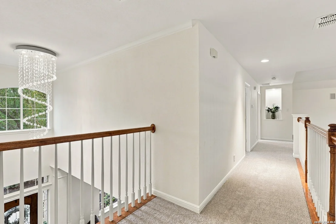
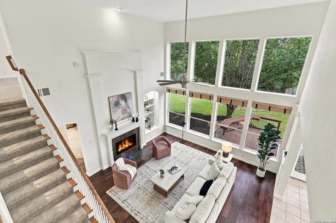
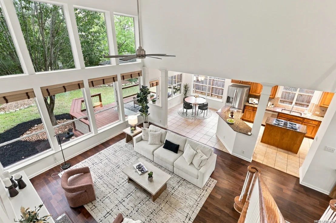
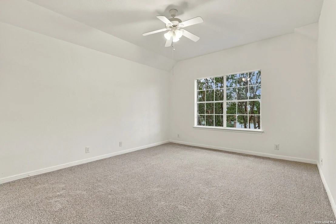
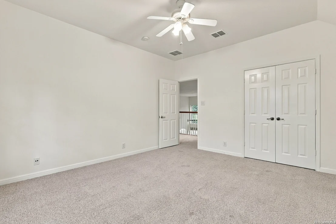
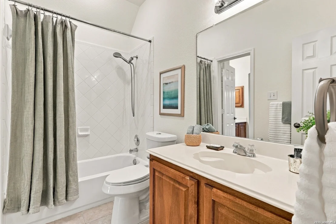
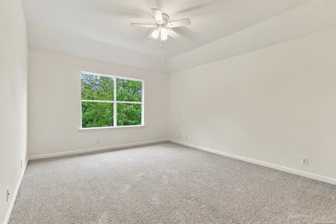
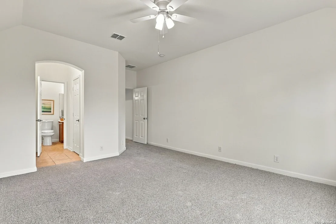
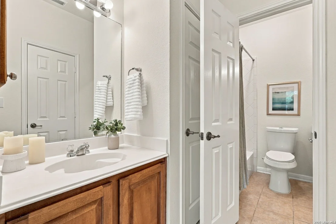
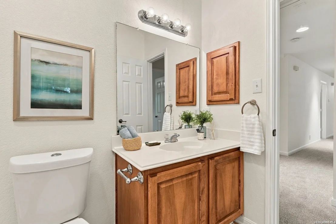
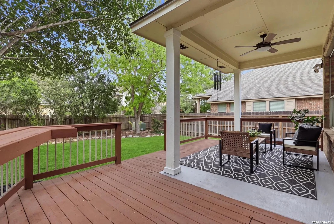
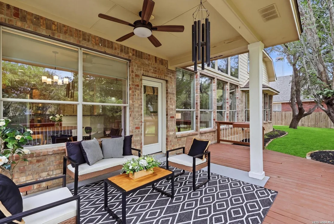
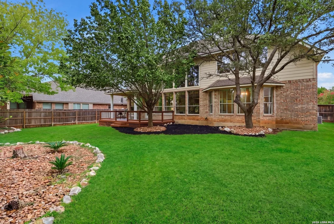
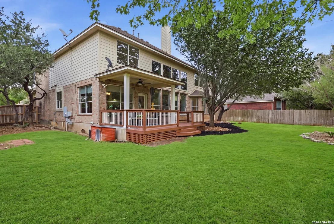
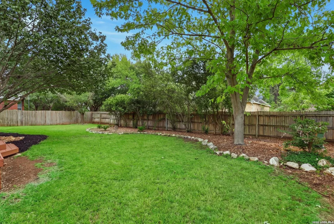
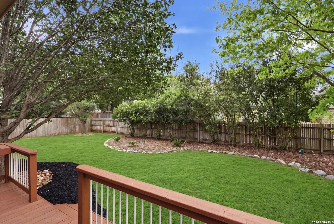
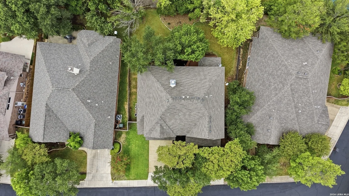
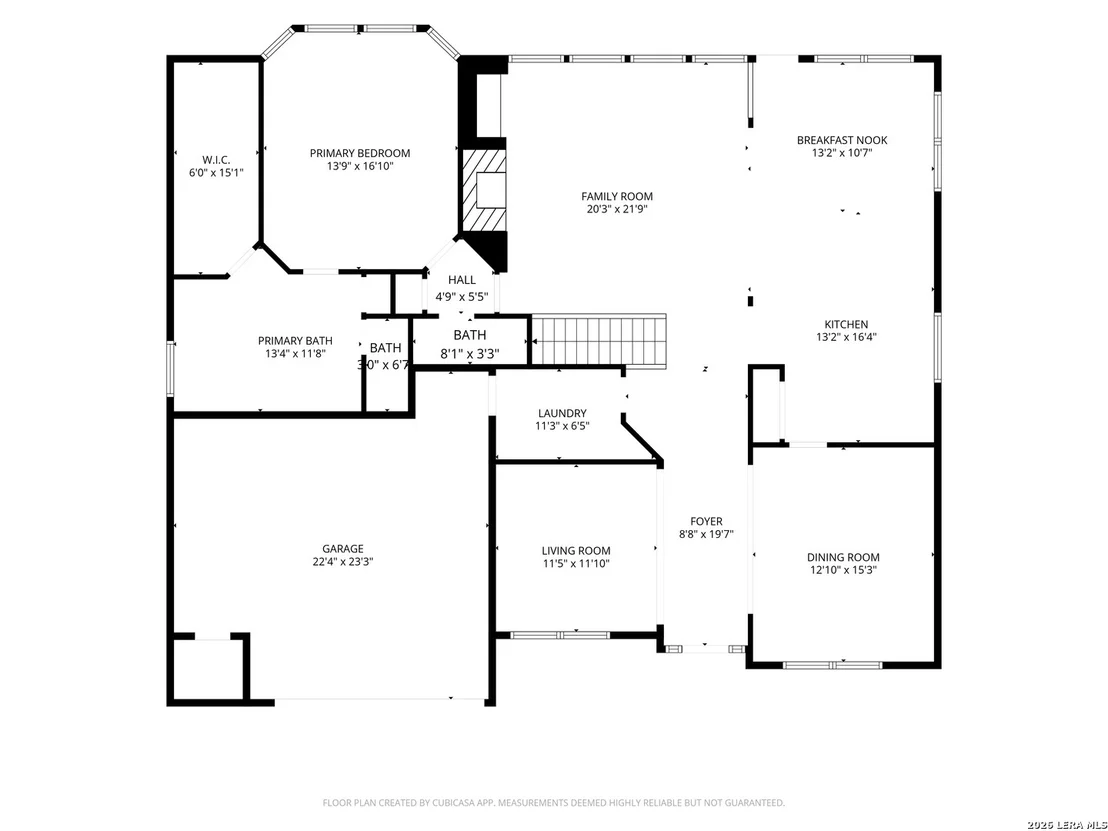
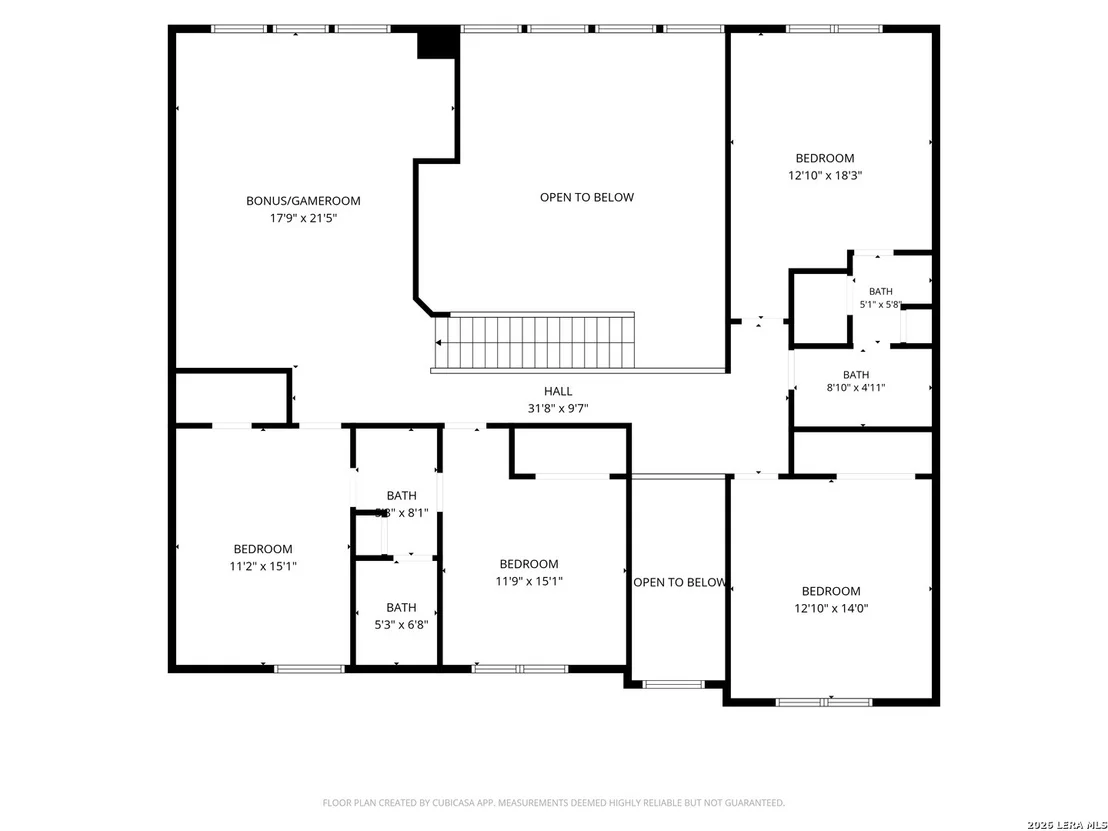
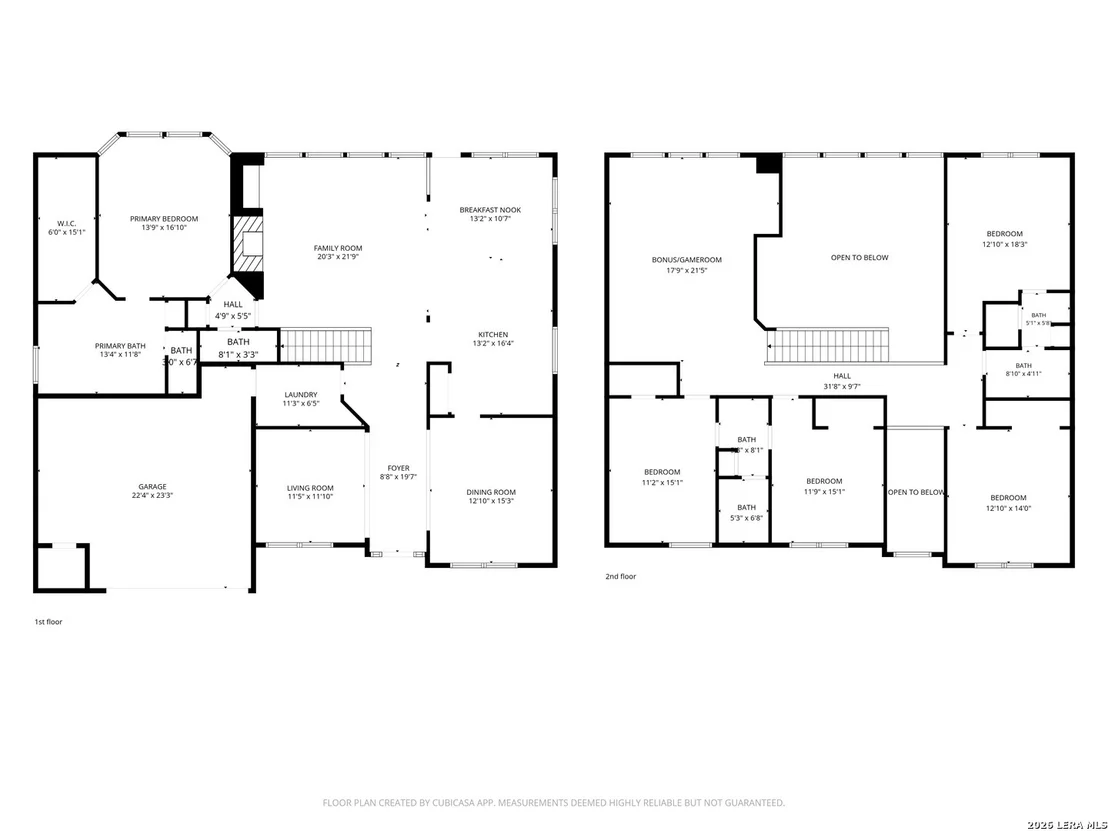
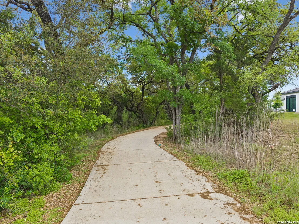
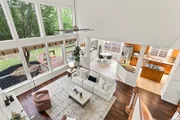
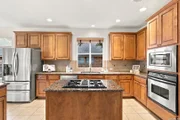
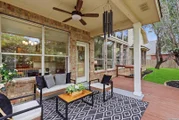
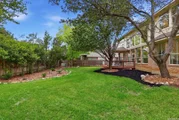
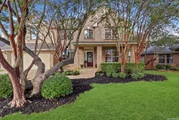
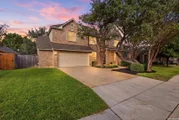
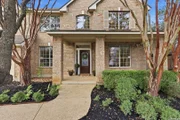
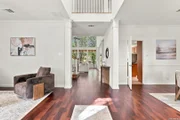
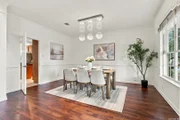
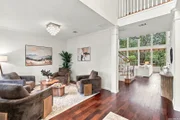
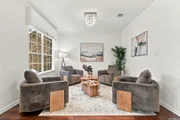
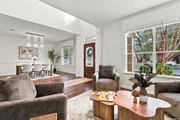
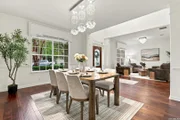
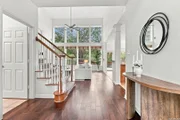
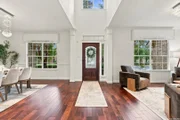
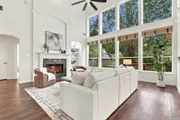
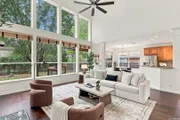
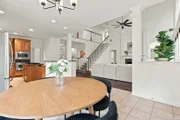
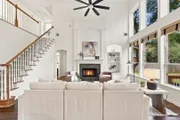
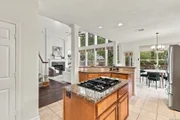
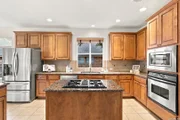
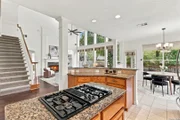
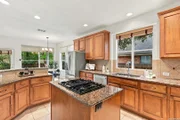
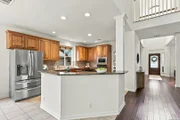
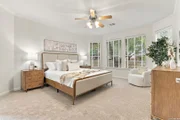
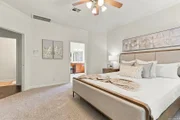
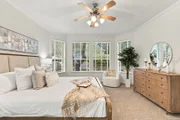
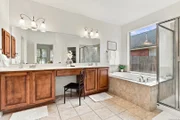
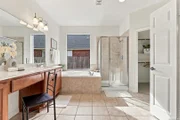
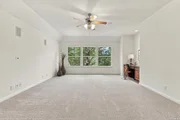
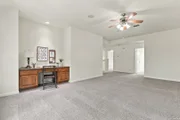
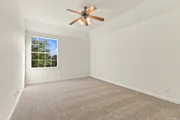
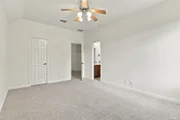
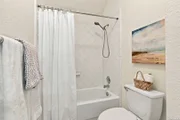
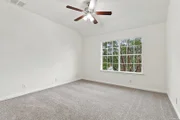
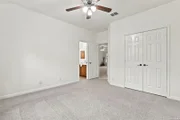
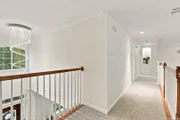
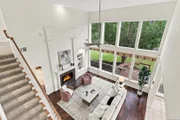
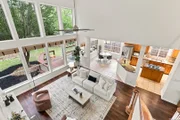
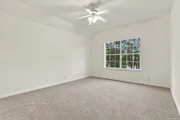
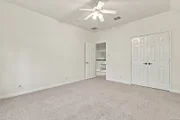
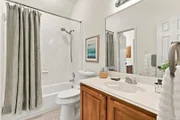
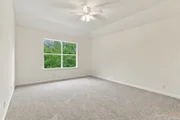
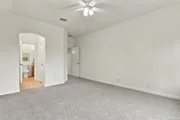
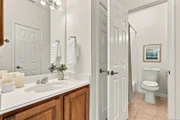
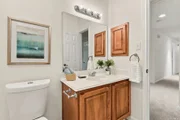
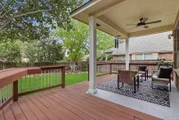
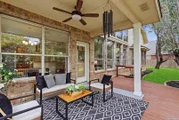
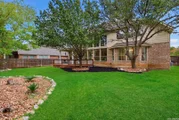
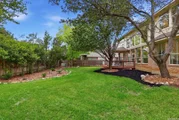
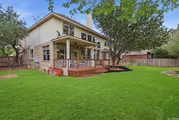
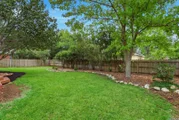
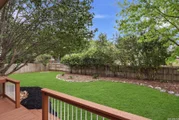
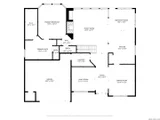
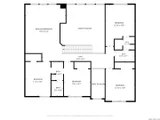
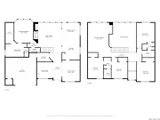
Situated within the established Rogers Ranch community, this David Weekley residence offers a well balanced two story floor plan designed for both everyday comfort and functional entertaining. The main level is anchored by a spacious primary suite featuring bay windows that introduce natural light and create a private retreat. The primary bath includes dual vanities, a soaking tub, separate walk in shower, and a generously sized walk in closet. The central living spaces are thoughtfully connected, highlighted by a family room with a two story ceiling and fireplace that opens naturally into the kitchen and breakfast area. The kitchen is equipped with stainless steel appliances, gas cooking, an island workspace, and bar seating, creating a practical and inviting gathering space. A secondary living area at the front of the home provides flexibility for a study, sitting room, or additional entertaining space, while an upstairs game room expands the home's overall livability. Large windows throughout provide consistent natural light, while neutral interior selections allow for an easy transition into a variety of design styles.
| |||

Property Highlights
Building Info
Comparables
Status
Price/ft²
Listed On
Sold On
About Far North Central
Similar Homes for Sale
Currently no similar homes aroundNearby Rentals

Last Updated: 4 days ago
Data Source: LERA, MLS# 2020423


























 Your Privacy Choices
Phone: 425-283-2930
Address: 335 Madison Avenue, New York, NY 10017