


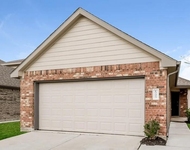
18607 Timbers Drive


About This Property
COME AND SEE IT
Payment Calculator
Your Estimated Monthly Payment
Cap Rate Calculator
What does this mean?
Based on our analysis, the cap rate of this property is 1.25%. A negative cap rate indicates that the property might not be feasible as an income-producing asset. The median cap rate for a near zip code 11238 is 4.23%.
How much can I actually make?
Actual monthly rental income may vary between $4,760 and $7,140 depending on unit-specific characteristics. You can change the amount using the slider to further explore.
How is cap rate calculated?
Cap Rate = Net Operating Income (NOI) / Property Asset Value.
When calculating the cap rate, we assume 100% occupancy. Leverage (mortgage) is not considered.
Cap Rate provided by RealtyHop and RentHop, learn more about cap rate here.
Price History
| Date / Event | Date | Event | Price |
|---|---|---|---|
| Jan 8, 2021 | Sold | ||
| Sold | |||
| Dec 7, 2020 | Listed by Keller Williams Realty | $220,000 | |
| Listed by Keller Williams Realty | |||
| | |||
|
Welcome home! This 4 bedroom 2.5 bathroom home features a large primary bedroom with en suite bathroom including double vanity, separate shower, and jacuzzi tub. An entertainer’s delight, it includes a large game room upstairs, eat-in kitchen that opens to the family room, and a great outdoor space with a deck and plenty of room to move! Outdoor storage shed stays with the property and gives you plenty of space to store tools or toys. New roof in 2019. Atascocita Timbers Community includes a pool and parks, for your enjoyment!
COME AND SEE IT
| |||
| Jul 16, 2020 | Sold | ||
| Sold | |||
| Jun 10, 2020 | Listed by Bay Area Elite Properties | $214,690 | |
| Listed by Bay Area Elite Properties | |||
| | |||
|
Looking for a new place to call home? Look no further! Royce built home on large corner lot features newly installed beautiful wood laminate floors throughout and tile in the wet areas. Spacious living/dining formals welcome you into your new home; just around the corner the large kitchen with new granite counters and tile back splash is open to the family room with center wood-burning fireplace. Cozy breakfast room plus a large screened patio/sun room to enjoy gatherings with friends and family. Wander upstairs and you'll be impressed with the spaciousness of each bedroom. The master suite will accommodate all your king-size furnishings, large en-suite with dual sink vanity and separate standing shower plus ample closet. You'll be happy with the secondary bedrooms too; infants to teens have plenty of space for all their needs. Full size laundry room up keeps the laundry where it belongs. Large storage bldg allows plenty of space in the garage for the cars. HVAC(2015); WtrHtr(2019)
| |||
Property Highlights
Building Info
Comparables
Status
Price/ft²
Listed On
Sold On
About Atascocita South
Similar Homes for Sale
Currently no similar homes aroundNearby Rentals



Last Updated: 6 months ago
Data Source: HAR , MLS# 42551193
 Your Privacy Choices
Phone: 425-283-2930
Address: 335 Madison Avenue, New York, NY 10017