


83
Map
18604 WILLOW OAK DRIVE


About This Property
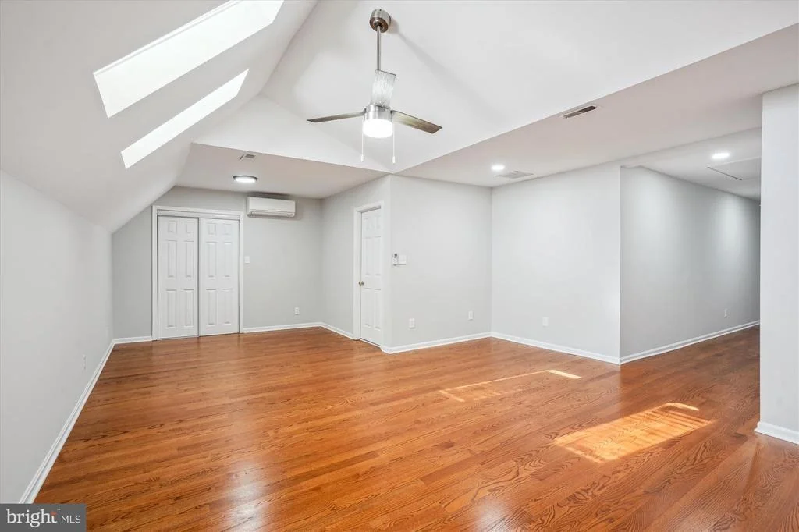
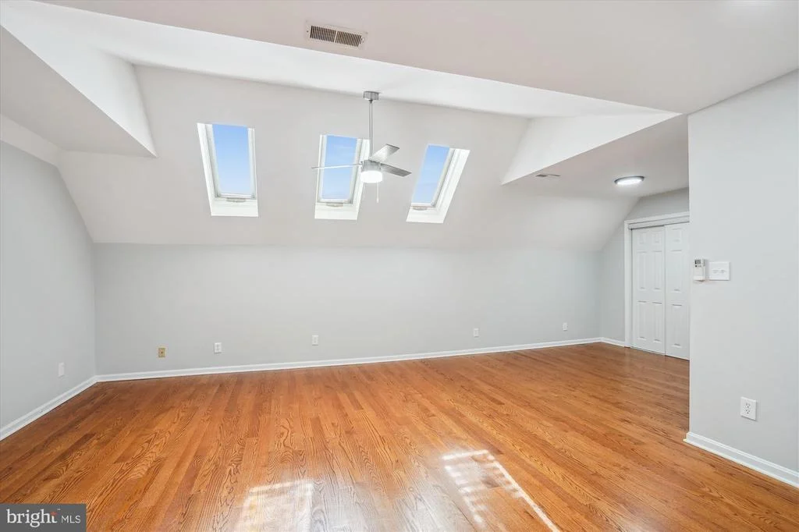
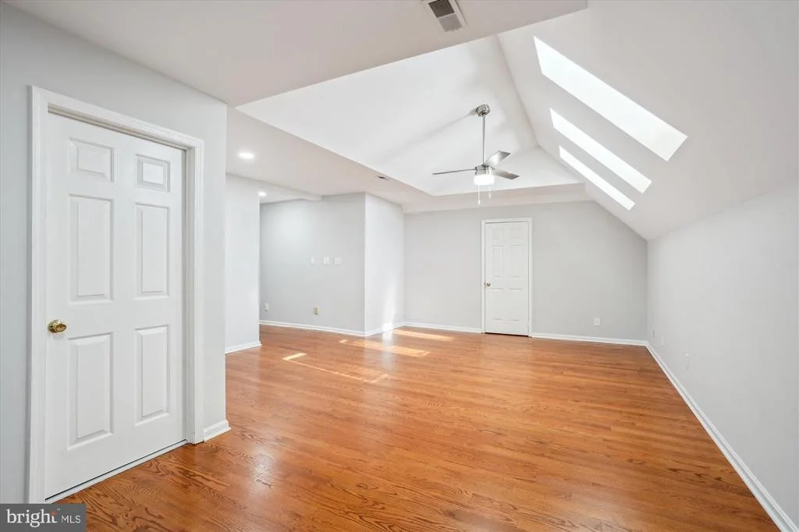
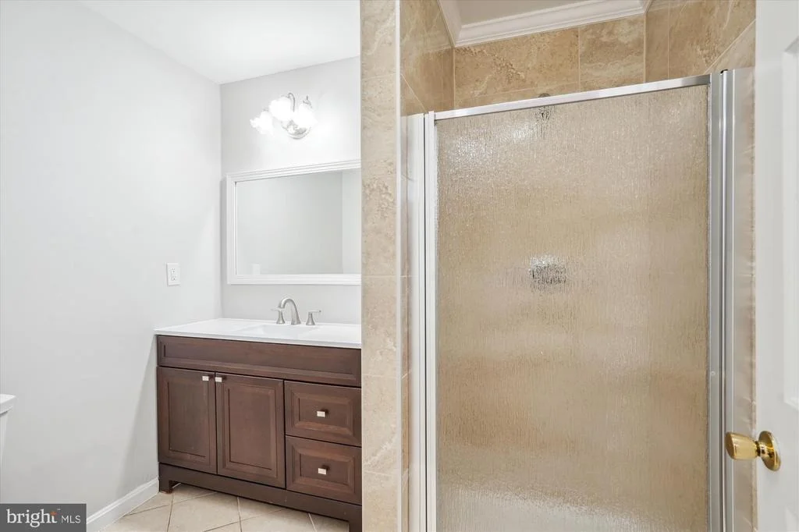
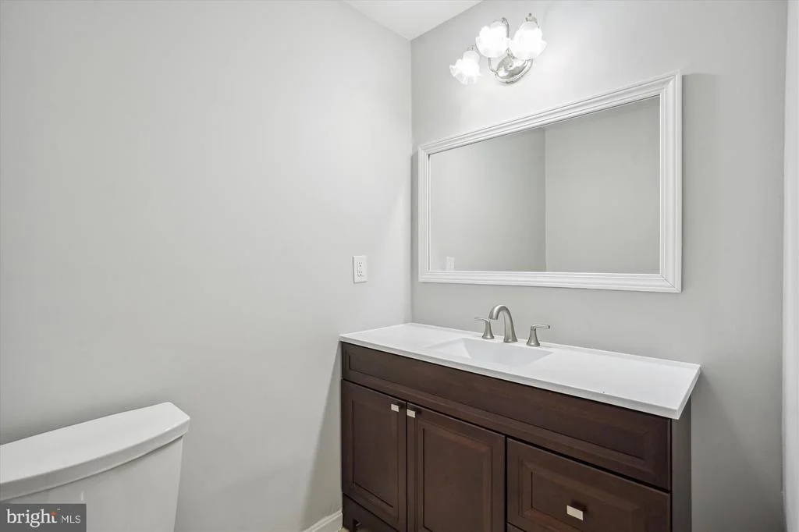
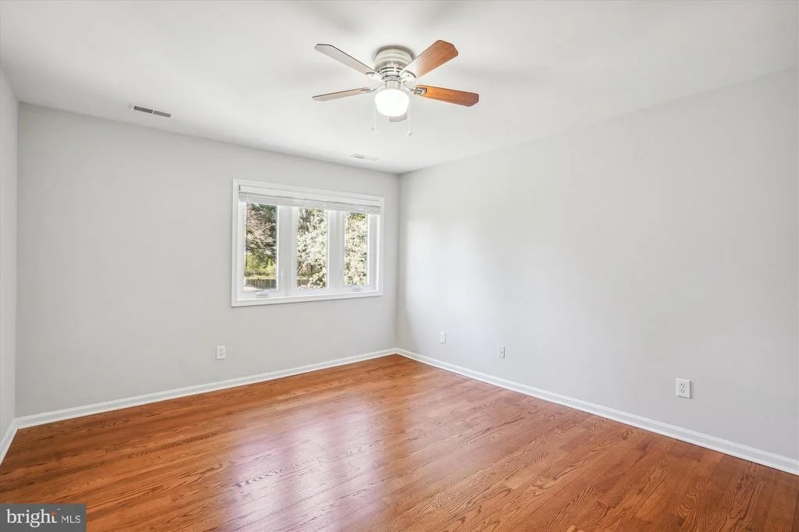
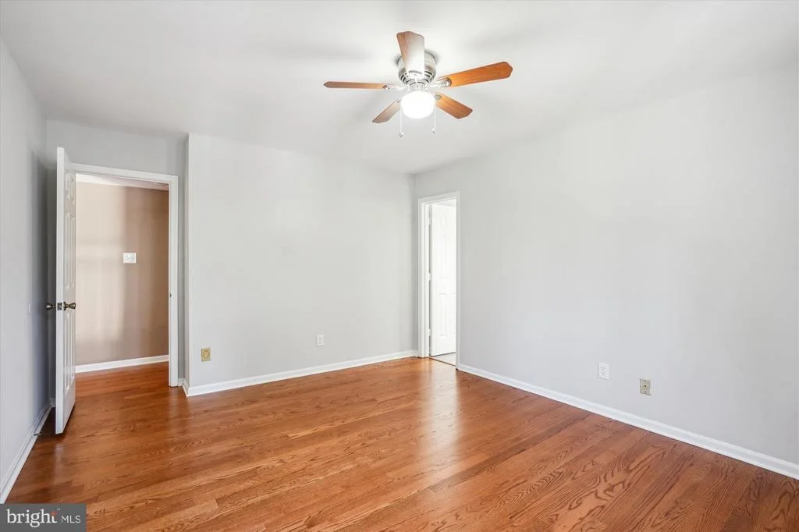
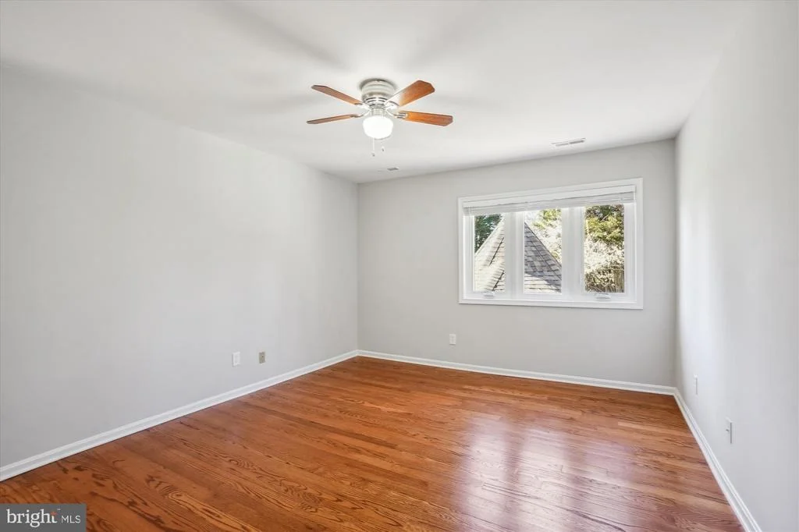
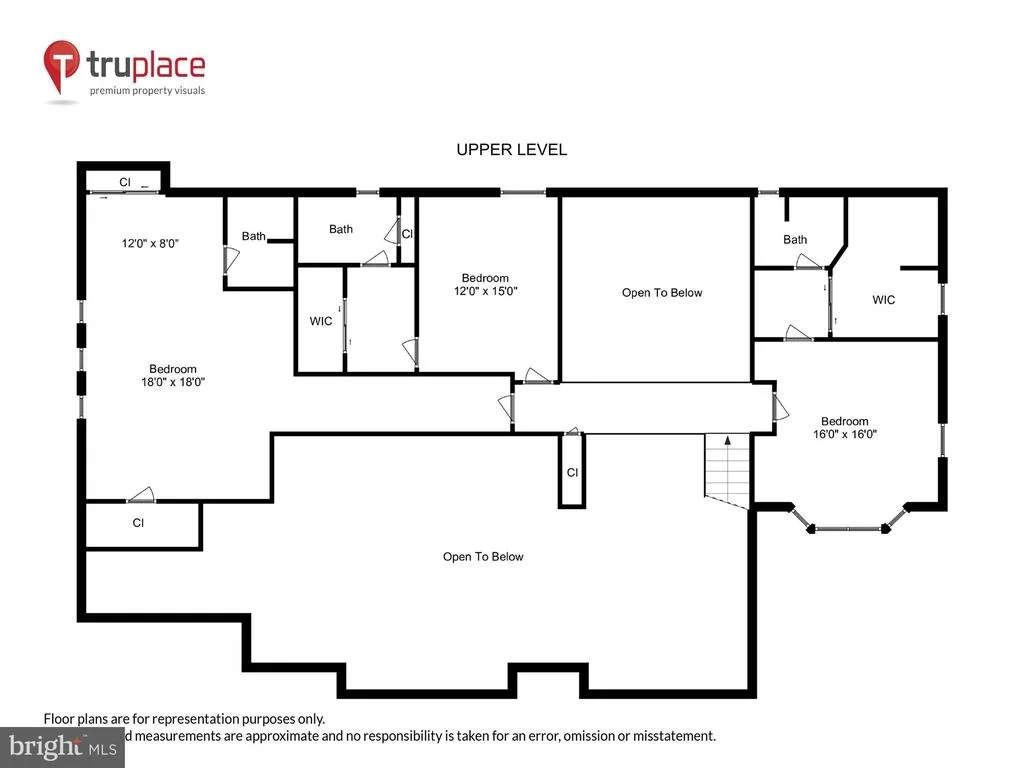
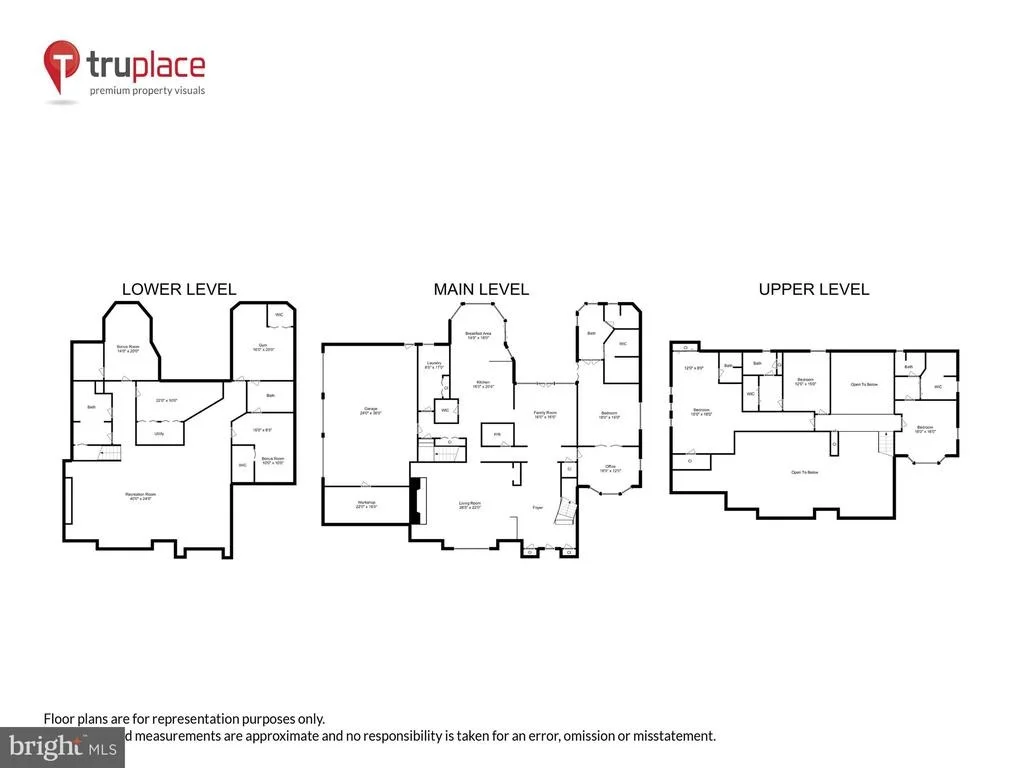
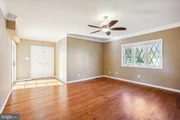
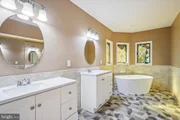
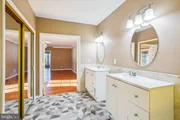
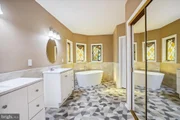
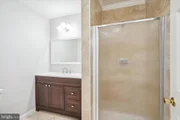
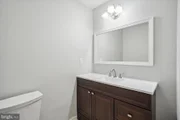
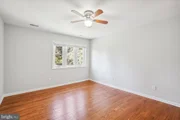
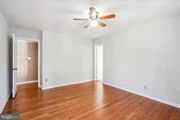
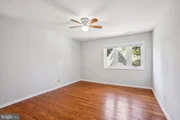
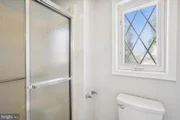
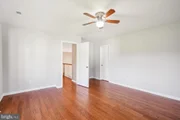
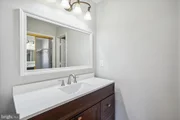
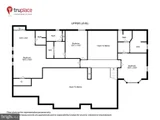
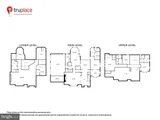
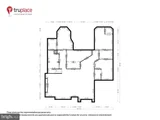
Upstairs, there are 3 large bedrooms - each with there own private full baths!
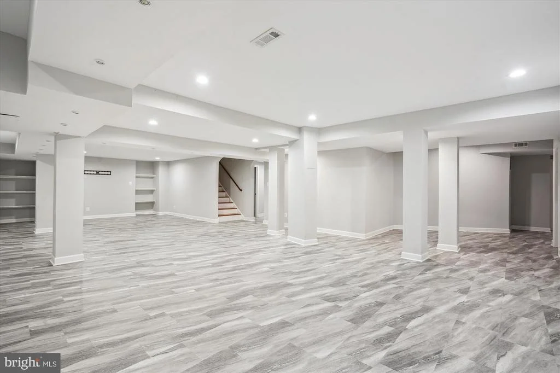
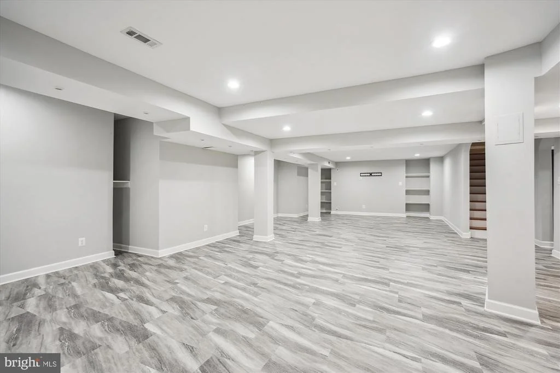
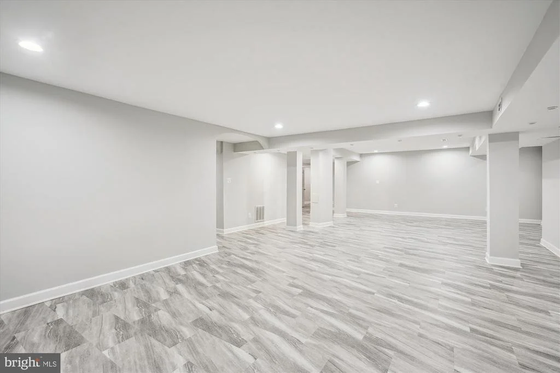
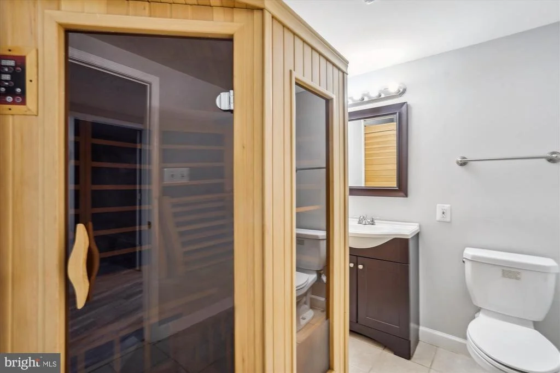
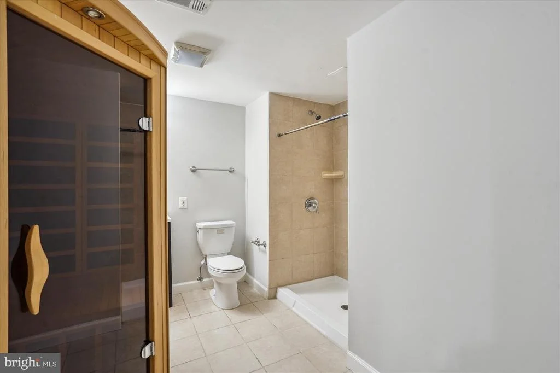
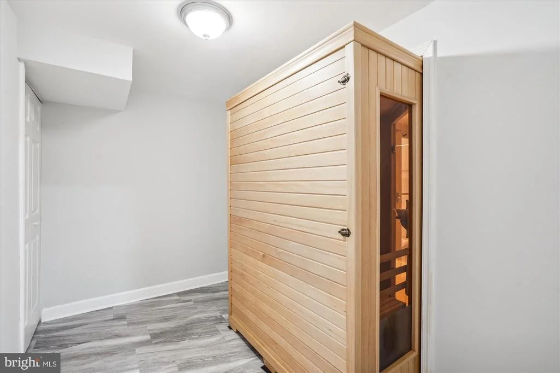
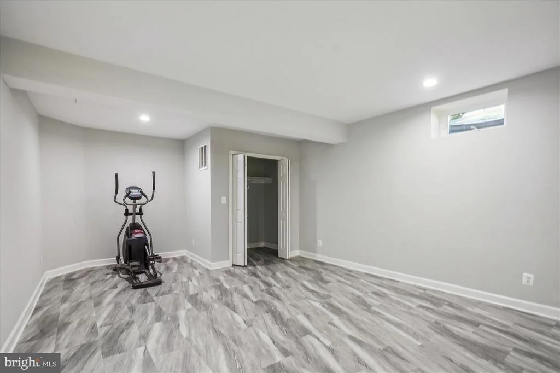
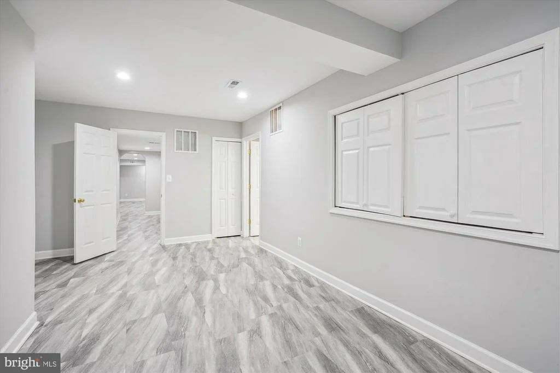
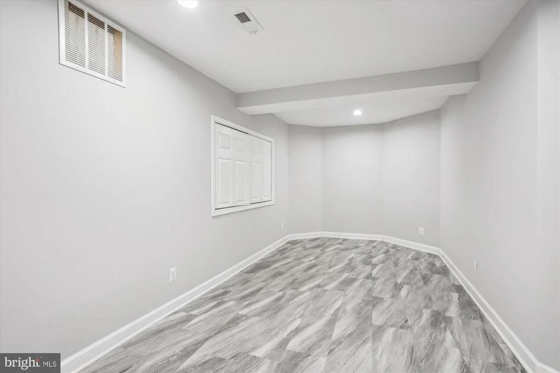
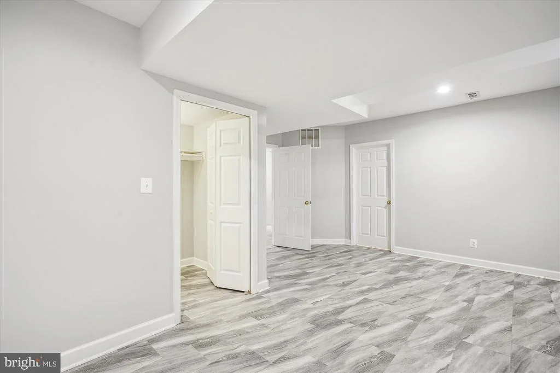
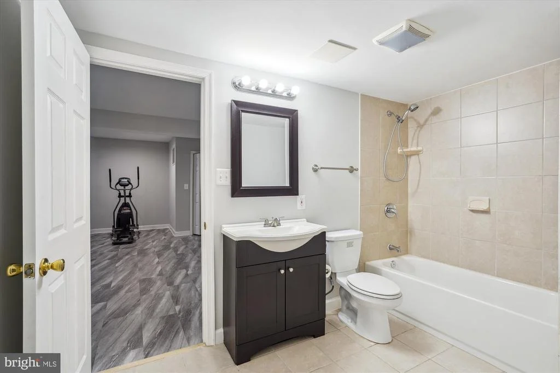
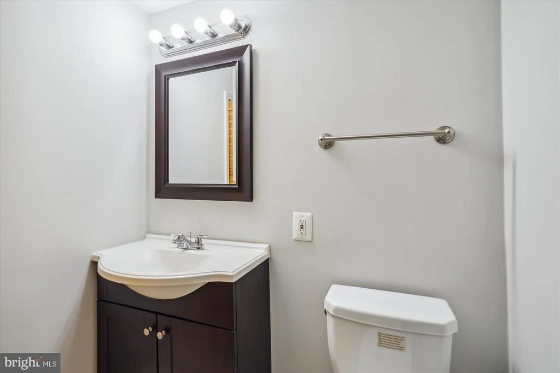
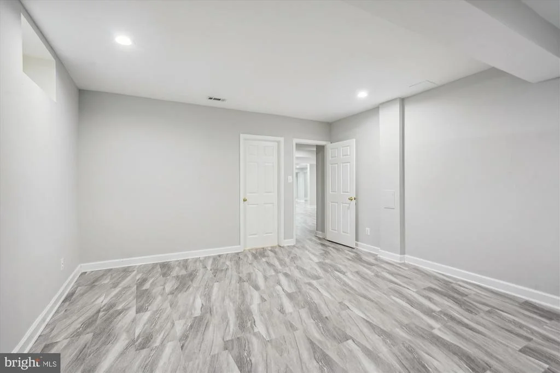
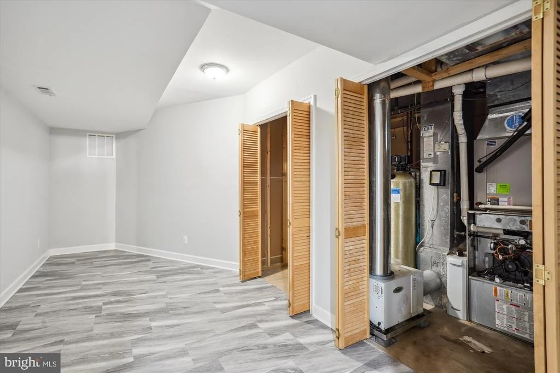
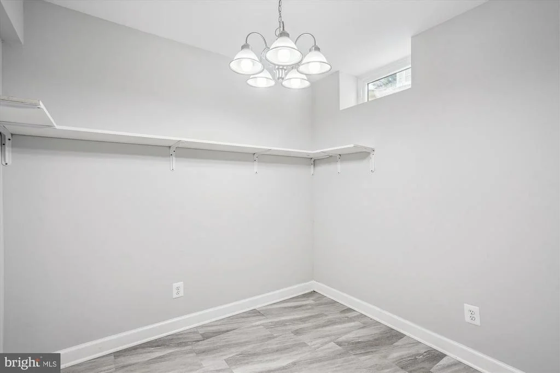
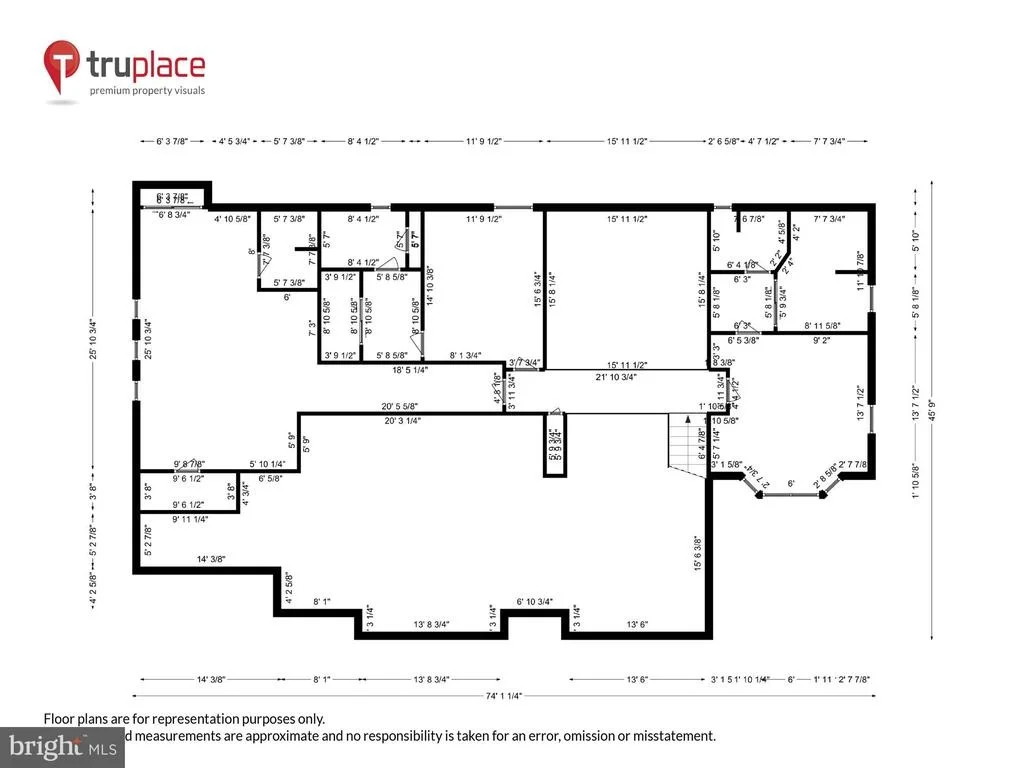
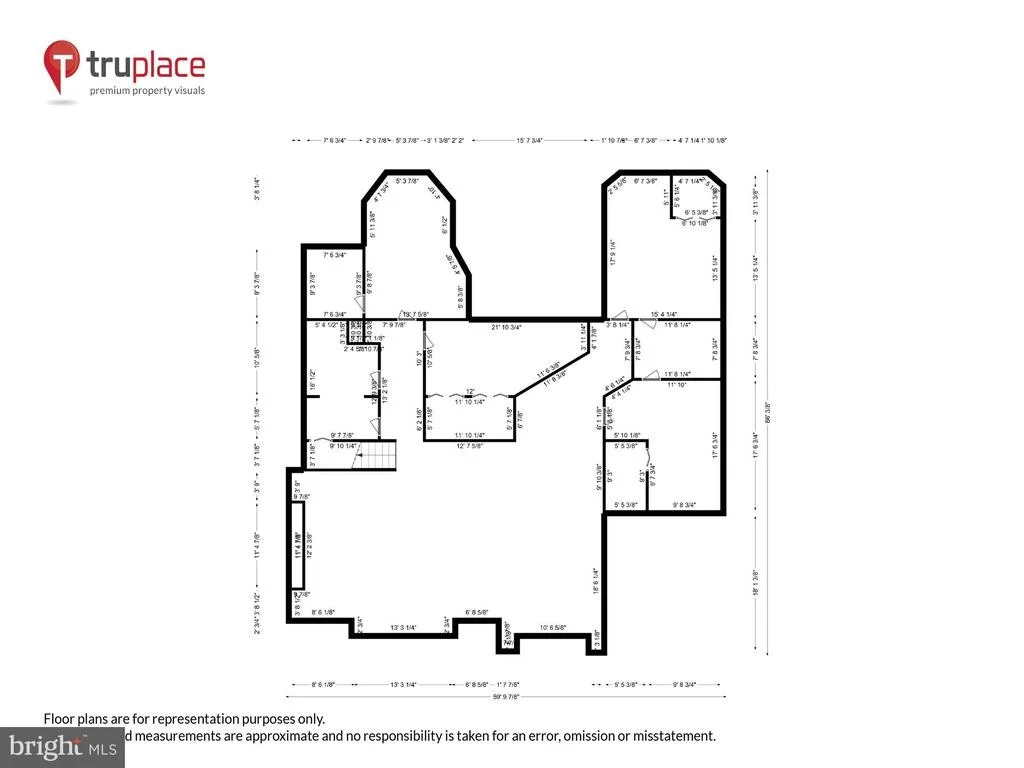
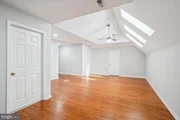
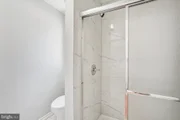
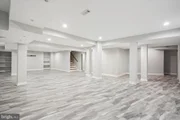
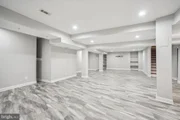
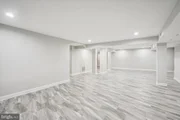
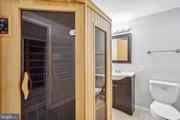
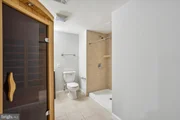
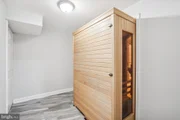
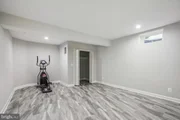
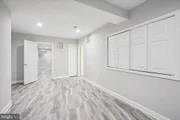
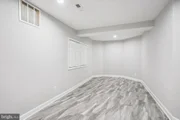
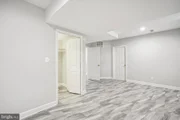
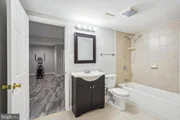
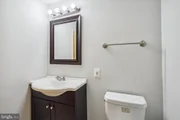
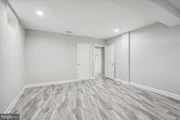
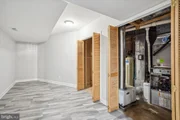
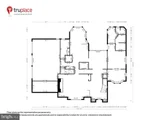
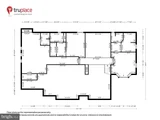
The lower level has a recreation room that is approx.900 sq ft! There are several other bonus rooms on the lower level in addition to 2 more full bathrooms, including one that features a sauna! What a great way to relax after a hard day!
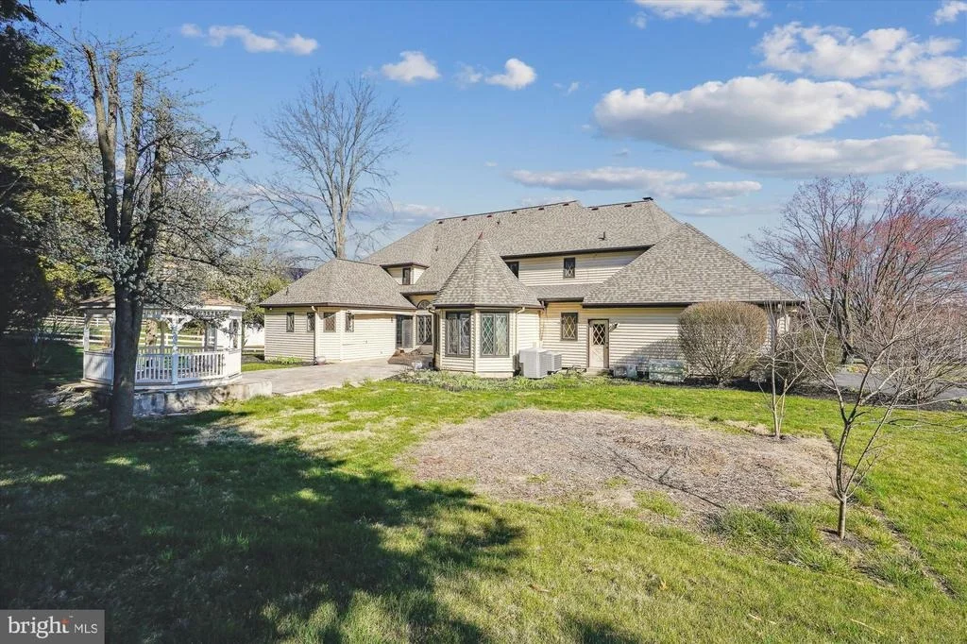
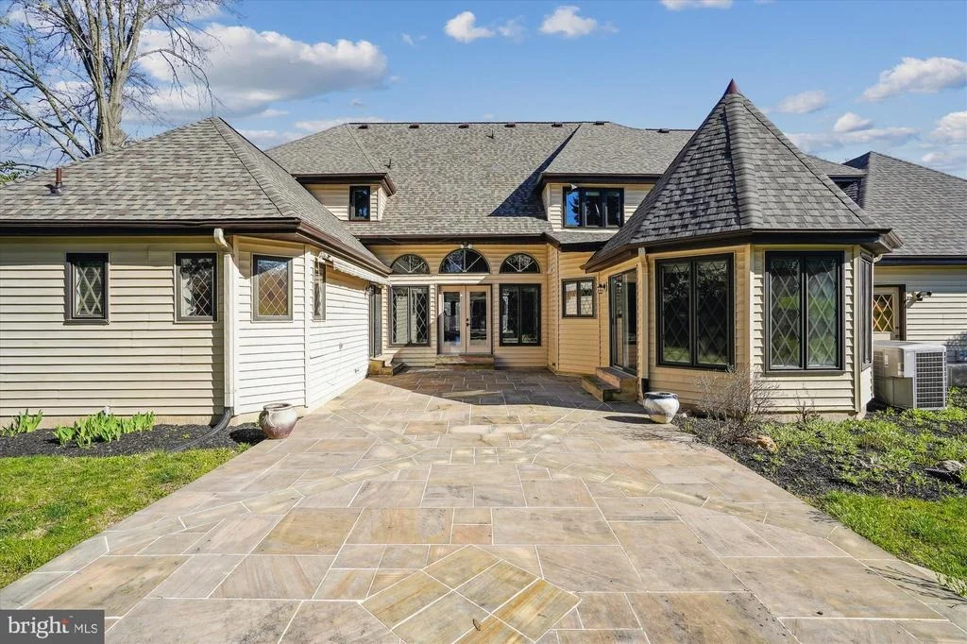
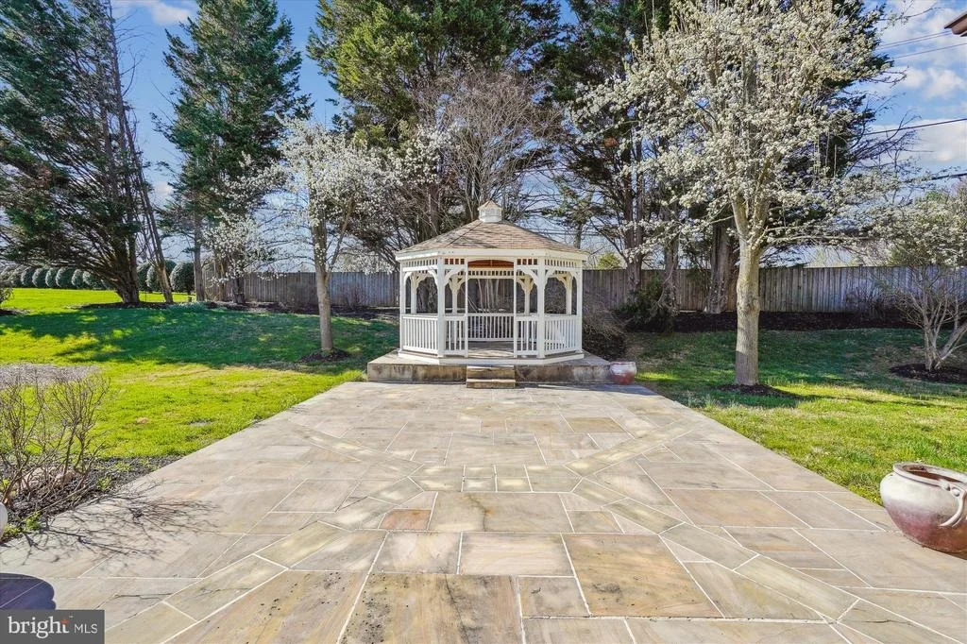
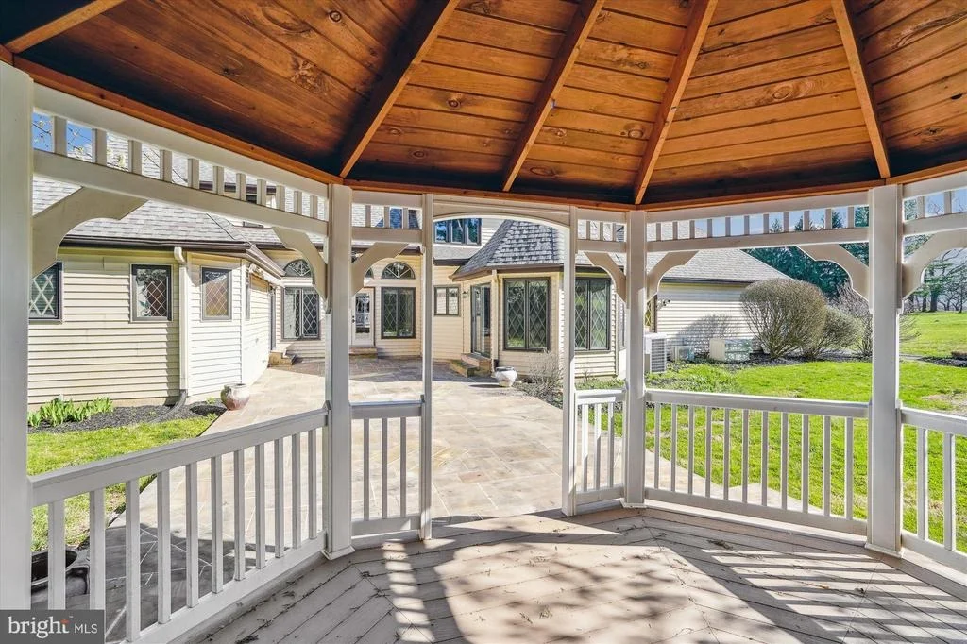
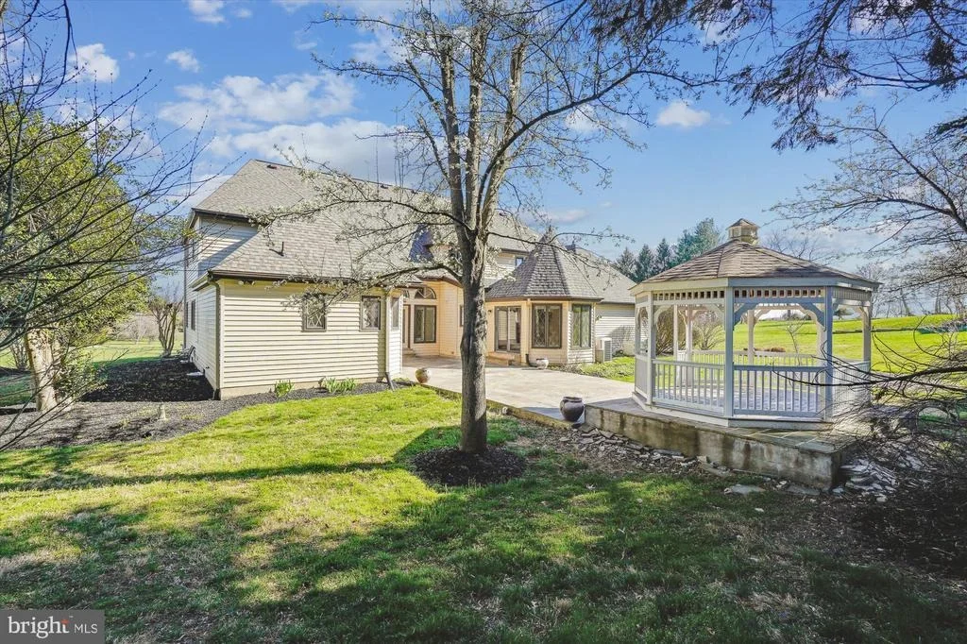
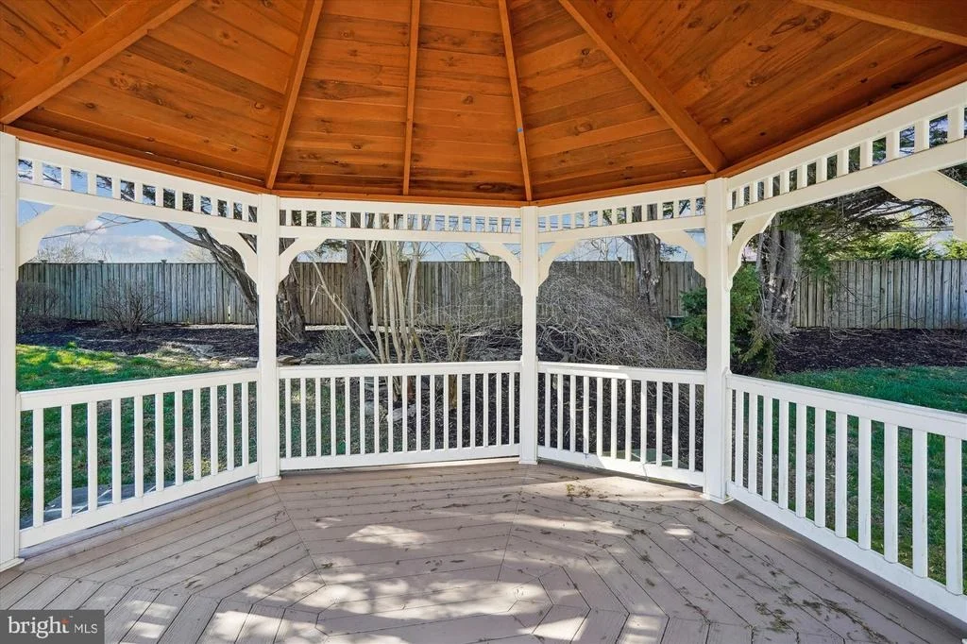
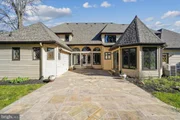
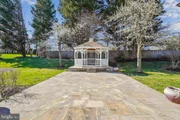
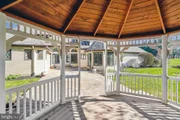
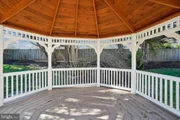
Outside the family room is a huge custom patio with a retractable motorized awning that leads to a beautiful gazebo!
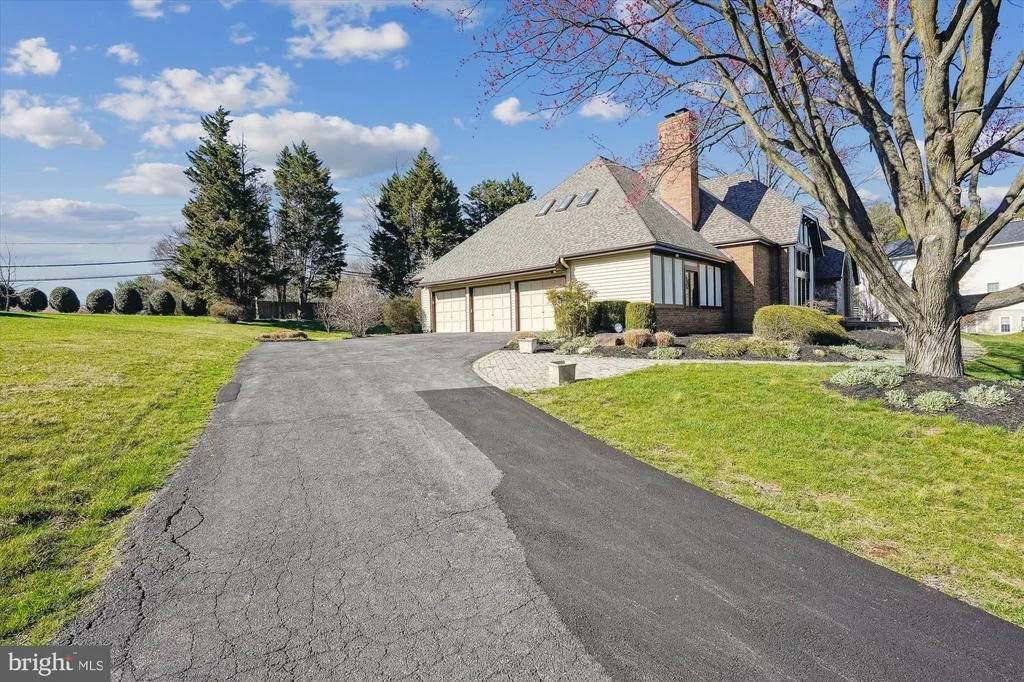
The oversized 3 car garage gives you plenty of space for your vehicles and/or lawn tractor etc!
Brand new (February) roof!
There are very few homes that have all of this! Make it yours now!
Payment Calculator
Your Estimated Monthly Payment
Cap Rate Calculator
What does this mean?
Based on our analysis, the cap rate of this property is 1.25%. A negative cap rate indicates that the property might not be feasible as an income-producing asset. The median cap rate for a near zip code 11238 is 4.23%.
How much can I actually make?
Actual monthly rental income may vary between $4,760 and $7,140 depending on unit-specific characteristics. You can change the amount using the slider to further explore.
How is cap rate calculated?
Cap Rate = Net Operating Income (NOI) / Property Asset Value.
When calculating the cap rate, we assume 100% occupancy. Leverage (mortgage) is not considered.
Cap Rate provided by RealtyHop and RentHop, learn more about cap rate here.
Price History
| Date / Event | Date | Event | Price |
|---|---|---|---|
| Apr 25, 2024 | Sold | ||
| Sold | |||
| Mar 23, 2024 | In contract | - | |
| In contract | |||
| Mar 21, 2024 | Listed by RE/MAX Realty Group | $1,000,000 | |
| Listed by RE/MAX Realty Group | |||
| | |||
|
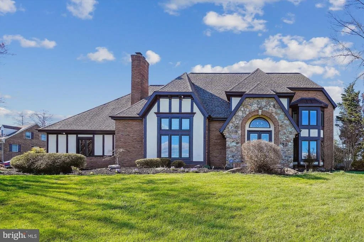
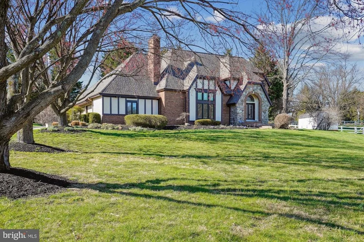
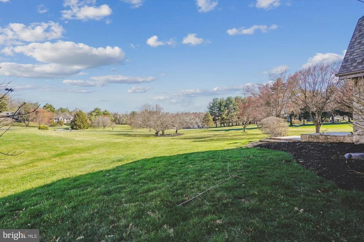
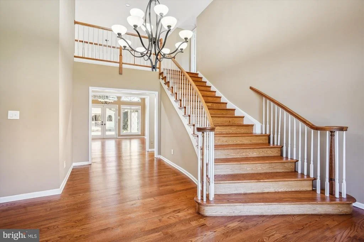
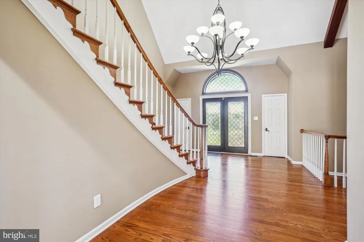
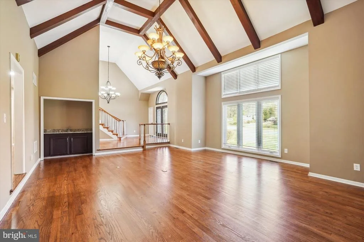
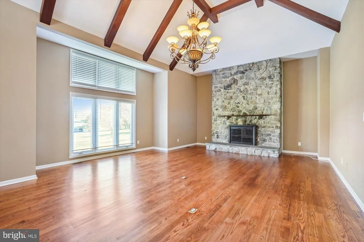
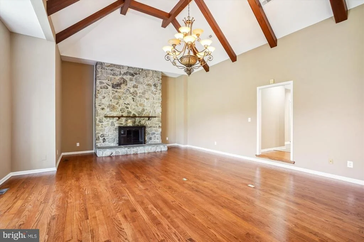
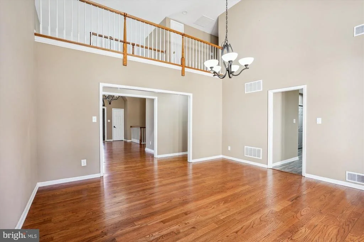
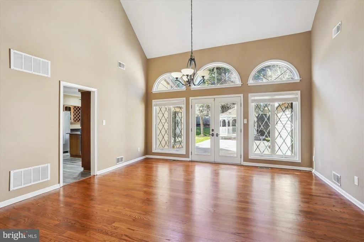
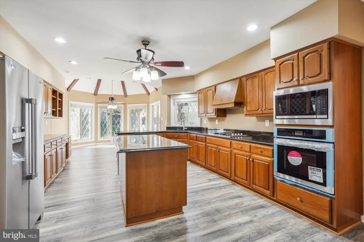
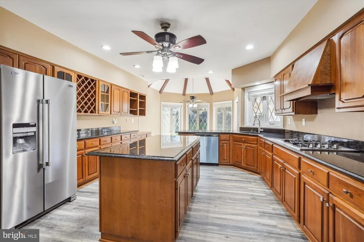
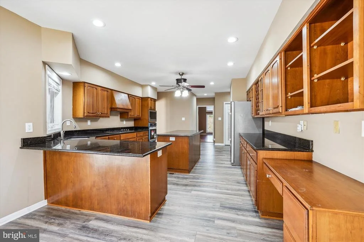
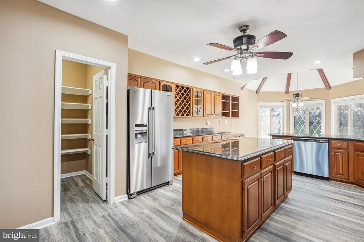
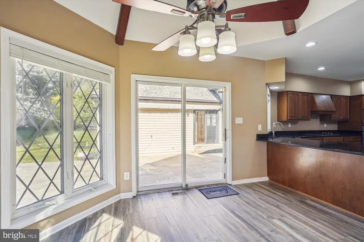
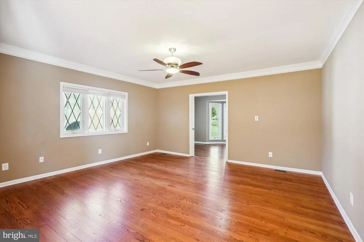
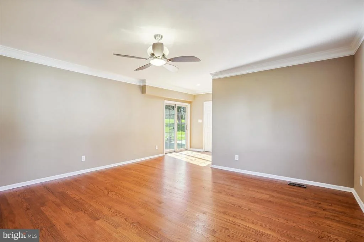
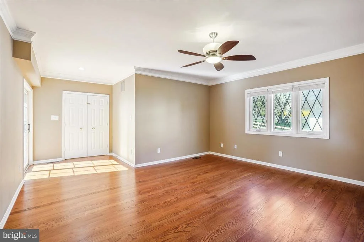
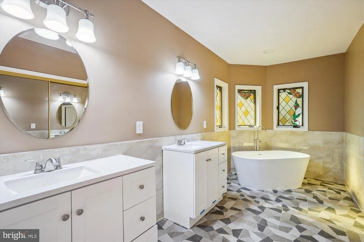
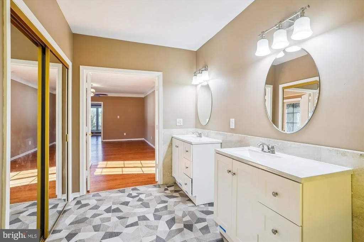
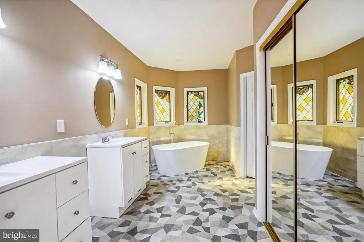
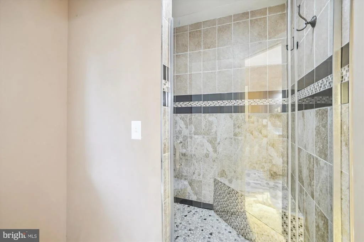
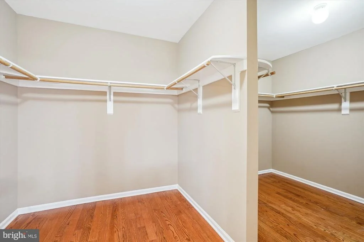
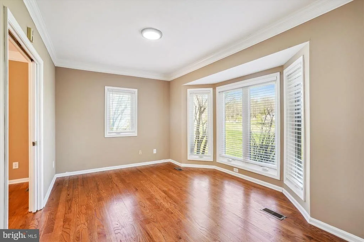
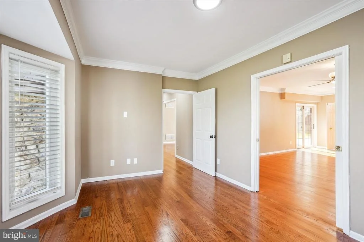
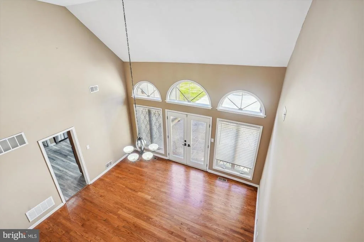
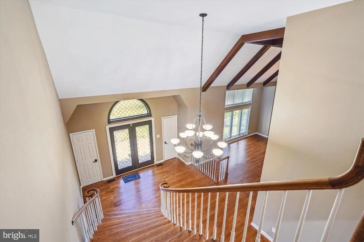
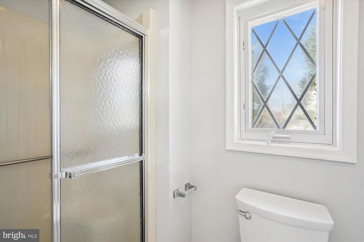
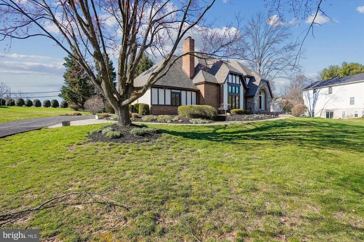
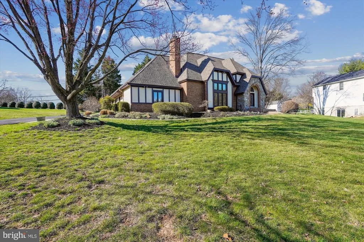
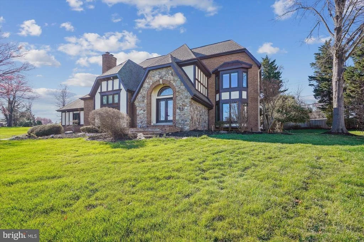
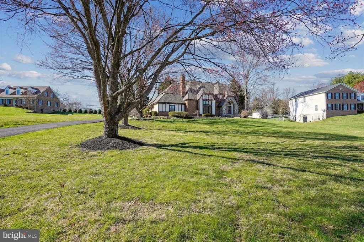
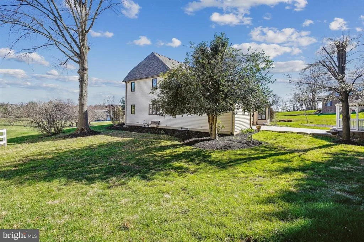
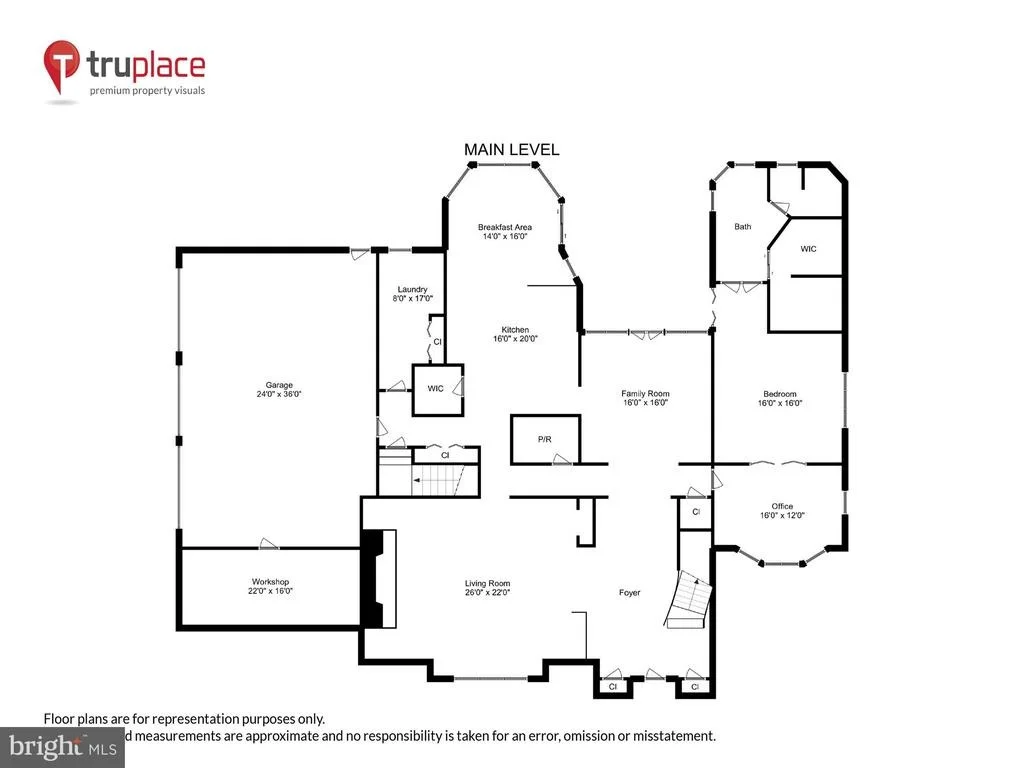
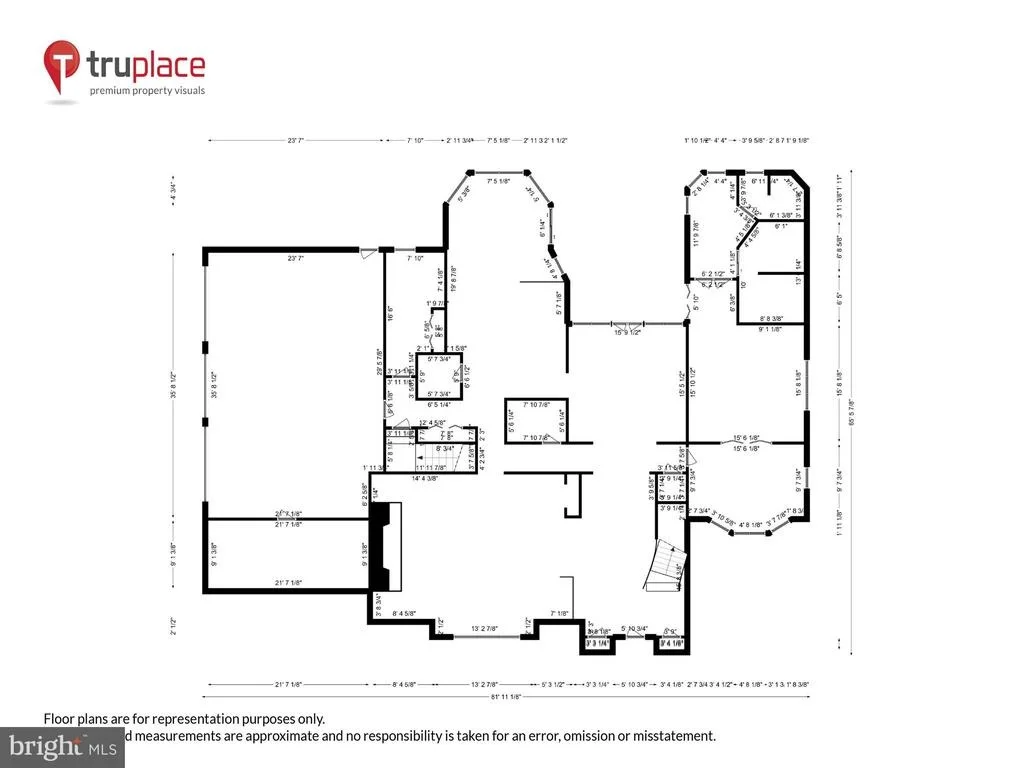
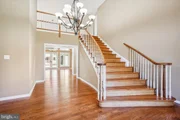
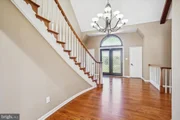
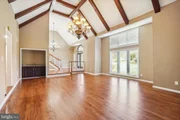
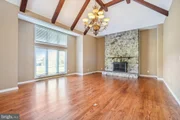
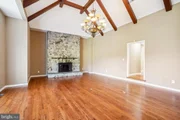
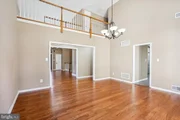
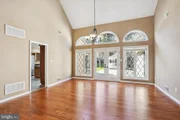
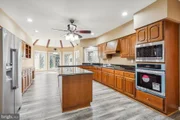
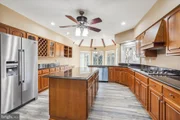
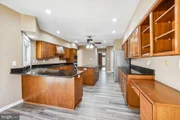
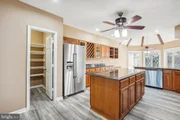
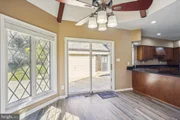
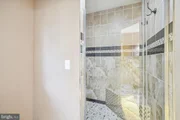
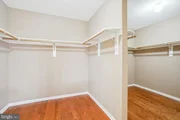
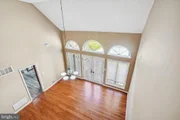
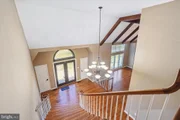
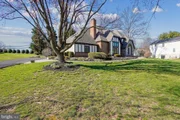
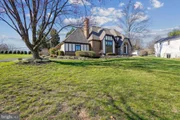
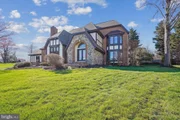
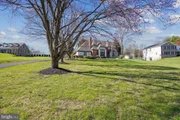
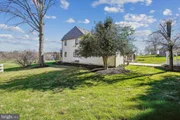
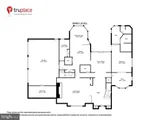
Old World Charm is abundant in this beautiful Tudor style home in Derwood on almost 1.2 acres! Large first floor primary suite with elegant bath and walk in closet is just one of the 4 large bedrooms and 6 full baths in this home! THere is a large office/library in front of the house - off of the foyer. The large living room has 2 story ceilings, wood burning fireplace and a wet bar. The gourmet kitchen features new stainless appliances, large center island and granite counters. A large octagonal eating area completes the kitchen. The family receives lots of natural light with its 2 story ceiling and 3 large circle top windows!
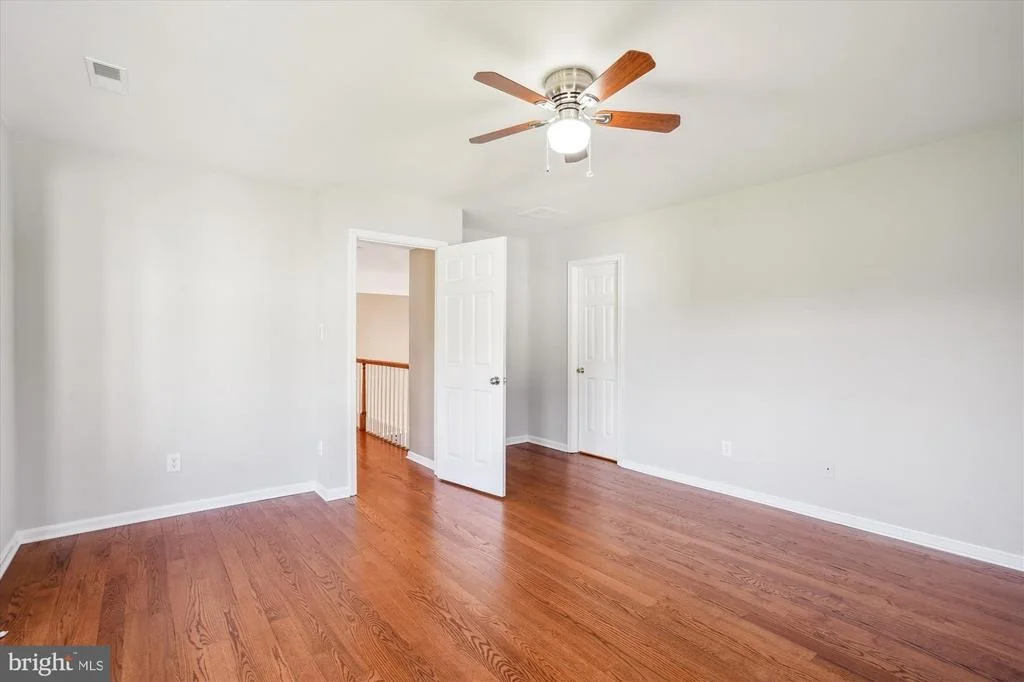
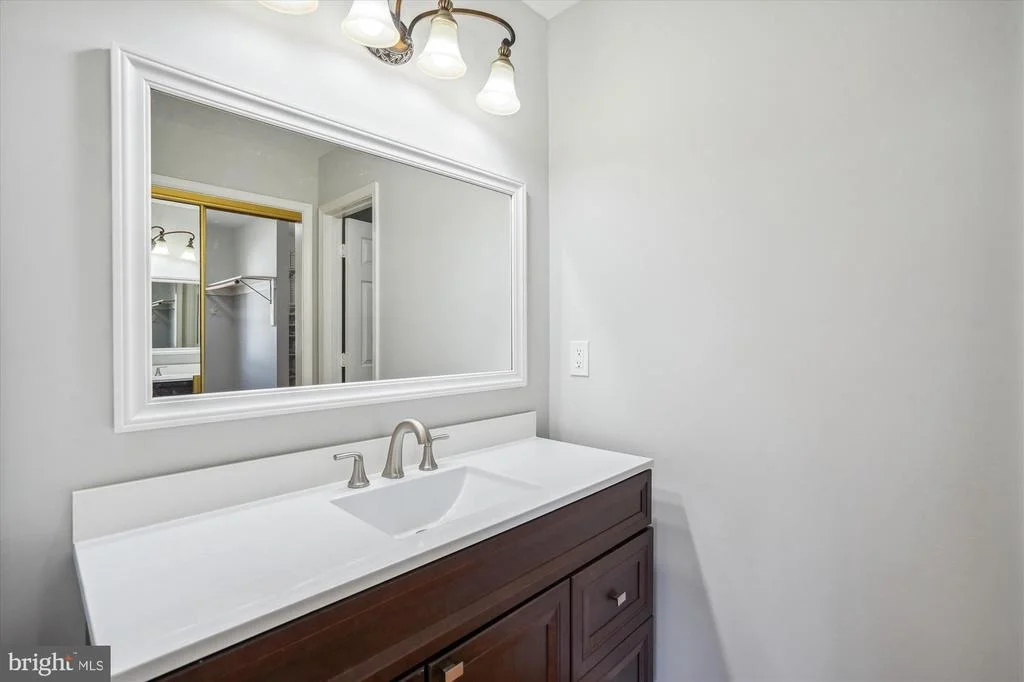
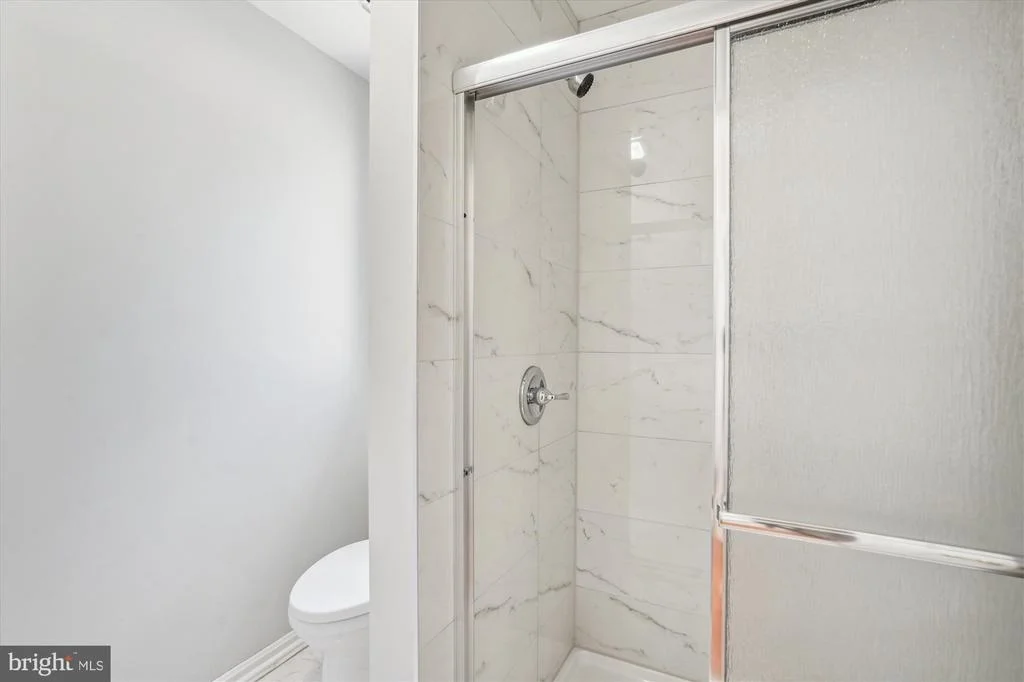
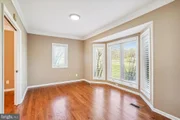
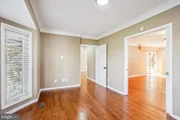
Upstairs, there are 3 large bedrooms - each with there own private full baths!
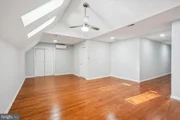
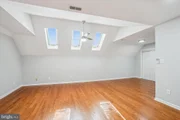
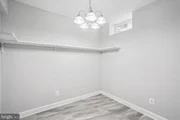
The lower level has a recreation room that is approx.900 sq ft! There are several other bonus rooms on the lower level in addition to 2 more full bathrooms, including one that features a sauna! What a great way to relax after a hard day!
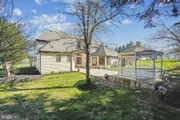
Outside the family room is a huge custom patio with a retractable motorized awning that leads to a beautiful gazebo!
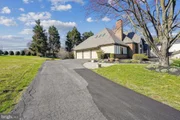
The oversized 3 car garage gives you plenty of space for your vehicles and/or lawn tractor etc!
Brand new (February) roof!
There are very few homes that have all of this! Make it yours now!
| |||
| Jan 4, 2011 | Sold | ||
| Sold | |||
| Dec 21, 2004 | Sold | ||
| Sold | |||
Property Highlights
Building Info
Comparables
Status
Price/ft²
Listed On
Sold On
About Montgomery
Similar Homes for Sale
Currently no similar homes aroundNearby Rentals

RE/MAX Realty Group
Last Updated: 8 hours ago
Data Source: Bright MLS , MLS# MDMC2124748

















 Your Privacy Choices
Phone: 425-283-2930
Address: 335 Madison Avenue, New York, NY 10017