


83
Map
18602 BROKEN OAK ROAD


About This Property
Payment Calculator
Your Estimated Monthly Payment
Cap Rate Calculator
What does this mean?
Based on our analysis, the cap rate of this property is 1.25%. A negative cap rate indicates that the property might not be feasible as an income-producing asset. The median cap rate for a near zip code 11238 is 4.23%.
How much can I actually make?
Actual monthly rental income may vary between $4,760 and $7,140 depending on unit-specific characteristics. You can change the amount using the slider to further explore.
How is cap rate calculated?
Cap Rate = Net Operating Income (NOI) / Property Asset Value.
When calculating the cap rate, we assume 100% occupancy. Leverage (mortgage) is not considered.
Cap Rate provided by RealtyHop and RentHop, learn more about cap rate here.
Price History
| Date / Event | Date | Event | Price |
|---|---|---|---|
| Mar 31, 2025 | Sold | ||
| Sold | |||
| Mar 17, 2025 | In contract | - | |
| In contract | |||
| Mar 14, 2025 | Listed by RE/MAX Realty Group | $950,000 | |
| Listed by RE/MAX Realty Group | |||
| | |||
|
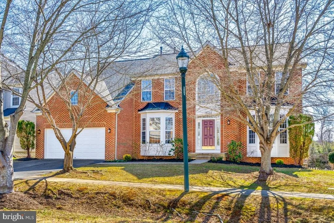
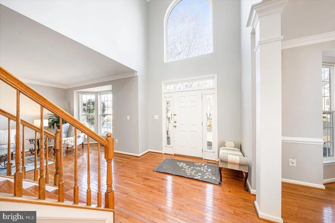
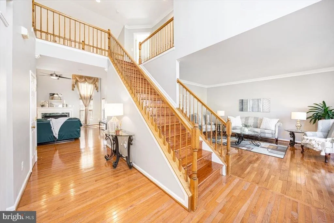
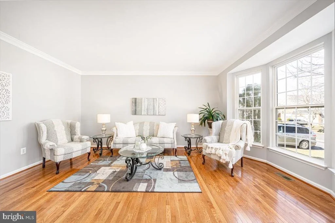
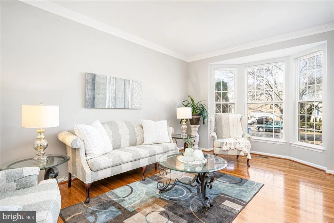
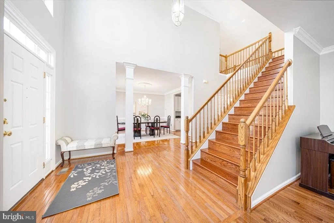
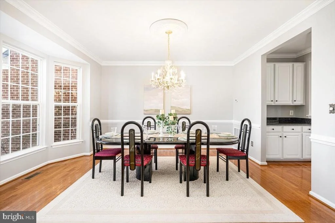
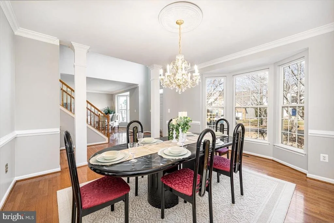
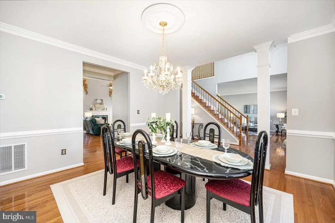
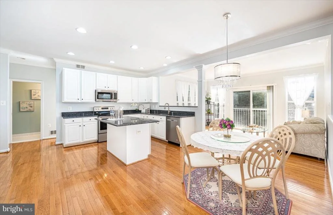
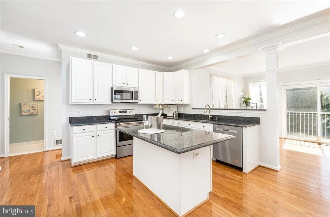
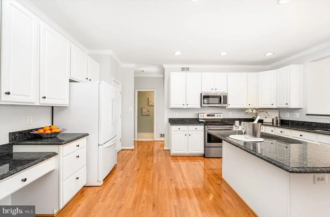
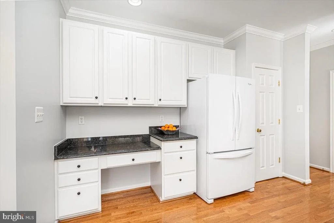
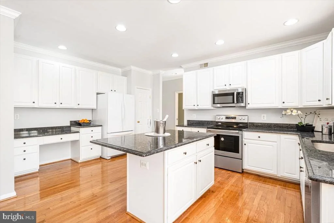
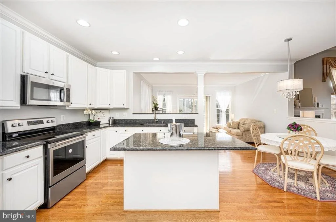
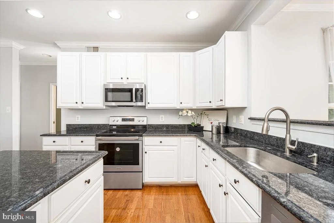
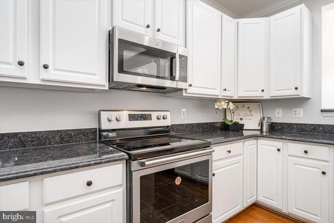
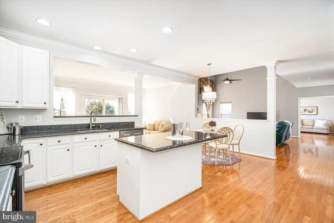
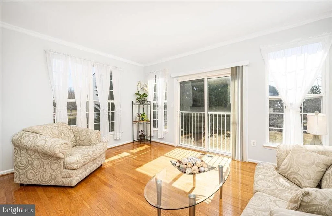
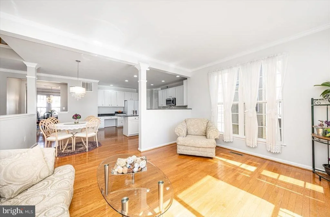
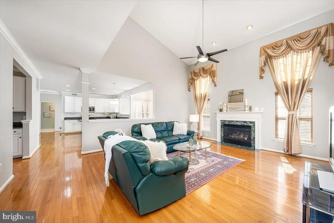
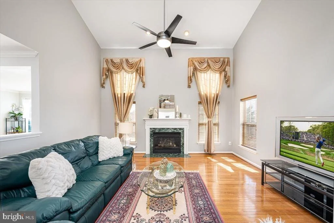
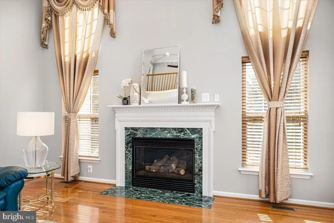
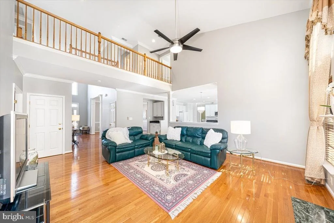
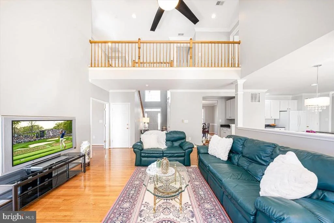
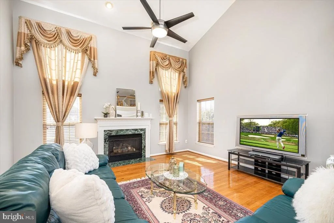
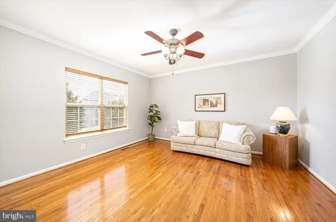
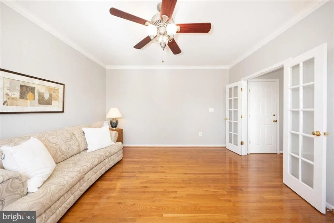
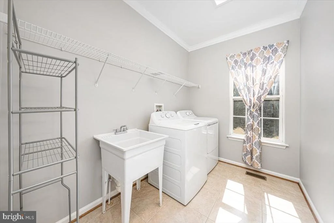
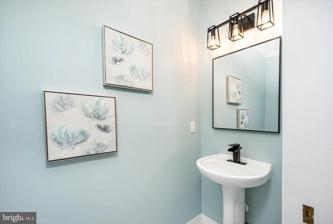
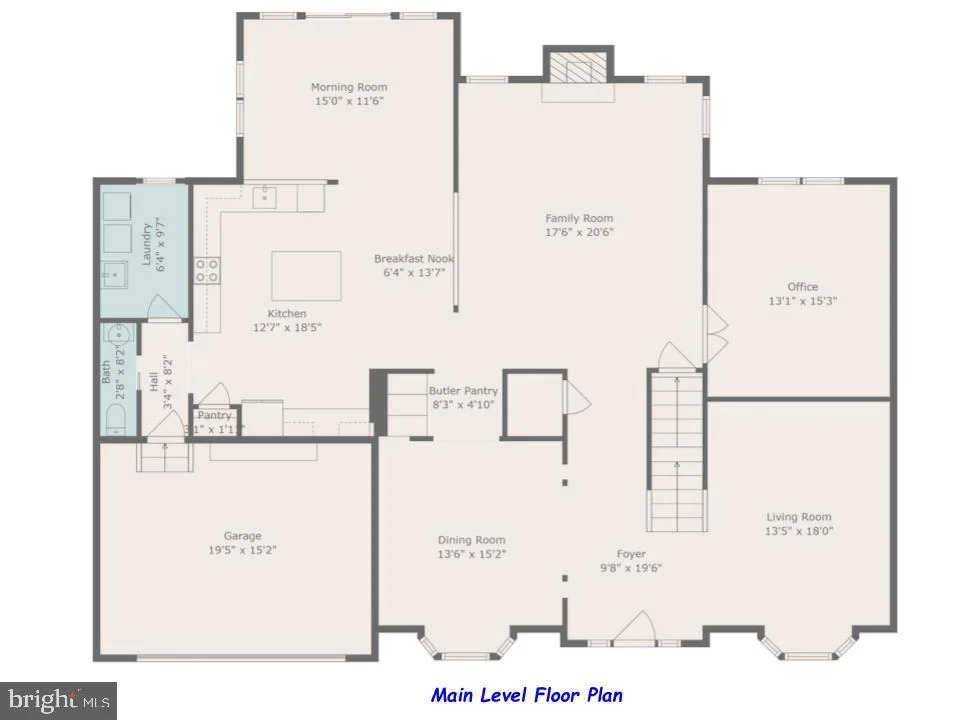
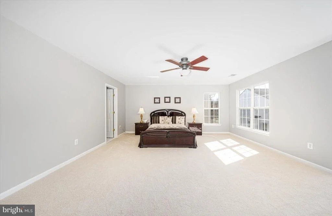
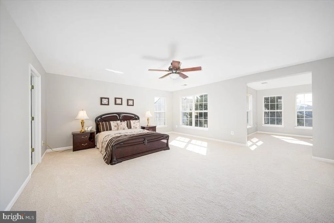
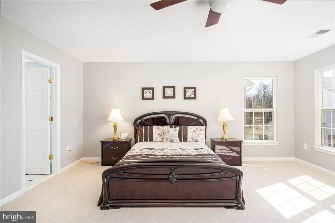
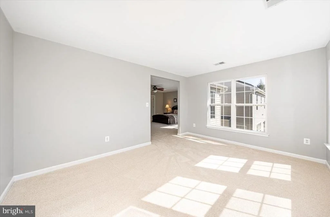
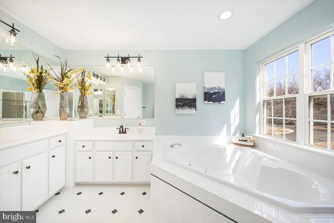
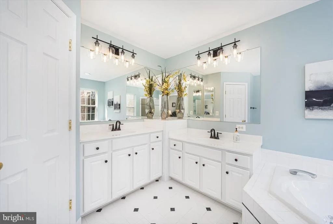
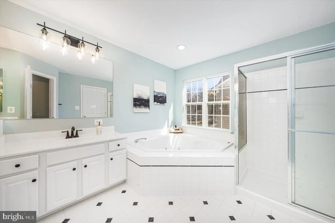
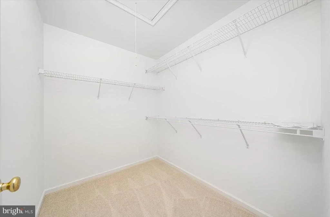
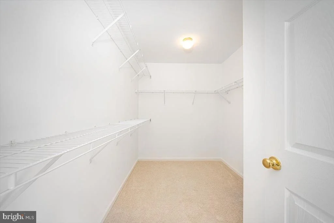
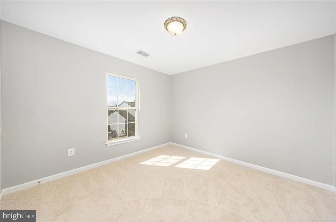
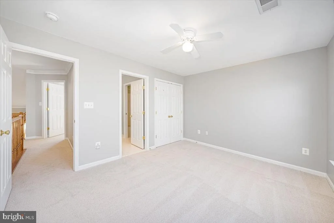
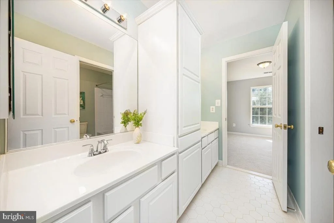
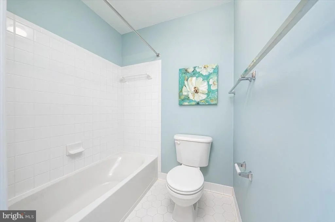
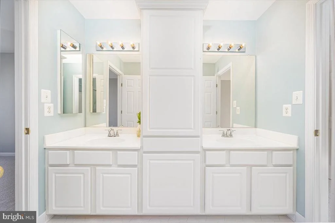
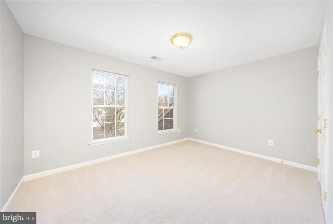
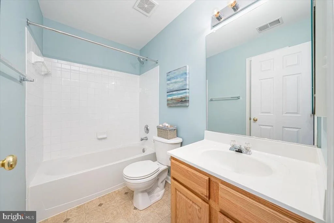
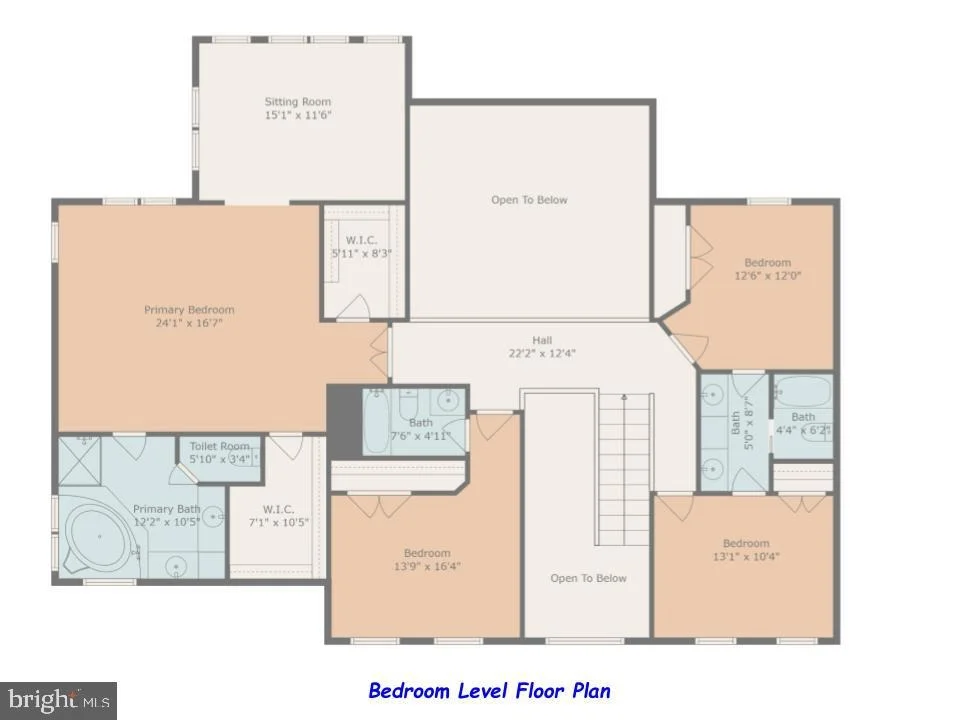
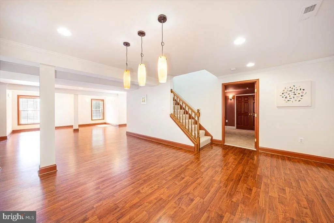
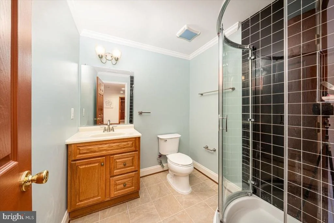
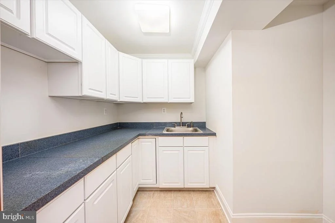
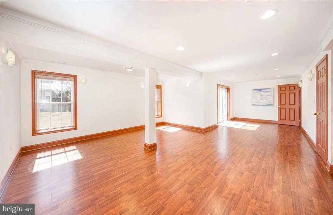
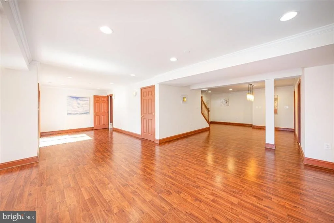
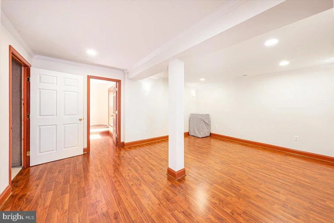
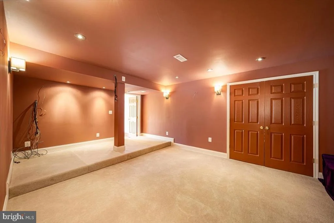
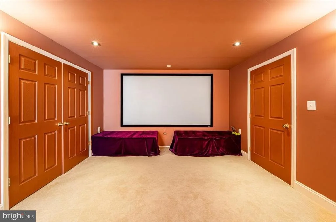
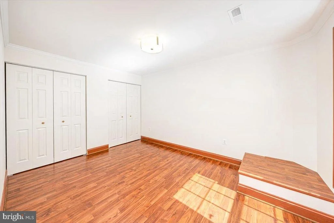
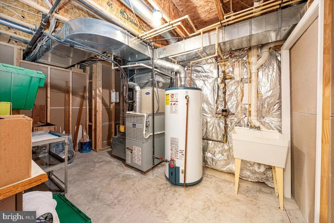
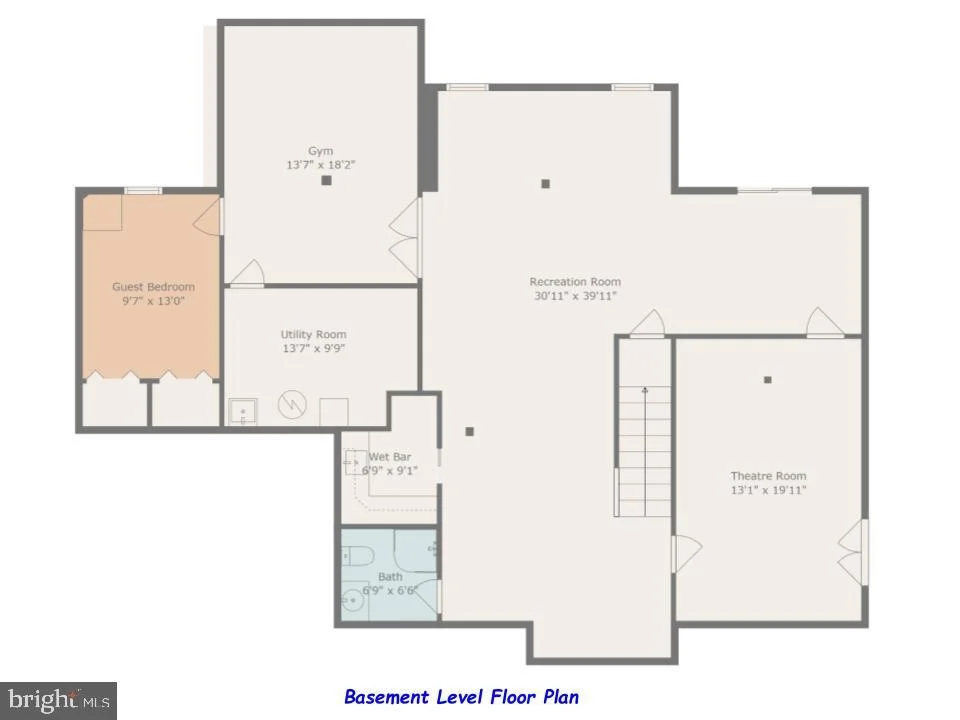
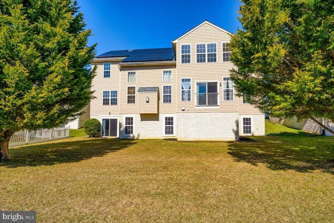
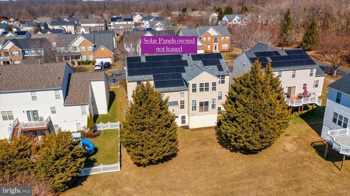
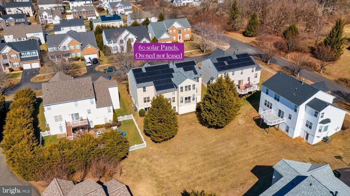
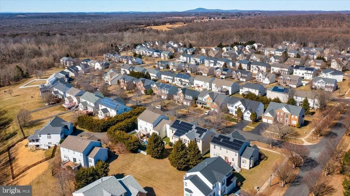
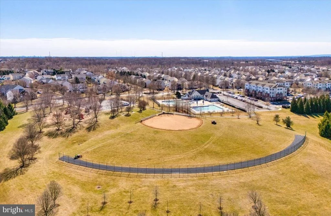
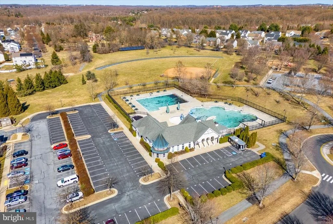
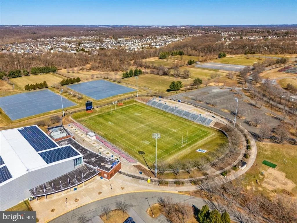
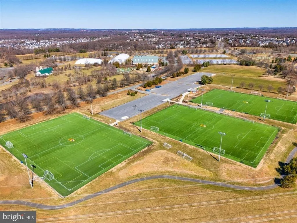
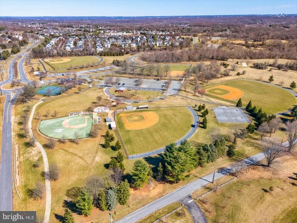
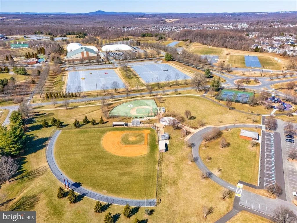
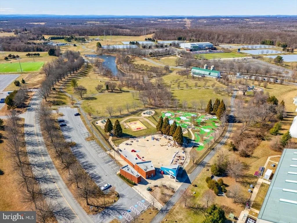
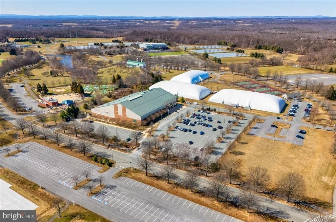
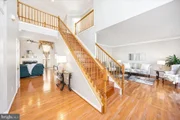
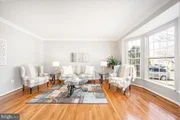
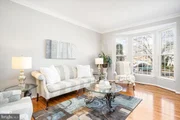
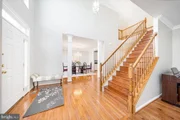
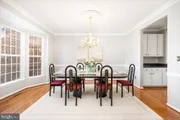
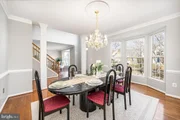
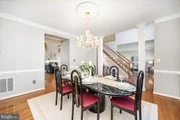
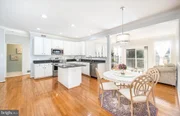
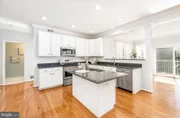
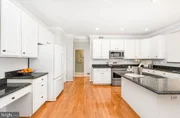
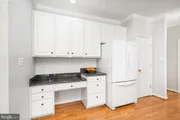
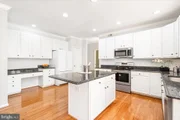
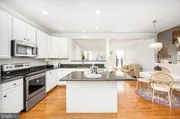
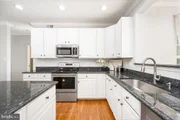
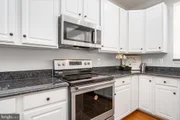
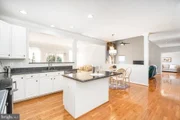
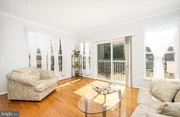
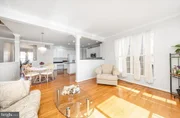
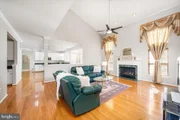
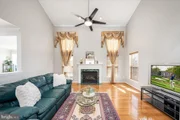
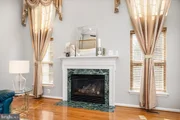
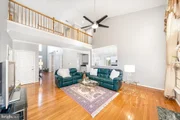
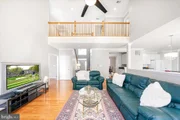
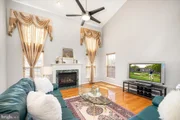
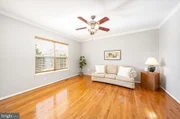
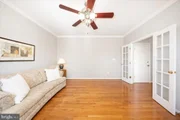
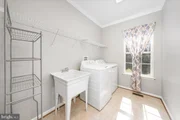
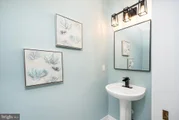
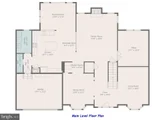
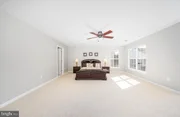
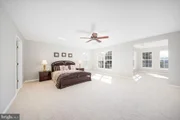
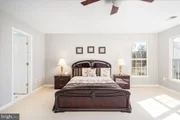
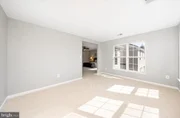
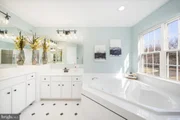
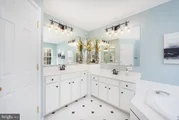
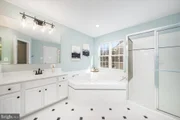
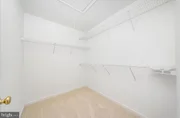
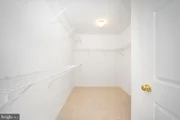
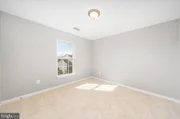
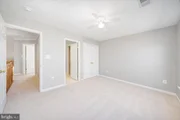
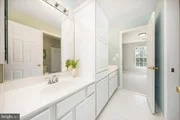
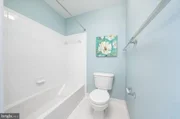
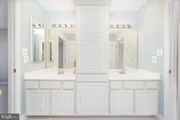
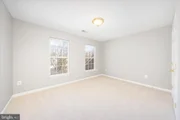
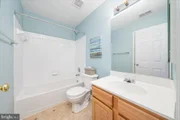
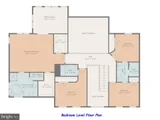
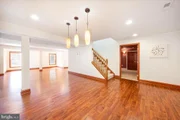
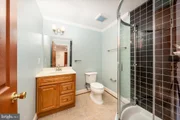
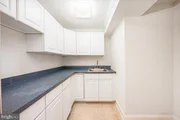
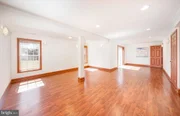
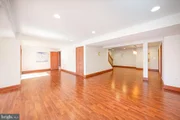
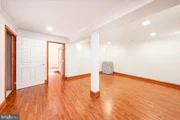
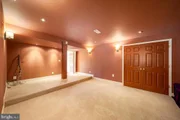
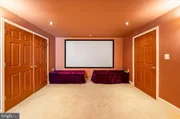
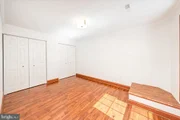
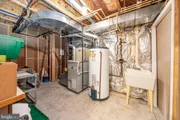
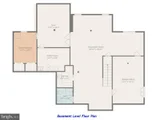
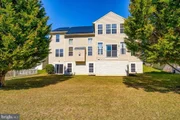
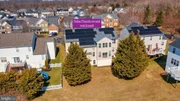
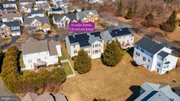
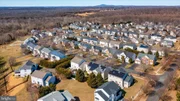
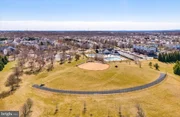
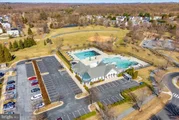
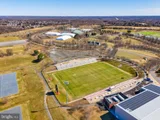
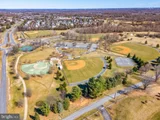
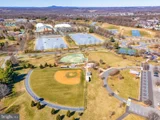
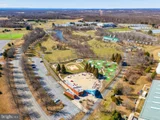
Nestled in the sought-after Vistas at Woodcliffe Park, this classic center-hall colonial has been lovingly maintained by its original owner and offers timeless elegance with modern updates. With ideal southern exposure, natural light fills the home, creating a warm and inviting atmosphere throughout. Step into the grand two-story foyer, where gleaming hardwood floors, crown moldings, and two large bay windows set the tone for a bright and sophisticated space. The open, flowing layout balances elegance and functionality. To the left, the formal dining room—illuminated by an elegant chandelier—connects seamlessly to the kitchen through a convenient butler’s pantry, making entertaining effortless. To the right, the formal living room, featuring a bay window, offers a welcoming retreat for guests. At the heart of the home, the spacious, well-appointed kitchen boasts 42-inch white cabinetry, a large center island, recessed lighting, and a breakfast nook. This space flows effortlessly into the sunlit morning room, where you can sip your coffee while overlooking the beautifully maintained, flat backyard. The adjoining two-story family room, with its soaring ceilings, south-facing windows, and cozy gas fireplace, creates the perfect gathering space. A private main-level office/library provides a quiet retreat, while the conveniently located laundry room and adjacent powder room add to the home’s practicality. Upstairs, a thoughtfully designed layout offers both space and comfort. The open hallway overlooks the grand foyer and family room, enhancing the home’s bright and airy feel. The expansive primary suite features a generous bedroom, two walk-in closets, and a private sitting room—ideal for a reading nook, home office, or additional lounging space. The spa-like en-suite bathroom includes dual vanities, a Roman soaking tub, a separate shower, a private toilet room, and ample space to unwind. Three additional well-sized bedrooms provide comfortable accommodations, each with easy access to two well-appointed full bathrooms. The fully finished walk-out basement is a true extension of the home, designed for both recreation and relaxation. It boasts an expansive recreation room, an entertainment kitchen, a dedicated theatre room, a spacious gym, a private guest bedroom, and a full bathroom. Full-size windows and sliding doors allow natural light to flood the space, making it feel bright and inviting—nothing like a typical basement. The owned (not leased) 60 solar panels significantly reduce electricity costs—most months, you'll even receive a credit! Recent updates include brand-new carpet (2025), fresh neutral paint (2025), an architectural shingle roof (Dec 2021), stainless steel kitchen appliances (range, microwave, and dishwasher in 2025), hardwood floors in the living room (Dec 2024), and two HVAC systems (main level & basement in 2015, upstairs in 2019), attic fan (2019), refrigerator (2016), Washer and dryer (2020), new inverters for 60 solar panels (Dec 2021), Hardwood floors on the main level and wood stairs (2019). Enjoy an array of community amenities, including a swimming pool, clubhouse, baseball field, tot lots, and more. The location is unbeatable—just minutes from South Germantown Recreation Park, featuring a golf range, miles of walking and biking trails, an adventure playground, an Olympic-sized indoor pool, mini-golf, a splash park, an archery range, and more. Don’t miss this rare opportunity!
| |||
| Apr 12, 2023 | Sold | ||
| Sold | |||
| Jan 18, 2002 | Sold | ||
| Sold | |||
Property Highlights
Building Info
Comparables
Status
Price/ft²
Listed On
Sold On
About Germantown
Similar Homes for Sale
Currently no similar homes aroundNearby Rentals

RE/MAX Realty Group
Last Updated: 9 hours ago
Data Source: Bright MLS , MLS# MDMC2168978

























 Your Privacy Choices
Phone: 425-283-2930
Address: 335 Madison Avenue, New York, NY 10017