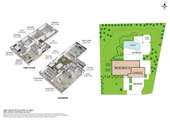
Check Availability
$2,699,888
● House - For Sale

18601 Amate

Villa Park, CA 92861
bedrooms
5 Beds
bathrooms
2 Baths, 1 Half Bath
square feet
3,255 Ft²
Upcoming Open House
1PM - 3PM, Sat, Nov 7 -
Book now
$13,257
Est. Monthly

About This Property

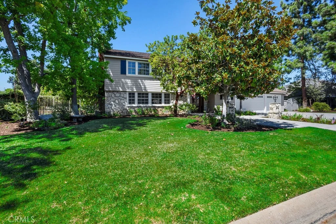
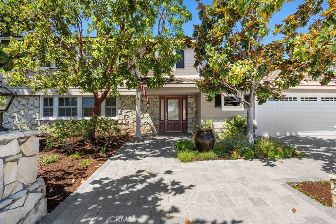
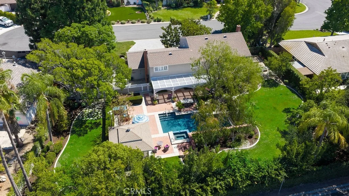
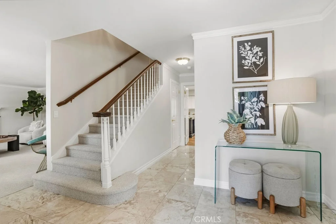
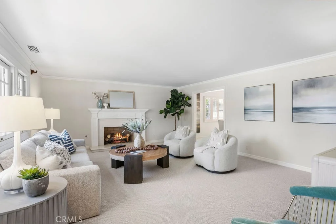
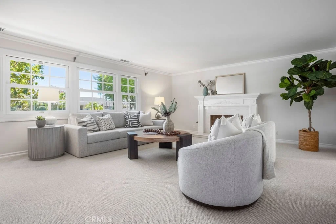
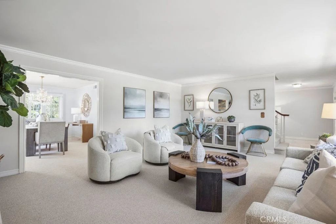
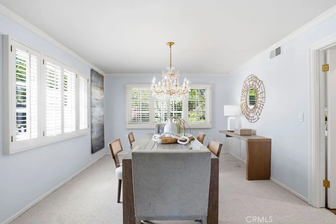
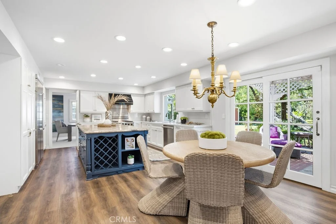
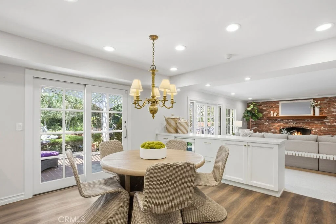
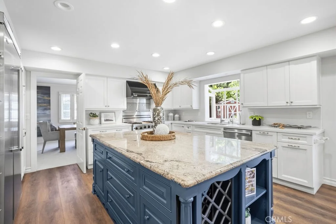
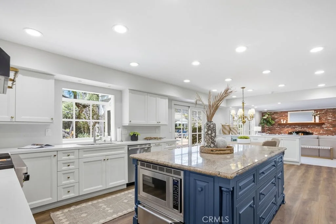
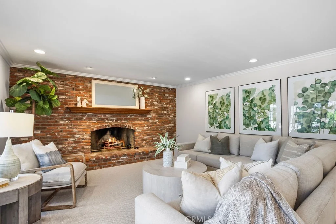
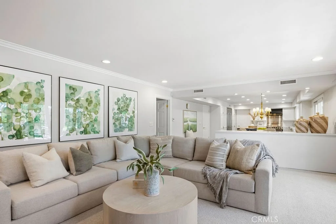
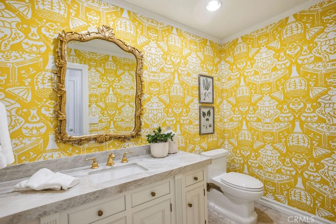
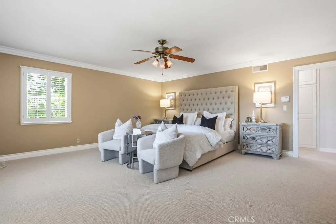
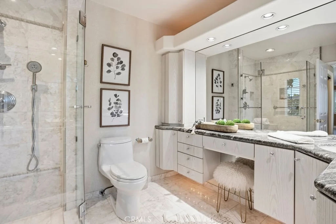
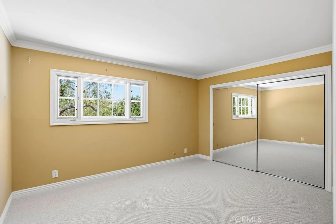
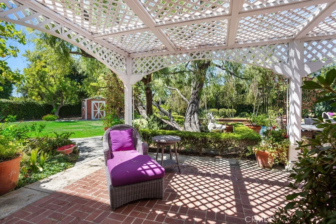
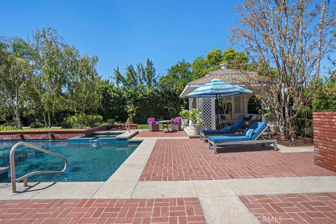
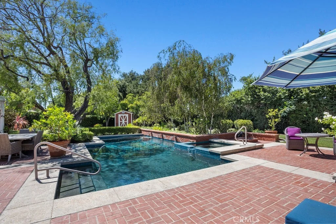
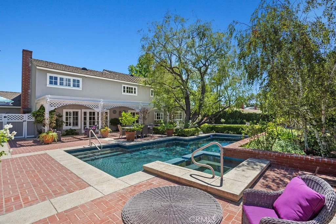
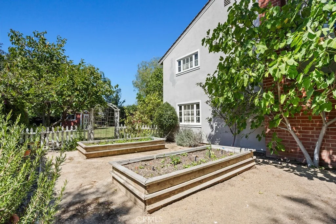
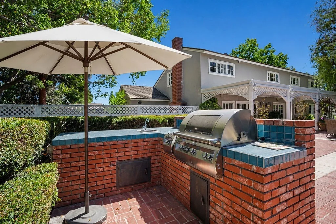
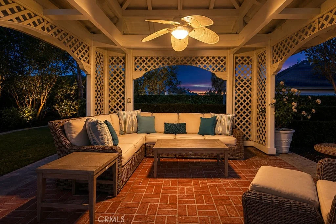
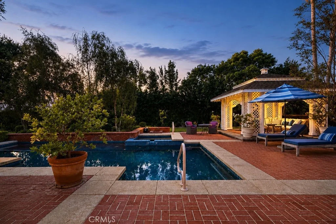
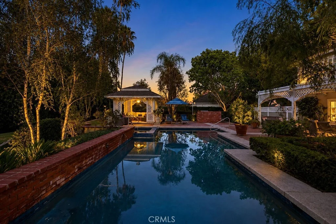
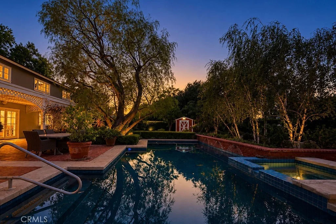
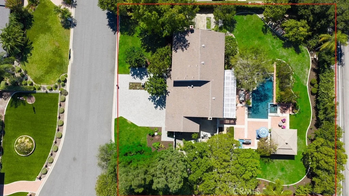
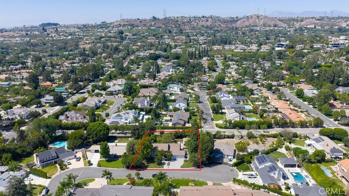
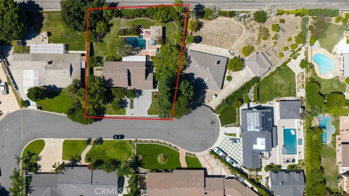
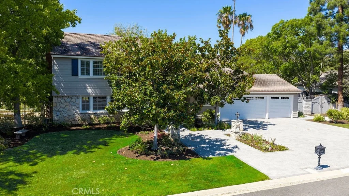
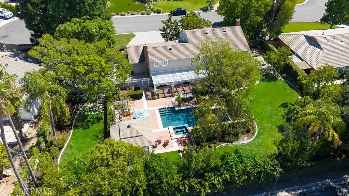
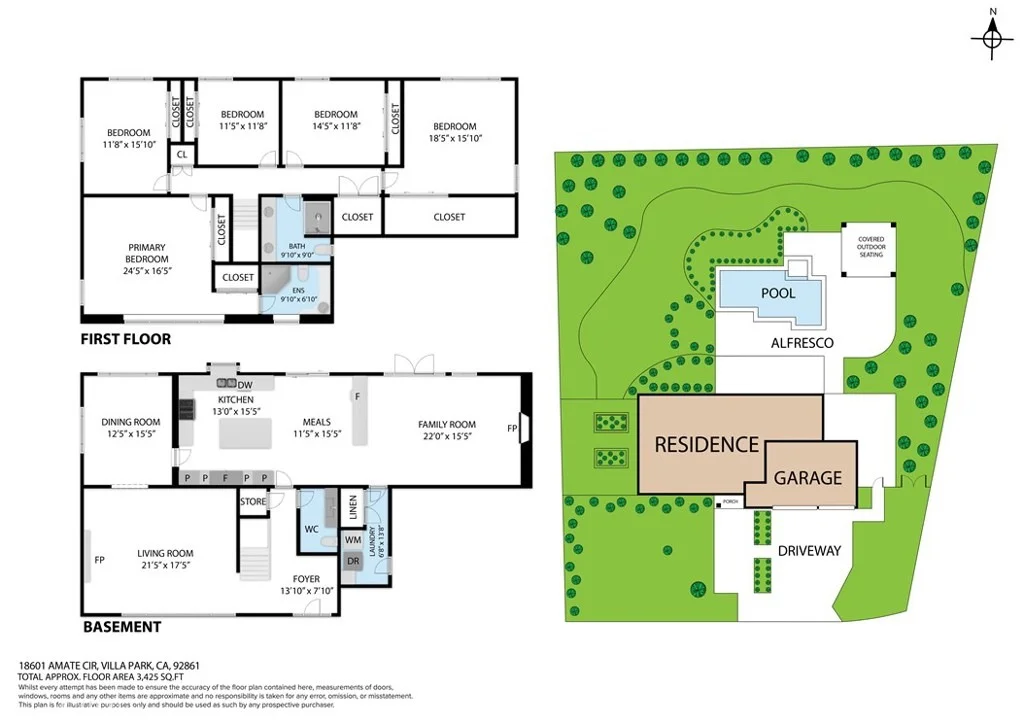
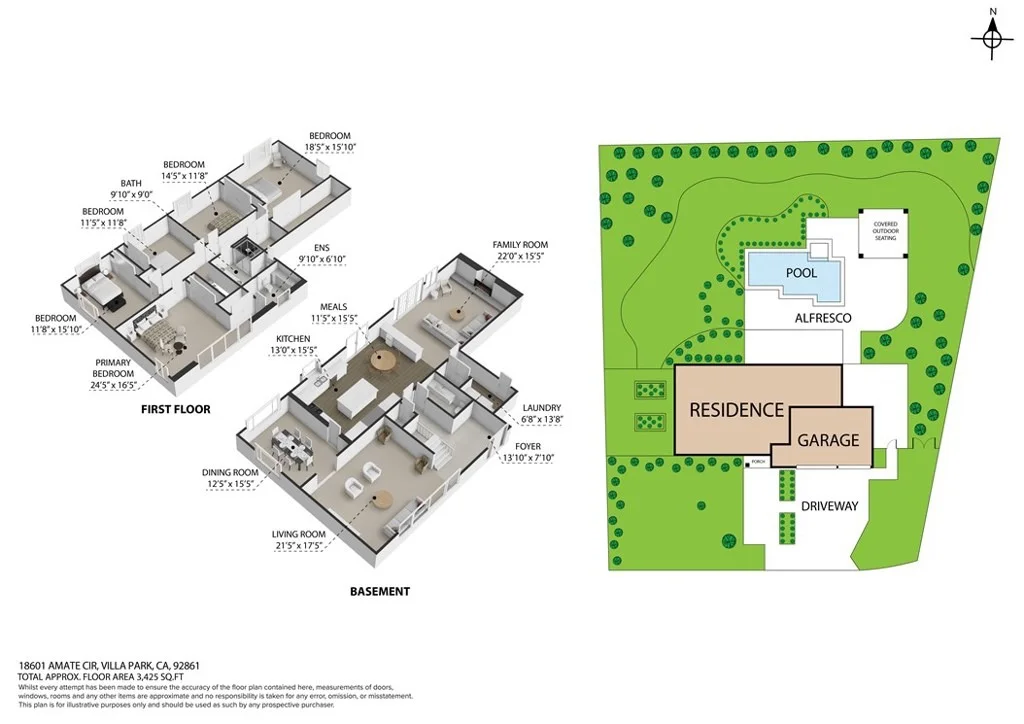
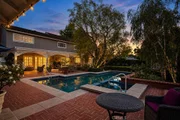
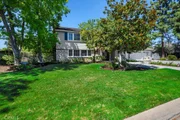
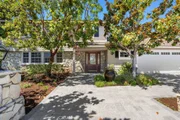
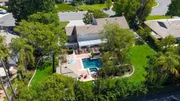
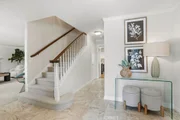
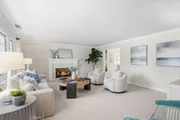
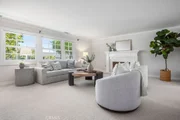
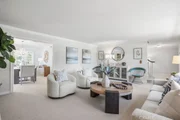
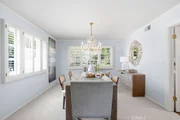
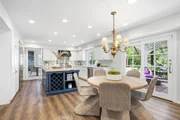
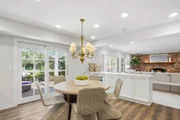
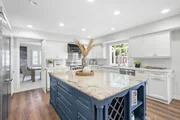
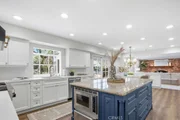
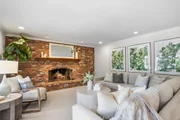
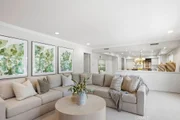
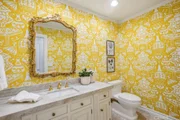
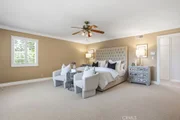
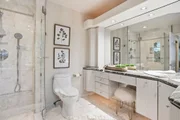
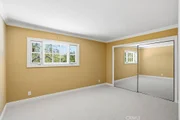
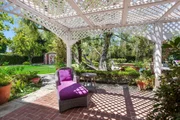
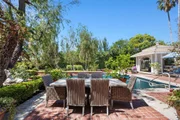
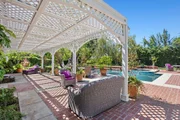
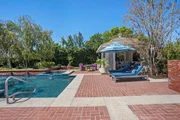
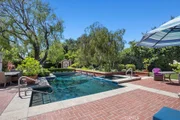
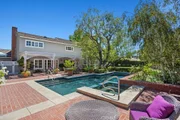
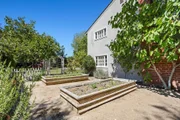
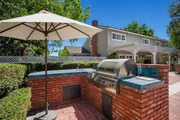
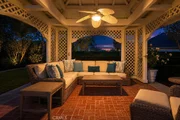
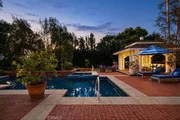
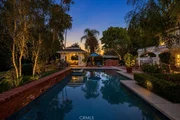
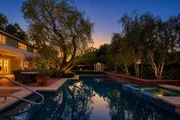
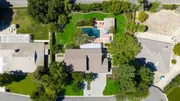
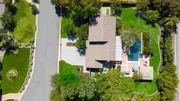
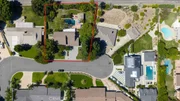
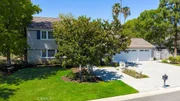
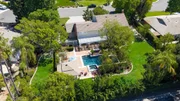
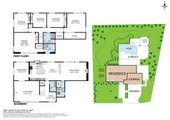
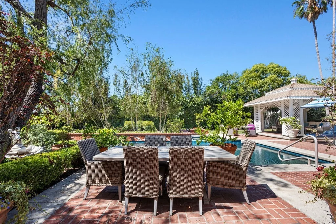
Nestled in the heart of Villa Park, this distinguished and timeless estate presents a crisp, elegant front elevation framed by immaculately maintained landscaping. From the moment you arrive, the home conveys a quiet sense of refinement and pride of ownership that defines this highly sought-after community. Curb appeal is defined by elegant, clean architectural lines, mature trees, and softscape perfectly framing a glass-inlaid front door with dual sidelights. Inside, a light, bright, and airy floor plan features polished stone floors, new carpet, custom baseboards and crown molding, and an elegant staircase banister and rails. A grandiose living room boasts a stunning stone and finished-carpentry fireplace, with a large front window system offering elegant views of the serene front landscape and peaceful cul-de-sac. The living room flows seamlessly into the sprawling formal dining room, providing ample space for 10- or 12-top dining. The kitchen is a culinary dream with a huge center island, kitchen nook, serving peninsula, two-tone custom-finished cabinets, high-end Viking stainless-steel appliances, custom plumbing and hardware fixtures, and crisp designer colors; the sink window enjoys a full view of the park-like backyard. This forward-thinking floor plan opens into an impressive family room-elegant yet cozy with a floor-to-ceiling brick fireplace wall, French doors with stunning yard views, and generous space for sizeable furniture, all finished with the same elegant crown and base upgrades found throughout. Upstairs, a sprawling primary bedroom retreat features resort-like bath finishes including a seamless glass walk-in shower, cosmetic seating, stone floors and counters, and custom cabinets. All secondary bedrooms and baths are spacious and full of light, defined by French-window style and crown and base upgrades. A huge secondary bedroom offers the flexibility so valuable in today's work-from-home world. Step into the backyard and feel lost in luxury: a spacious lattice-finished patio, immense mature trees, brick-surround sparkling resort-style pool and spa, built-in BBQ, raised planter beds, and green-screen privacy create a private oasis. Additional details include a spacious three-car garage, ample laundry, and a premier central Villa Park location with walking access to schools, shopping, and more.
Unit Size
3,255 Ft²
Days on Market
96 days
Land Size
0.47 acres
Price per sqft
$829
Property Type
House
Property Taxes
-
HOA Dues
-
Year Built
1966

Listed By

Hillary Thomas
Thomas Real Estate Group
Nicholas Thomas
Thomas Real Estate Group

Payment Calculator

Cap Rate Calculator

Last updated: 12 hours ago (CRMLS #PW26168753)

Price History

Date / Event Date Event Price
Sep 2, 2026 Relisted $2,699,888
Relisted
Aug 22, 2026 In contract -
In contract
Aug 20, 2026 Relisted $2,699,888
Relisted
Aug 13, 2026 In contract -
In contract
Aug 3, 2026 Listed by Thomas Real Estate Group $2,699,888
Listed by Thomas Real Estate Group

Property Highlights

Garage
Air Conditioning
Fireplace
Parking Details
Has Garage
Attached Garage
Has Open Parking
Parking Features: Driveway, Garage Faces Front, Garage, DoorMulti
Garage Spaces: 3
Open Parking Spaces: 3
Interior Details
Half Bathrooms: 1
Full Bathrooms: 2
Interior Features: Eat-in Kitchen, Granite Counters, Open Floorplan, See Remarks, Entrance Foyer, SeparateFormalDiningRoom, AllBedroomsUp, PrimarySuite
Appliances: Freezer, Disposal, Gas Oven, Gas Range, Microwave, Refrigerator, Range Hood, Water Heater, SixBurnerStove, Barbecue
Flooring Type: Carpet, Stone
Door Features: Sliding Doors, InsulatedDoors
Laundry Features: Inside, Laundry Room
Has Fireplace
Fireplace Features: Den, Family Room
Exterior Details
Square Footage: 3255
Square Footage Source: $0
Security Features: Security System
Property Condition: Turnkey
Architectural Style: Traditional
Year Built Source: Assessor
Year Built: 1966
Levels: Two
Other Structures: Gazebo, Shed(s)
Construction Materials: Brick, Concrete, Stone, Stucco
Patio and Porch Features: Rear Porch, Covered, Patio, Concrete, Open
Pool Features: Private
Pool is Private
Lot Features: Back Yard, Cul-De-Sac, Front Yard, Garden, Sprinklers In Rear, Sprinklers In Front, Level, Rectangular Lot, Lawn, Yard
Lot Size Area: 20651
Lot Size Units: Square Feet
Lot Size Acres: 0.4741
Lot Size Square Feet: 20651
Tax Lot: 5
Water Source: Public
Utilities Details
Cooling Type: Central Air
Heating Type: Central
Sewer : SewerTapPaid

Building Info

Overview

    General

  • Year Built: 1966
  • Effective Year Built: 1966
  • Building Count: 1
  • Total Rooms: 9
  • Bedroom Count: 5
  • Bathroom Count: 3
  • Full Bathrooms: 2
  • Partial Bathrooms: 3
  • Building Condition: 0
  • Building Quality: 0
  • Construction Type: 0
  • Building Style: 0
  • Exterior Walls Type: 0
  • Interior Walls Type: 0
  • Roof Shape Type: 0
  • Roof Cover Type: 0
  • Floor Count: 200
  • Floor Cover: 0
  • Basement Type: 0
  • Basement Area: 0
  • Garage Type: 7
  • Garage Square Area: 723
  • Parking Space Count: 3
  • Patio Type: 0
  • Porch Type: 0
  • Pool Type: 2

    Dimensions

  • Lot Size Square Feet: 20,651
  • Lot Size Depth Feet: 1,520
  • Lot Size Frontage Feet: 1,350
  • Total Building Area: 3,255
  • Gross Building Area: 3,978
  • Building Area: 3,255
  • Building Area Measurement: L

    Heating and Cooling

  • Air Conditioning: 0
  • Heating: 24
  • Heated Square Feet: 3,255
  • Heating Fuel Type: 0

    Utilities

  • Sewer System: 0
  • Water Service: 0

Building

  • Building Type: 0
  • Property Class: R
  • Subdivision: TRACT NO 5342
  • Land Acres: 0000000474
  • Standard Land Use Code: 1001
  • County Land Use Code: 1
  • Legal Description 1: N TR 5342 BLK LOT 5

Neighborhood

  • School District Name: Orange Unified School District
  • Census Tract: 075810

Geography

  • Assessors Map Reference: 13-A5
  • Subdivision Tract Number: 5342
  • Parcel: 372-051-12
  • Lot: 5
  • Latitude: 33.8176
  • Longitude: -117.808

    Address

  • Full Address: 18601 Amate Cir
  • Address - House Number: 18601
  • Address - Street Name: Amate
  • Address - Suffix Type: Cir
  • State: CA
  • City Name: Villa Park
  • Carrier Code: C004
  • 4-Digit Zip Code: 4217
  • Zip Code: 92861

Valuation

    Tax

  • Tax Year: 2023
  • Tax Amount: $305,798
  • Tax Rate Code Area: 24-000

    Appraisal Valuation

  • Standard Deviation: 0.2054
  • Valuation Date: Oct 18, 2023
  • Confidence Score: 72
  • Final Value: 1,732,824
  • High Value: 2,088,777
  • Low Value: 1,376,870

    Assessments Valuation

  • Assessed Year: 2023
  • Assessed Total Value: $242,497
  • Assessed Land Value: $41,357
  • Assessed Improvements Value: $201,140

    Exemptions

  • Homeowner Exemption: Yes
Data used for valuation calculations is provided by RealtyHop, and other third party sources

Comparables

Unit
Status
Type
Beds
Baths
ft²
Price/ft²
Asking Price
Listed On
Closing Price
Sold On
HOA + Taxes

About Villa Park


Similar Homes for Sale

Currently no similar homes around

Nearby Rentals

Unit for rent at 101 S Belleza, ANAHEIM, CA, 92807

$9,500 /mo

  • 5 Beds
  • 3 Baths
  • 3,195 ft²
101 S Belleza, ANAHEIM, CA, 92807 Listing by James Jekums
Unit for rent at 423 S Westridge, ANAHEIM, CA, 92807

$7,950 /mo

  • 5 Beds
  • 2 Baths
  • 2,848 ft²
423 S Westridge, ANAHEIM, CA, 92807 Listing by Phong Tran
Unit for rent at 1815 E Palm Avenue, ORANGE, CA, 92867

$3,950 /mo

  • 2 Beds
  • 2 Baths
  • 1,100 ft²
1815 E Palm Avenue, ORANGE, CA, 92867 Listing by Tamer Batniji


Frequently Asked Questions

When was property at 18601 Amate Circle built and last sold?
The property at 18601 Amate Circle was built in 1966 and last sold on Jan 1, 1970 for $0.
How much is this home worth?
The estimated value of the home located at 18601 Amate Circle is $2,726,887.
What are some comparable homes to 18601 Amate Circle?
There are currently no comparable homes to 18601 Amate Circle.