


46
Map
Video Tour

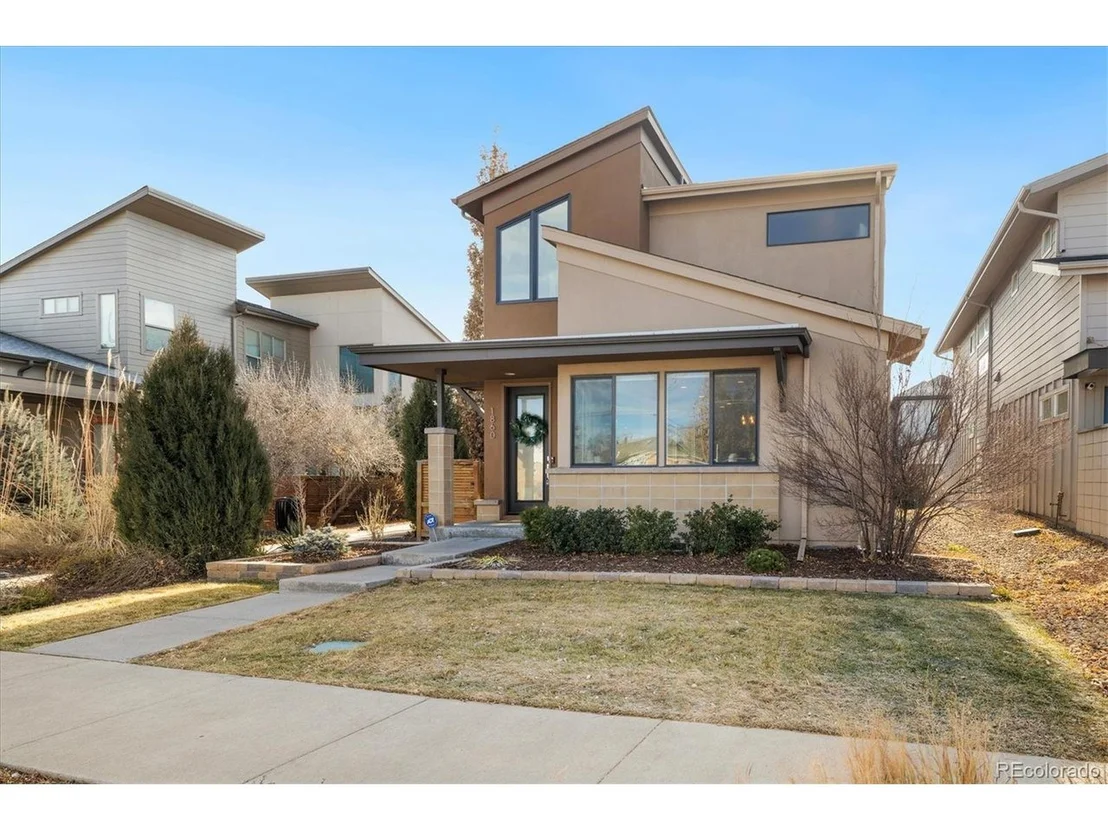
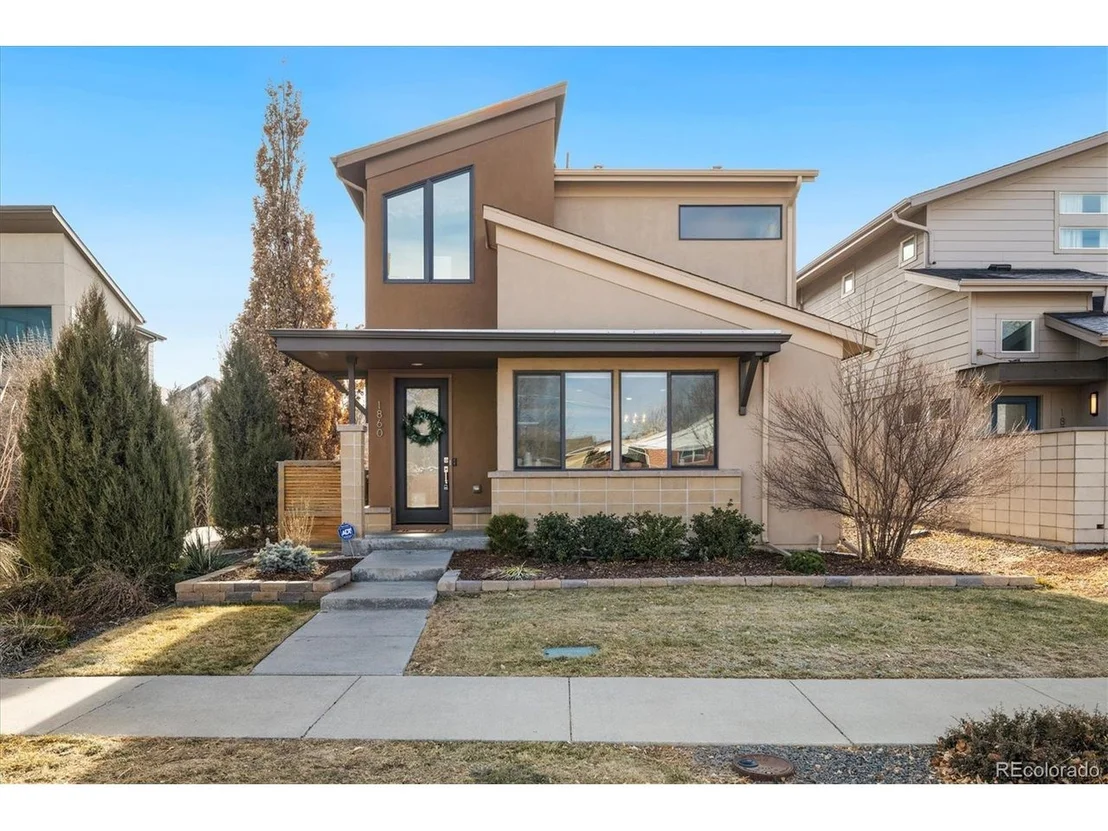
1860 W 68th Ave


About This Property
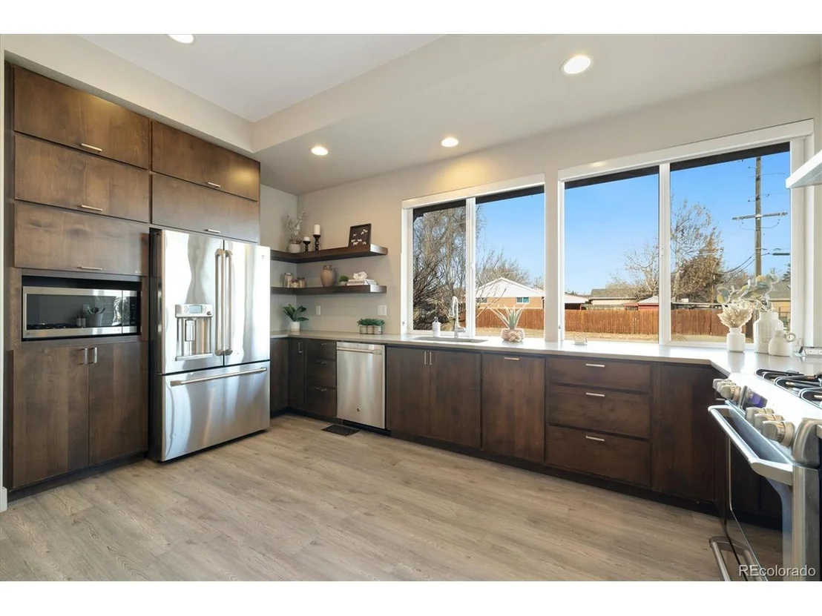
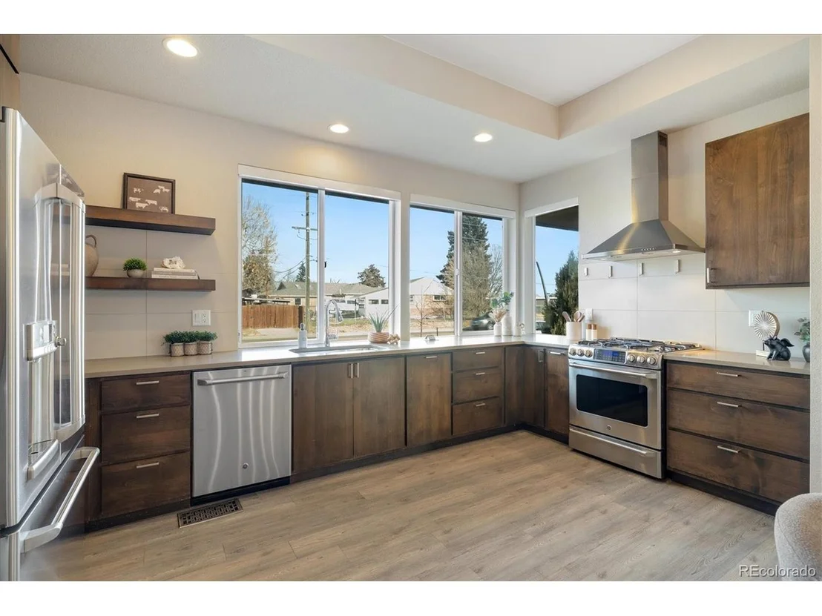
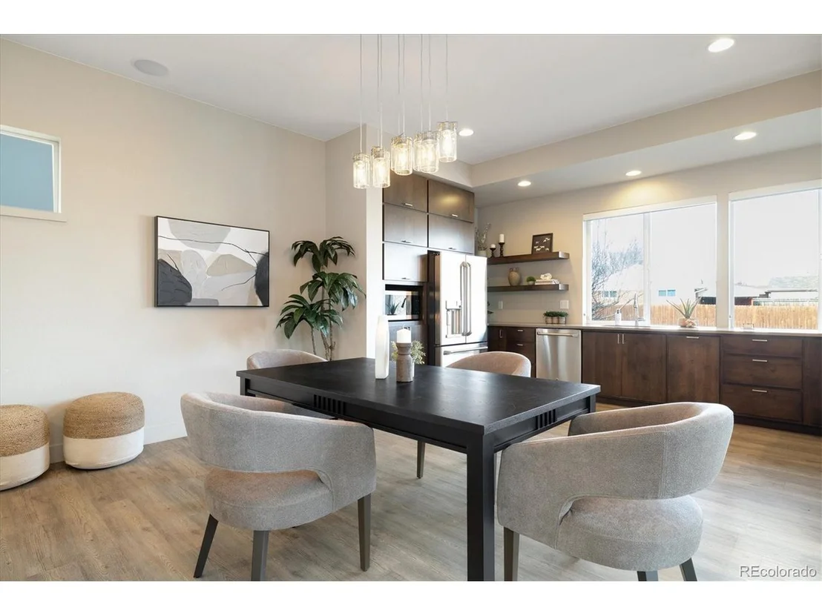
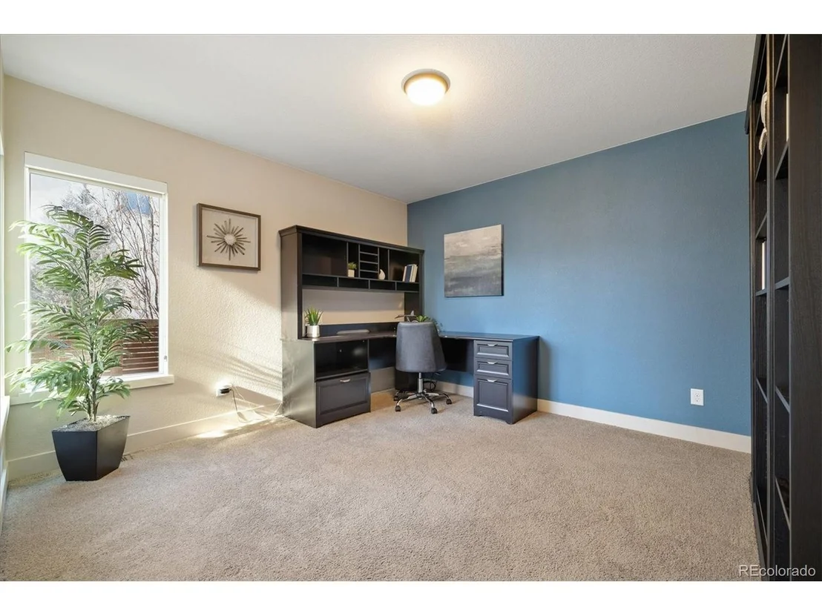
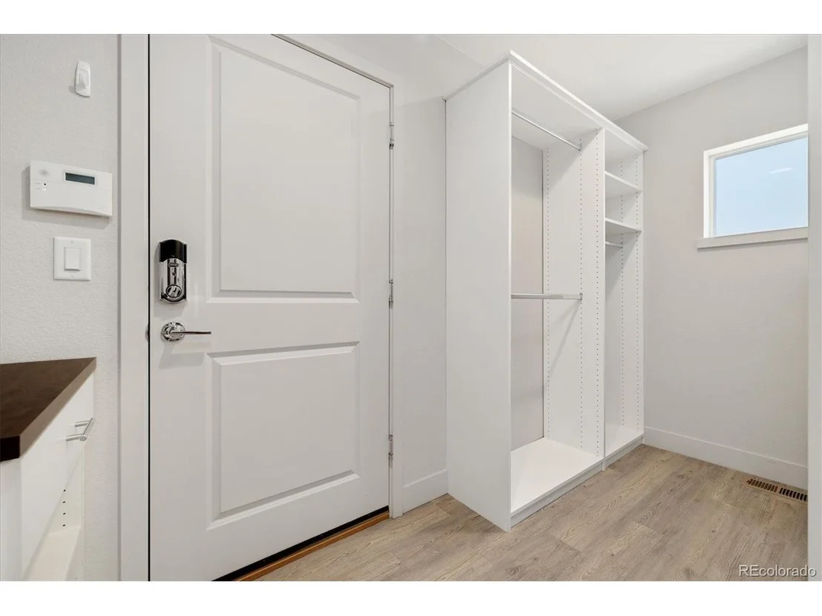
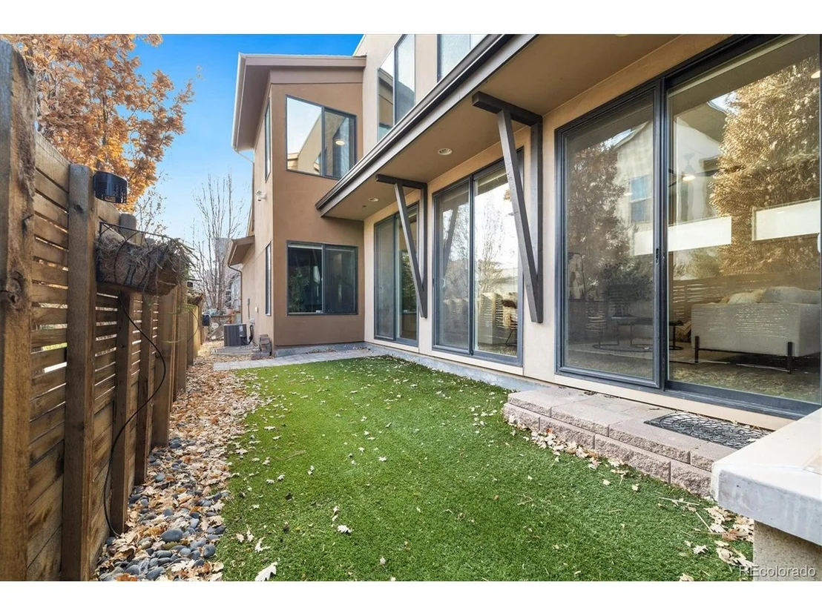
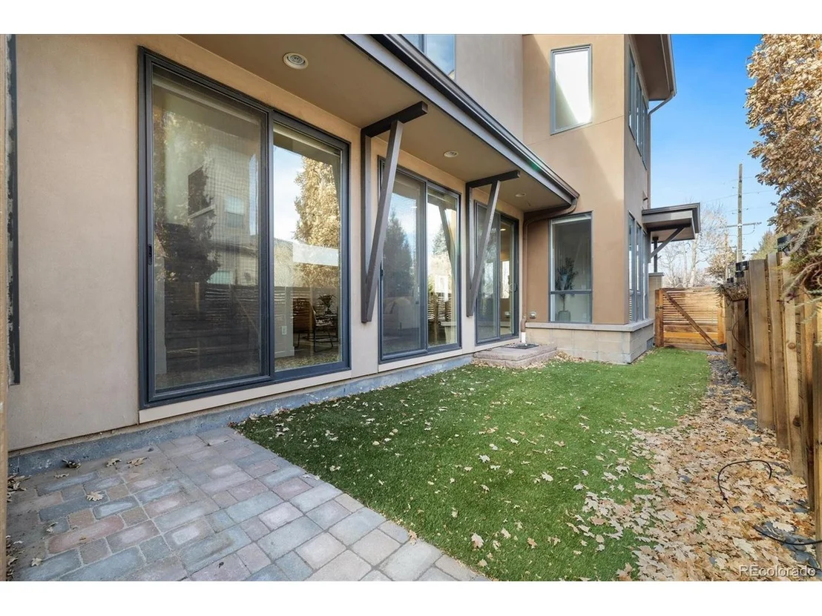
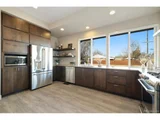
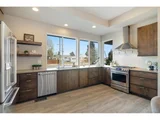
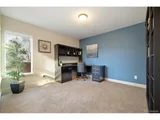
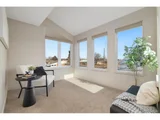
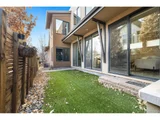
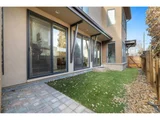
The chef-inspired kitchen features stainless steel appliances, quartz countertops, and ample cabinetry. Sliding glass doors open to a low-maintenance, xeriscaped side yard, offering the perfect space for relaxing or entertaining. A sunlit main-floor office with built-in storage and serene views enhances work-from-home living.
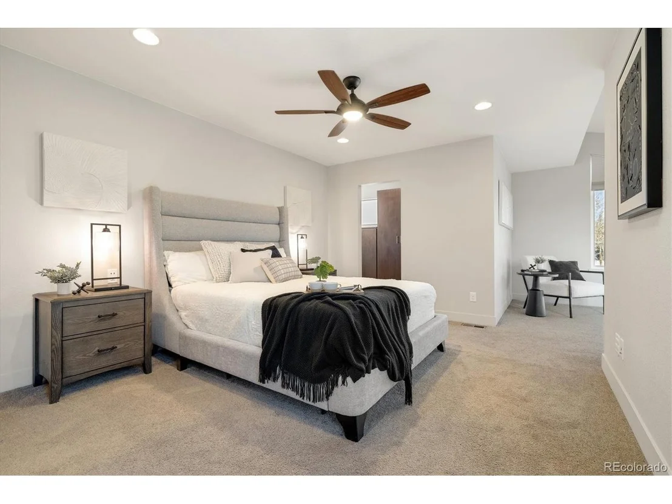
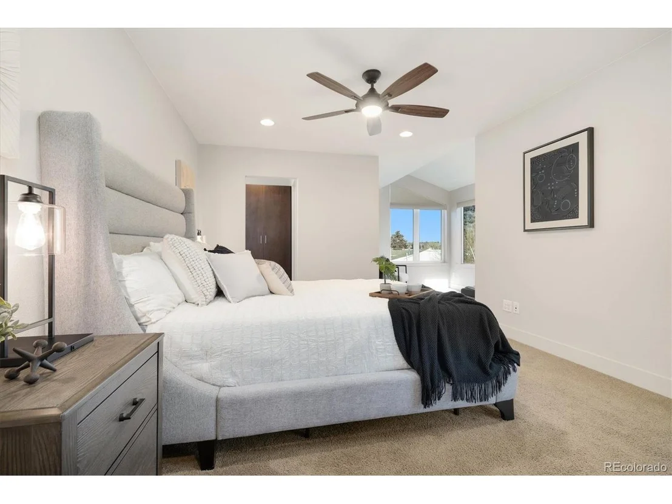
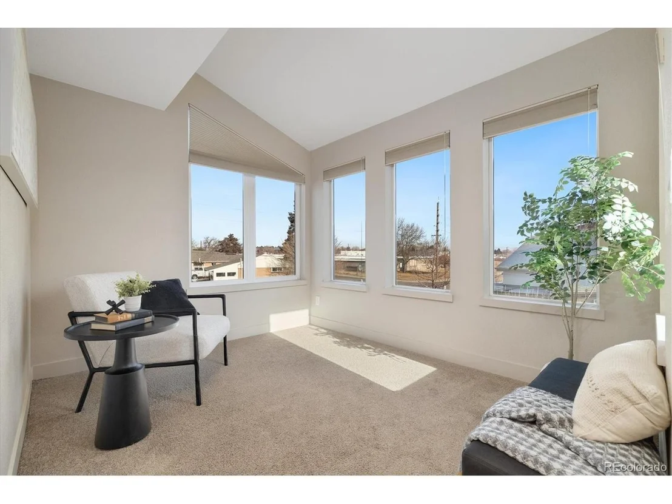
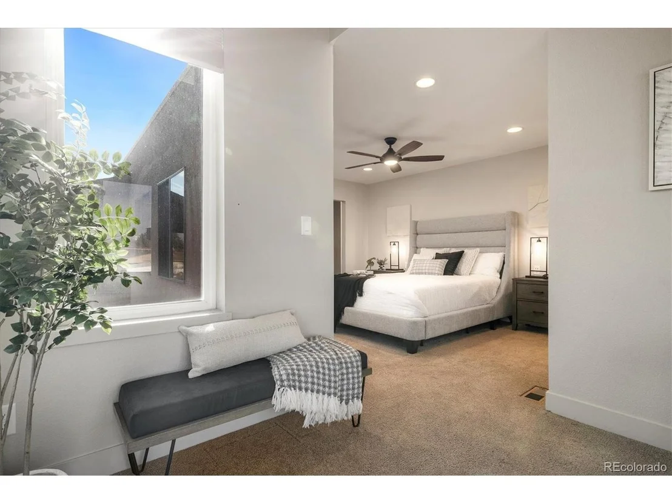
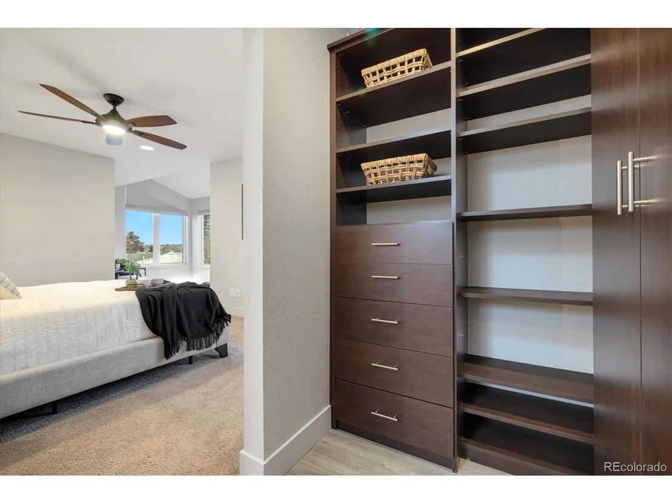
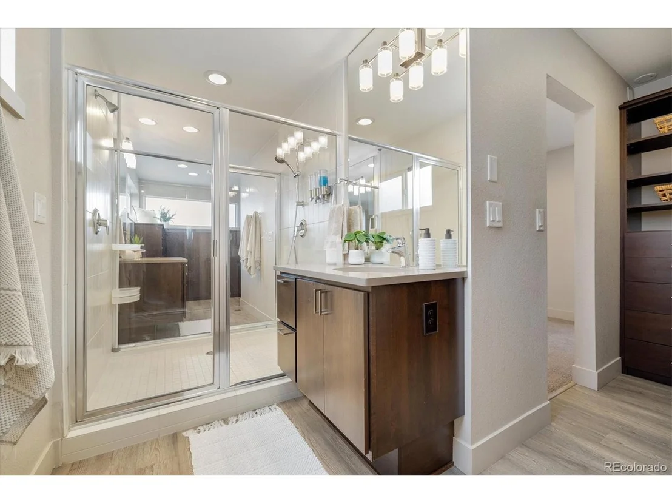
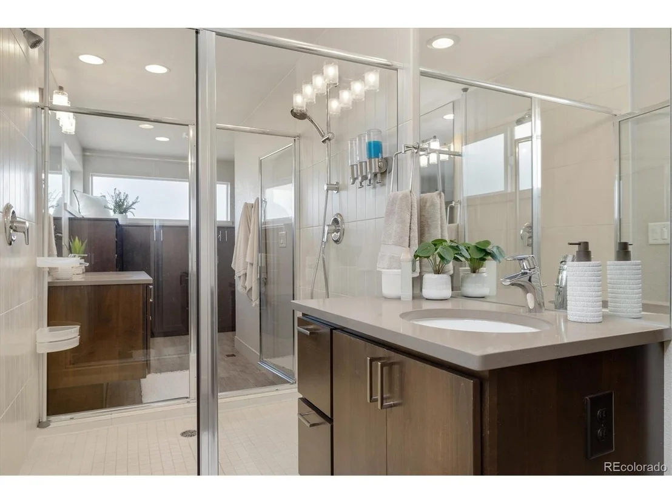
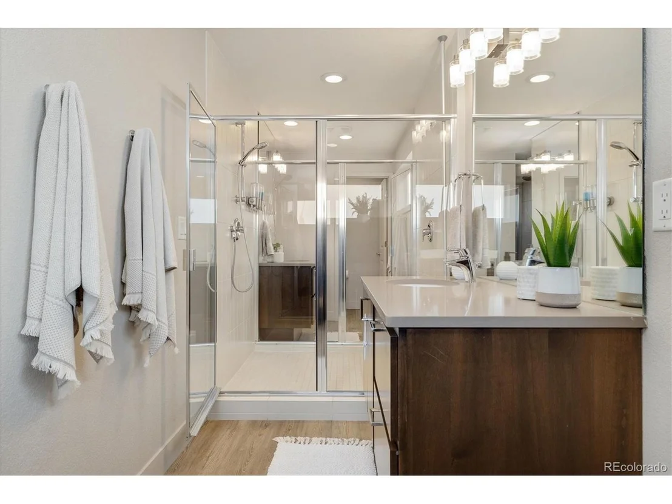
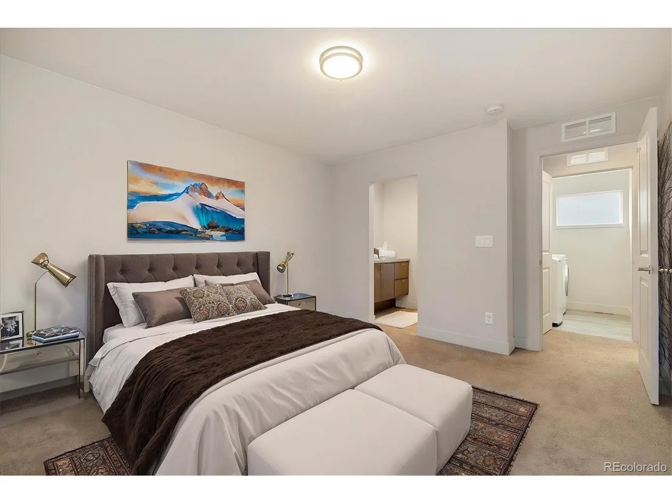
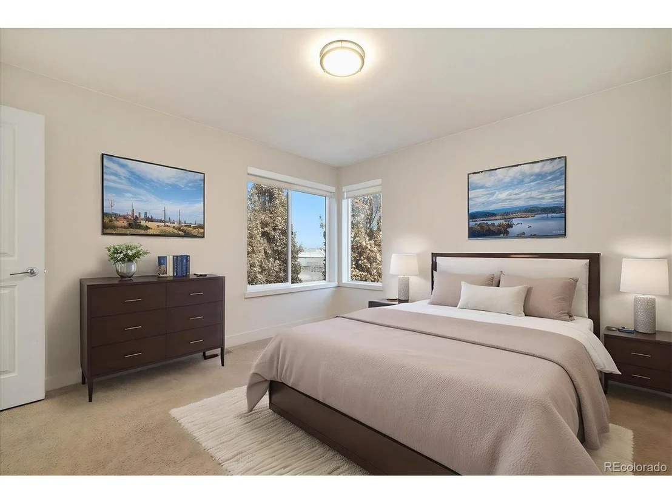
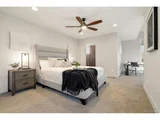
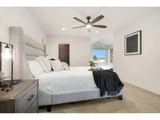
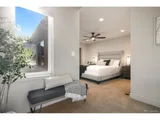
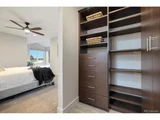
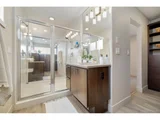
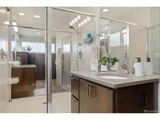
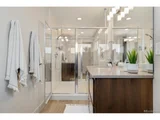
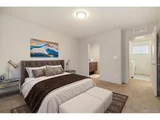
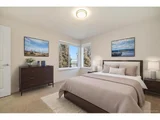
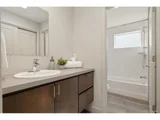
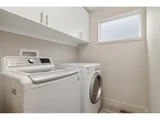
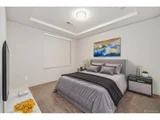
Upstairs, retreat to the luxurious primary suite, complete with a vaulted conservatory and spa-like ensuite featuring dual vanities, dual water closets, dual storage spaces, and a central shower. A second ensuite bedroom and a high-efficiency laundry room complete the upper level.
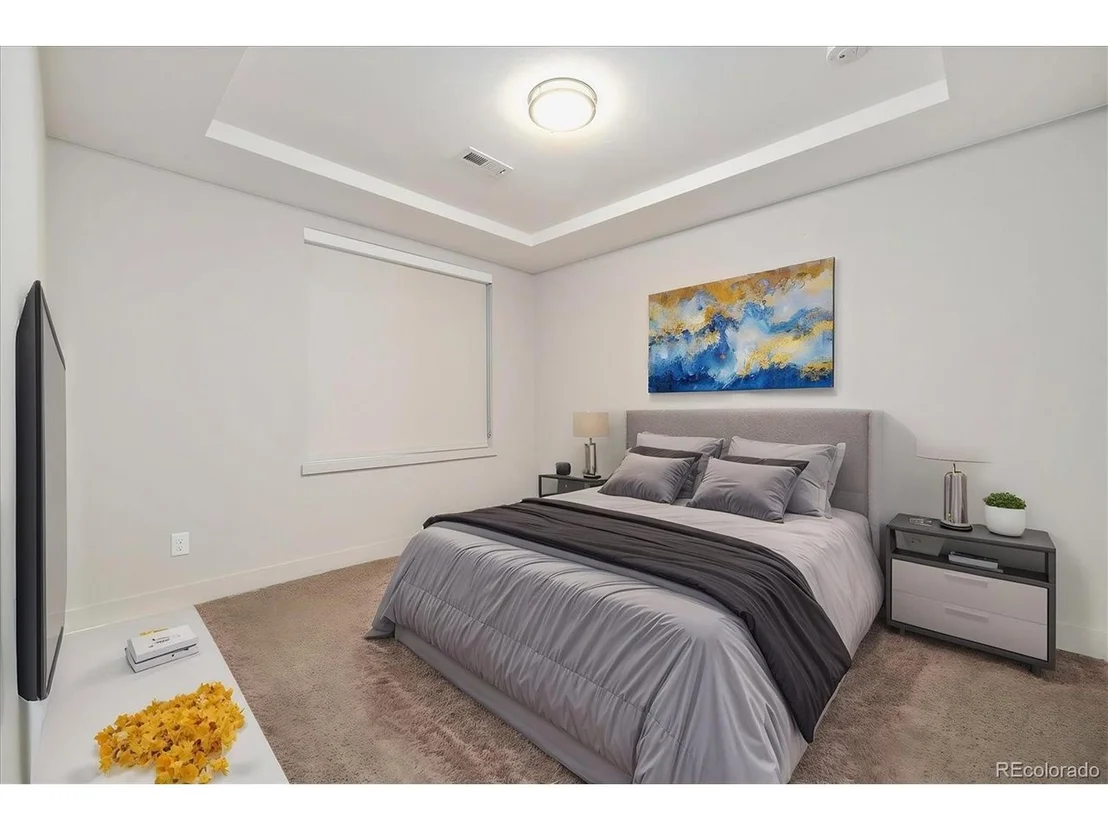
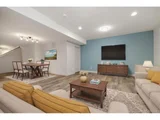
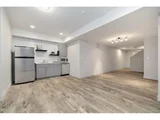
The fully finished basement expands the living space with a second kitchen/wet bar, stainless steel appliances, a third bedroom, full bathroom, and a spacious entertainment area-perfect for guests or private getaways.
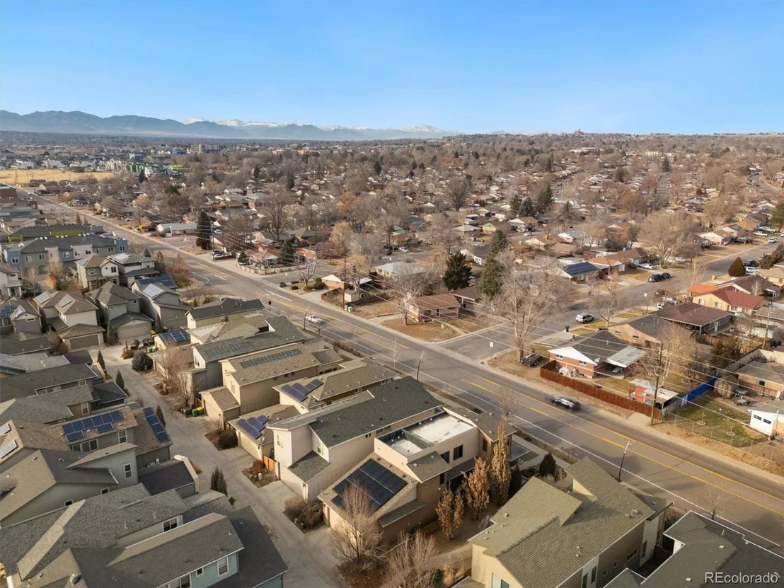
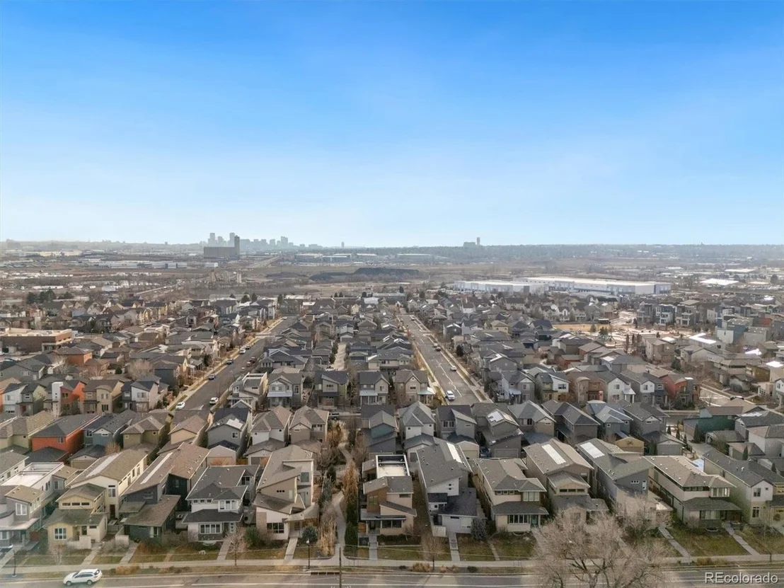
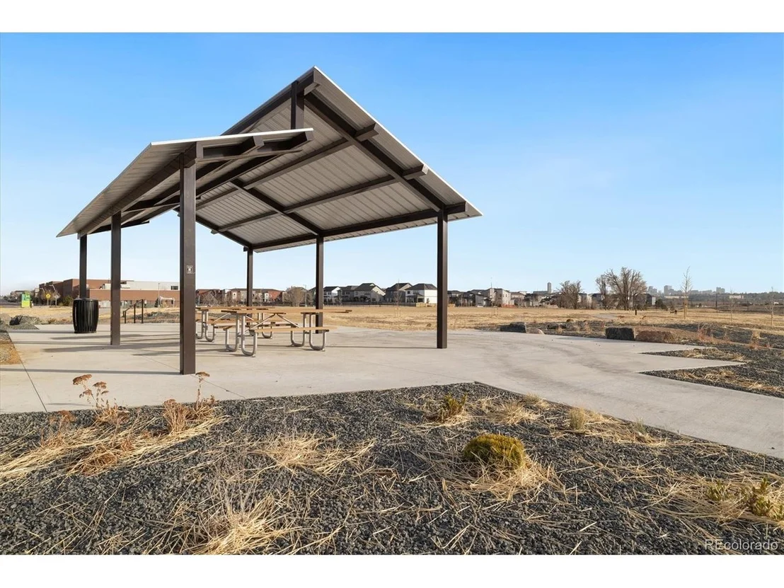
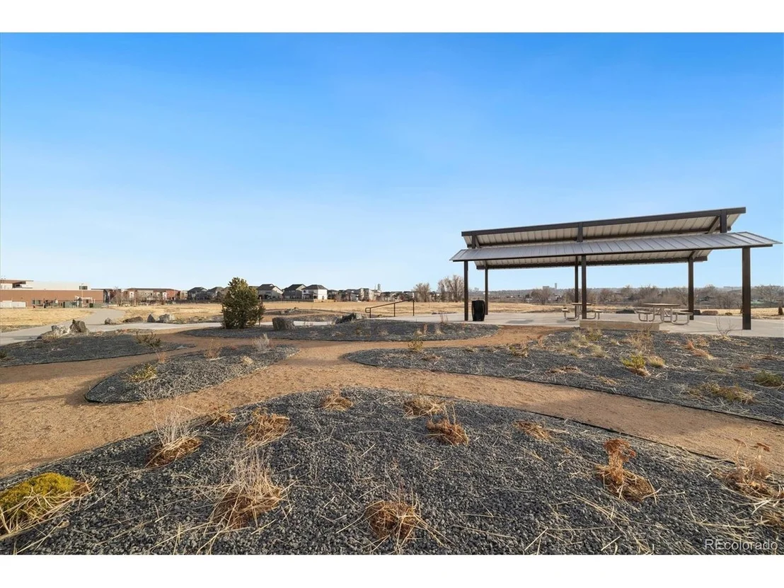
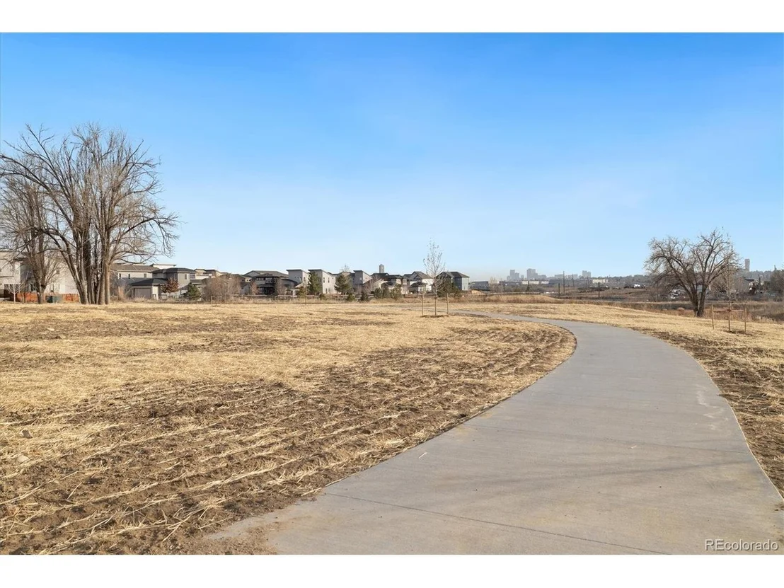
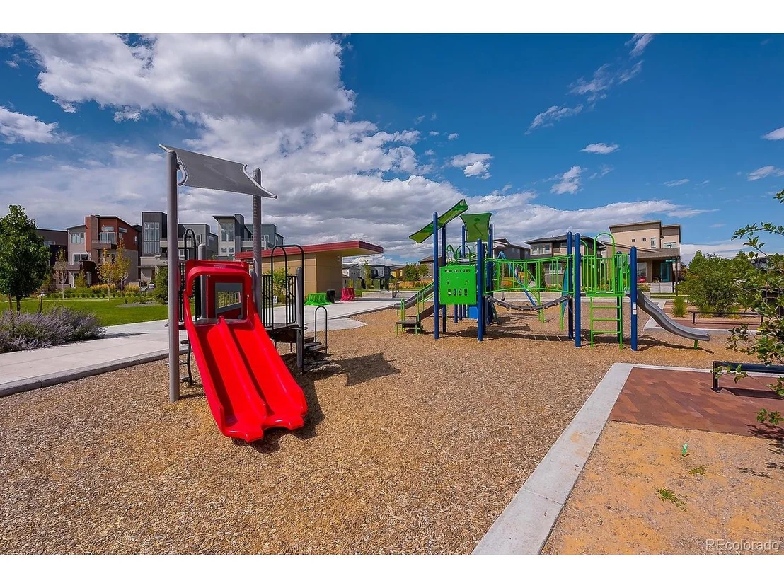
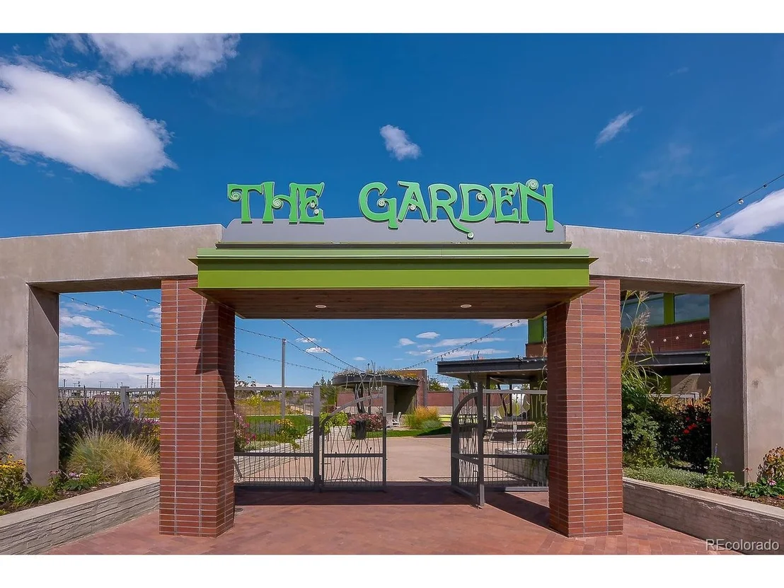
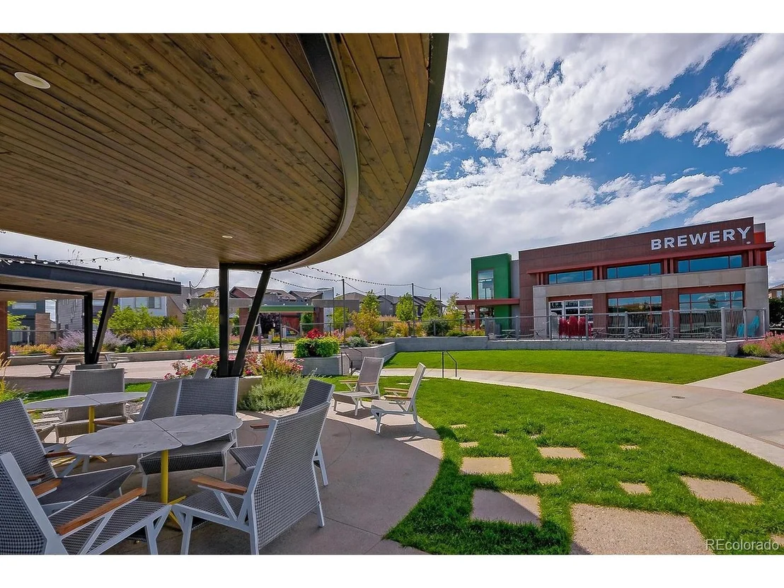
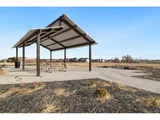
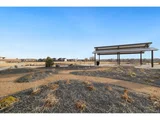
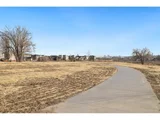
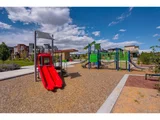
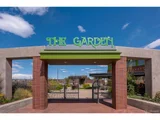
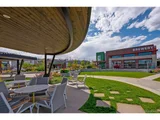
Ideally located, this home is a short walk to Trailside Academy K-8 and Midtown Montessori Preschool, with easy access to local favorites like Early Bird and Bruz Beers. Outdoor enthusiasts will enjoy the nearby Clear Creek Bike Path, the brand-new 22-acre park, and ample open spaces. Additional community perks include a clubhouse, community garden, and proximity to the RTD light rail-all just 10 minutes from Downtown Denver!
***ASK ABOUT CONCESSION OF UP TO 1.75% OF THE LOAN AMOUNT WITH PREFERRED LENDER.
Payment Calculator
Your Estimated Monthly Payment
Cap Rate Calculator
What does this mean?
Based on our analysis, the cap rate of this property is 1.25%. A negative cap rate indicates that the property might not be feasible as an income-producing asset. The median cap rate for a near zip code 11238 is 4.23%.
How much can I actually make?
Actual monthly rental income may vary between $4,760 and $7,140 depending on unit-specific characteristics. You can change the amount using the slider to further explore.
How is cap rate calculated?
Cap Rate = Net Operating Income (NOI) / Property Asset Value.
When calculating the cap rate, we assume 100% occupancy. Leverage (mortgage) is not considered.
Cap Rate provided by RealtyHop and RentHop, learn more about cap rate here.
Price History
| Date / Event | Date | Event | Price |
|---|---|---|---|
| Mar 6, 2025 | Sold | ||
| Sold | |||
| Jan 20, 2025 | In contract | - | |
| In contract | |||
| Jan 10, 2025 | Listed by Keller Williams Integrity Real Estate LLC | $760,000 | |
| Listed by Keller Williams Integrity Real Estate LLC | |||
| | |||
|
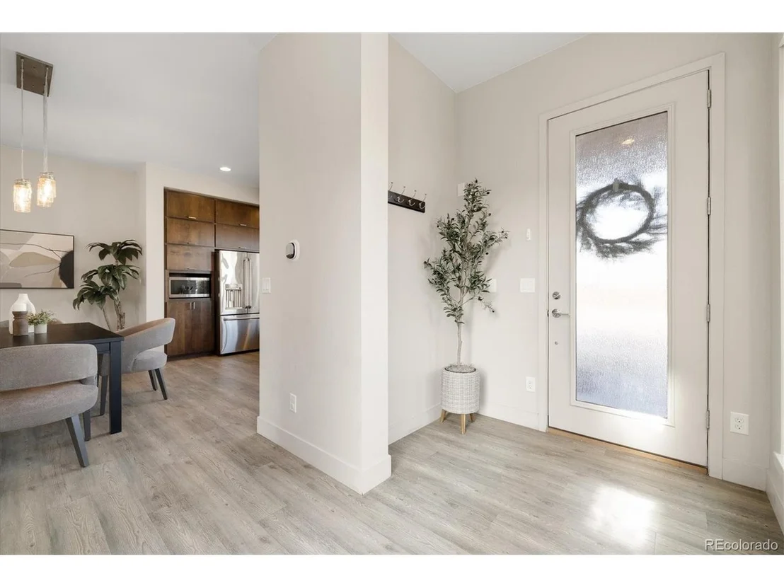
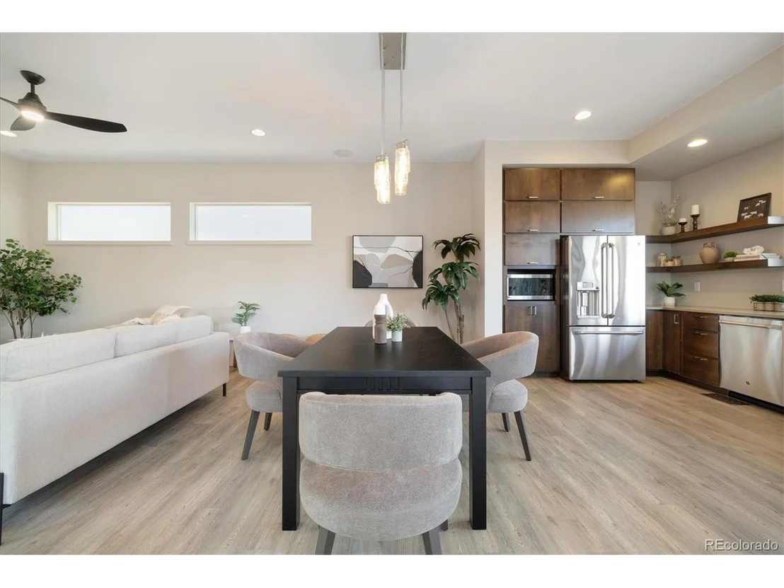
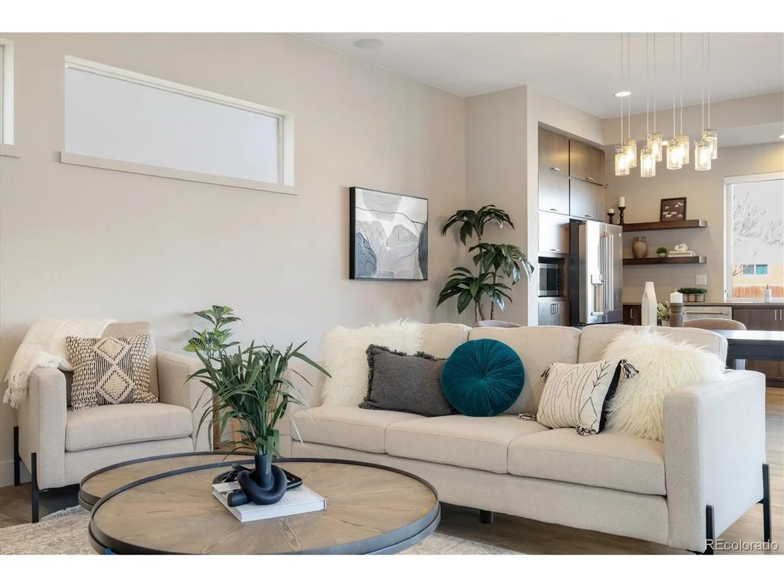
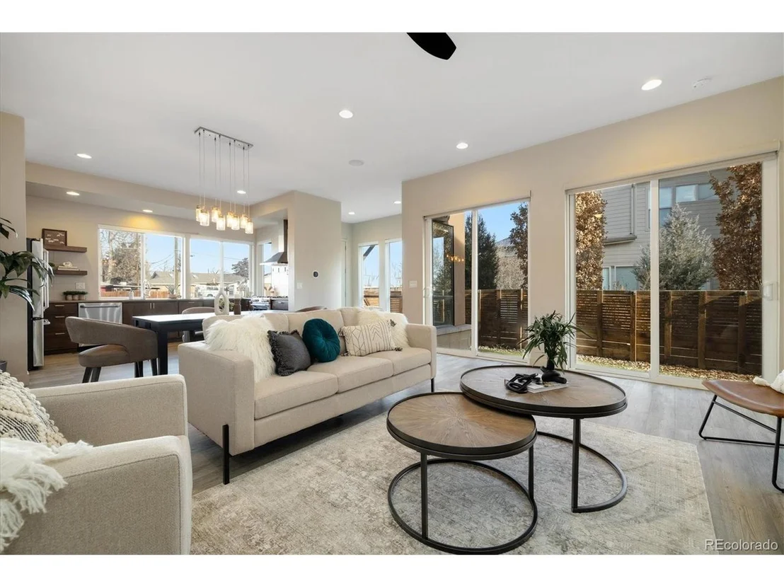
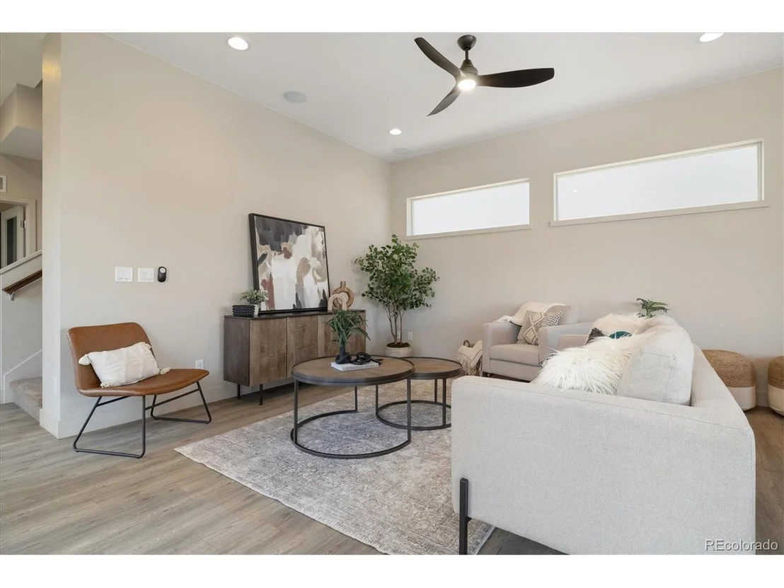
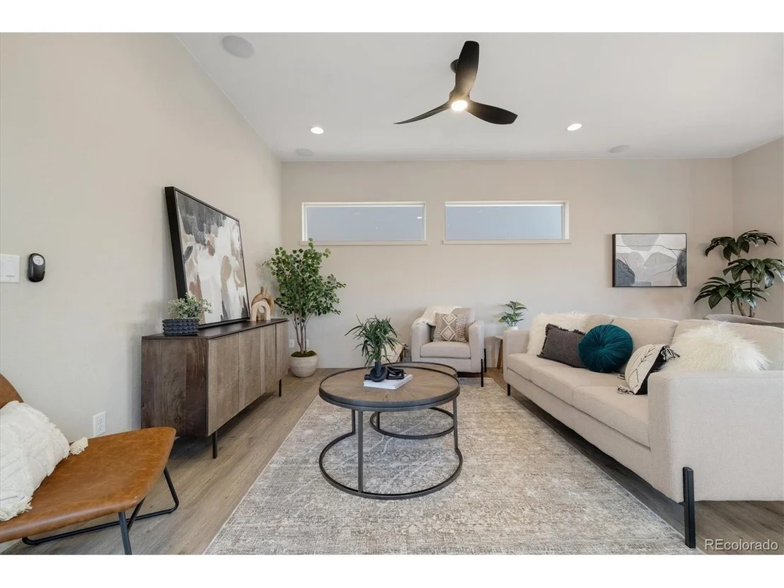
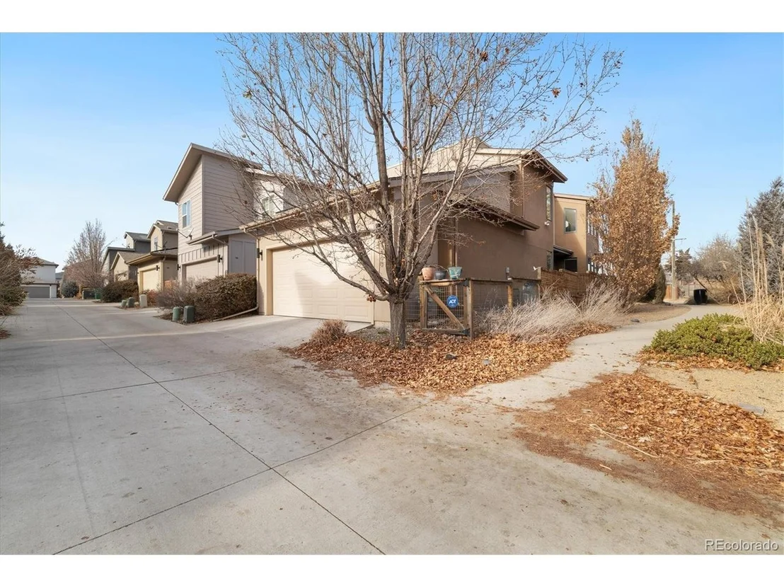
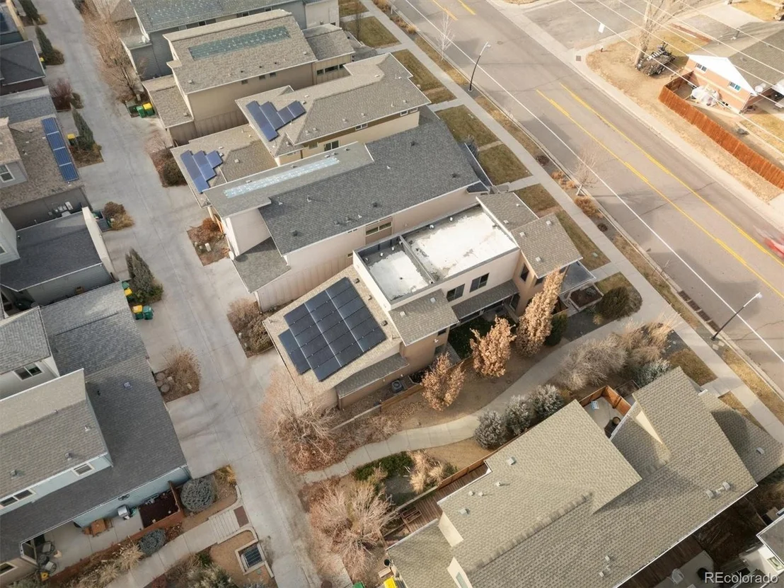
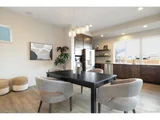
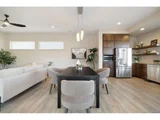
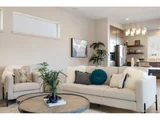
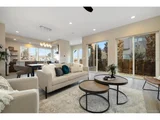
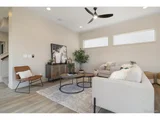
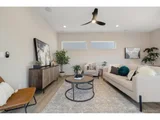
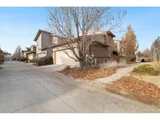
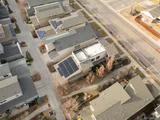
Experience eco-friendly sophistication in this stunning Brookfield Signature 2, located on a desirable corner lot. Designed with an open floor plan, soaring ceilings, and upscale finishes, this home effortlessly combines indoor and outdoor living. Durable laminate hardwood floors grace the main and lower levels, while modern conveniences like a tankless water heater, smart thermostat, ethernet, fully paid solar panels, and a 220V EV charger outlet add exceptional value. New ceiling fan and light fixtures throughout.
The chef-inspired kitchen features stainless steel appliances, quartz countertops, and ample cabinetry. Sliding glass doors open to a low-maintenance, xeriscaped side yard, offering the perfect space for relaxing or entertaining. A sunlit main-floor office with built-in storage and serene views enhances work-from-home living.
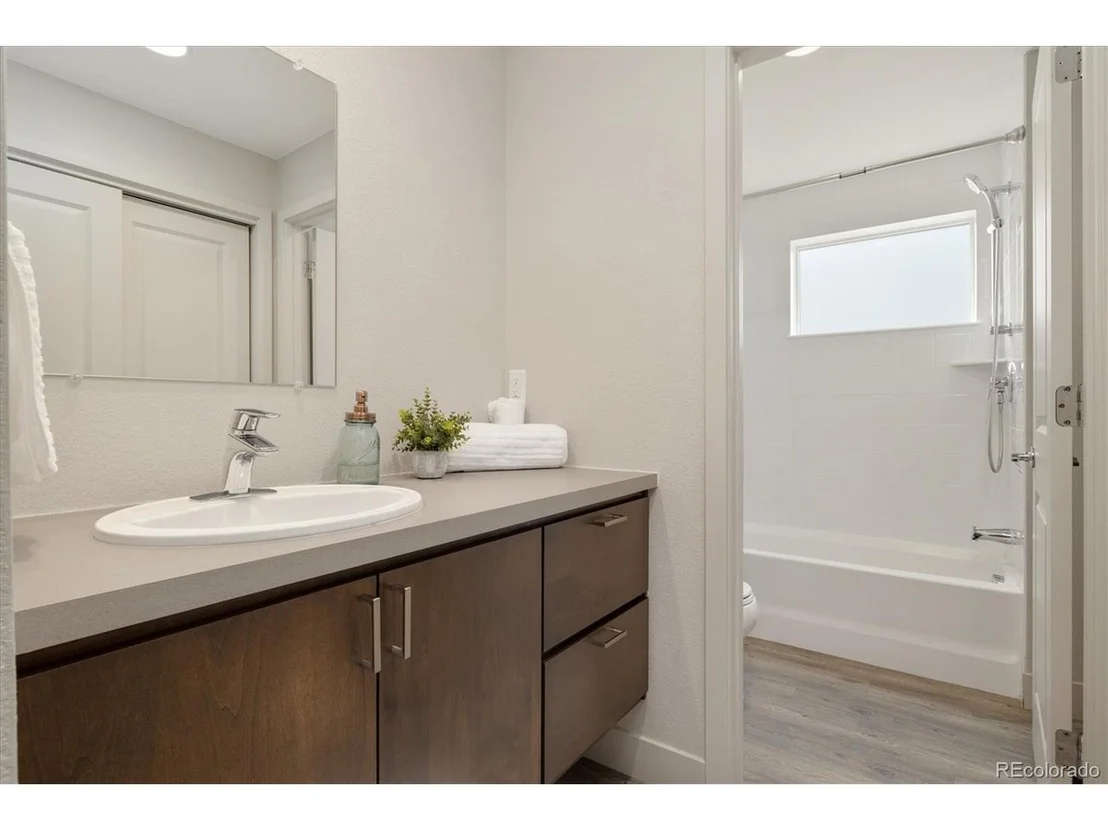
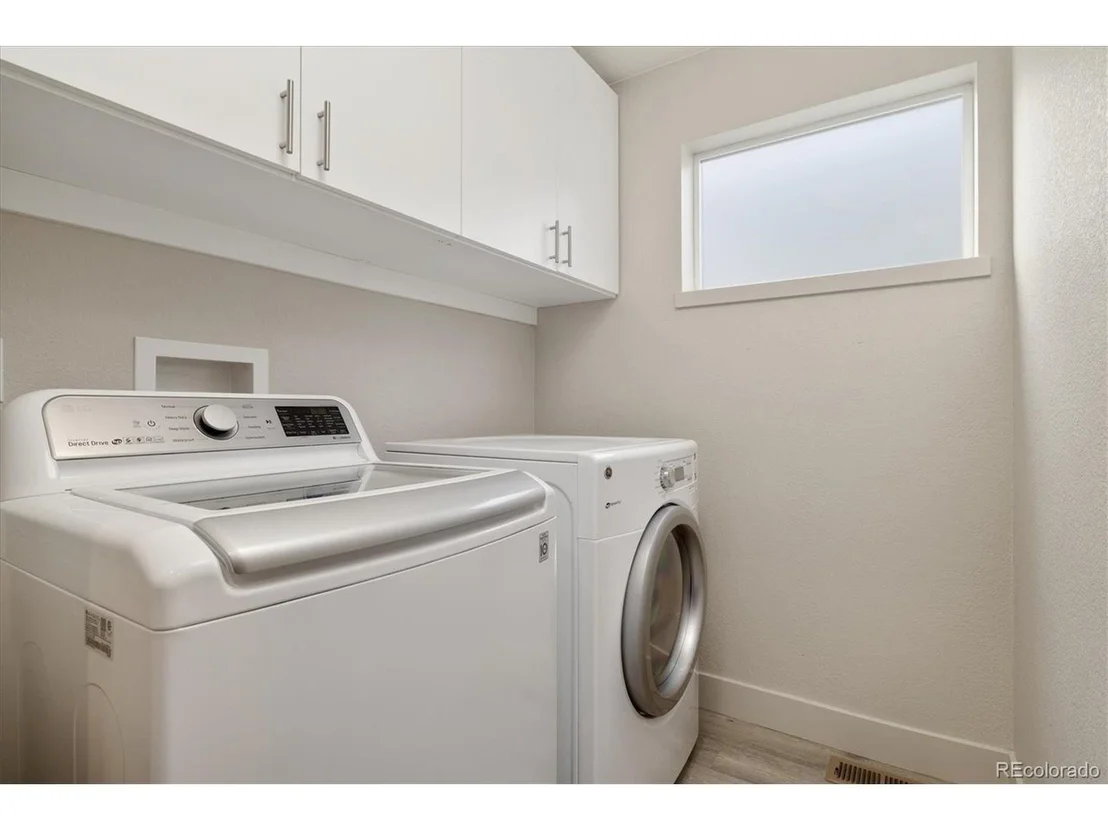
Upstairs, retreat to the luxurious primary suite, complete with a vaulted conservatory and spa-like ensuite featuring dual vanities, dual water closets, dual storage spaces, and a central shower. A second ensuite bedroom and a high-efficiency laundry room complete the upper level.
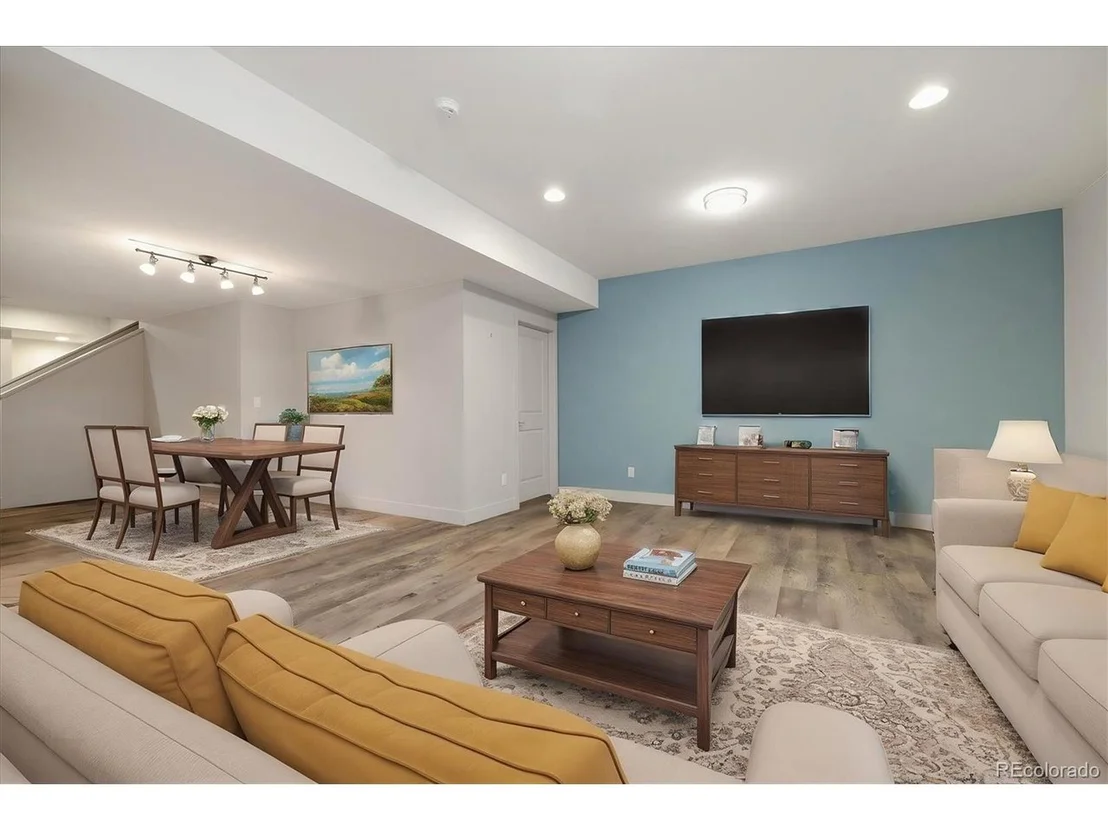
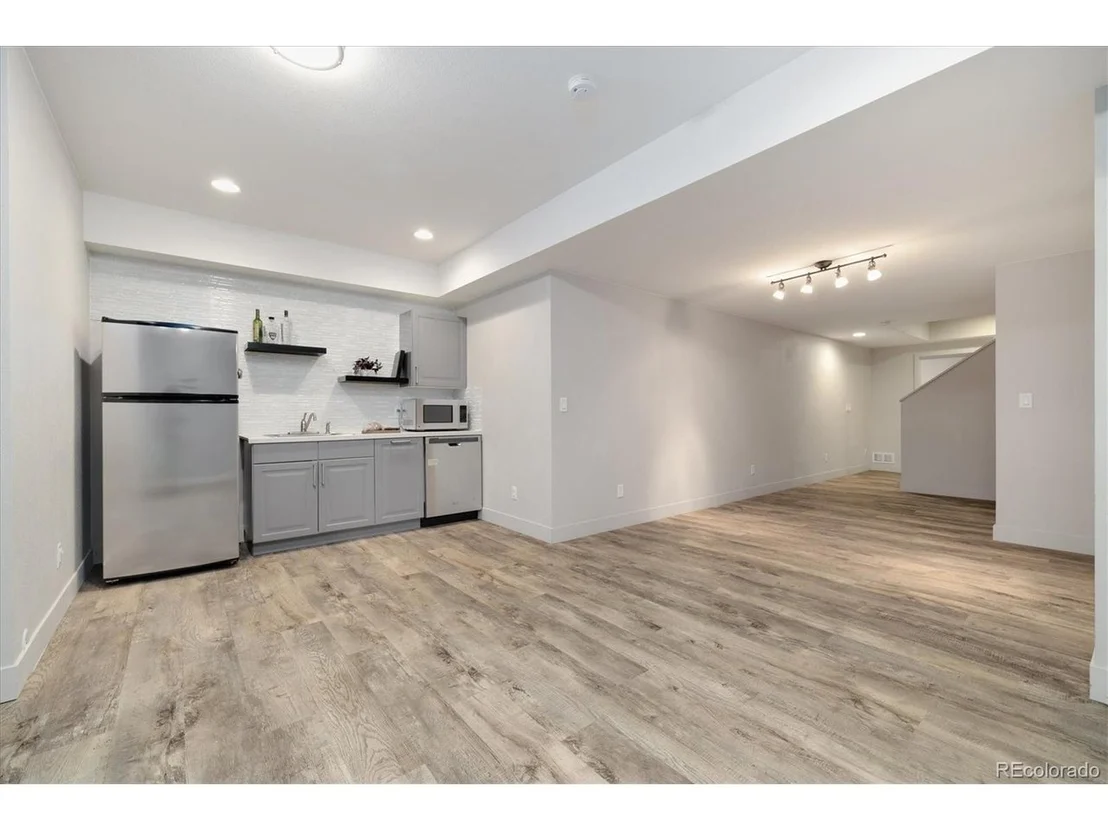
The fully finished basement expands the living space with a second kitchen/wet bar, stainless steel appliances, a third bedroom, full bathroom, and a spacious entertainment area-perfect for guests or private getaways.
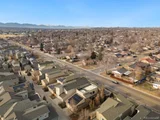
Ideally located, this home is a short walk to Trailside Academy K-8 and Midtown Montessori Preschool, with easy access to local favorites like Early Bird and Bruz Beers. Outdoor enthusiasts will enjoy the nearby Clear Creek Bike Path, the brand-new 22-acre park, and ample open spaces. Additional community perks include a clubhouse, community garden, and proximity to the RTD light rail-all just 10 minutes from Downtown Denver!
***ASK ABOUT CONCESSION OF UP TO 1.75% OF THE LOAN AMOUNT WITH PREFERRED LENDER.
| |||
| Mar 30, 2016 | Sold | ||
| Sold | |||
| Oct 14, 2014 | Sold | ||
| Sold | |||
Property Highlights
Building Info
Comparables
Status
Price/ft²
Listed On
Sold On
About Twin Lakes
Similar Homes for Sale
Currently no similar homes aroundNearby Rentals

Last Updated: 4 months ago
Data Source: REcolorado MLS, MLS# IRE2356570









 Your Privacy Choices
Phone: 425-283-2930
Address: 335 Madison Avenue, New York, NY 10017