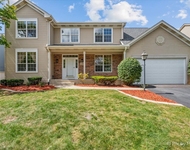
See Home Value
Algonquin 60102
1860 Haverford Drive
$495,000
● House - Off Market

1860 Haverford Drive

Algonquin, IL 60102
bedrooms
4 Beds
bathrooms
3 Baths, 1 Half Bath
square feet
3,257 Ft²
$3,250
Est. Monthly
$21
HOA / Fees
5.85%
Cap Rate

About This Property

BUYERS WERE UNABLE TO CLOSE. ALL INSPECTION ITEMS RESOLVED AND CURRENT SURVEY COMPLETED. HOME IS VACANT AND READY FOR QUICK CLOSE! Immaculate home boasts stunning updates and designer-level upgrades that will impress even the most discerning buyer.  Step into an open-concept gourmet kitchen featuring custom cabinetry, Caesarstone quartz countertops, and an oversized stone sink. Brand-new stainless steel appliances and elegant lighting complete this exquisite space. Throughout the home, new flooring, plush carpet, and fresh paint provide a pristine and inviting atmosphere.  Major improvements ensure worry-free living, including a new roof and gutters (2024) and a complete window replacement (2022-2024). The high-efficiency HVAC system, complete with an April Aire humidifier, maximizes comfort year-round. Custom window treatments add a touch of sophistication to every room.  And just wait until you see the basement! Designed for ultimate entertainment, this expansive space includes a bar, pool table, and TV area, perfect for hosting gatherings. Need extra space for guests? There's even a 5th bedroom and full bath for overnight stays.  Step outside to a custom-designed deck with a pergola, a picturesque setting for summer evenings. Gather around the backyard firepit for bonfires and storytelling under the stars. And for nature lovers, the extensive flower and vegetable gardens offer beauty and bounty throughout the seasons.  This home has so much to offer-you won't be disappointed! A full list of upgrades and improvements can be found under the "Additional Information" tab. Plus, don't forget to check out the Village of Algonquin website for updates on the expanded park and playground just a short walk away.  Your next chapter starts here-don't let this one slip away! Seller offering five hundred dollar credit for flooring repair. New flooring planks are in the home.
Unit Size
3,257 Ft²
Days on Market
-
Land Size
0.29 acres
Price per sqft
$152
Property Type
House
Property Taxes
$799
HOA Dues
$21
Year Built
1994

Payment Calculator

Cap Rate Calculator

Property Highlights

Garage
Air Conditioning
Fireplace

Building Info

Overview

    General

  • Year Built: 1994
  • Effective Year Built: 1994
  • Building Count: 1
  • Total Rooms: 8
  • Bedroom Count: 4
  • Building Condition: 0
  • Building Quality: 0
  • Construction Type: 0
  • Building Style: 0
  • Exterior Walls Type: 0
  • Interior Walls Type: 0
  • Roof Shape Type: 0
  • Roof Cover Type: 0
  • Floor Count: 200
  • Living Units: 1
  • Floor Cover: 0
  • Basement Type: 6
  • Basement Area: 966
  • Garage Type: 1
  • Garage Square Area: 441
  • Parking Space Count: 2
  • Patio Type: 0
  • Porch Type: 0
  • Pool Type: 0

    Dimensions

  • Lot Size Square Feet: 12,667
  • Total Building Area: 3,801
  • Gross Building Area: 3,801
  • Building Area: 2,394
  • Building Area Measurement: L

    Heating and Cooling

  • Fireplace Count: 1
  • Air Conditioning: 1
  • Heating: 0
  • Heated Square Feet: 2,394
  • Heating Fuel Type: 0

    Utilities

  • Sewer System: 0
  • Water Service: 0

Building

  • Building Type: 0
  • Property Class: R
  • Subdivision: WILLOUGHBY FARMS
  • Land Acres: 0000000291
  • Standard Land Use Code: 1001
  • County Land Use Code: 0040
  • State Land Use Code: 0040
  • Legal Description 1: LOT 197 WILLOUGHBY FARMS UNIT 9 L 138.33 X 17.3 X 38.74 X 43.47 X 142.92 X 70 F SUBDIVISION: WILLOUGHBY FARMS RANGE CODE: 8 E TWSHP 42N

Neighborhood

  • School District Name: Community Unit School District 300
  • Census Tract: 850105

Geography

  • Parcel: 03-05-177-025
  • Lot: 197
  • Municipality: DUNDEE
  • Latitude: 42.1492
  • Longitude: -88.3261

    Address

  • Full Address: 1860 Haverford Dr
  • Legal Unit: 9
  • Address - House Number: 1860
  • Address - Street Name: Haverford
  • Address - Suffix Type: Dr
  • State: IL
  • City Name: Algonquin
  • Carrier Code: C014
  • 4-Digit Zip Code: 3294
  • Zip Code: 60102

Valuation

    Tax

  • Tax Year: 2022
  • Tax Amount: $878,606
  • Tax Rate Code Area: DU019

    Appraisal Valuation

  • Standard Deviation: 0.1487
  • Valuation Date: Nov 29, 2023
  • Confidence Score: 82
  • Final Value: 440,142
  • High Value: 505,600
  • Low Value: 374,684

    Market Valuation

  • Market Total Value: $333,532
  • Market Land Value: $71,540
  • Market Improvement Value: $261,993

    Assessments Valuation

  • Assessed Year: 2022
  • Assessed Total Value: $111,133
  • Assessed Land Value: $23,837
  • Assessed Improvements Value: $87,296

    Exemptions

  • Homeowner Exemption: Yes

    Sales

  • Current Sale Contract Date: Nov 14, 2002
  • Current Sale Recording Date: Jun 03, 2003
  • Current Sale Price:
  • Current Sale Document Type: 71
  • Current Sale Input Document Number: 2003K092131
Data used for valuation calculations is provided by RealtyHop, and other third party sources

Comparables

Unit
Status
Type
Beds
Baths
ft²
Price/ft²
Asking Price
Listed On
Closing Price
Sold On
HOA + Taxes

About Algonquin


Similar Homes for Sale

Currently no similar homes around

Nearby Rentals

Unit for rent at 2240 Barrett Drive, Algonquin, IL, 60102

$3,500 /mo

  • 4 Beds
  • 3 Baths
  • 2,810 ft²
2240 Barrett Drive, Algonquin, IL, 60102 Listing by Jennifer Ambrose


Frequently Asked Questions

When was property at 1860 Haverford Drive built and last sold?
The property at 1860 Haverford Drive was built in 1994 and last sold on Nov 14, 2002 for $312,000.
How much is this home worth?
The estimated value of the home located at 1860 Haverford Drive is $0.
What are some comparable homes to 1860 Haverford Drive?
There are currently no comparable homes to 1860 Haverford Drive.