Check Availability
$599,900
● House - For Sale

1860 Golf Drive

Naperville, IL 60565
bedrooms
5 Beds
bathrooms
2 Baths, 1 Half Bath
square feet
2,644 Ft²
$3,891
Est. Monthly

About This Property

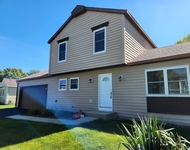
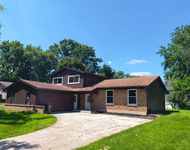
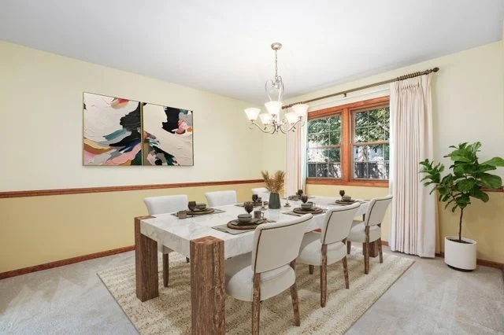
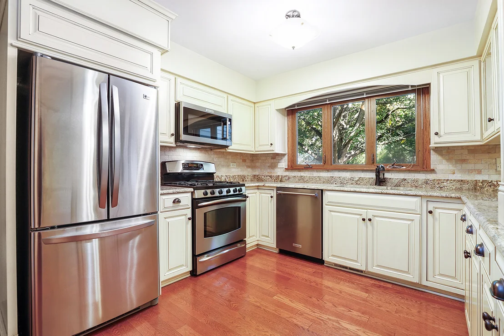
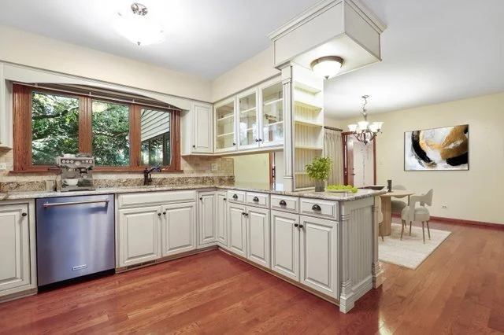
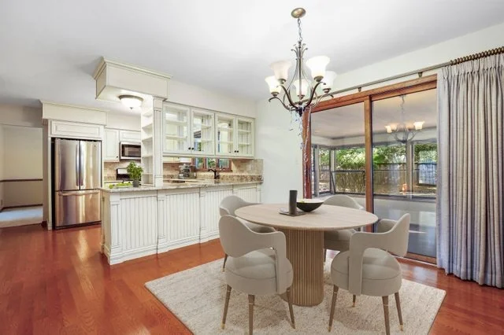
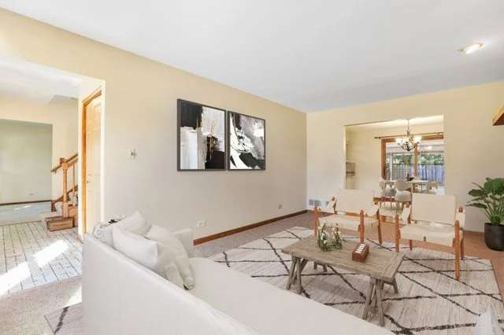
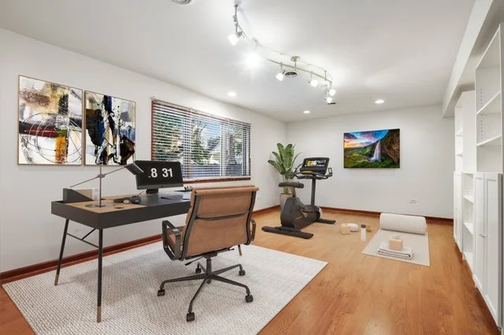
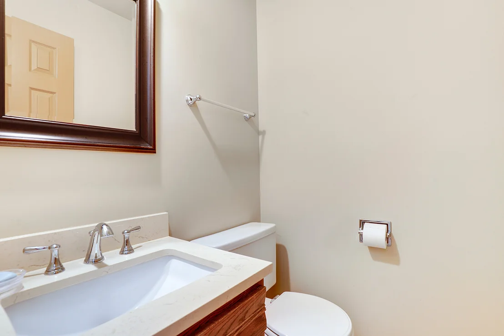
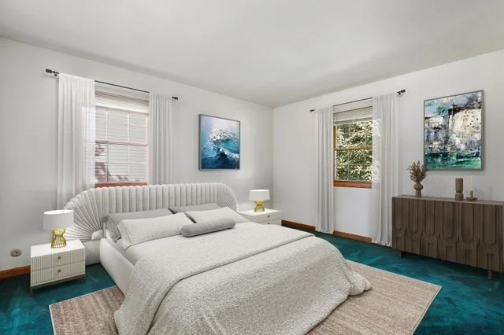
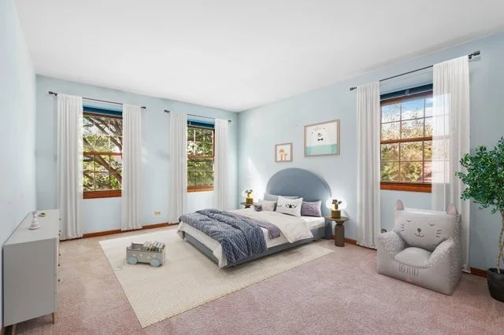
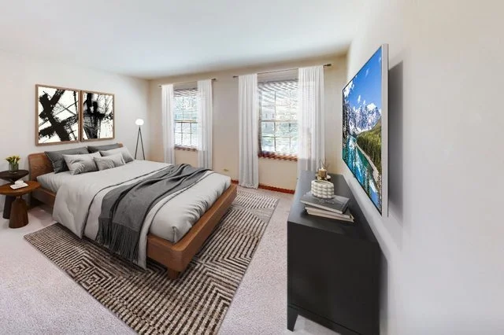
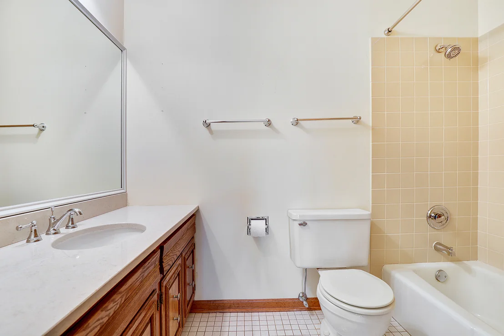
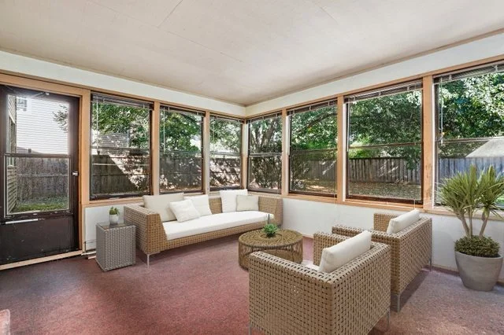
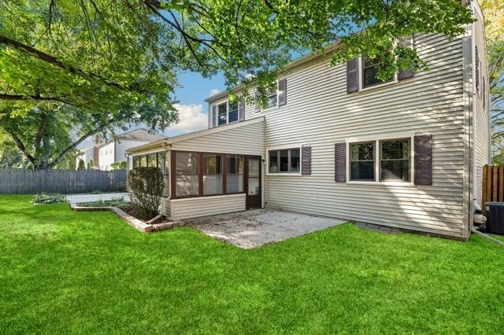
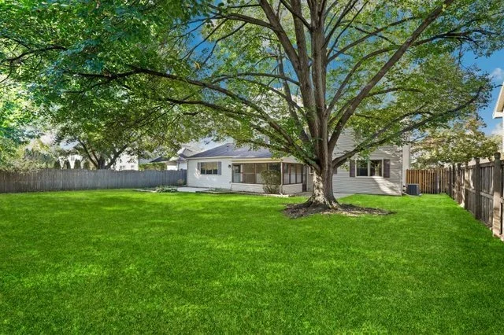
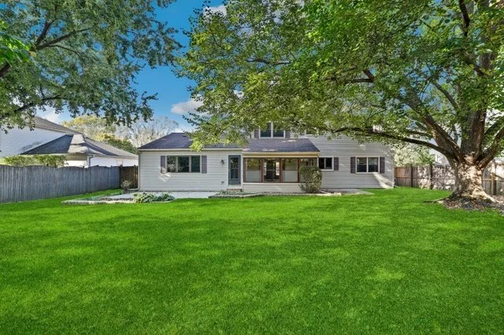
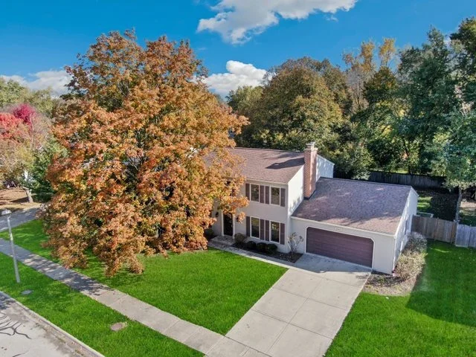
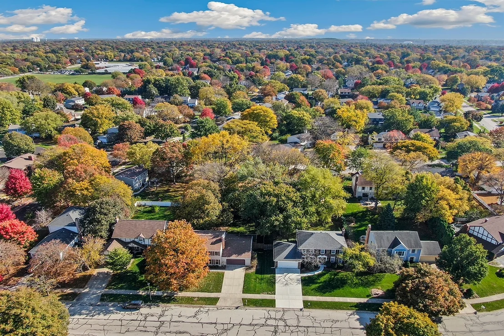
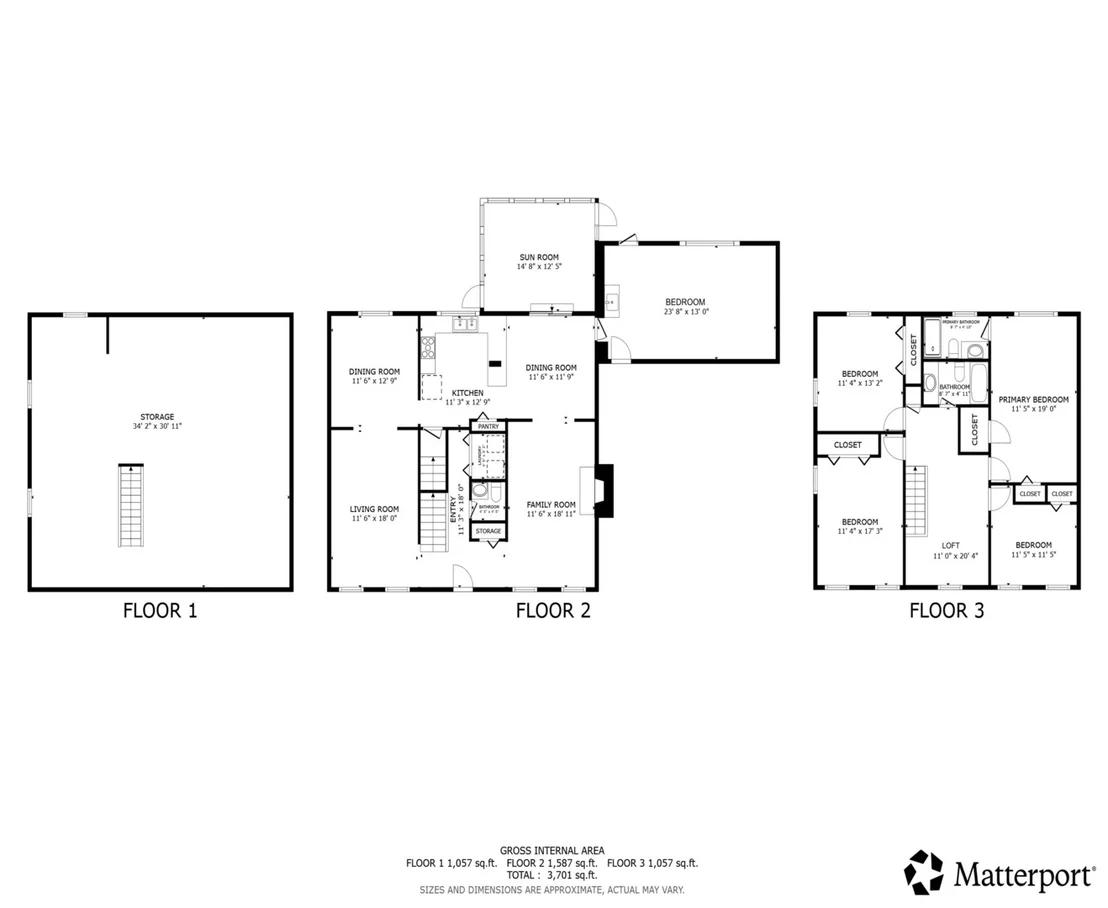
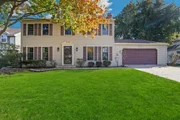
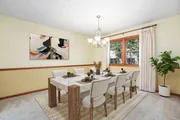
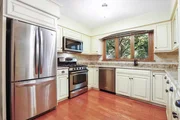
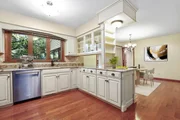
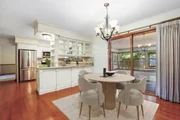
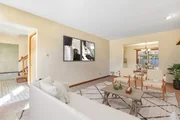
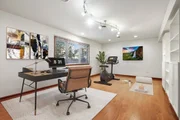
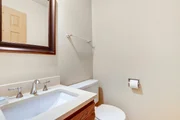
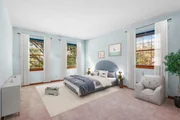
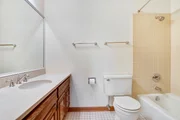
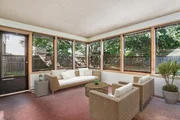
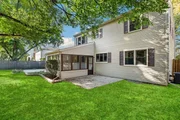
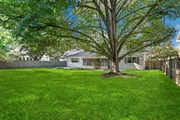
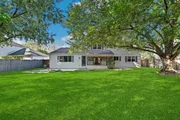
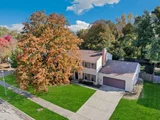
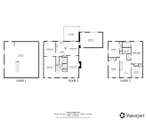
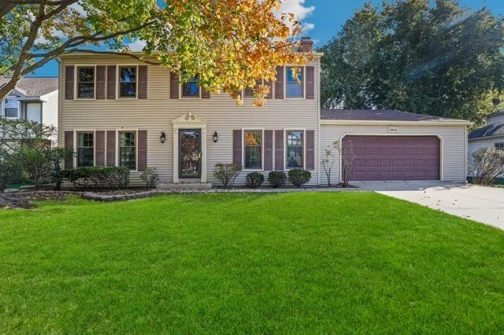
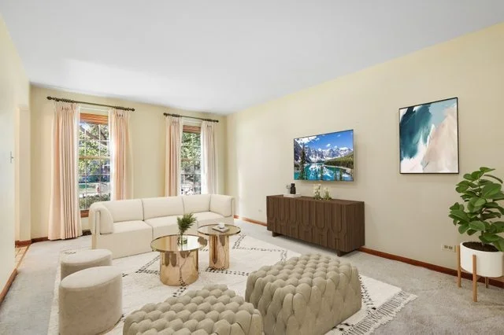
Discover the space, comfort, and versatility of this quality-built two-story home in Hunter Woods of Naperville!  The welcoming curb appeal of this property invites you inside to the well-appointed floor plan. Host family and friends with ease in both formal living and dining rooms. Chefs will love the updated kitchen offering custom cabinetry, granite countertops, tiled back splash, stainless steel appliances, a closet pantry and an adjacent dinette area for casual dining. Gather in the charming family room, highlighted by a cozy floor-to-ceiling brick fireplace. A 23x13 bonus main floor bedroom provides a great option for stair-free related living, office, playroom, home gym or art studio.  A convenient powder room and laundry complete the main level. Upstairs, unwind in the elegant primary suite featuring dual closets and a private full bathroom with step-in shower. Also on this level are three additional bedrooms, a second full bathroom and a flexible loft area. The unfinished basement offers abundant storage and exciting potential for future living space. Enjoy your morning coffee on the screened-in patio, then step outside to the sprawling, fenced backyard featuring a large patio with plenty of room for outdoor entertaining. Conveniently located near shopping, dining, district 203 schools, parks, and local attractions, with plenty of opportunities to enjoy everything Naperville has to offer. Come see all the possibilities this home has in store for you!
Unit Size
2,644 Ft²
Days on Market
-
Land Size
0.23 acres
Price per sqft
$227
Property Type
House
Property Taxes
$945
HOA Dues
-
Year Built
1977

Listed By

Payment Calculator

Cap Rate Calculator

Property Highlights

Garage
Air Conditioning
Fireplace
Parking Details
Has Garage
Parking Features: Concrete, Garage Door Opener, Tandem, Garage, Attached, Yes
Garage Spaces: 2
Interior Details
Half Bathrooms: 1
Full Bathrooms: 2
Appliances: Range, Microwave, Dishwasher, Refrigerator, Washer, Dryer, Disposal, Stainless Steel Appliance(s)
Flooring Type: Laminate
Laundry Features: Main Level, Electric Dryer Hookup, Laundry Chute
Rooms: 10
Has Fireplace
Fireplace Features: Gas Log, Gas Starter, Attached Fireplace Doors/Screen
Fireplaces: 1
Basement: Unfinished, Full
Exterior Details
Square Footage: 2644
Square Footage Source: $0
Architectural Style: Colonial
Year Built: 1978
Window Features: Screens
Construction Materials: Vinyl Siding
Patio and Porch Features: Patio, Porch, Screened
Lot Size Area: 10018.8
Lot Size Units: Square Feet
Lot Size Acres: 0.23
Lot Size Square Feet: 10018.8
Lot Size Dimensions: 10000
Water Source: Lake Michigan
Financial Details
Tax Annual Amount: $11,341
Utilities Details
Cooling Type: Central Air
Heating Type: Natural Gas, Forced Air
Sewer : Public Sewer
Location Details
HOA/Condo/Coop Fee Includes: None

Building Info

Overview

    General

  • Year Built: 1977
  • Effective Year Built: 1977
  • Building Count: 1
  • Total Rooms: 9
  • Bedroom Count: 4
  • Bathroom Count: 3
  • Full Bathrooms: 2
  • Partial Bathrooms: 3
  • Building Condition: 0
  • Building Quality: 0
  • Construction Type: 0
  • Building Style: 28
  • Exterior Walls Type: 19
  • Interior Walls Type: 0
  • Roof Shape Type: 0
  • Roof Cover Type: 0
  • Floor Count: 200
  • Living Units: 1
  • Floor Cover: 0
  • Basement Type: 6
  • Basement Area: 1,152
  • Garage Type: 7
  • Garage Square Area: 912
  • Parking Space Count: 2
  • Patio Type: 0
  • Porch Type: 0
  • Pool Type: 0

    Dimensions

  • Lot Size Square Feet: 10,019
  • Lot Size Depth Feet: 1,250
  • Lot Size Frontage Feet: 800
  • Total Building Area: 3,792
  • Gross Building Area: 3,792
  • Building Area: 3,012
  • Building Area Measurement: L

    Heating and Cooling

  • Fireplace Count: 1
  • Air Conditioning: 1
  • Heating: 24
  • Heated Square Feet: 3,012
  • Heating Fuel Type: 0

    Utilities

  • Sewer System: 1
  • Water Service: 2

Building

  • Building Type: 0
  • Property Class: R
  • Subdivision: HUNTERS WOODS UNIT 1
  • Land Acres: 0000000230
  • Standard Land Use Code: 1001
  • County Land Use Code: R
  • Legal Description 1: HUNTERS WOODS UNIT 1 ALL

Neighborhood

  • School District Name: Naperville Community Unit District 203
  • School Tax School District: DISTRICT 203
  • Census Tract: 846201

Zoning

  • Zoning: R

Geography

  • Assessors Map Reference: 3204-B4
  • Parcel: 08-32-403-003
  • Lot: 228
  • Municipality: LISLE
  • Latitude: 41.7327
  • Longitude: -88.1163

    Address

  • Full Address: 1860 Golf Dr
  • Legal Unit: 1
  • Address - House Number: 1860
  • Address - Street Name: Golf
  • Address - Suffix Type: Dr
  • State: IL
  • City Name: Naperville
  • Carrier Code: C089
  • 4-Digit Zip Code: 2818
  • Zip Code: 60565

Valuation

    Tax

  • Tax Year: 2022
  • Tax Amount: $975,058
  • Tax Rate Code Area: 8043

    Appraisal Valuation

  • Standard Deviation: 0.1502
  • Valuation Date: Jan 10, 2024
  • Confidence Score: 81
  • Final Value: 591,392
  • High Value: 680,250
  • Low Value: 502,533

    Market Valuation

  • Market Total Value: $484,980
  • Market Land Value: $176,910
  • Market Improvement Value: $308,070

    Assessments Valuation

  • Assessed Year: 2022
  • Assessed Total Value: $161,660
  • Assessed Land Value: $58,970
  • Assessed Improvements Value: $102,690

    Exemptions

  • Senior Citizen Exemption : Yes

    Sales

  • Current Sale Contract Date: Jul 09, 2010
  • Current Sale Recording Date: Jul 22, 2010
  • Current Sale Price:
  • Current Sale Document Type: 27
  • Current Sale Input Document Number: R2010-094067
Data used for valuation calculations is provided by RealtyHop, and other third party sources

Comparables

Unit
Status
Type
Beds
Baths
ft²
Price/ft²
Asking Price
Listed On
Closing Price
Sold On
HOA + Taxes

About Hunters Woods


Similar Homes for Sale

Currently no similar homes around

Nearby Rentals

Unit for rent at 1440 Carleton Avenue, Naperville, IL, 60565

$2,800 /mo

  • 3 Beds
  • 1 Bath
  • 1,320 ft²
1440 Carleton Avenue, Naperville, IL, 60565 Listing by Frank Passaro
Unit for rent at 117 Tupelo Avenue, Naperville, IL, 60540

$3,300 /mo

  • 3 Beds
  • 2 Baths
  • 2,200 ft²
117 Tupelo Avenue, Naperville, IL, 60540 Listing by Guifang Gao
Unit for rent at 1667 Kiowa Avenue, Naperville, IL, 60540

$1,795 /mo

  • 2 Beds
  • 2 Baths
  • 1,100 ft²
1667 Kiowa Avenue #203, Naperville, IL, 60540 Listing by Jurgita Bagdonaite


Frequently Asked Questions

When was property at 1860 Golf Drive built and last sold?
The property at 1860 Golf Drive was built in 1977 and last sold on Jul 9, 2010 for $370,000.
How much is this home worth?
The estimated value of the home located at 1860 Golf Drive is $605,899.
What are some comparable homes to 1860 Golf Drive?
There are currently no comparable homes to 1860 Golf Drive.