by Lee Lin

Check Availability
Tempe 85283
1860 E STEPHENS Drive
$745,000
↓ $15K (2%)
● House - For Sale

1860 E STEPHENS Drive

Tempe, AZ 85283
bedrooms
3 Beds
bathrooms
2 Baths
square feet
2,175 Ft²
$4,117
Est. Monthly
$95
HOA / Fees

About This Property

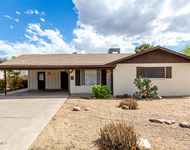
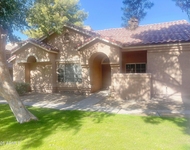
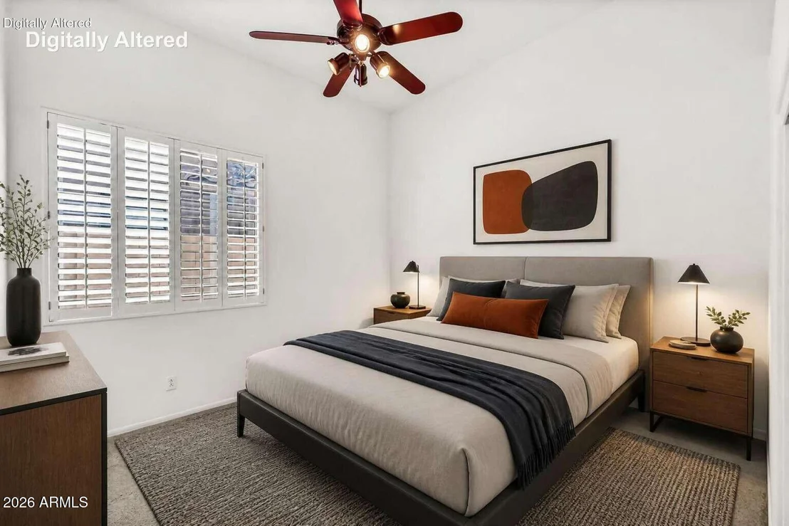
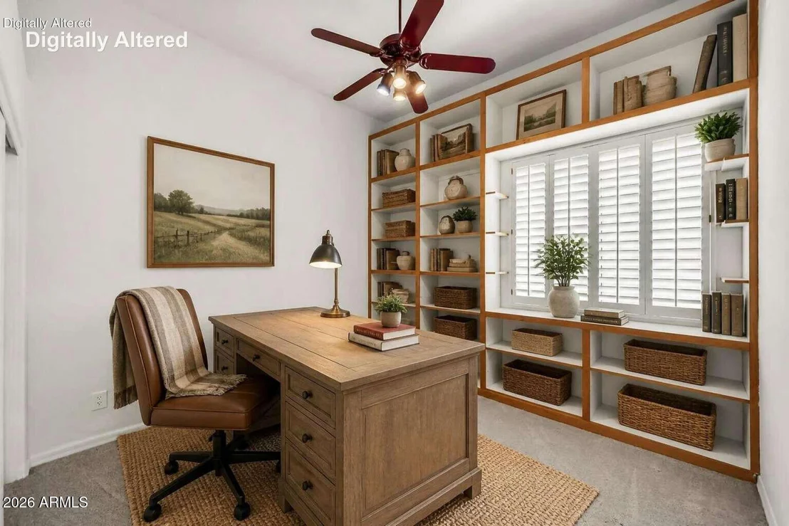
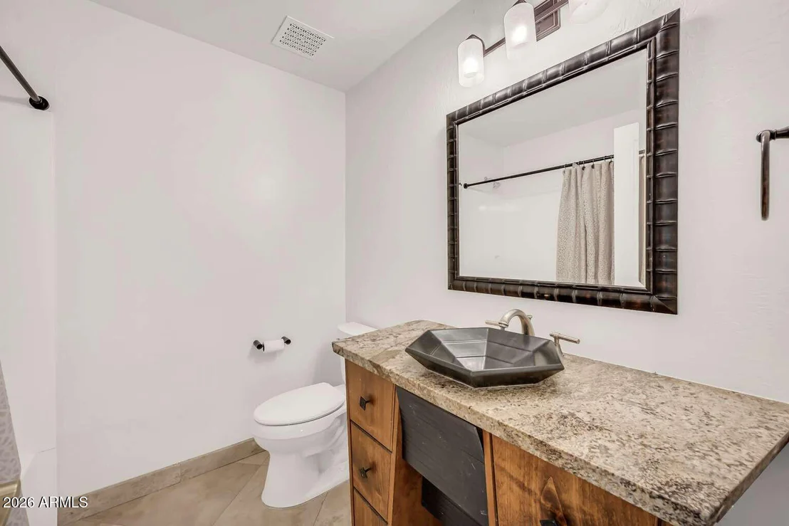
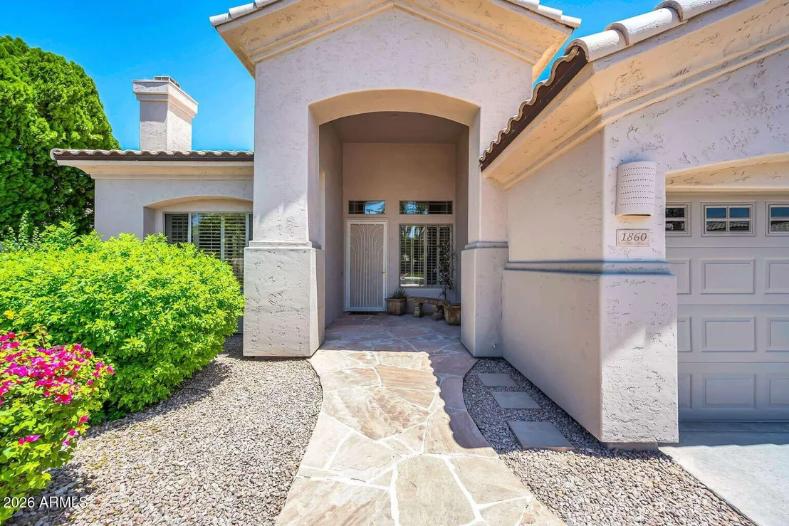
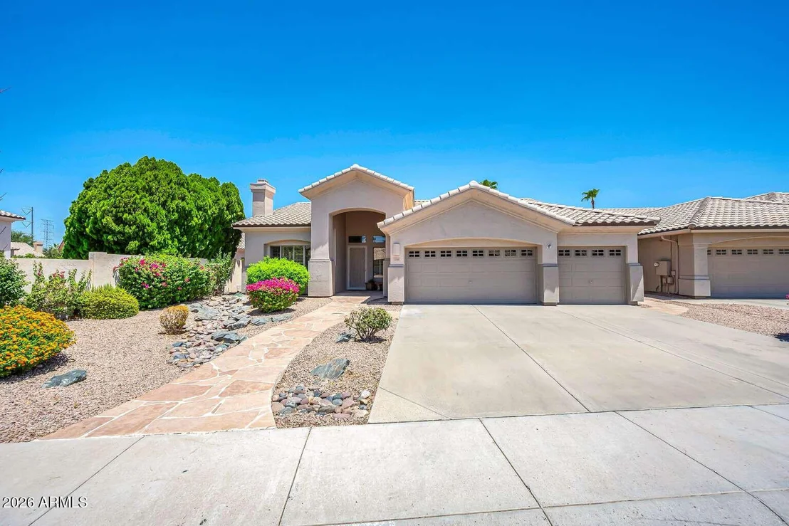
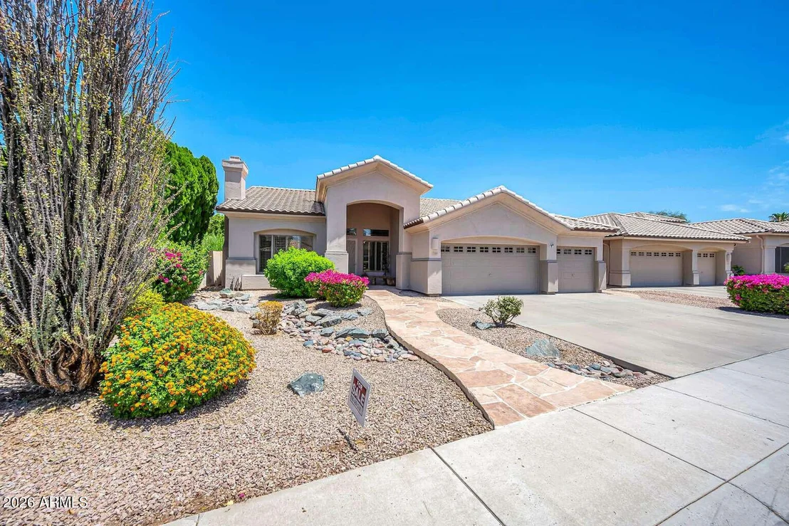
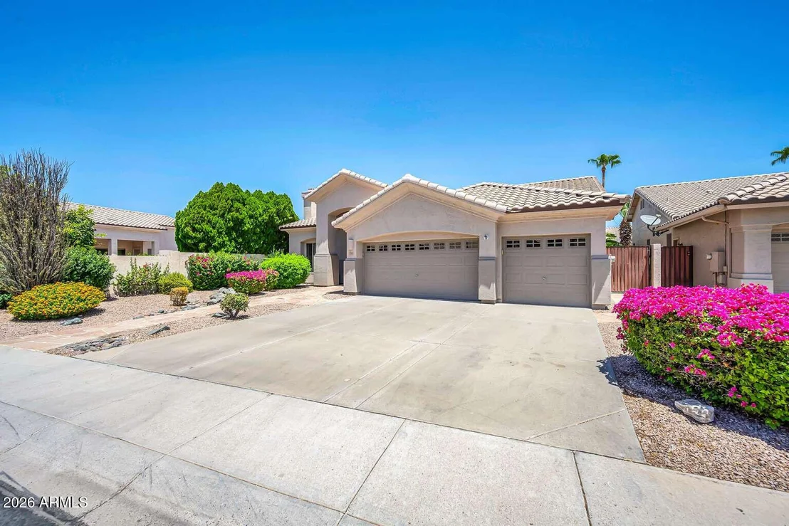
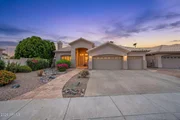
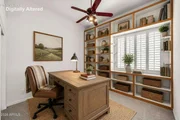
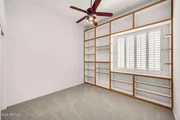
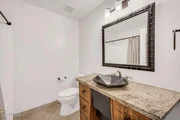
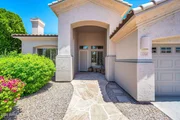
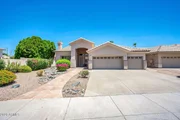
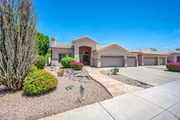
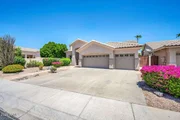
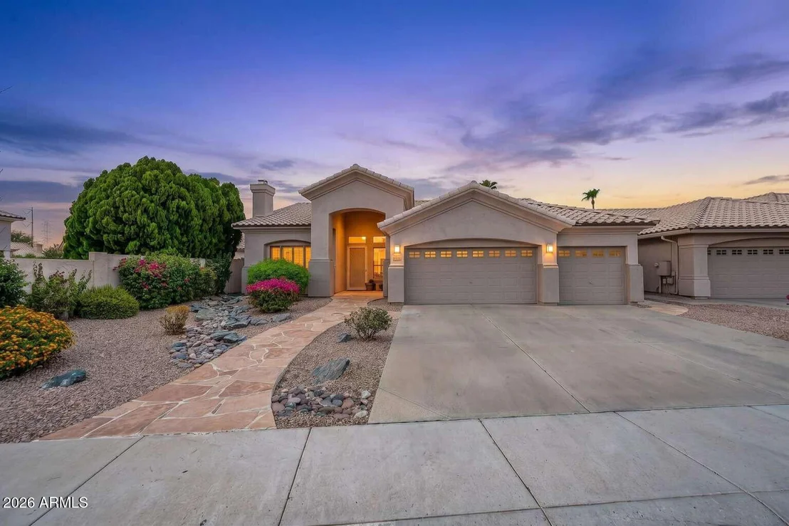
Nestled in the highly sought-after Oasis neighborhood, this beautifully updated 2,175 sq. ft. single-story Fulton home blends timeless quality, thoughtful upgrades, and effortless Arizona living. Offering 3 bedrooms, 2 bathrooms, and a spacious private office, it's designed for comfortable living and easy entertaining.
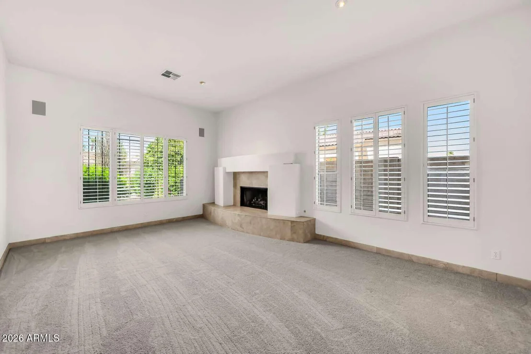
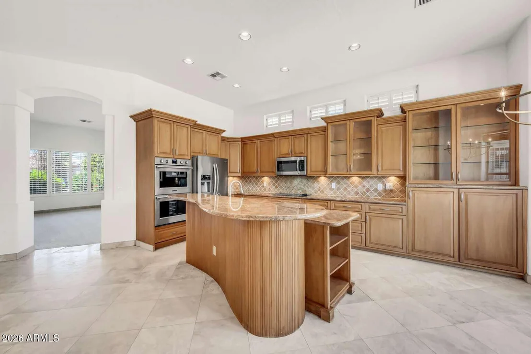
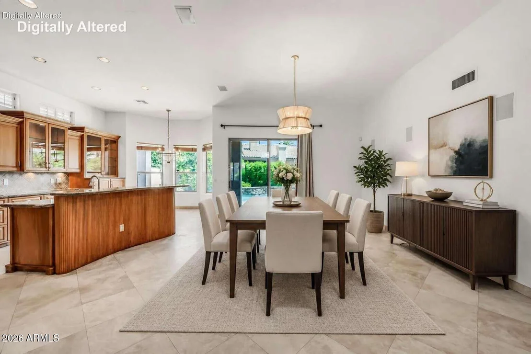
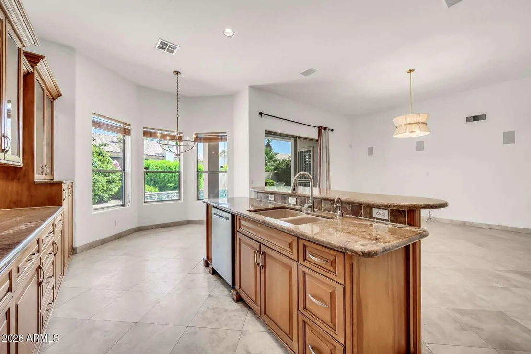
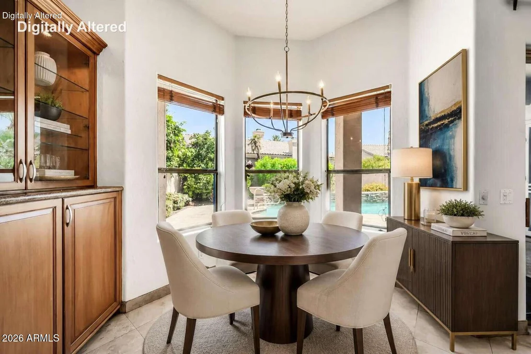
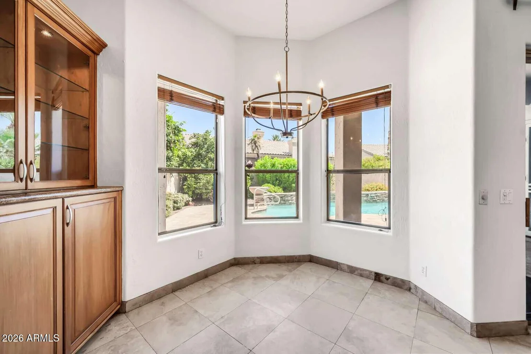
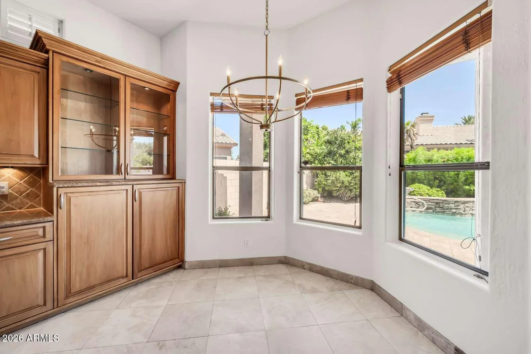
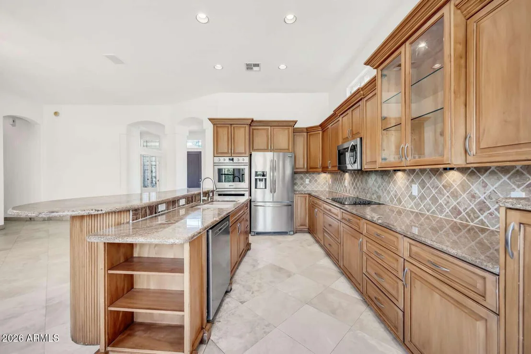
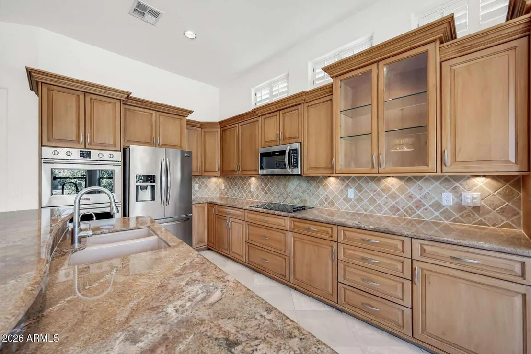
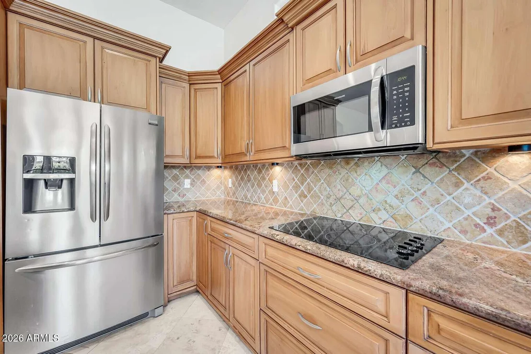
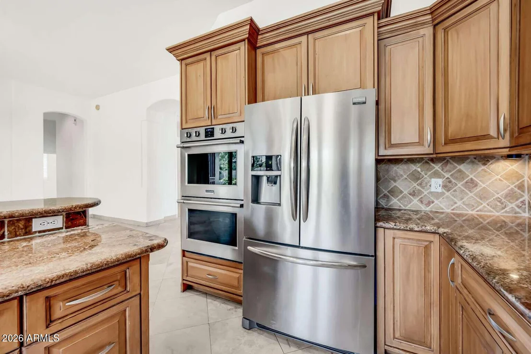
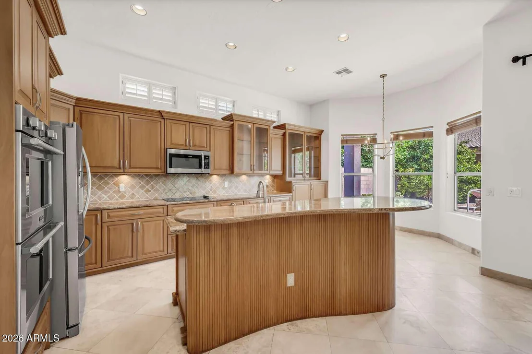
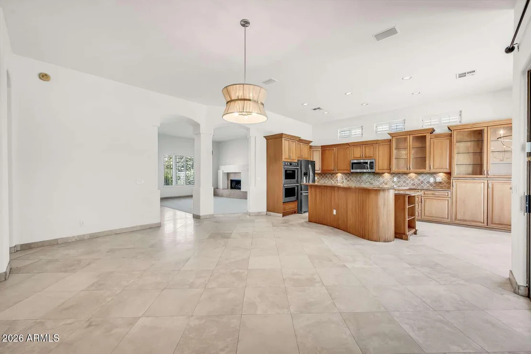
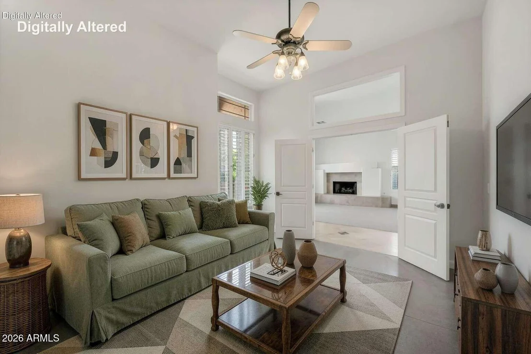
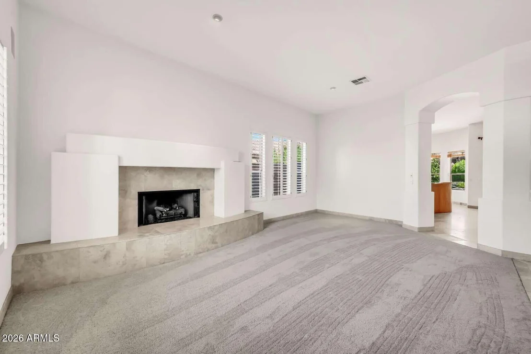
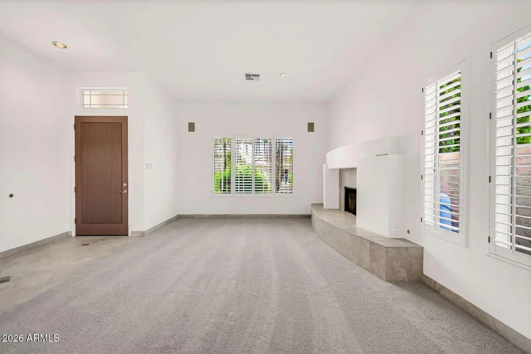
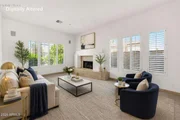
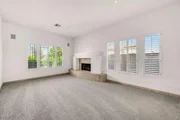
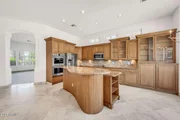
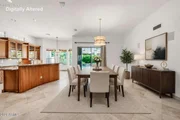
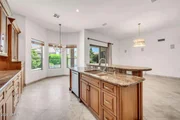
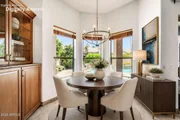
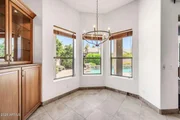
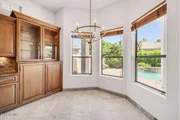
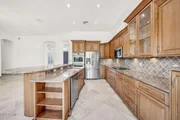
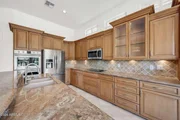
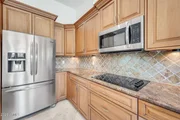
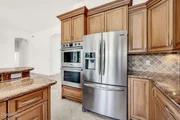
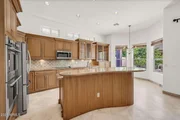
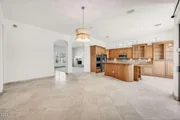
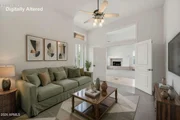
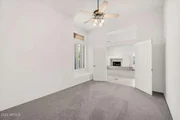
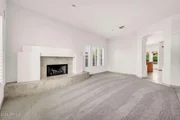
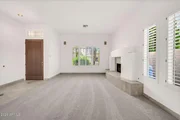
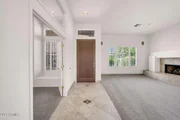
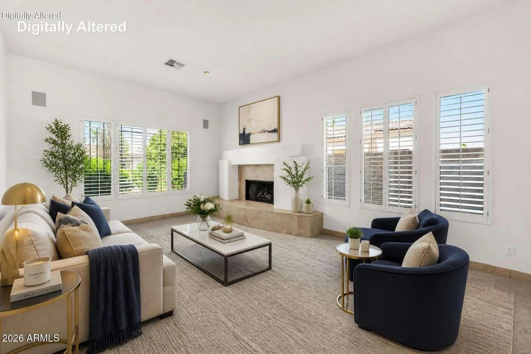
The chef's kitchen features custom solid wood cabinetry with pull-out shelves, granite countertops, double ovens, a center island with bar seating, and a sunny breakfast nook. The open floor plan flows into the inviting living room with a cozy fireplace.

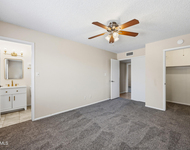
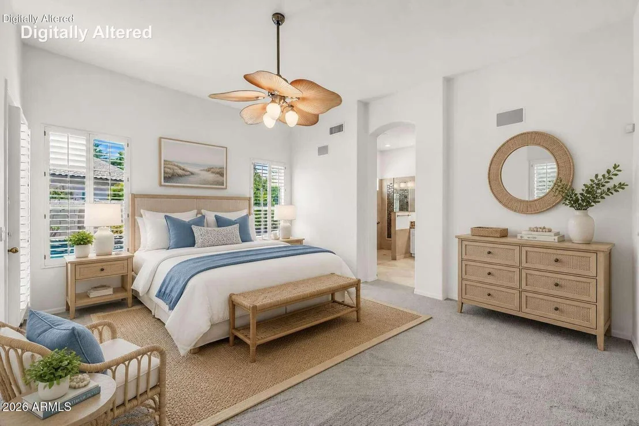
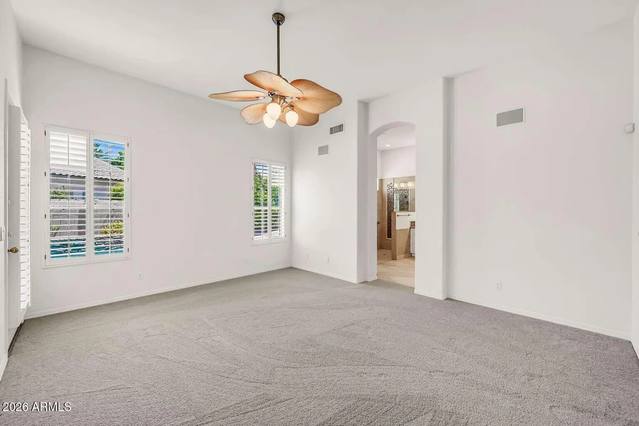
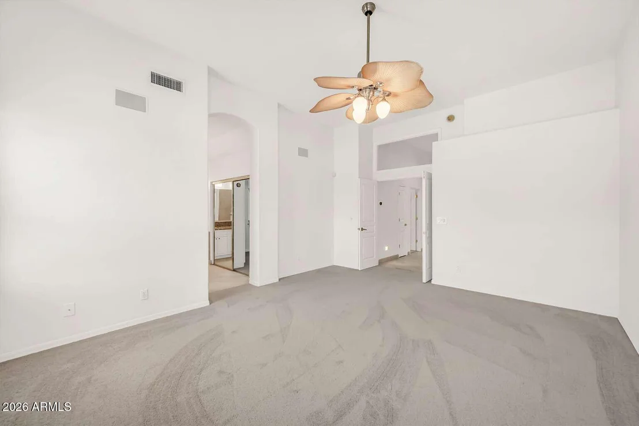
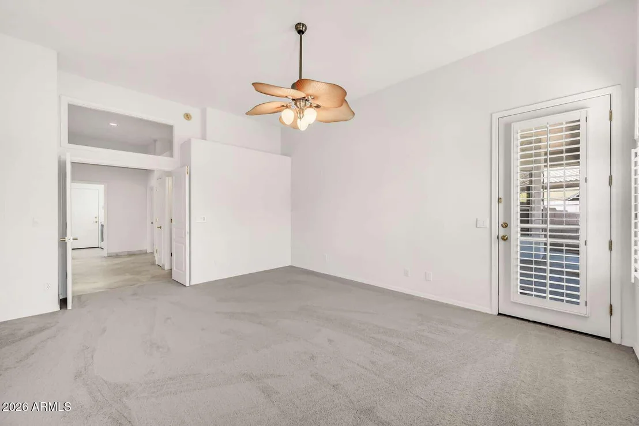
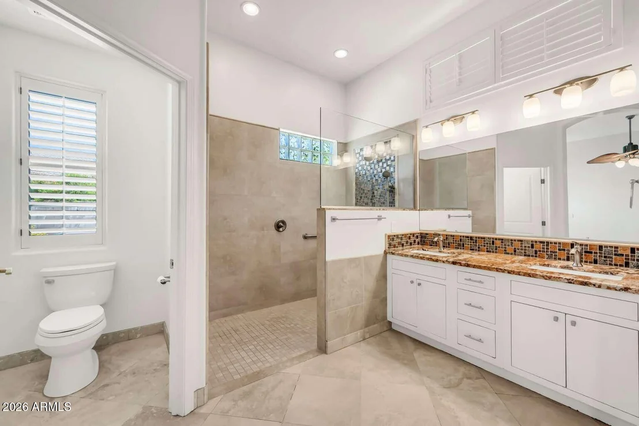
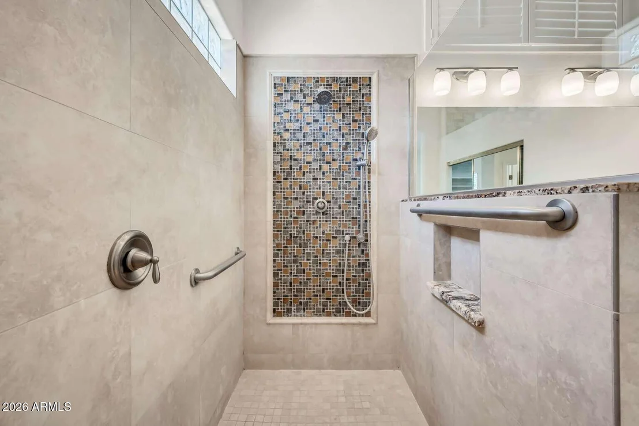
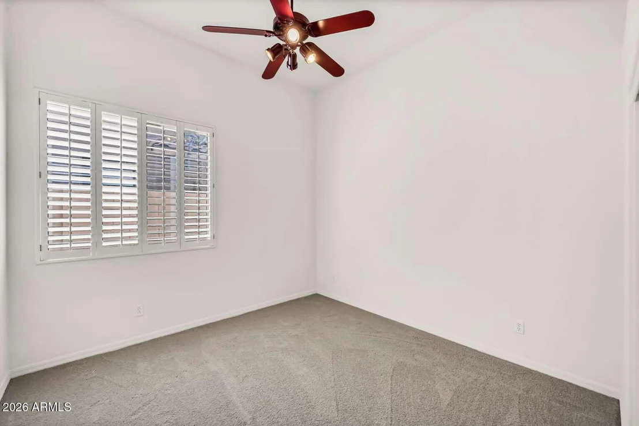
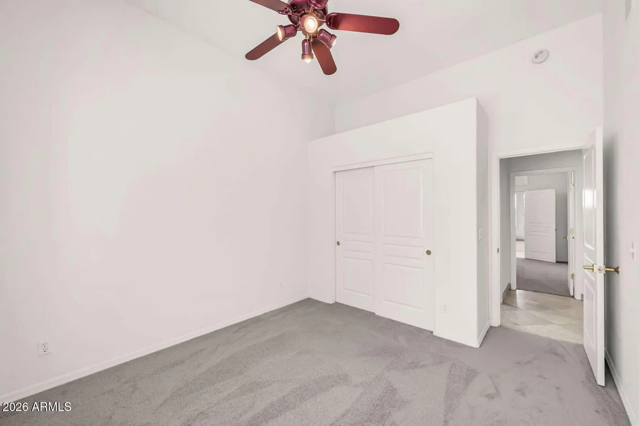
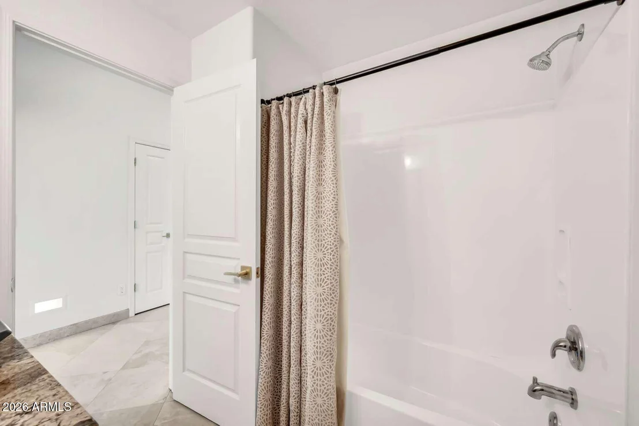
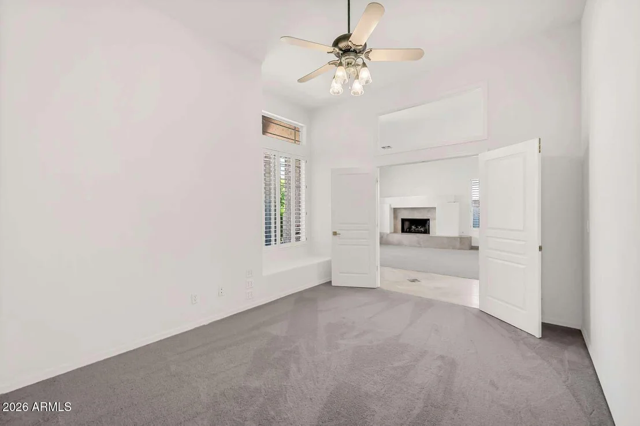
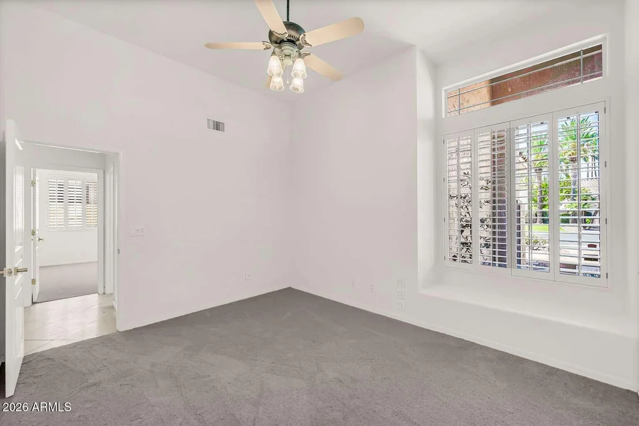
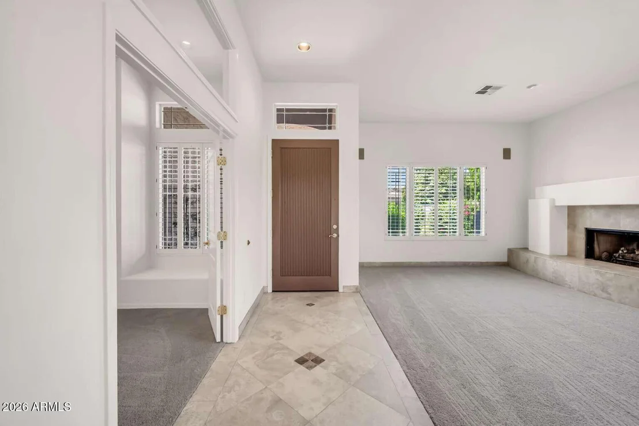
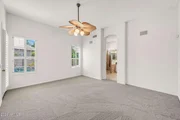
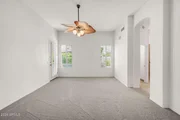
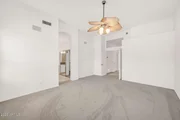
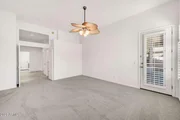
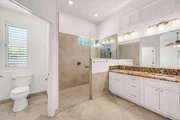
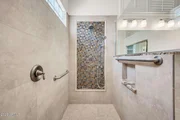
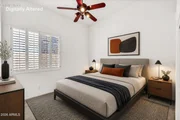
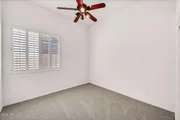
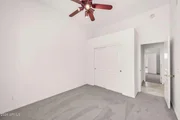
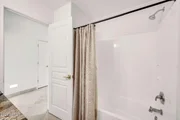
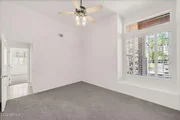
Recent updates include fresh interior and exterior paint, new carpet, plantation shutters, and ceiling fans throughout. The private office is ideal for working from home, while the primary suite offers custom Classy Closets and an accessible walk-in shower.

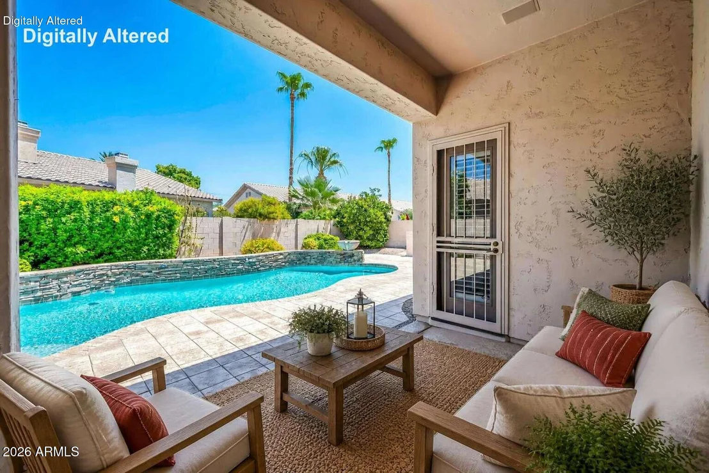
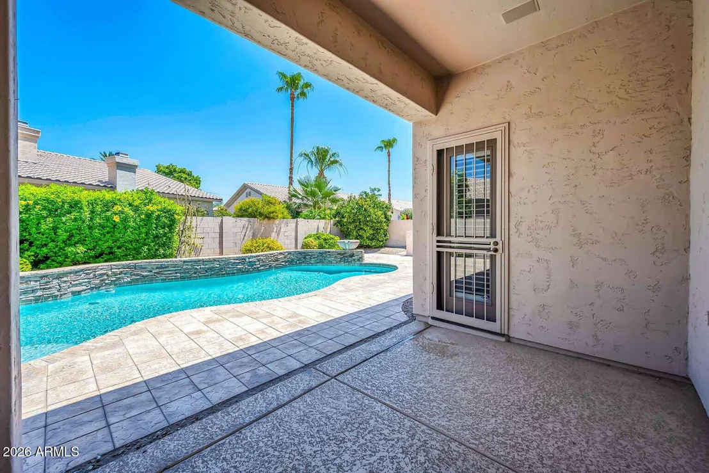
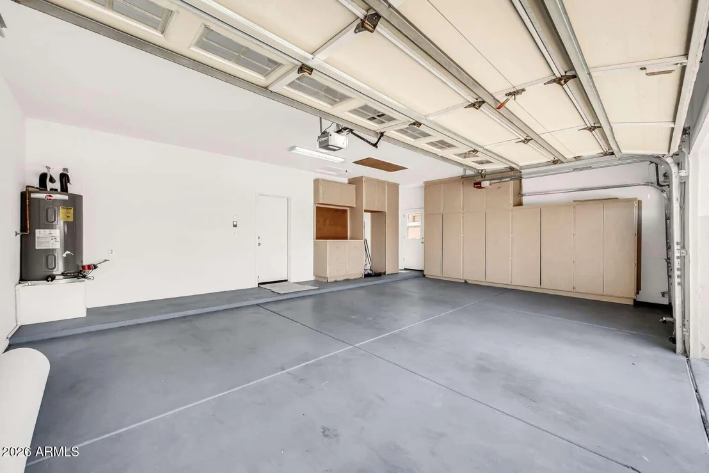
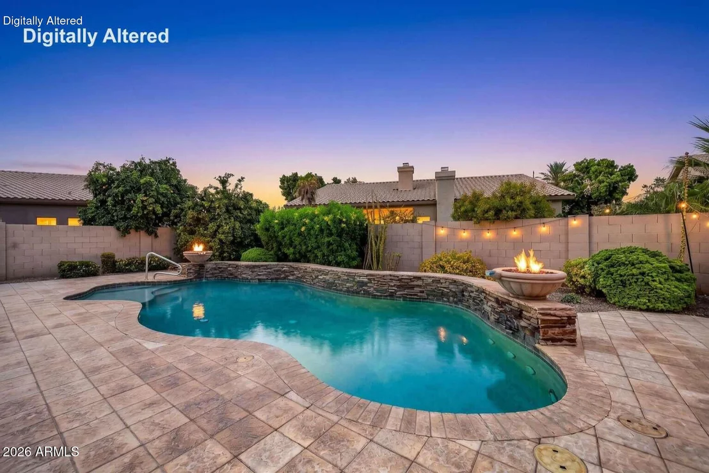
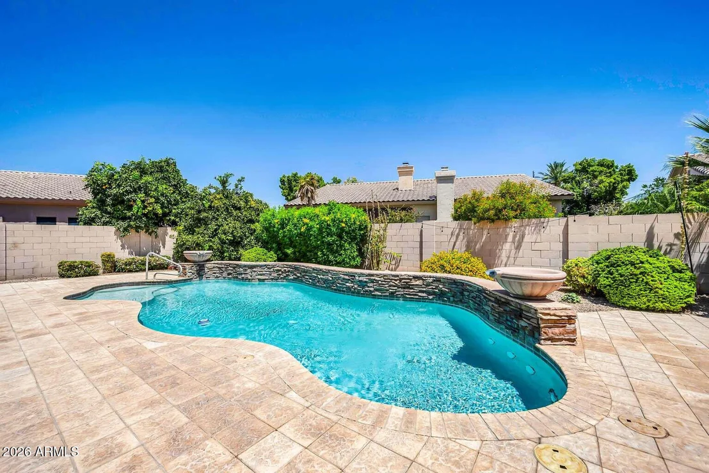
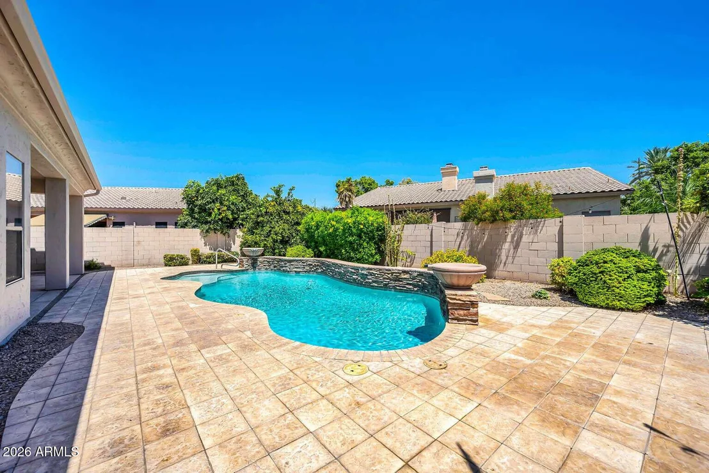
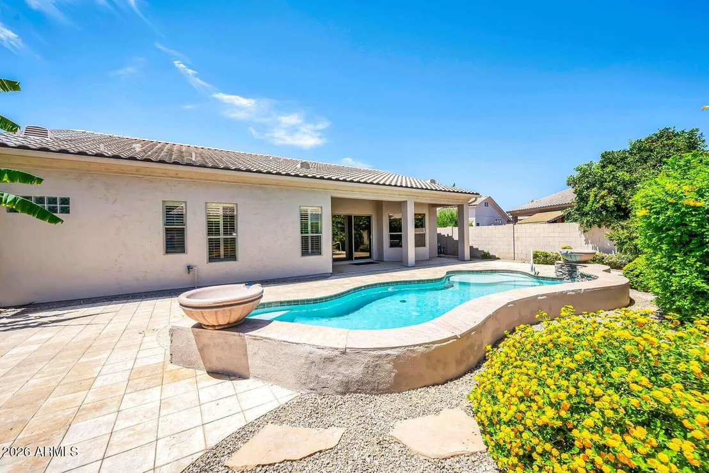
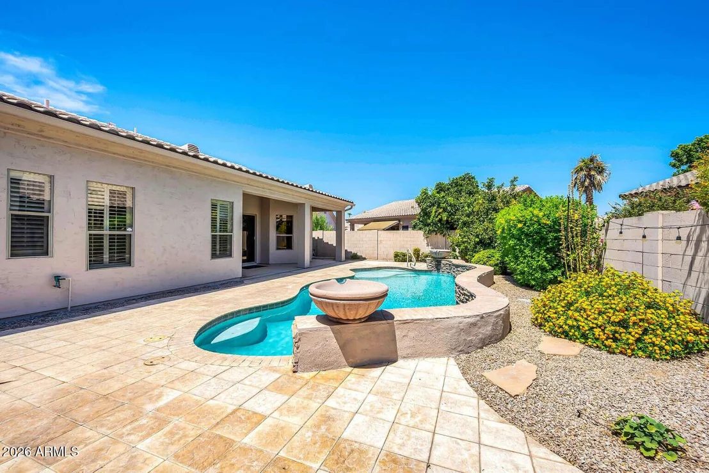
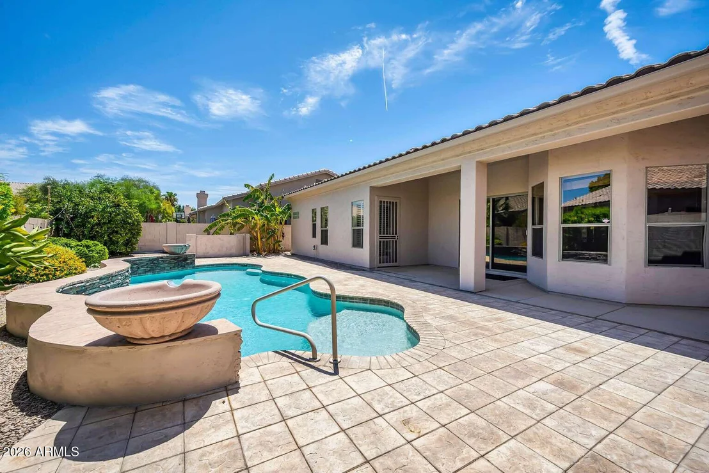
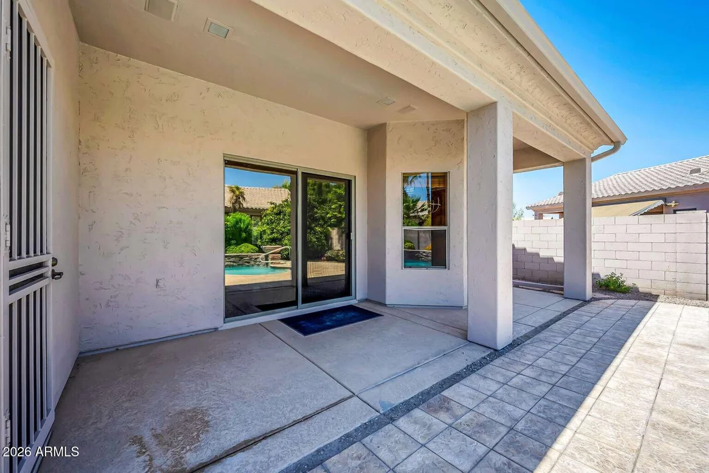
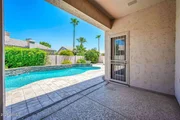
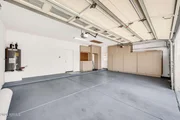
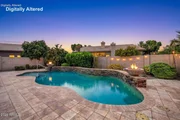
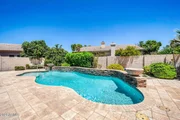
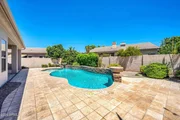
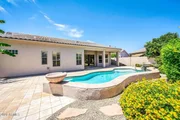
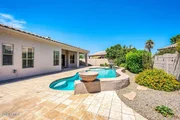
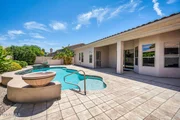
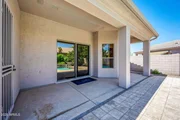
Enjoy your own backyard retreat with professionally landscaped, low-maintenance grounds, a resort-style pool with a Baja shelf and water features, and mature fruit-bearing trees. Additional highlights include a hot water recirculation system, security system, extensive built-in garage cabinetry, and a garage side door with direct backyard access.
Unit Size
2,175 Ft²
Days on Market
-
Land Size
0.18 acres
Price per sqft
$343
Property Type
House
Property Taxes
$364
HOA Dues
$95
Year Built
1994

Listed By

Jared English
Congress Realty Inc.

Payment Calculator

Cap Rate Calculator

Last updated: 6 hours ago (ARMLS #7049172)

Price History

Date / Event Date Event Price
Jul 31, 2026 Price Decreased $745,000
↓ $15K (2%)
Price Decreased
Jul 2, 2026 Listed by Congress Realty, Inc. $759,900
Listed by Congress Realty, Inc.
Jun 15, 2021 Sold
Sold
Jun 12, 2021 No longer available -
No longer available
May 27, 2021 Listed by Congress Realty, Inc. $600,000
Listed by Congress Realty, Inc.
Show More

Property Highlights

Garage
Air Conditioning
Fireplace
With View
Parking Details
Has Garage
Attached Garage
Has Open Parking
Parking Features: Attached
Garage Spaces: 3
Open Parking Spaces: 3
Interior Details
Interior Features: Granite Counters, Master Downstairs, Breakfast Bar, Vaulted Ceiling(s), No Interior Steps
Flooring Type: Carpet, Tile
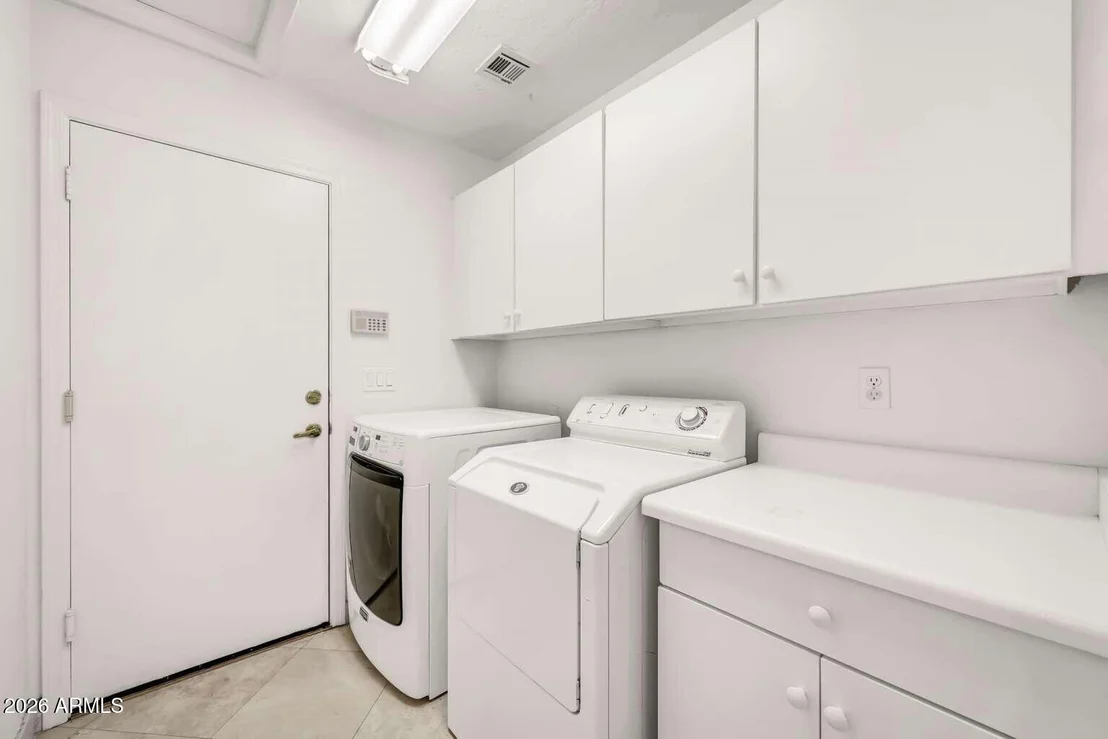
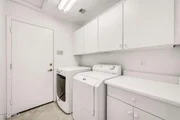
Laundry Features: Inside
Has Fireplace
Fireplace Features: Living Room
Exterior Details
Square Footage: 2175
Square Footage Source: $0
Architectural Style: Ranch
Year Built: 1994
Builder Name: Fulton
Building Area Total: 2175
Building Area Units: Square Feet
Window Features: Dual Pane
Construction Materials: Stucco, Block
Pool Features: Play Pool
Pool is Private
Lot Features: Desert Back, Desert Front, North/South Exposure, Auto Timer H2O Front, Auto Timer H2O Back
Lot Size Area: 7762
Lot Size Units: Square Feet
Lot Size Acres: 0.18
Lot Size Square Feet: 7762
Tax Lot: 143
Water Source: Public
Financial Details
Tax Map Number: 11.00
Tax Annual Amount: $4,364
Utilities Details
Cooling Type: Heat Pump, Central Air
Heating Type: Heat Pump
Sewer : Public Sewer
Location Details
HOA/Condo/Coop Fee Includes: No Fees
HOA/Condo/Coop Amenities: Management, Pets OK (See Remarks)
HOA Fee: $95
HOA Fee Frequency: Monthly

Building Info

Overview

    General

  • Year Built: 1994
  • Effective Year Built: 1994
  • Building Count: 1
  • Total Rooms: 8
  • Bedroom Count: 0
  • Bathroom Count: 3
  • Full Bathrooms: 2
  • Partial Bathrooms: 3
  • Bathroom Plumbing Fixtures: 8
  • Building Condition: 6
  • Building Quality: 4
  • Construction Type: 6
  • Building Style: 0
  • Exterior Walls Type: 17
  • Interior Walls Type: 0
  • Roof Shape Type: 0
  • Roof Cover Type: 4
  • Floor Count: 100
  • Living Units: 1
  • Floor Cover: 0
  • Basement Type: 0
  • Basement Area: 0
  • Garage Type: 7
  • Parking Space Count: 3
  • Patio Type: 38
  • Porch Type: 0
  • Pool Type: 8

    Dimensions

  • Lot Size Square Feet: 7,762
  • Total Building Area: 2,175
  • Gross Building Area: 2,175
  • Building Area: 2,175
  • Building Area Measurement: L

    Heating and Cooling

  • Air Conditioning: 10
  • Heating: 24
  • Heated Square Feet: 2,175
  • Heating Fuel Type: 0

    Utilities

  • Sewer System: 0
  • Water Service: 0

Building

  • Building Type: 0
  • Property Class: R
  • Subdivision: OASIS AT ANOZIRA
  • Land Acres: 0000000178
  • Standard Land Use Code: 1001
  • County Land Use Code: 0141
  • State Land Use Code: 0141
  • Legal Description 1: OASIS AT ANOZIRA MCR 365-19

Neighborhood

  • School District Name: Tempe Union High School District
  • Census Tract: 319906

Zoning

  • Zoning: R-6

Geography

  • Assessors Map Reference: 36519
  • Parcel: 308-11-143
  • Lot: 143
  • Meridian: SEC 12 TWN 1S RNG 4E
  • Municipality: TEMPE
  • Latitude: 33.3542
  • Longitude: -111.909

    Address

  • Full Address: 1860 E Stephens Dr
  • Address - House Number: 1860
  • Street Direction: E
  • Address - Street Name: Stephens
  • Address - Suffix Type: Dr
  • State: AZ
  • City Name: Tempe
  • Carrier Code: C012
  • 4-Digit Zip Code: 4251
  • Zip Code: 85283

Valuation

    Tax

  • Tax Year: 2023
  • Tax Amount: $352,706
  • Tax Rate Code Area: 281600

    Appraisal Valuation

  • Standard Deviation: 0.1353
  • Valuation Date: Mar 20, 2024
  • Confidence Score: 84
  • Final Value: 649,275
  • High Value: 737,144
  • Low Value: 561,405

    Market Valuation

  • Market Total Value: $494,800
  • Market Land Value: $98,900
  • Market Improvement Value: $395,900

    Assessments Valuation

  • Assessed Year: 2023
  • Assessed Total Value: $49,480
  • Assessed Land Value: $9,890
  • Assessed Improvements Value: $39,590

    Sales

  • Current Sale Contract Date: Jun 09, 2021
  • Current Sale Recording Date: Jun 15, 2021
  • Current Sale Price:
  • Current Sale Document Type: 71
  • Current Sale Input Document Number: 20210656743
  • Previous Sale Recording Date: Aug 29, 2008
  • Previous Sale Contract Date: Aug 18, 2008
  • Previous Sale Amount: $450,000
  • Previous Sale Document Type: 15
Data used for valuation calculations is provided by RealtyHop, and other third party sources

Comparables

Unit
Status
Type
Beds
Baths
ft²
Price/ft²
Asking Price
Listed On
Closing Price
Sold On
HOA + Taxes

About Tempe


Similar Homes for Sale

Currently no similar homes around

Nearby Rentals

Unit for rent at 1925 E Sesame Street, Tempe, AZ, 85283

$2,090 /mo

  • 3 Beds
  • 2 Baths
  • 1,564 ft²
1925 E Sesame Street, Tempe, AZ, 85283 Listing by Rosemary M Arriaga
Unit for rent at 2216 W Straford Drive, Chandler, AZ, 85224

$1,950 /mo

  • 3 Beds
  • 2 Baths
  • 1,216 ft²
2216 W Straford Drive, Chandler, AZ, 85224 Listing by Ryan Christensen
Unit for rent at 2875 W Highland Street, Chandler, AZ, 85224

$1,845 /mo

  • 3 Beds
  • 2 Baths
  • 1,358 ft²
2875 W Highland Street #1136, Chandler, AZ, 85224 Listing by Richard Trujillo


Frequently Asked Questions

When was property at 1860 East Stephens Drive built and last sold?
The property at 1860 East Stephens Drive was built in 1994 and last sold on Jun 9, 2021 for $630,000.
How much is this home worth?
The estimated value of the home located at 1860 East Stephens Drive is $739,949.
What are some comparable homes to 1860 East Stephens Drive?
There are currently no comparable homes to 1860 East Stephens Drive.