


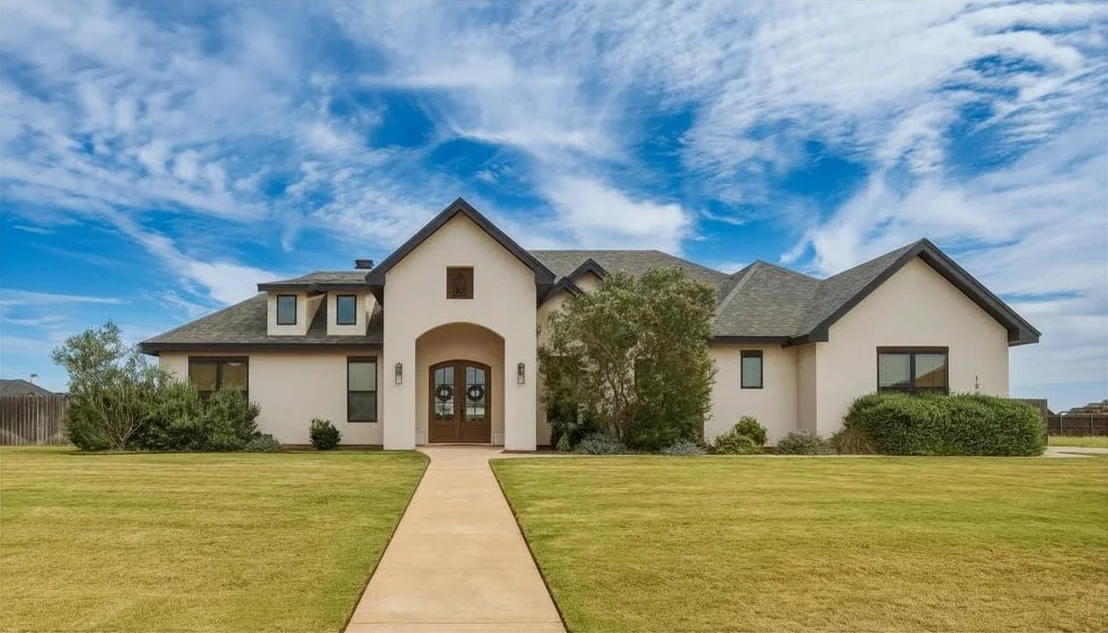
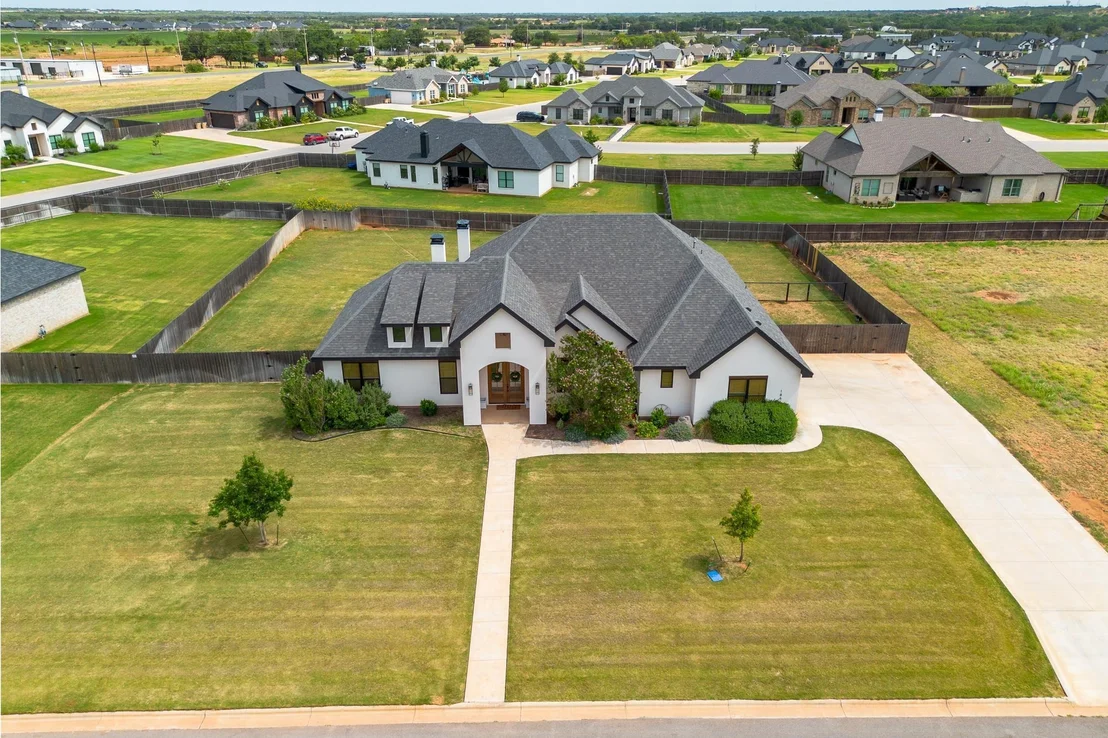

186 Gainesway Drive


About This Property
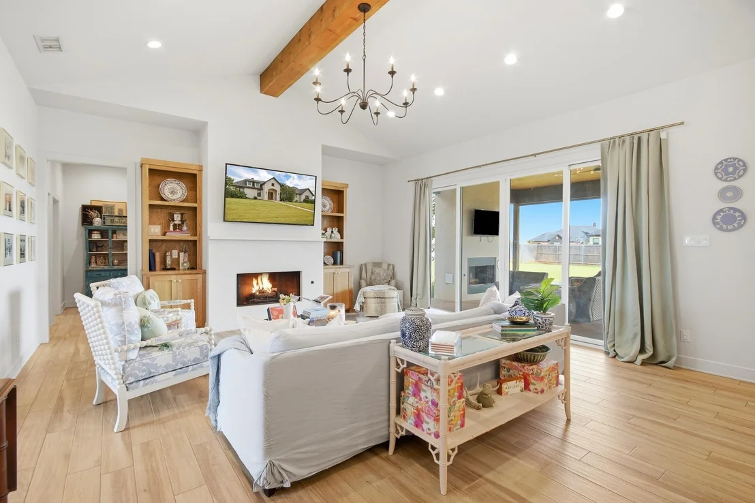
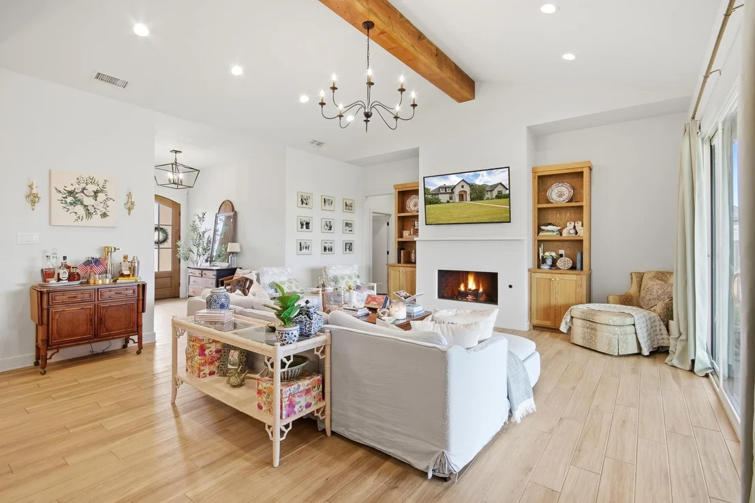
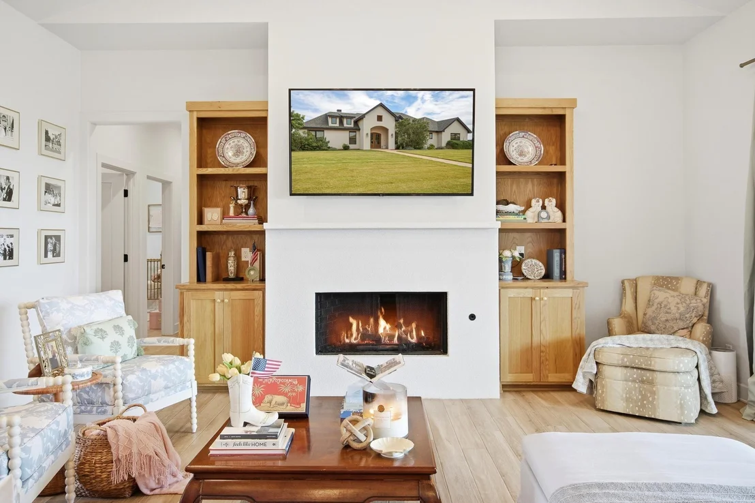
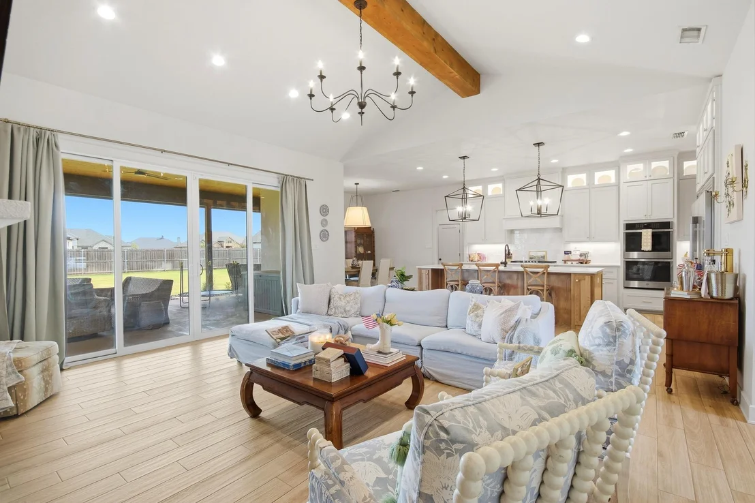
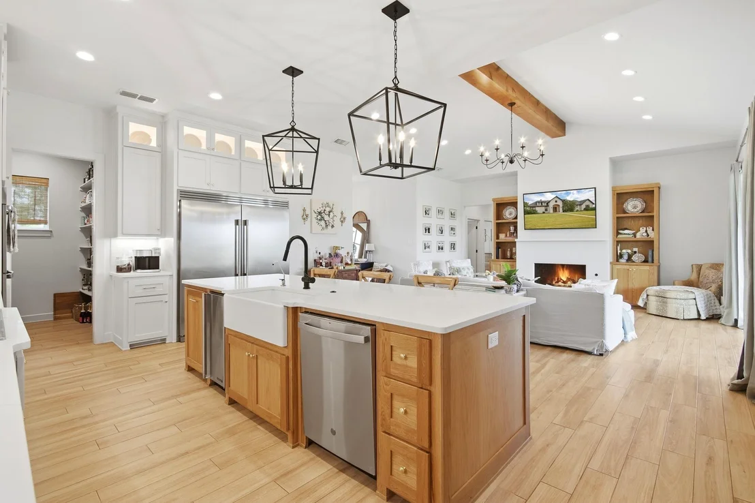
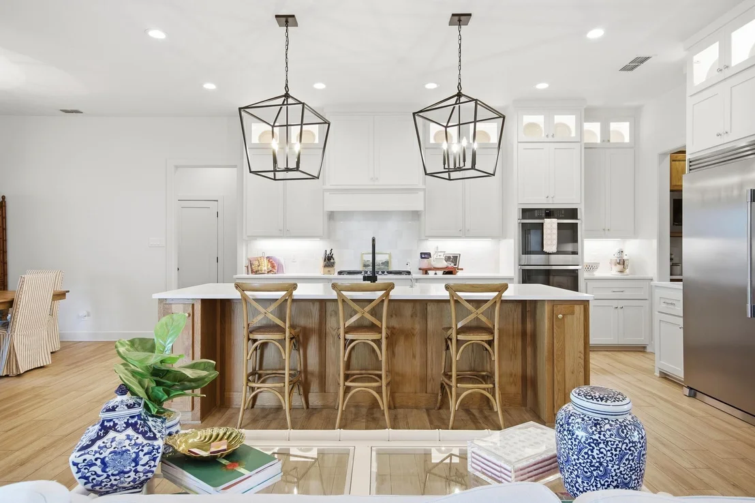
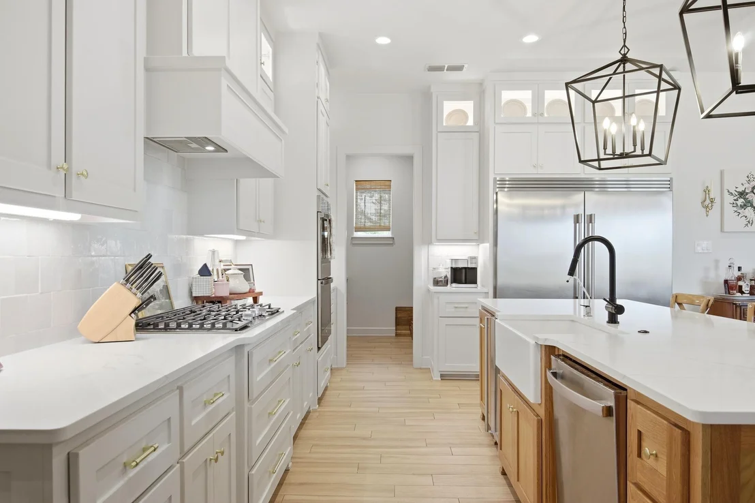
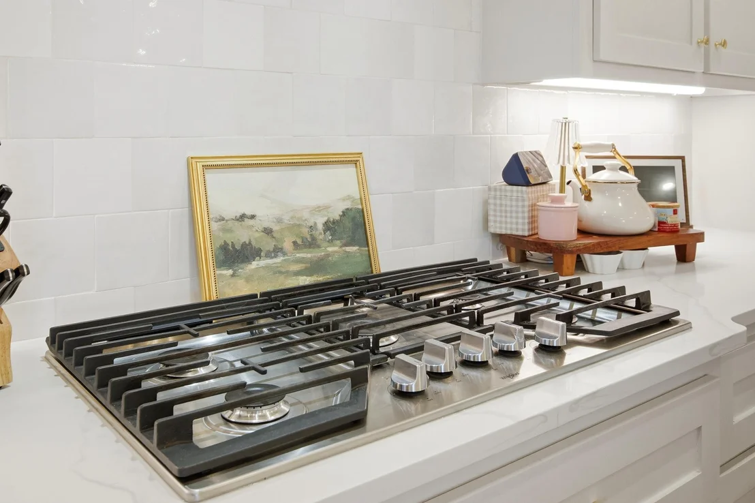
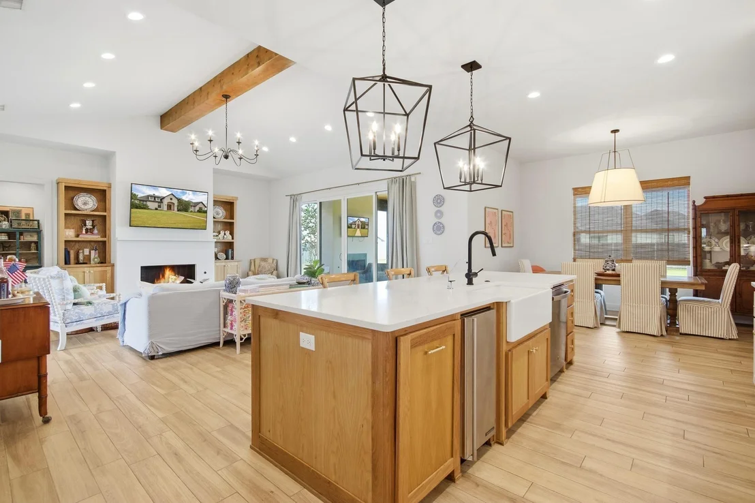
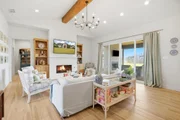
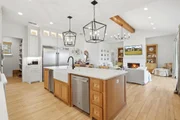
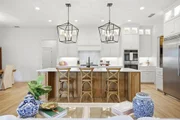
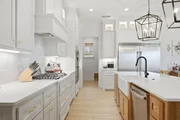
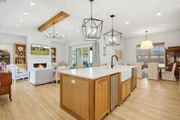
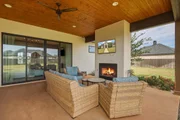
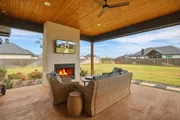
The open-concept living area is anchored by a cozy gas fireplace and flows seamlessly into the chef's kitchen, featuring a gas cooktop, built-in refrigerator and freezer, pellet Sonic ice machine, and an extended cabinet package that provides exceptional storage and workspace.
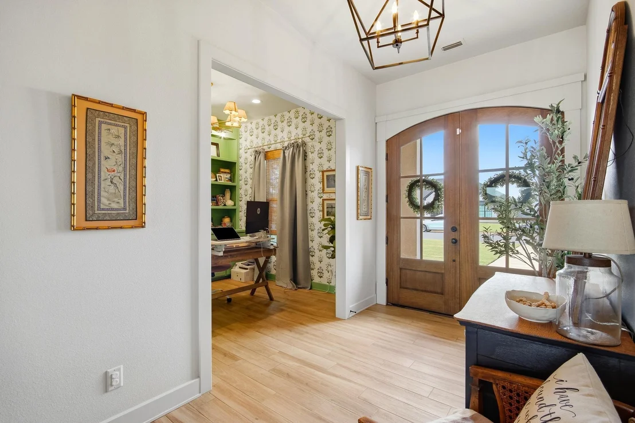
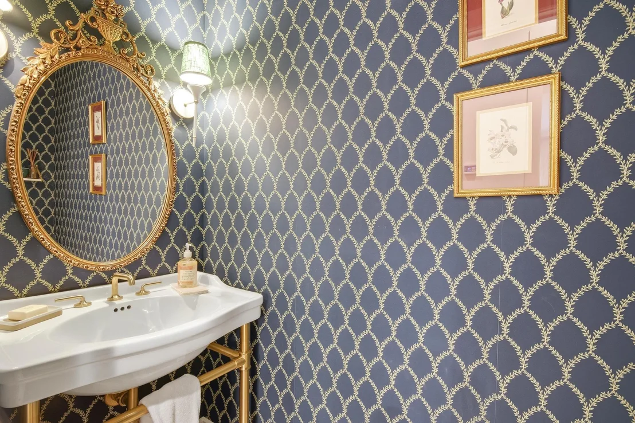
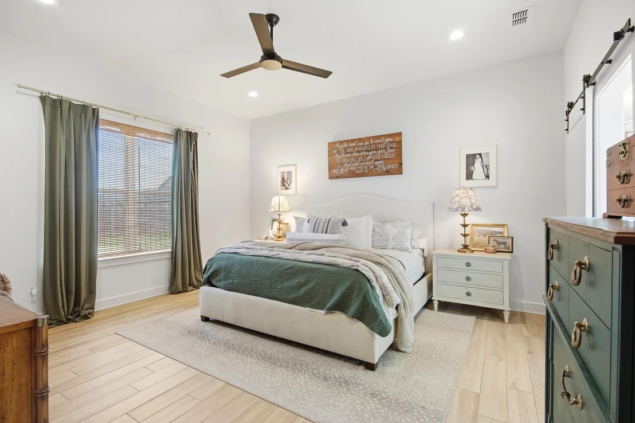
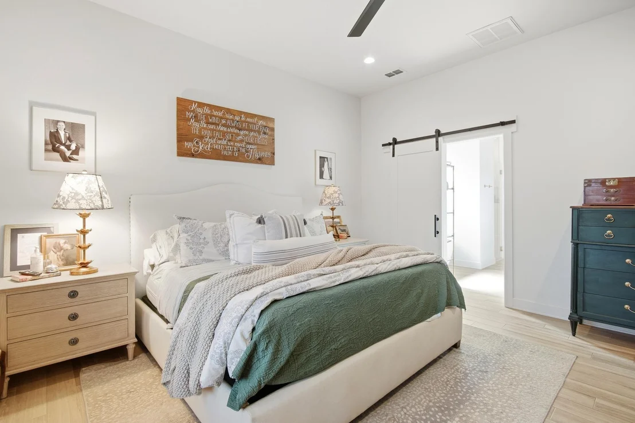
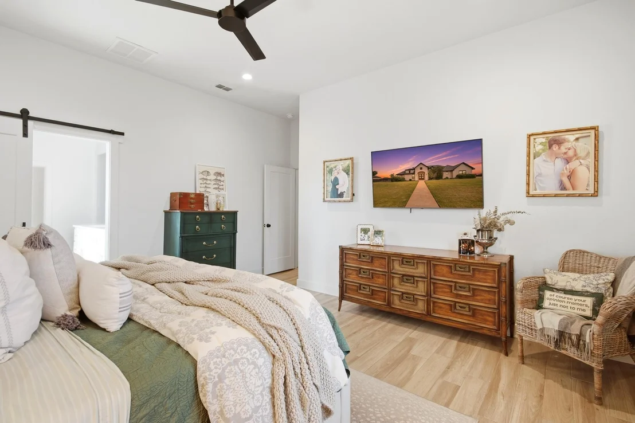
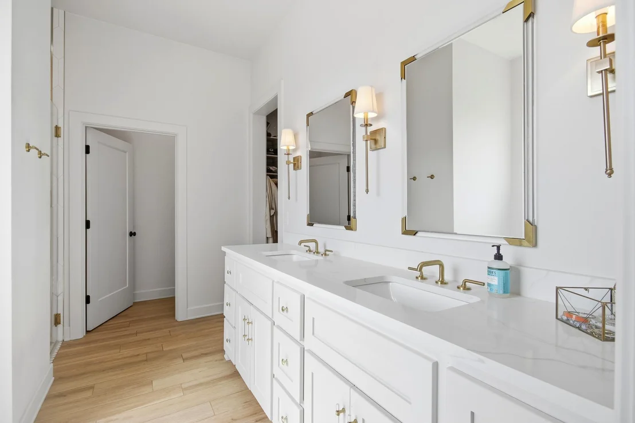
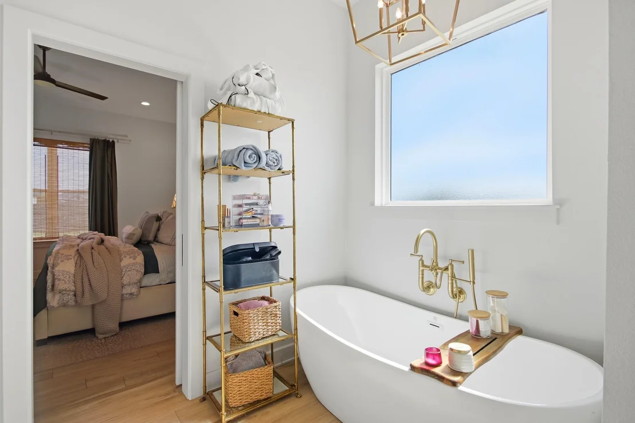
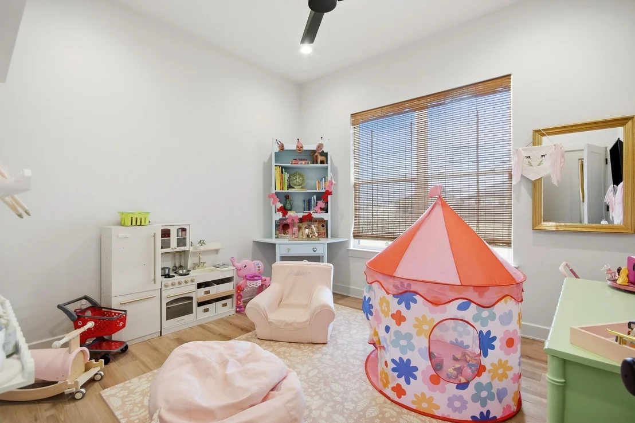
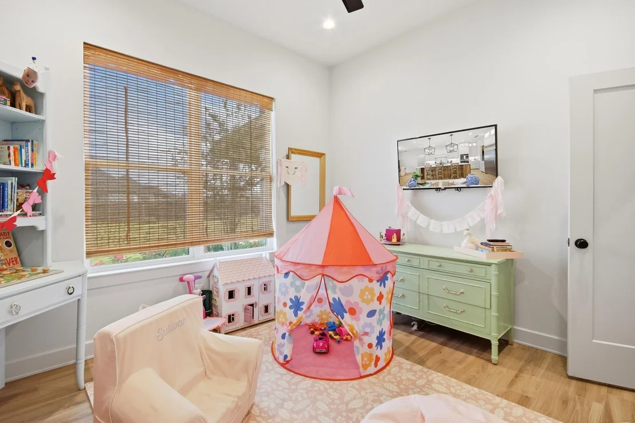
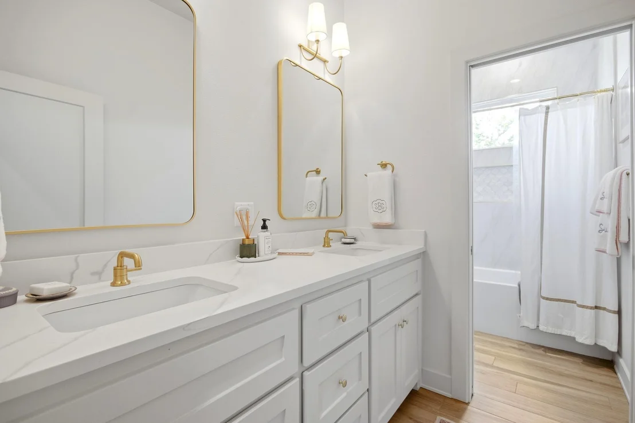
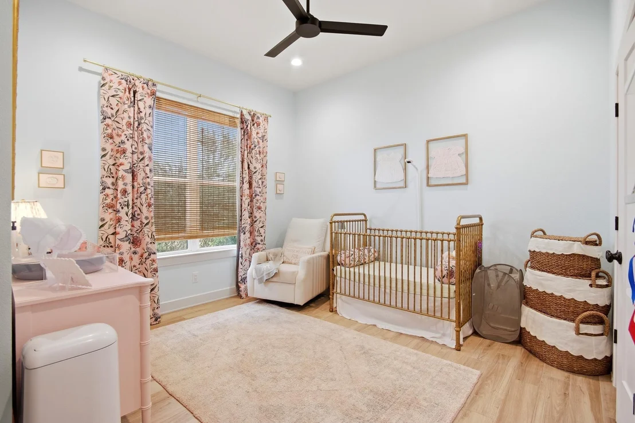
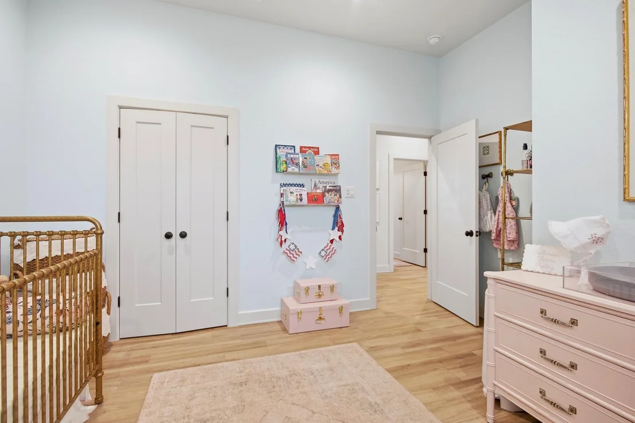
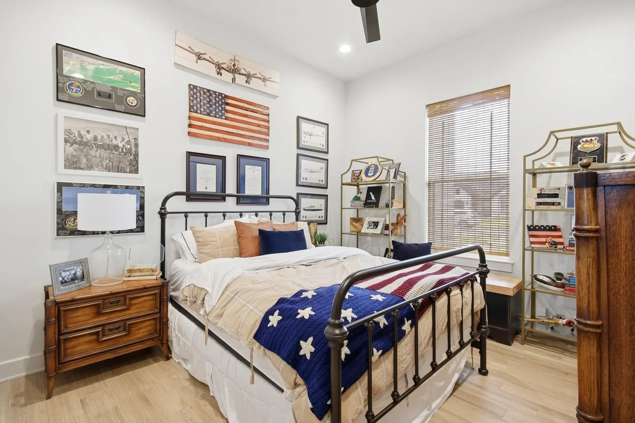
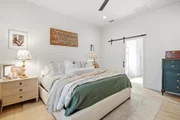
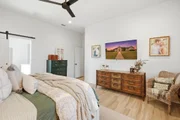
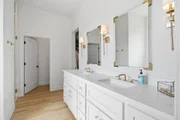
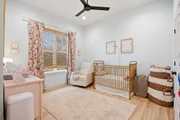
A dedicated office with custom built-in cabinetry offers the perfect space for working from home, studying, or managing daily tasks. The private primary suite serves as a relaxing retreat with a spacious ensuite bathroom and an oversized walk-in closet. Three additional bedrooms provide plenty of room for family or guests, while the half bath adds extra convenience for entertaining.
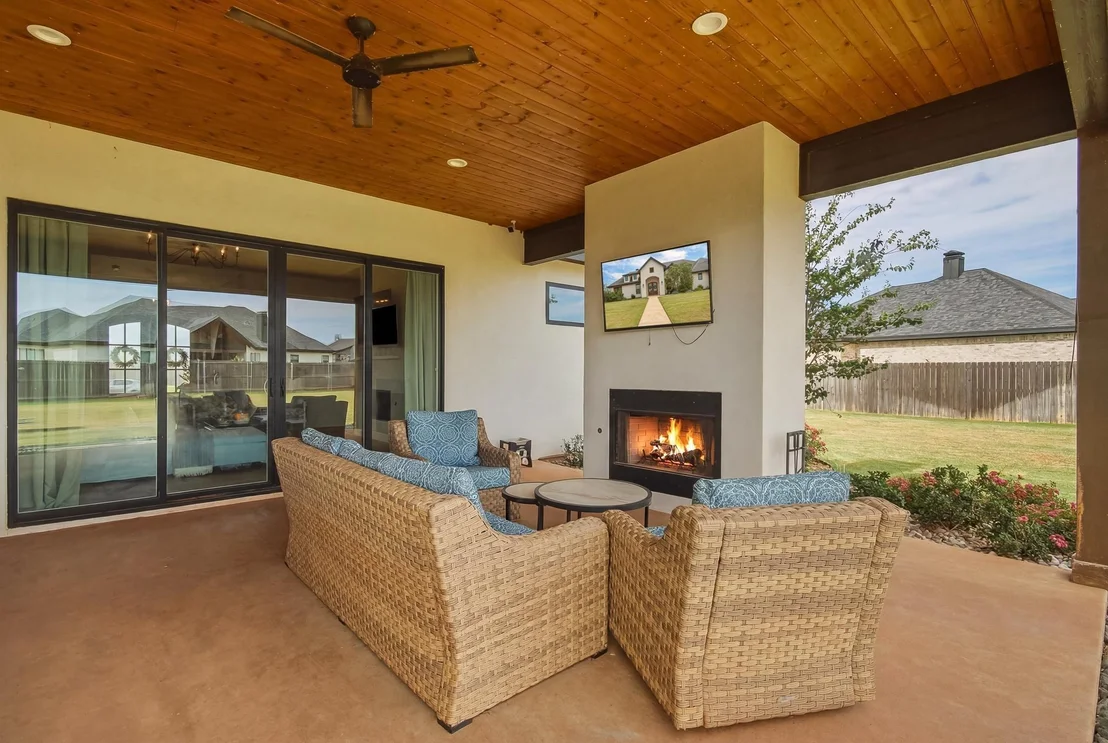
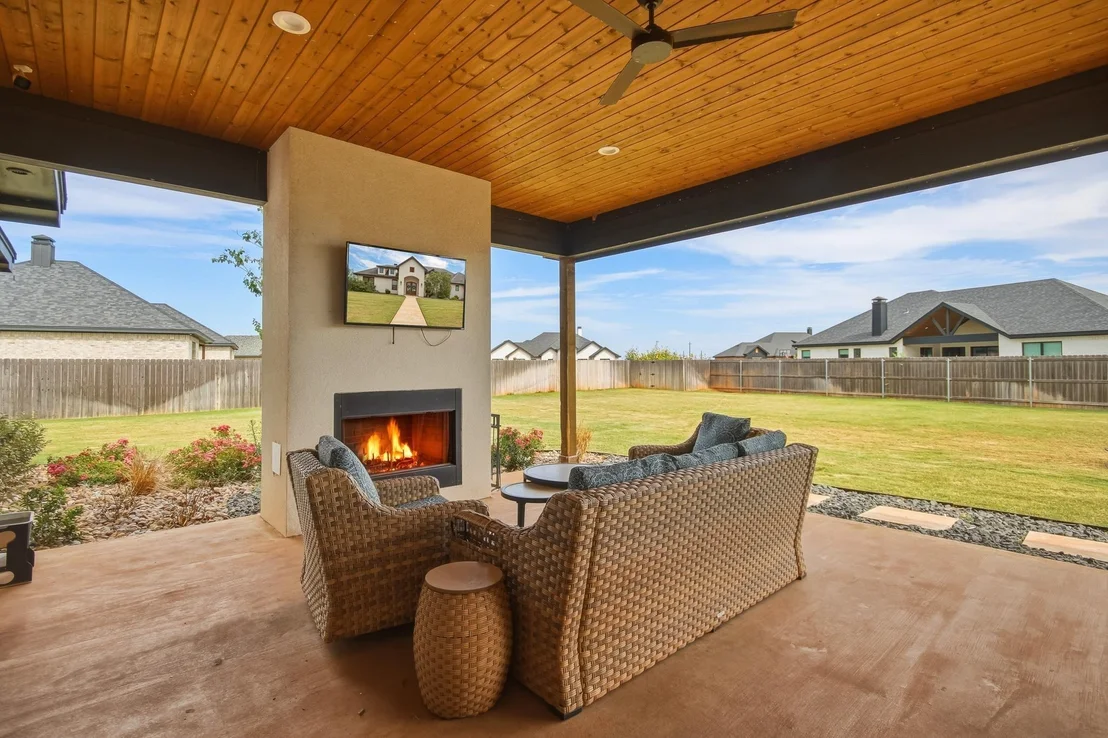
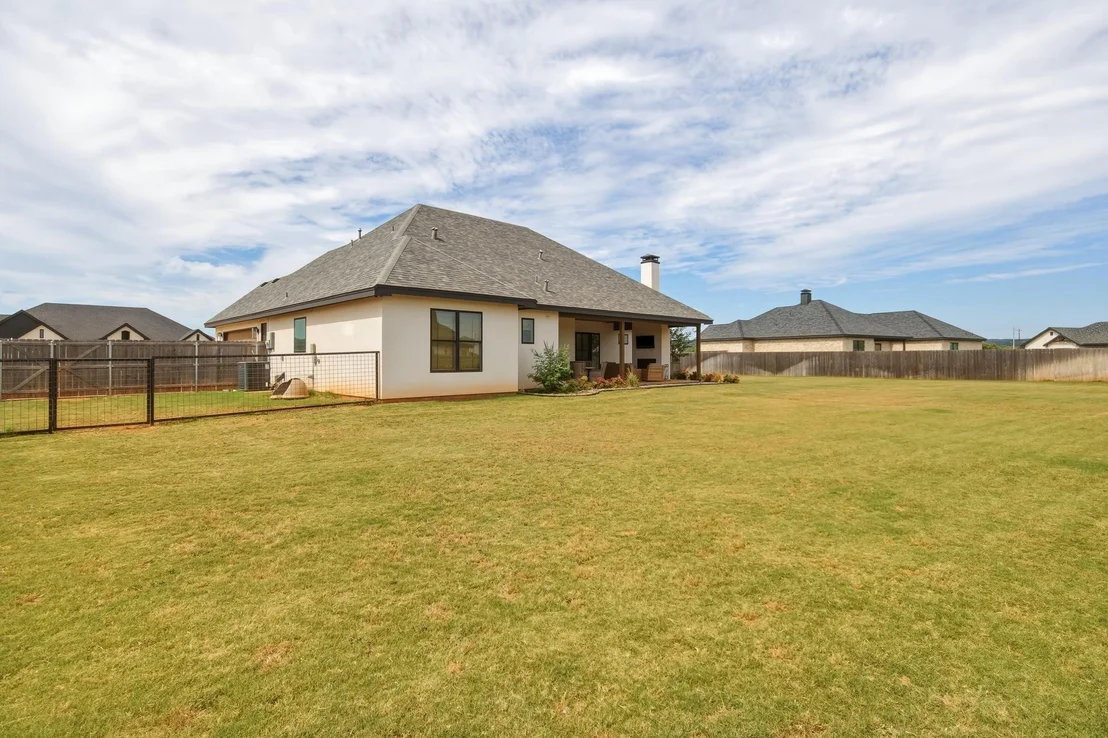
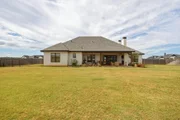
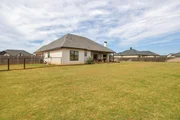
Step outside to a beautifully landscaped backyard designed for enjoyment, complete with a dedicated dog run for your four-legged family members.
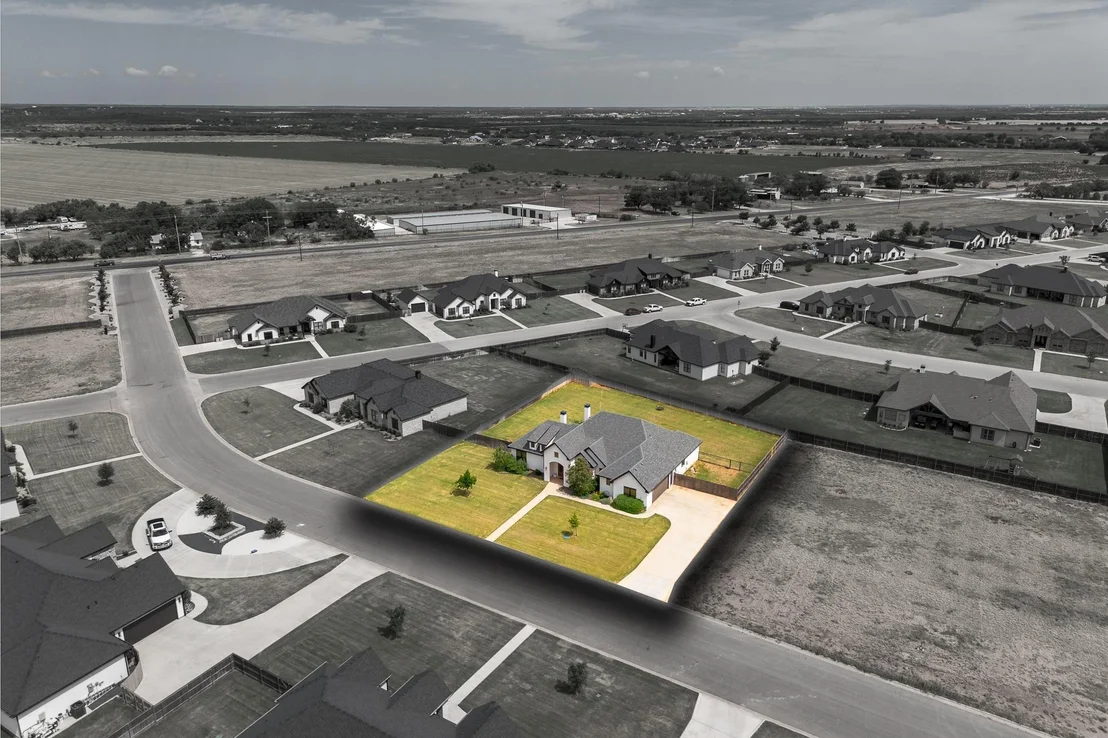
Located in one of Wylie ISD's most desirable neighborhoods, this move-in-ready home combines comfort, functionality, and premium upgrades in an exceptional setting.
Listed By
Payment Calculator
Your Estimated Monthly Payment
Cap Rate Calculator
What does this mean?
Based on our analysis, the cap rate of this property is 1.25%. A negative cap rate indicates that the property might not be feasible as an income-producing asset. The median cap rate for a near zip code 11238 is 4.23%.
How much can I actually make?
Actual monthly rental income may vary between $4,760 and $7,140 depending on unit-specific characteristics. You can change the amount using the slider to further explore.
How is cap rate calculated?
Cap Rate = Net Operating Income (NOI) / Property Asset Value.
When calculating the cap rate, we assume 100% occupancy. Leverage (mortgage) is not considered.
Cap Rate provided by RealtyHop and RentHop, learn more about cap rate here.
Price History
| Date / Event | Date | Event | Price |
|---|---|---|---|
| Aug 18, 2026 | No longer available | - | |
| No longer available | |||
| Aug 18, 2026 | Listed by ACR-ANN CARR REALTORS | $599,000 | |
| Listed by ACR-ANN CARR REALTORS | |||
| Jul 31, 2026 | Price Decreased |
$630,000
↓ $20K
(3.1%) | |
| Price Decreased | |||
| Jul 4, 2026 | Listed by ACR-ANN CARR REALTORS | $650,000 | |
| Listed by ACR-ANN CARR REALTORS | |||
   | |||
|
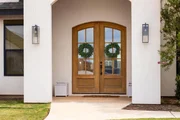
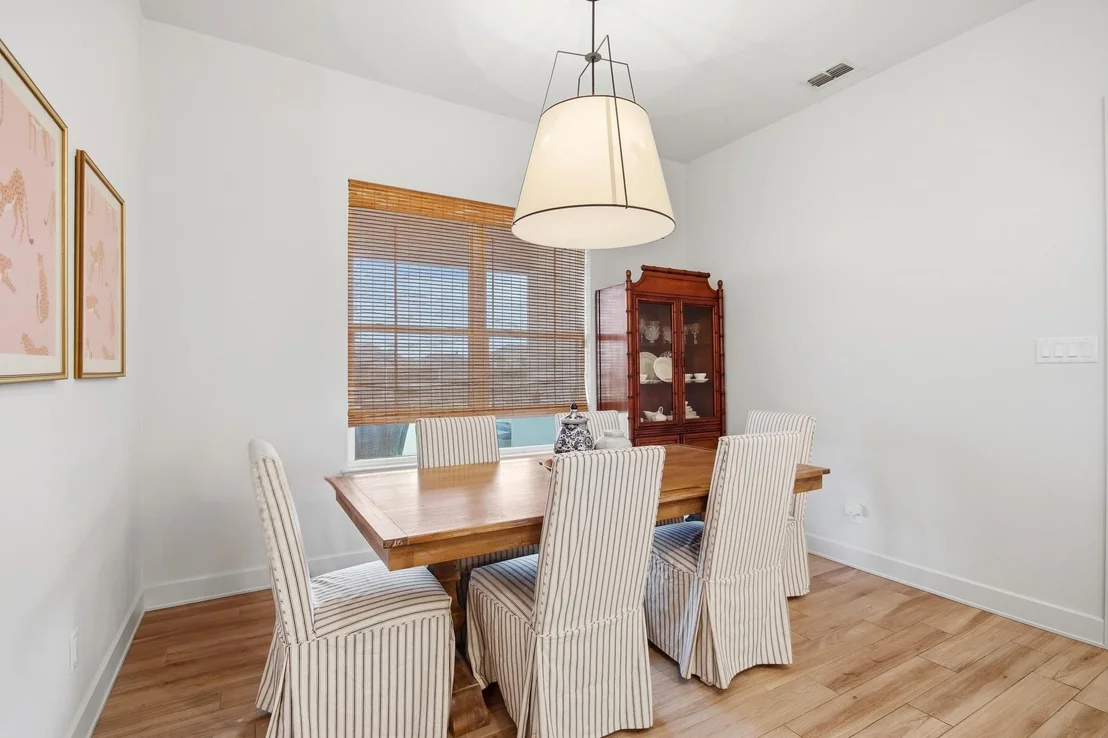
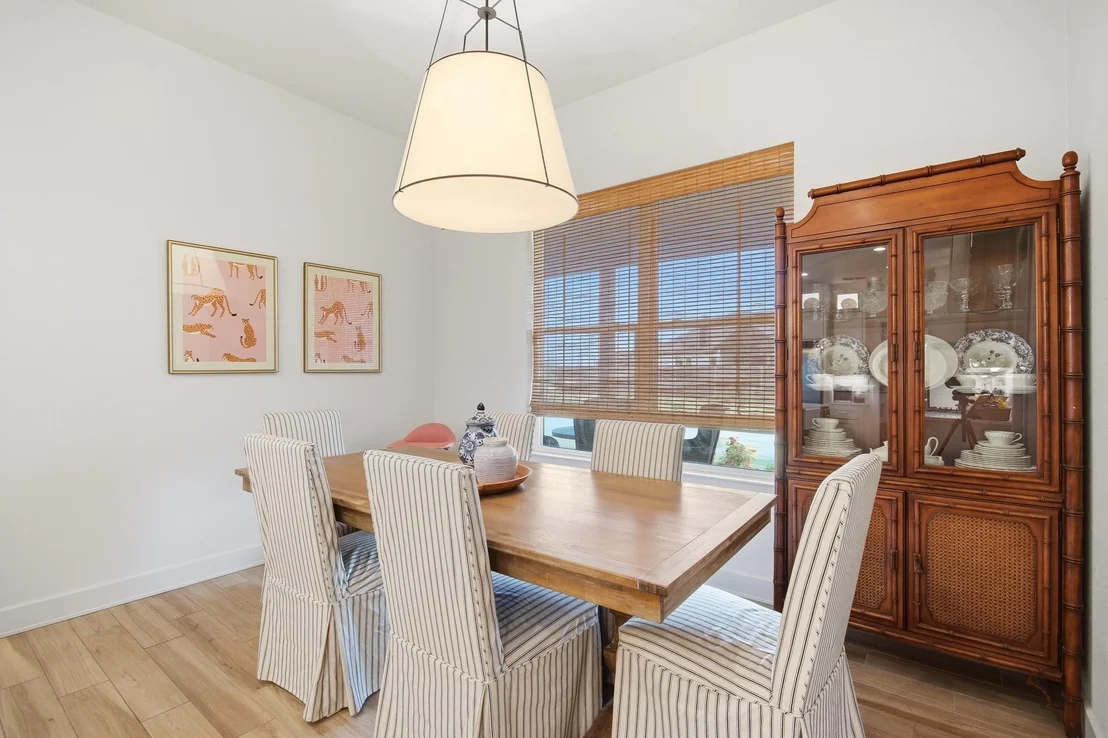
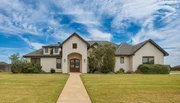
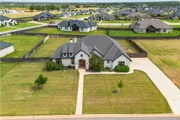
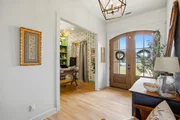
Welcome to this beautifully appointed 4-bedroom, 2.5-bath home in the highly sought-after Highland Farms subdivision within Wylie ISD. Thoughtfully designed with quality finishes and modern conveniences, this home offers ceramic wood-look tile flooring throughout, creating a stylish and durable foundation for everyday living.
The open-concept living area is anchored by a cozy gas fireplace and flows seamlessly into the chef's kitchen, featuring a gas cooktop, built-in refrigerator and freezer, pellet Sonic ice machine, and an extended cabinet package that provides exceptional storage and workspace.
A dedicated office with custom built-in cabinetry offers the perfect space for working from home, studying, or managing daily tasks. The private primary suite serves as a relaxing retreat with a spacious ensuite bathroom and an oversized walk-in closet. Three additional bedrooms provide plenty of room for family or guests, while the half bath adds extra convenience for entertaining.
Step outside to a beautifully landscaped backyard designed for enjoyment, complete with a dedicated dog run for your four-legged family members.
Located in one of Wylie ISD's most desirable neighborhoods, this move-in-ready home combines comfort, functionality, and premium upgrades in an exceptional setting.
| |||
Property Highlights
Comparables
Status
Price/ft²
Listed On
Sold On
About Taylor
Similar Homes for Sale
Currently no similar homes aroundNearby Rentals


Last Updated: 2 months ago
Data Source: NTREIS MLS, MLS# 21363112
Details provided by NTREIS and may not match the public record






















 Your Privacy Choices
Phone: 425-283-2930
Address: 335 Madison Avenue, New York, NY 10017