See Home Value
Middlesex 01730
186 Concord Rd
$1,568,000
● House - Off Market

186 Concord Rd

Bedford, MA 01730
bedrooms
6 Beds
bathrooms
4 Baths
square feet
4,300 Ft²
$2,322,439
RealtyHop Estimate
48.11%
Since Jul 1, 2018
MA-Boston
Primary Model

About This Property

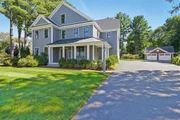
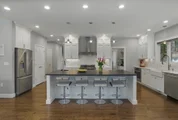
Perfection, achieved! We do believe we have found the ideal layout, size and finishes here. Inspired by the classic homes & farms that make up the original landscape of our area, this Modern Farmhouse is anything but ordinary! Let's start with the kitchen - it's love at first sight! Well thought out plan is both functional and beautiful. Stylish painted shaker style cabinets, stainless appliances incl a chef's Bertazoni 36" gas range and add'l Bosch wall oven, an expansive island topped with granite in a leathered finish with a prep sink, Quartz counters and the farmer's sink to top it all off! Open to the kitchen is the breakfast room & family room beyond, with custom built-ins and gas fireplace. Plenty of outdoor spaces with a classic wrap around front porch, rear covered porch, patio beyond. As an option for a first floor bed/guest room, a full bath with shower is in place. From the tile to the shiplap touches, every element has been carefully chosen and the result is spectacular!
Unit Size
4,300 Ft²
Days on Market
-
Land Size
0.69 acres
Price per sqft
$365
Property Type
House
Property Taxes
-
HOA Dues
-
Year Built
2017

Payment Calculator

Cap Rate Calculator

Last updated: 4 months ago (MLSPIN #72318402)

Price History

Date / Event Date Event Price
Mar 13, 2026 Sold
Sold
Jan 30, 2026 In contract -
In contract
Jan 27, 2026 Listed by Compass $2,133,000
Listed by Compass
Welcome to 186 Concord Road-an exquisite Modern Farmhouse blending timeless charm with contemporary comfort. *6-bed/4-bath home offers 4,600 sq ft of living on two floors on a beautifully landscaped 30,000 sq ft lot. *Ability to finish 3rd floor and basement.*Open-concept kitchen features shaker cabinets, a Bertazzoni 36” gas range, Bosch wall oven, & granite island—perfect for cooking & gathering! *Family room with built-ins and gas fireplace flows into a bright breakfast nook. *Formal dining room, living area, and flexible office/bedroom with adjacent full bath complete the main level. *Luxurious primary suite boasts walk-in closets and a spa-like bath with soaking tub and shower, and a Jack and Jill bath between two bedrooms. *Separate detached garage that could be an ADU. *Other highlights include a walk-up attic, full basement, wrap-around porch, screened rear porch, granite patio. This home is the perfect blend of style, function, and outdoor living and can be yours!
Dec 24, 2025 No longer available -
No longer available
Dec 2, 2025 Withdrawn -
Withdrawn
Show More

Property Highlights

Garage
Parking Available
Air Conditioning
Fireplace

Building Info

Overview

    General

  • Year Built: 2017
  • Effective Year Built: 2017
  • Building Count: 1
  • Total Rooms: 9
  • Bedroom Count: 4
  • Bathroom Count: 4
  • Full Bathrooms: 3
  • Partial Bathrooms: 4
  • Building Condition: 6
  • Building Quality: 0
  • Construction Type: 6
  • Building Style: 5
  • Exterior Walls Type: 23
  • Interior Walls Type: 0
  • Roof Shape Type: 1
  • Roof Cover Type: 15
  • Floor Count: 300
  • Living Units: 1
  • Floor Cover: 0
  • Basement Type: 7
  • Basement Area: 1,941
  • Garage Type: 0
  • Parking Space Count: 0
  • Patio Type: 0
  • Porch Type: 0
  • Pool Type: 0

    Dimensions

  • Lot Size Square Feet: 30,000
  • Total Building Area: 5,630
  • Gross Building Area: 9,669
  • Building Area: 5,630
  • Building Area Measurement: L

    Heating and Cooling

  • Air Conditioning: 13
  • Heating: 4
  • Heated Square Feet: 5,630
  • Heating Fuel Type: 3

    Utilities

  • Sewer System: 0
  • Water Service: 0

Building

  • Building Type: 0
  • Property Class: R
  • Land Acres: 0000000689
  • Standard Land Use Code: 1001
  • County Land Use Code: 101

Neighborhood

  • School District Name: Bedford School District
  • School Tax School District: BEDFORD SD
  • Census Tract: 359303

Zoning

  • Zoning: B

Geography

  • Parcel: BEDF M:061 P:0070
  • Municipality: BEDFORD
  • Latitude: 42.486
  • Longitude: -71.2958

    Address

  • Full Address: 186 Concord Rd
  • Address - House Number: 186
  • Address - Street Name: Concord
  • Address - Suffix Type: Rd
  • State: MA
  • City Name: Bedford
  • Carrier Code: C009
  • 4-Digit Zip Code: 2049
  • Zip Code: 01730

Valuation

    Tax

  • Tax Year: 2024
  • Tax Amount: $2,284,300

    Appraisal Valuation

  • Standard Deviation: 0.1589
  • Valuation Date: Mar 13, 2024
  • Confidence Score: 80
  • Final Value: 2,200,110
  • High Value: 2,549,827
  • Low Value: 1,850,393

    Assessments Valuation

  • Assessed Year: 2024
  • Assessed Total Value: $1,922,800
  • Assessed Land Value: $503,500
  • Assessed Improvements Value: $1,419,300

    Sales

  • Current Sale Recording Date: Jun 20, 2018
  • Current Sale Price:
  • Current Sale Document Type: O
  • Current Sale Input Document Number: 89251
  • Previous Sale Recording Date: Mar 06, 2017
  • Previous Sale Amount: $480,000
  • Previous Sale Document Type: O

    Financing

  • First Mortgage Financing Type: ADJ
Data used for valuation calculations is provided by RealtyHop, and other third party sources

Comparables

Unit
Status
Type
Beds
Baths
ft²
Price/ft²
Asking Price
Listed On
Closing Price
Sold On
HOA + Taxes

About Middlesex


Similar Homes for Sale

Currently no similar homes around

Nearby Rentals


Frequently Asked Questions

When was property at 186 Concord Road built and last sold?
The property at 186 Concord Road was built in 2017 and last sold on Jan 1, 1970 for $1,568,000.
How much is this home worth?
The estimated value of the home located at 186 Concord Road is $2,118,536.
What are some comparable homes to 186 Concord Road?
There are currently no comparable homes to 186 Concord Road.