


1859 Lacy Ridge DR


About This Property
Payment Calculator
Your Estimated Monthly Payment
Cap Rate Calculator
What does this mean?
Based on our analysis, the cap rate of this property is 1.25%. A negative cap rate indicates that the property might not be feasible as an income-producing asset. The median cap rate for a near zip code 11238 is 4.23%.
How much can I actually make?
Actual monthly rental income may vary between $4,760 and $7,140 depending on unit-specific characteristics. You can change the amount using the slider to further explore.
How is cap rate calculated?
Cap Rate = Net Operating Income (NOI) / Property Asset Value.
When calculating the cap rate, we assume 100% occupancy. Leverage (mortgage) is not considered.
Cap Rate provided by RealtyHop and RentHop, learn more about cap rate here.
Price History
| Date / Event | Date | Event | Price |
|---|---|---|---|
| Aug 19, 2025 | In contract | - | |
| In contract | |||
| Aug 3, 2025 | Listed by Real Broker, LLC | $599,000 | |
| Listed by Real Broker, LLC | |||
| Aug 2, 2025 | No longer available | - | |
| No longer available | |||
| Jul 8, 2025 | Price Decreased |
$650,000
↓ $49K
(7%) | |
| Price Decreased | |||
| Jun 3, 2025 | Listed by Compass RE Texas, LLC | $699,000 | |
| Listed by Compass RE Texas, LLC | |||
   | |||
|
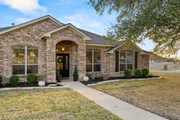
LISTED BELOW MARKET VALUE WITH A VA ASSUMABLE LOAN AT 3.375% INTEREST RATE!!
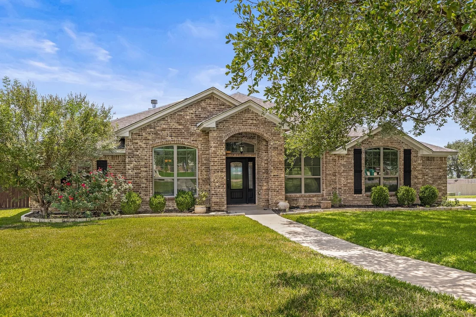
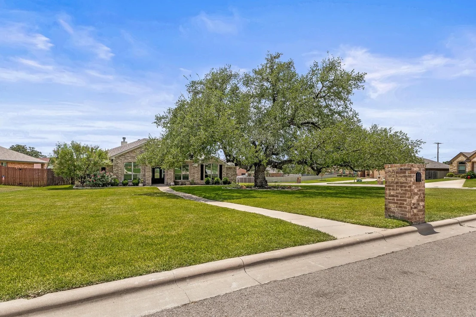
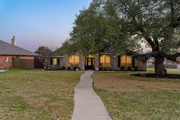
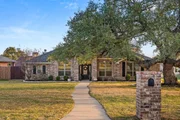
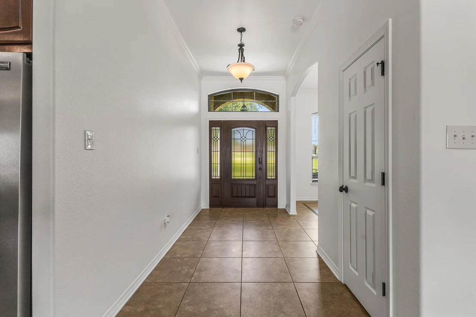
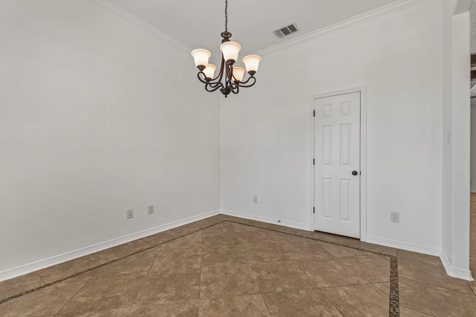
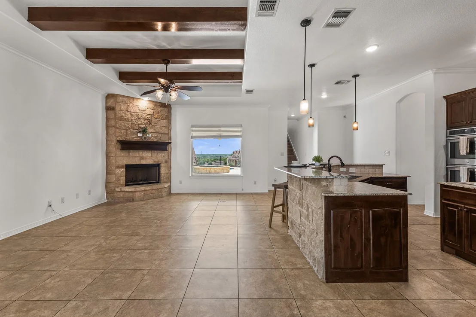
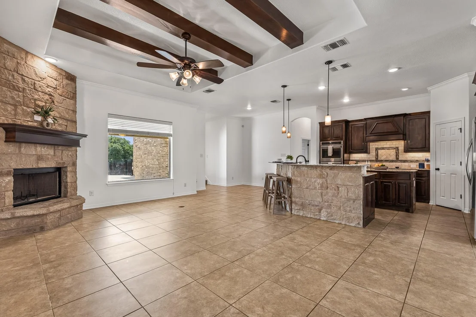
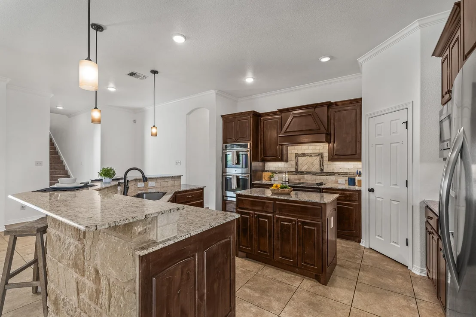
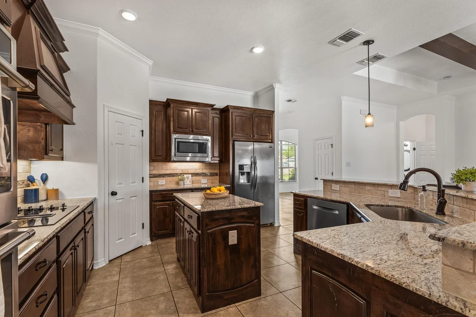
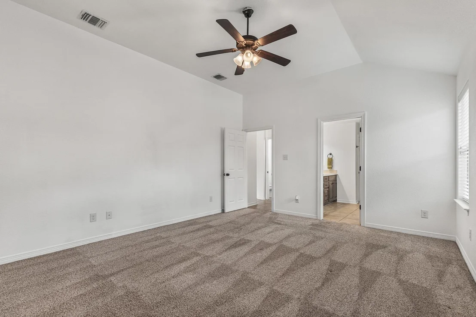
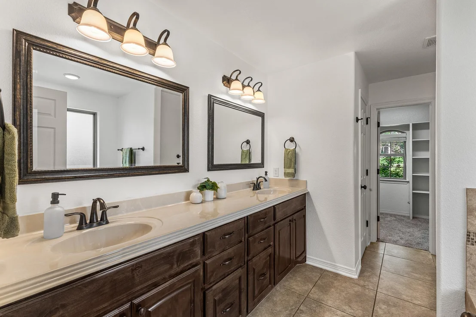
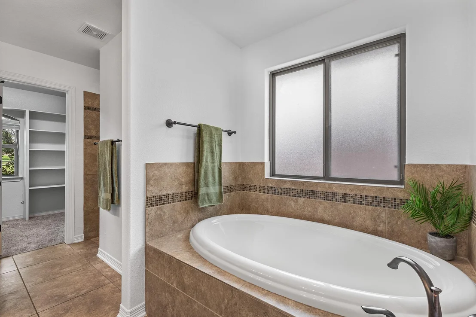
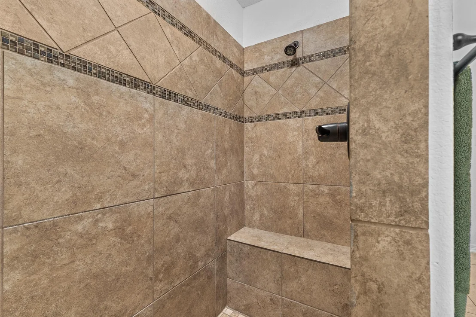
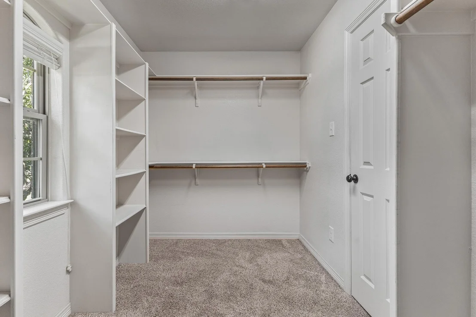
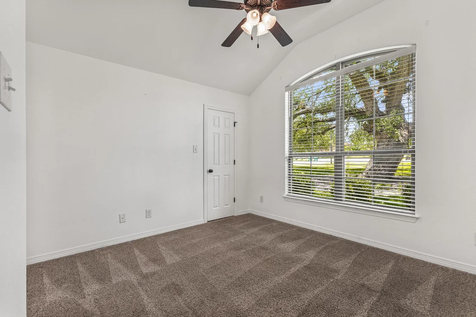
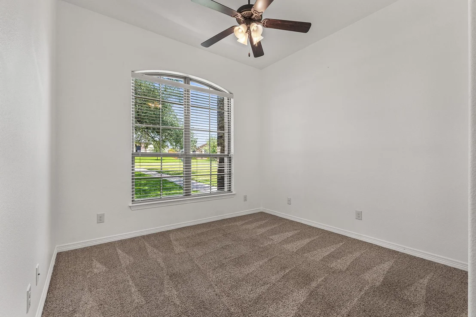
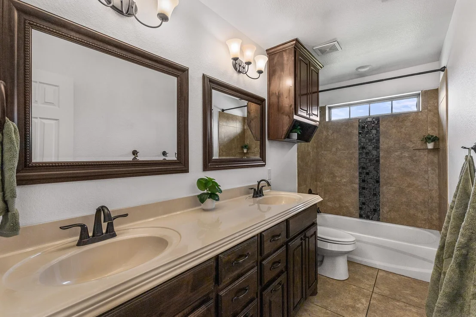
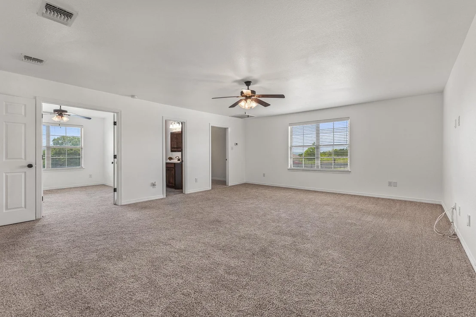
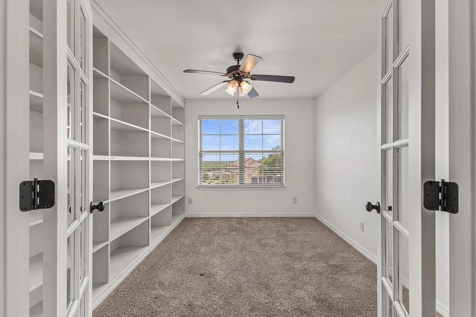
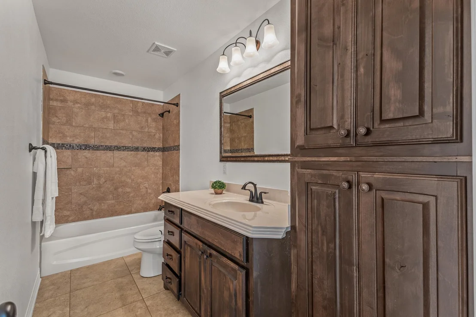
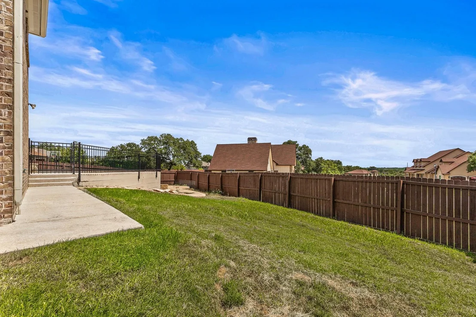
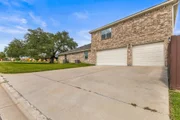
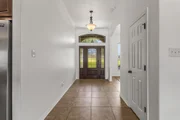
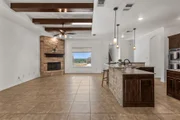
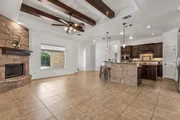
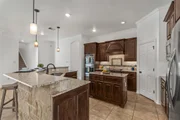
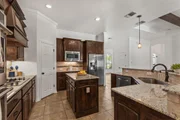
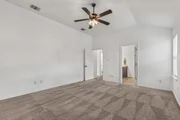
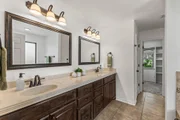
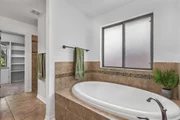
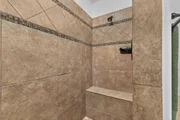
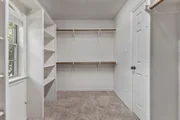
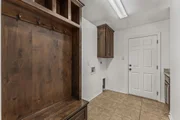
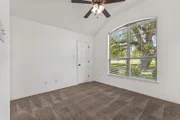
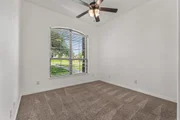
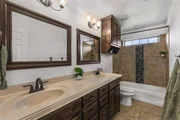
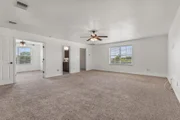
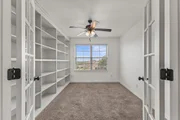
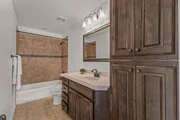
Elevate your lifestyle in this stunning 5-bedroom, 3.5-bathroom hilltop retreat, where luxury meets comfort. Situated on premier corner lot with breathtaking hilltop views, this 3,237 sq. ft. home has been thoughtfully designed to offer an unparalleled living experience. Step through the grand entrance and be captivated by high ceilings, custom wood beams, an expansive open-concept design, and cozy fireplace. The chef’s kitchen is a culinary dream, featuring custom cabinetry, a double oven, exquisite finishes, and granite countertops. The primary suite is a sanctuary, boasting a spa-inspired ensuite with a deep soaking tub, walk-in shower, and a walk-in closet. Each additional bedroom provides ample space and comfort, perfect for family and guest. Upstairs, a spacious flex area, dedicated office with custom built-ins and a full bath. Ideal space for work, relaxation, or entertainment.
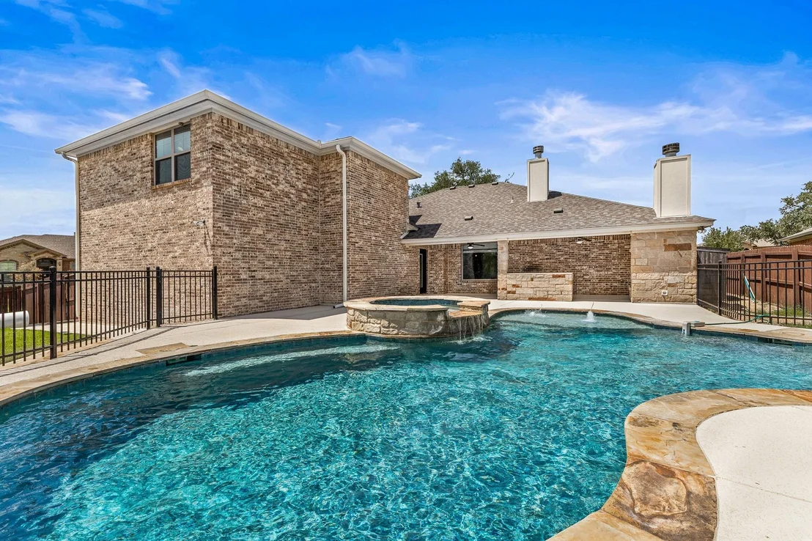
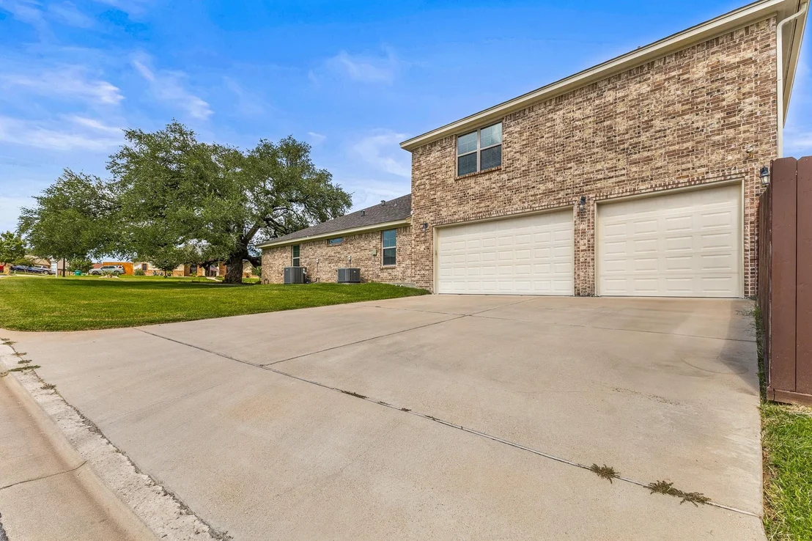
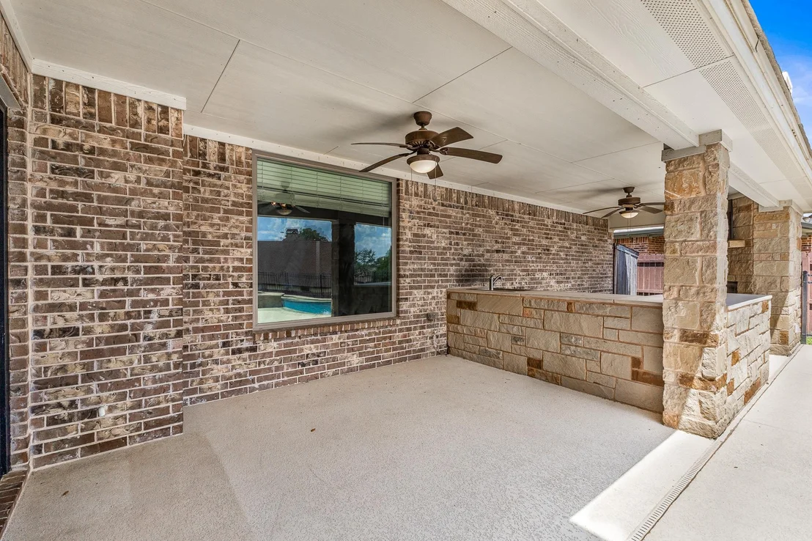
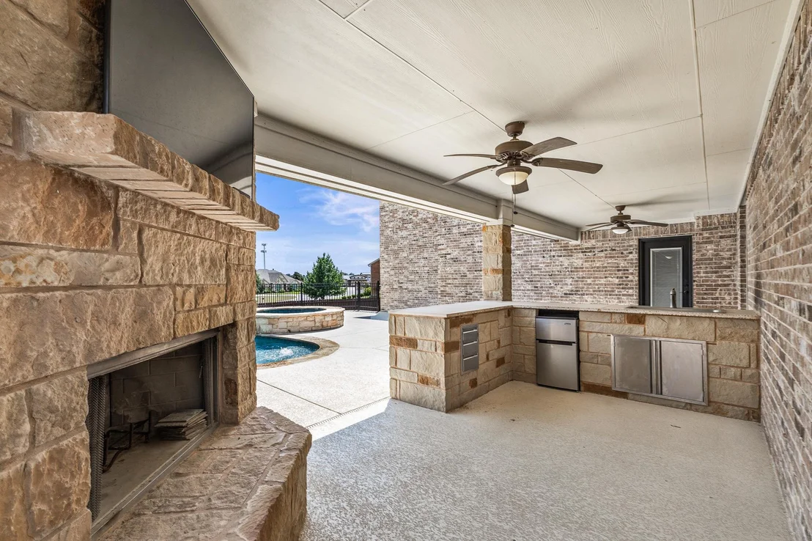
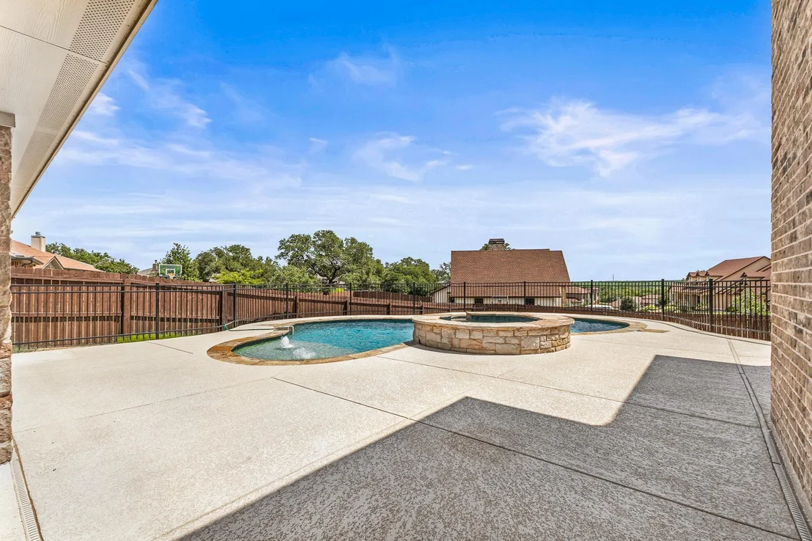
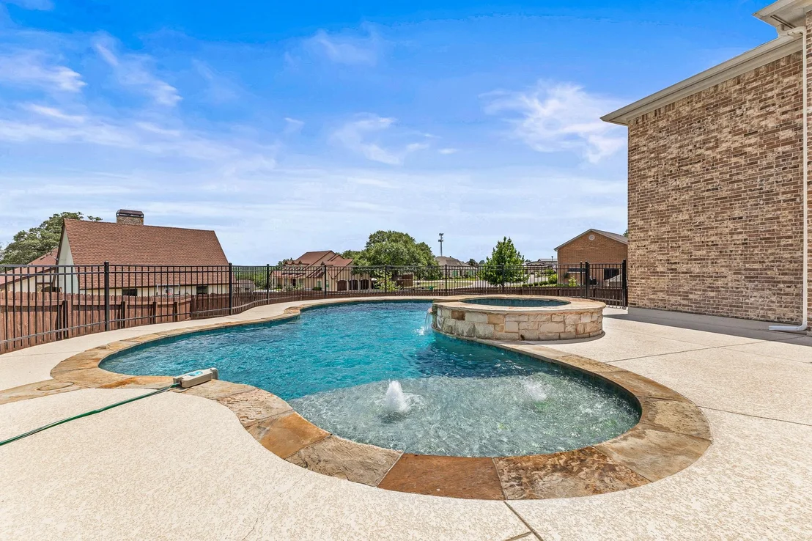
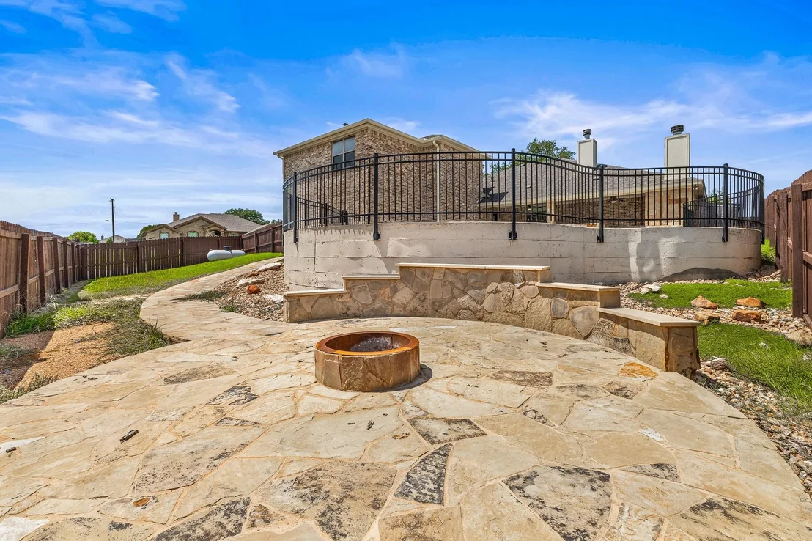
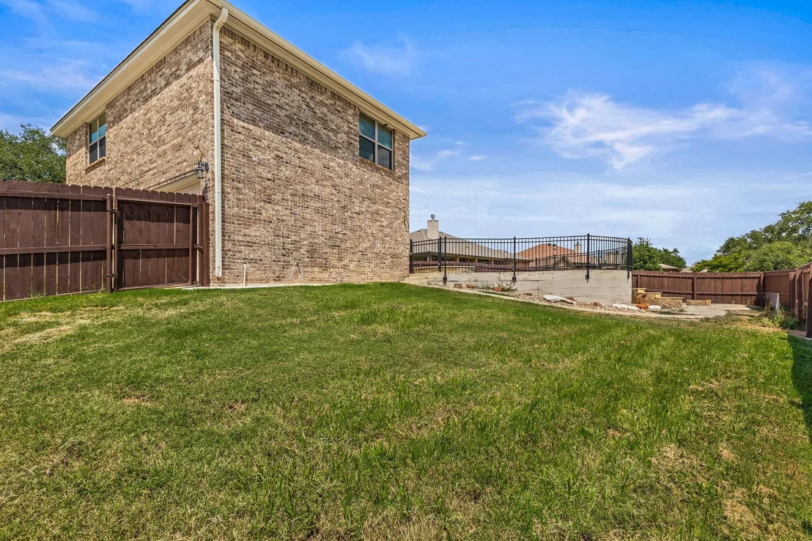
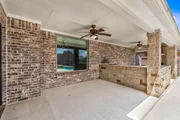
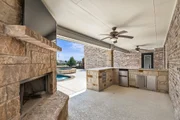
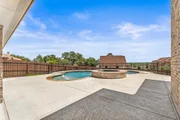
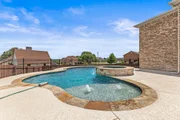
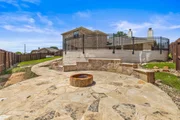
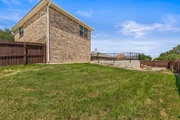
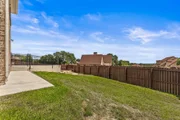
Outside, experience a backyard paradise with a resort style pool, relaxing spa, outdoor kitchen, and flagstone firepit . A space truly designed for unforgettable moments and year-round entertaining. A three-car garage offers ample space for your prized vehicles and storage needs. Recent upgrades including a brand new roof, fresh sod, new sprinkler system, and paint throughout entire home to ensure effortless elegance and peace of mind.
Located just minutes from schools, shopping, and dining. Opportunities like this are rare—schedule your private tour today and step into the luxury lifestyle you deserve.
| |||


Property Highlights
Building Info
Comparables
Status
Price/ft²
Listed On
Sold On
About Belton
Similar Homes for Sale
Currently no similar homes aroundNearby Rentals

Listed Office: Real Broker, LLC - Listing courtesy of Unlock MLS
Phone: (855) 450-0442
Last Updated: 2025-09-16 04:16:52
Data Source: Unlock MLS, MLS# ACT1108682
Based on information from Unlock MLS (alternatively, from ACTRIS). Neither the Board nor ACTRIS guarantees or is in any way responsible for its accuracy. All data is provided “AS IS” and with all faults. Data maintained by the Board or ACTRIS may not reflect all real estate activity in the market. Information being provided is for consumers’ personal, non-commercial use and may not be used for any purpose other than to identify prospective properties consumers may be interested in purchasing. Some IDX listings have been excluded from this website.









 Your Privacy Choices
Phone: 425-283-2930
Address: 335 Madison Avenue, New York, NY 10017